$1,749,900

Einfamilienhaus In Long Beach

  • 6 Schlafz.
  • 4 Bäder
  • 1,966 Sqft
  • 5,885 Sqft lot
  • Aktualisiert: Gestern
  • Quelle:
    San Diego MLS  MLS#OC26213316

Über die Immobilie

Beschreibung wurde automatisch übersetzt.
Die Beschreibung wird in der Originalsprache angezeigt.
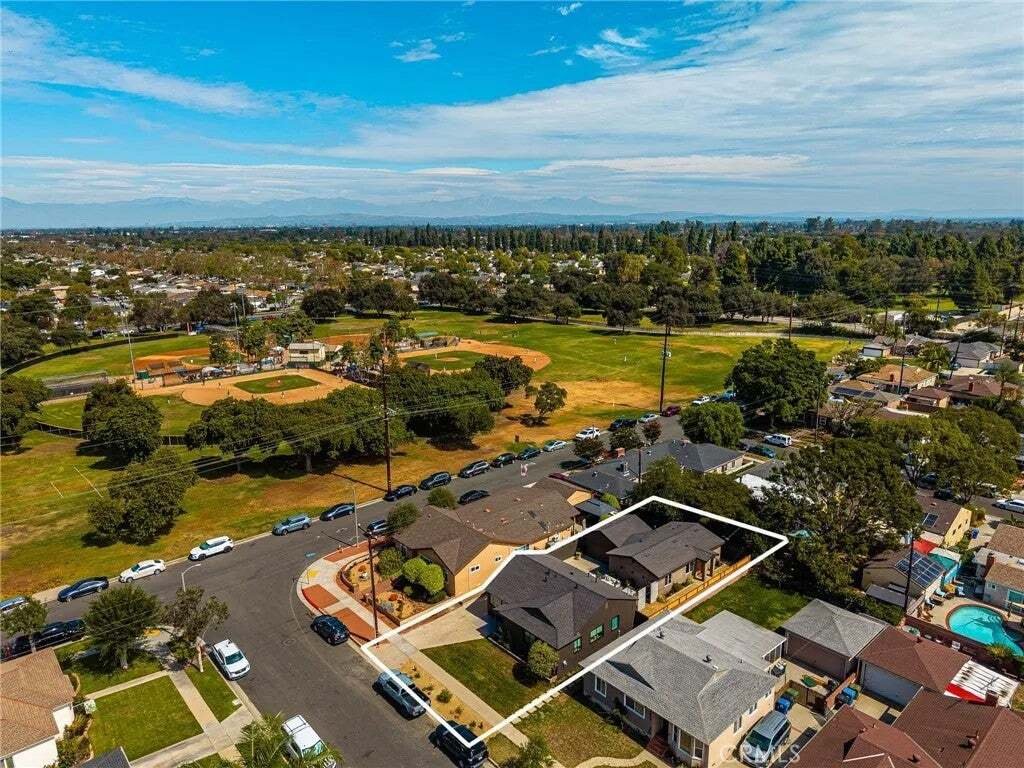
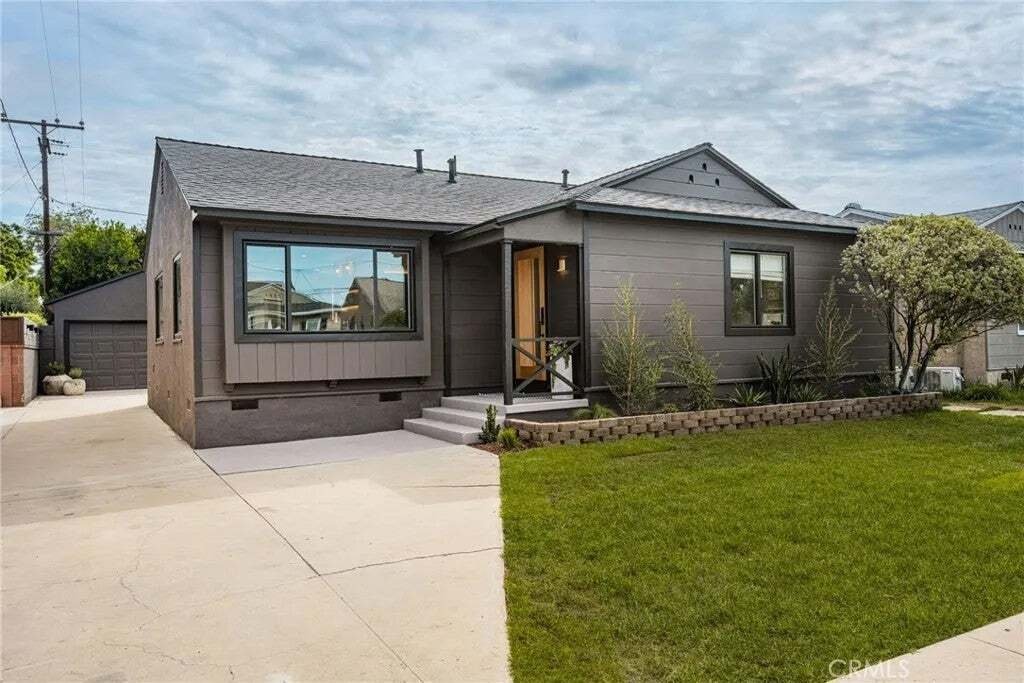
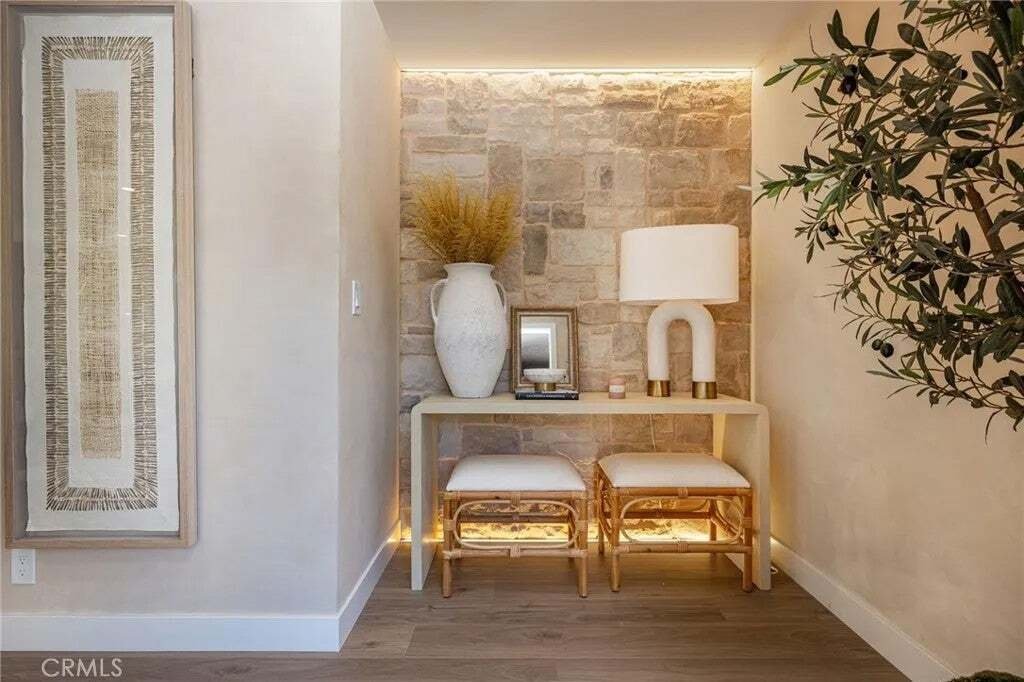
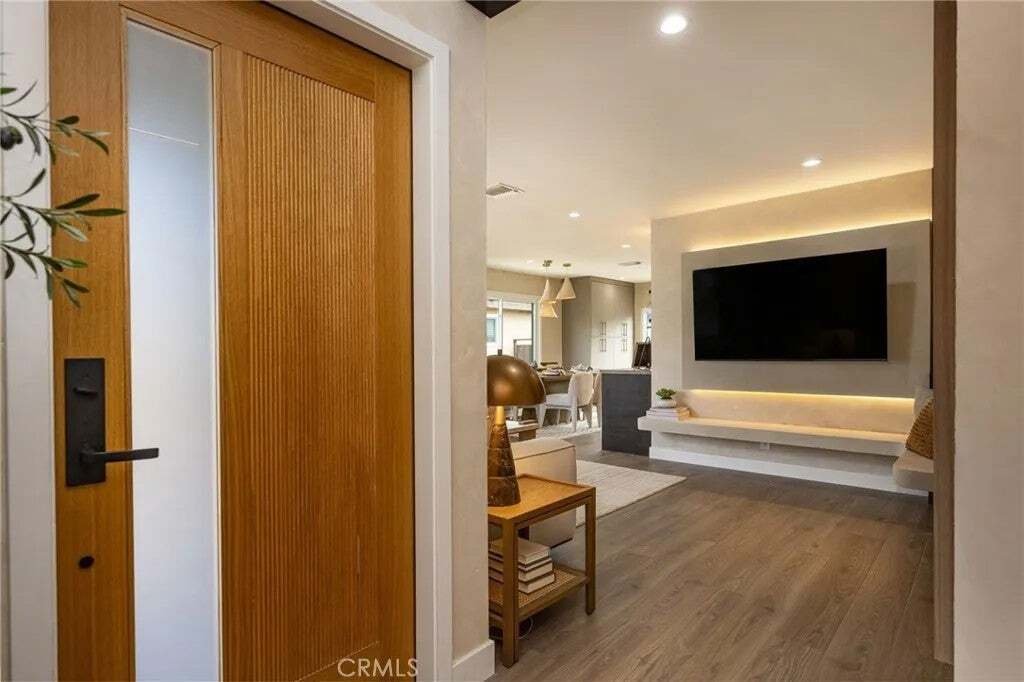
Two gorgeous homes󠃢󠂁󠂣󠃢󠂁󠂣󠃍󠂏󠃢󠂀󠂋󠃢󠂁󠂤󠃳󠂠󠂁󠂁 on one lot, steps from nearly 160 acres of Heartwell Park. Picture it: coffee on the deck in the morning, a ride on the parks bike path, a round under the lights on Heartwells 18-hole par-3 course, then evenings out back around two fire pits under soft solar lighting, with all that green just up the street. The main house, a 1954 Carson Park home, has been reno
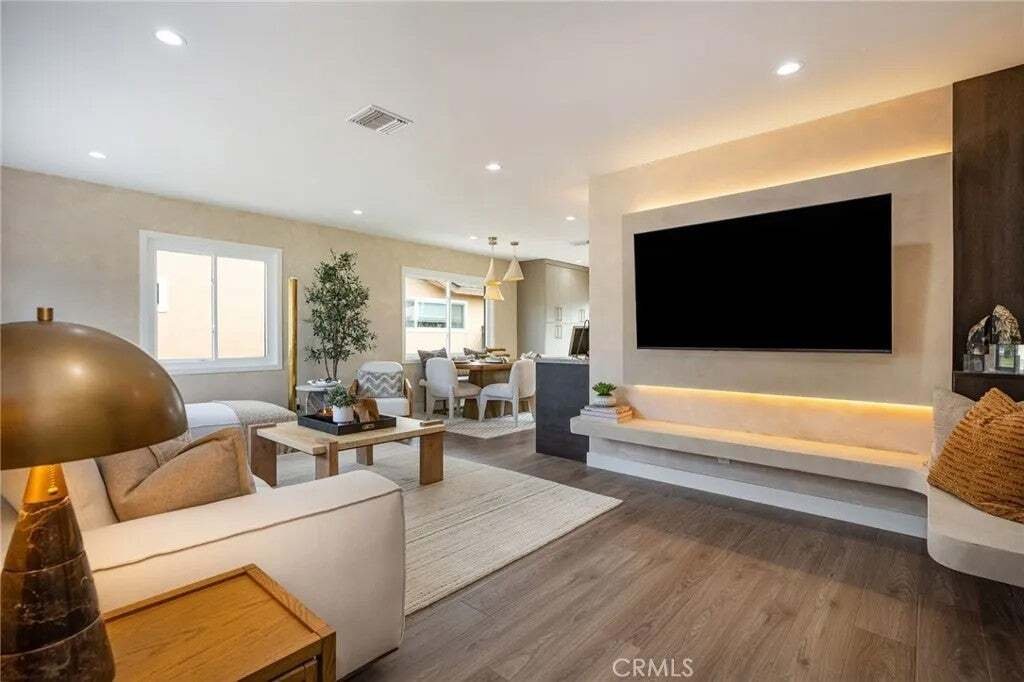
Two gorgeous homes󠃢󠂁󠂣󠃢󠂁󠂣󠃍󠂏󠃢󠂀󠂋󠃢󠂁󠂤󠃳󠂠󠂁󠂁 on one lot, steps from nearly 160 acres of Heartwell Park. Picture it: coffee on the deck in the morning, a ride on the parks bike path, a round under the lights on Heartwells 18-hole par-3 course, then evenings out back around two fire pits under soft solar lighting, with all that green just up the street. The main house, a 1954 Carson Park home, has been renovated into a 3-bedroom, 2-bath retreat. The white oak front door opens to a stacked-stone wall lit from within, while beautiful wood veneer doors from Urban Doors add warmth throughout. The living room was opened up and finished in Portola limewash, with a beam wrapped in walnut-stained wood and a custom media wall featuring a built-in bench and LED backlighting. The wraparound kitchen is the heart of the house: two-tone cabinetry, porcelain counters that extend into a full-height porcelain backsplash, a limewashed hood, CAF appliances with brushed brass accents, an expanded pantry and a beverage center worked right into the layout. The new primary suite added the homes second bath, with a fluted porcelain shower, illuminated niche, dual vanity and backlit mirrors. Designer wallcoverings give the bedrooms and hall bath real personality. Then theres the second home. The brand-new 2026 ADU, approximately 748 square feet, offers 3 bedrooms, 2 baths, its own entrance and its own private yard. This all-electric home features HVAC, a white oak and forest green kitchen with travertine-look porcelain counters, and a primary bedroom with its own bath and door to the outside. Outside, herringbone pavers, a co Two gorgeous homes on one lot, steps from nearly 160 acres of Heartwell Park. Picture it: coffee on the deck in the morning, a ride on the parks bike path, a round under the lights on Heartwells 18-hole par-3 course, then evenings out back around two fire pits under soft solar lighting, with all that green just up the street. The main house, a 1954 Carson Park home, has been renovated into a 3-bedroom, 2-bath retreat. The white oak front door opens to a stacked-stone wall lit from within, while beautiful wood veneer doors from Urban Doors add warmth throughout. The living room was opened up and finished in Portola limewash, with a beam wrapped in walnut-stained wood and a custom media wall featuring a built-in bench and LED backlighting. The wraparound kitchen is the heart of the house: two-tone cabinetry, porcelain counters that extend into a full-height porcelain backsplash, a limewashed hood, CAF appliances with brushed brass accents, an expanded pantry and a beverage center worked right into the layout. The new primary suite added the homes second bath, with a fluted porcelain shower, illuminated niche, dual vanity and backlit mirrors. Designer wallcoverings give the bedrooms and hall bath real personality. Then theres the second home. The brand-new 2026 ADU, approximately 748 square feet, offers 3 bedrooms, 2 baths, its own entrance and its own private yard. This all-electric home features HVAC, a white oak and forest green kitchen with travertine-look porcelain counters, and a primary bedroom with its own bath and door to the outside. Outside, herringbone pavers, a composite deck with an iron railing, two fire pits and a custom-built breeze-block wall create inviting places to gather while giving each home its own outdoor space. Just a few minutes drive from Long Beach Towne Center and the 605, this thoughtfully transformed property brings together designer finishes, independent living spaces and the everyday appeal of life beside Heartwell Park.
…
  • Art der Immobilie

    Haus

  • Etagen

    1

  • Baujahr

    1954

  • Preis/Quadratfuß

    $890

Funktionen

  • Garten
  • Feuergrube
  • Neubauten
  • Terrasse
  • Wohnraum im Freien
  • Renoviert
  • Kücheninsel
  • Klimaanlage
  • Begehbarer Kleiderschrank
Funktionen

Lot

Innenbereich

  • Klimaanlage
  • Kücheninsel
  • Bar
  • Stein Arbeitsplatten
  • Begehbarer Kleiderschrank

Outdoor

  • Terrasse
  • Feuergrube
  • Garage
  • Wohnraum im Freien
  • Garten

Erkunden Sie die Gegend

3936 Canehill, Long Beach, Kalifornien, Vereinigte Staaten Auf Google Maps anzeigen
Preis pro sqft
Niedrig
Hoch

343 weitere Einträge in Long Beach anzeigen

Blue Pacific Property - Tustin

Vor 11 Monaten beigetreten
Ihre Nachricht
Sie haben sich nach diesem Objekt erkundigt

Der Agent wird sich in Kürze mit Ihnen in Verbindung setzen

Gelistet von

Blue Pacific Property - Tustin
California, United States
Agenturprofil anzeigen
2
Angebote
2025
Beigetreten

Besichtigung mit the agent buchen

Wählen Sie ein Datum und ob Sie eine virtuelle oder persönliche Besichtigung mit dem Makler wünschen.

In-person tour
Bevorzugtes Datum
Art der Tour
Blue Pacific Property - Tustin
Tustin, California, United States
Agenturprofil anzeigen
Zuletzt aktualisiert
Gestern
Erstmalig gelistet
Oktober 3
Angebotsreferenz
OC26213316
Angebotsstatus
Anruf

Telefonanruf starten mit:

Hallo, ich rufe wegen der Immobilie mit der Referenz OC26213316 an, die ich auf JamesEdition gefunden habe.

Nach dem Anruf geben wir Ihre Kontaktdaten an den Agenten weiter, um die Kommunikation zu erleichtern.

brokerages we
partnered with