$949,000
Alleinstehendes Einfamilienhaus Londonderry
- 4 Schlafz.
- 4 Bäder
- 4,086 Sqft
- 2.05 Ac lot
- Aktualisiert: August 5
-
2
Ansichten der letzten 30 Tage
- MLS#5091042
Über die Immobilie
Beschreibung wurde automatisch übersetzt.
Die Beschreibung wird in der Originalsprache angezeigt.
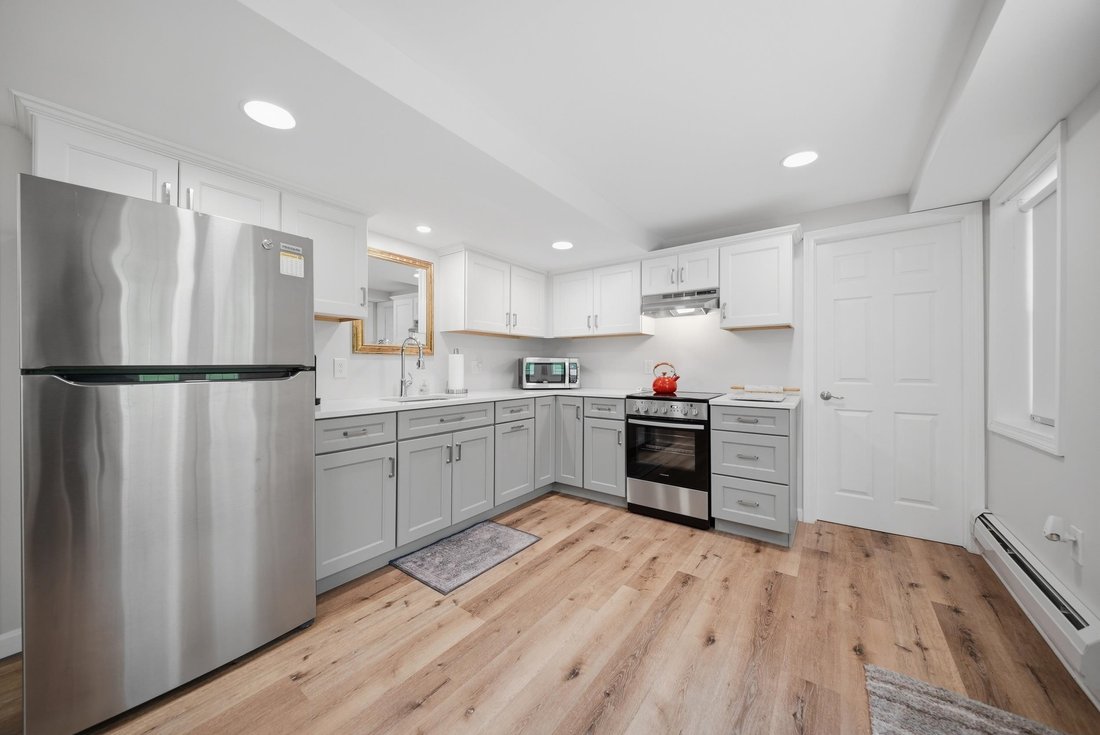
Gorgeous permitted walk-out ADU is just part of what makes this an exceptional property. Looking for true multigenerational living,income potential,or private space for extended family? This fully equipped accessory dwelling unit features a separate entrance,full kitchen,dining area,accessible bath,and expansive open-concept living space. Whether accommodating aging parents, adult children,long-te
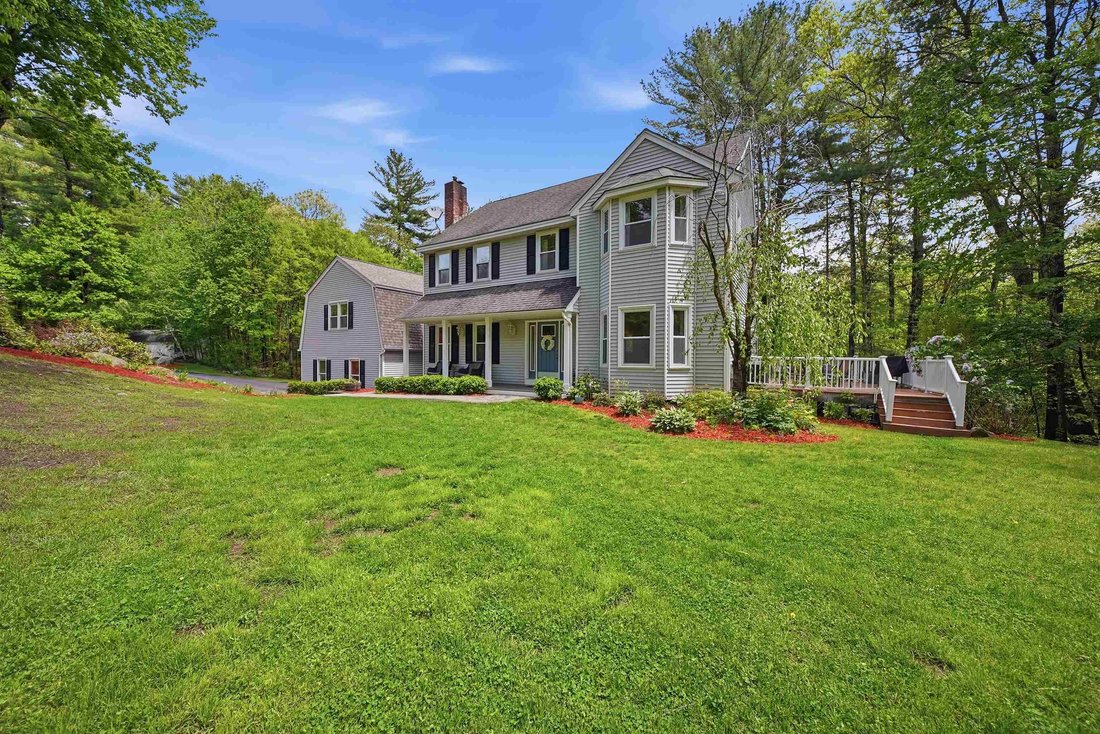
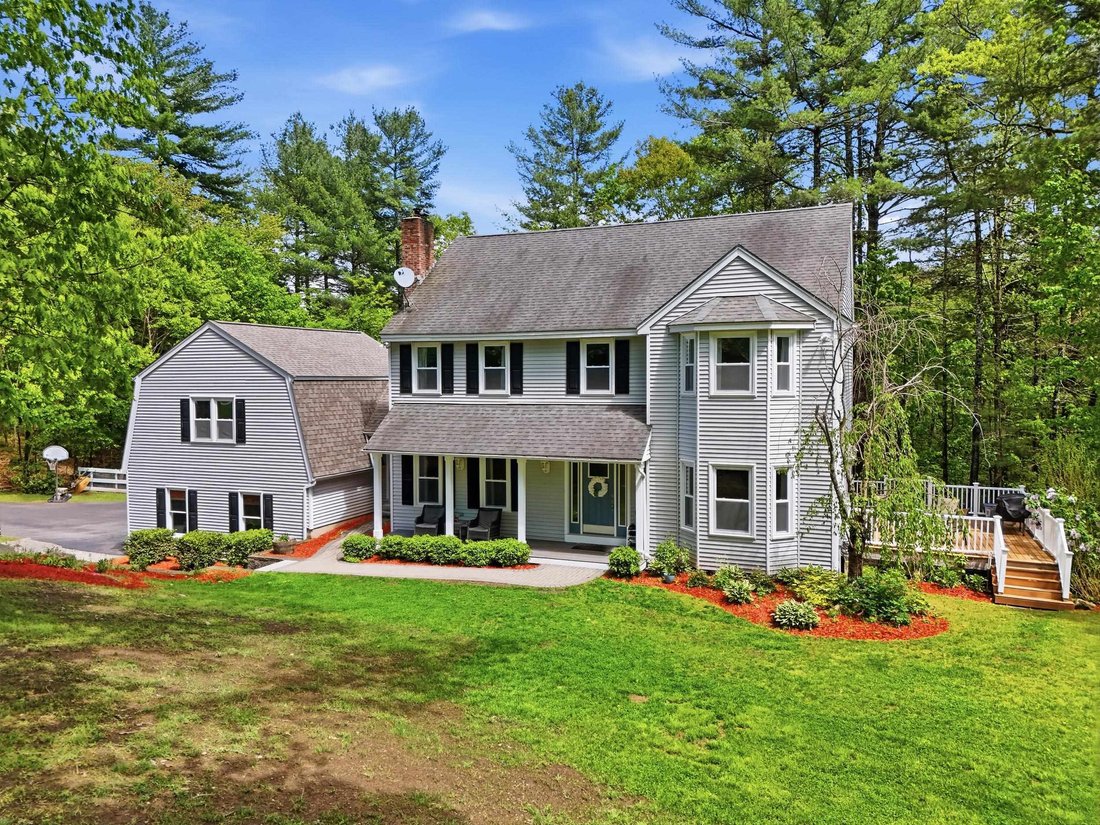
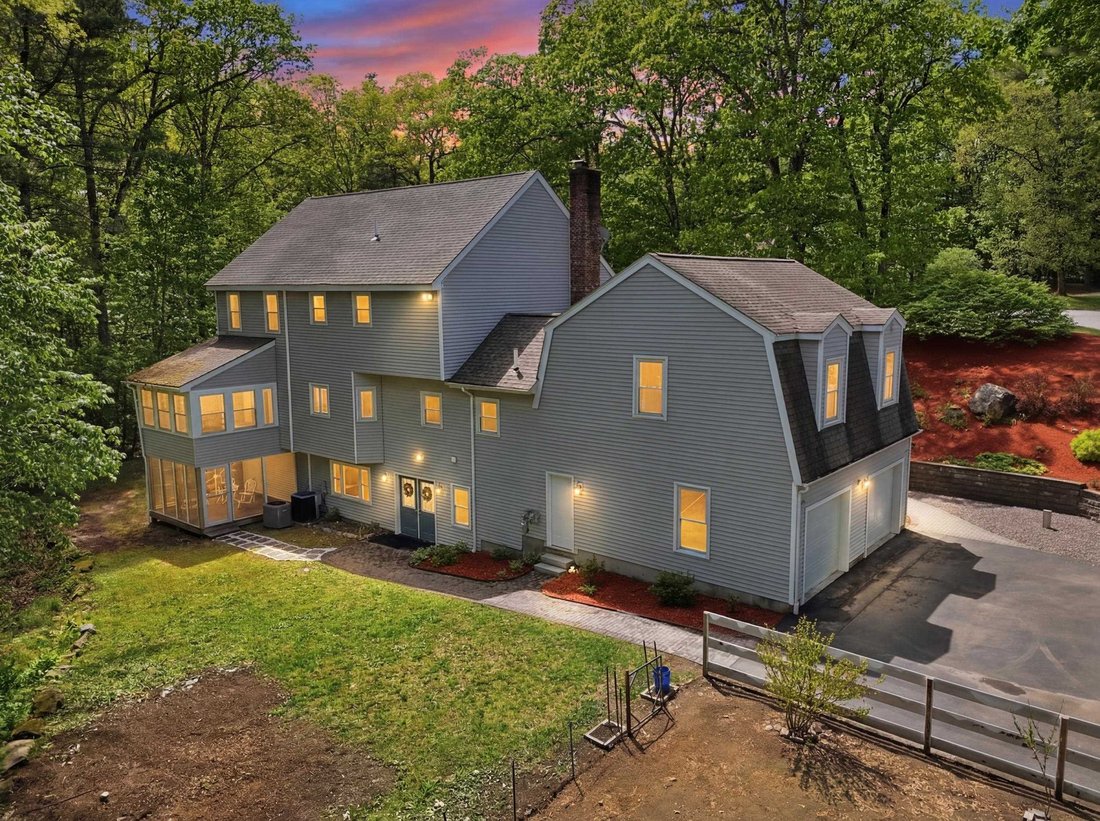
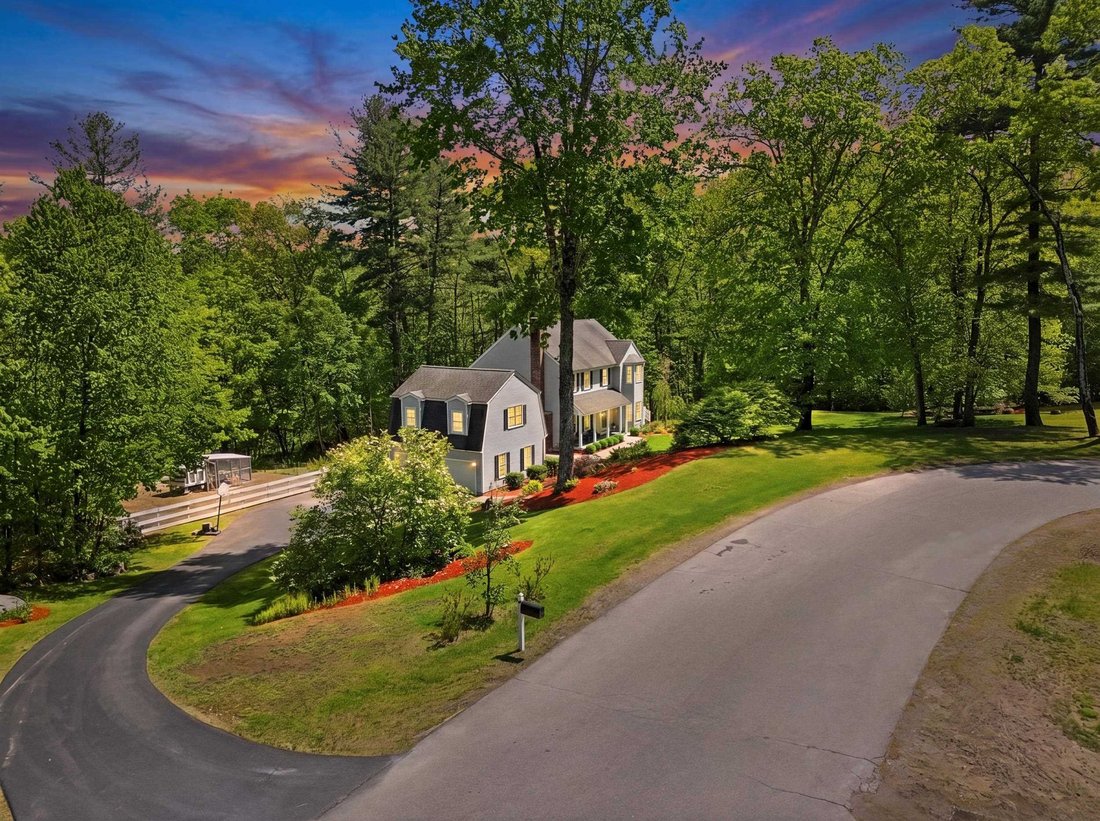
Gorgeous permitted walk-out ADU is just part of what makes this an exceptional property. Looking for true multigenerational living,income potential,or private space for extended family? This fully equipped accessory dwelling unit features a separate entrance,full kitchen,dining area,accessible bath,and expansive open-concept living space. Whether accommodating aging parents, adult children,long-term guests,or potential supplemental income opportunities like this are rarely available in Londonderry’s highly sought-after Gramercy Park neighborhood. Known for its estate-style homes, peaceful setting, and exceptional privacy, Gramercy Park offers a premier lifestyle while remaining conveniently close to schools, shopping, dining,and major commuting routes. Privately situated on a picturesque 2.05-acre lot and one of only two homes on the cul-de-sac, this property offers over 4,000 square feet of finished living space designed for comfort,flexibility,and entertaining. A welcoming covered front porch opens to a thoughtfully designed main residence featuring newly refinished hardwood floors, recessed lighting, and an open-concept layout. The spacious kitchen offers granite countertops, abundant cabinetry, a walk-in pantry, and seamless flow into the dining and living areas. Enjoy a sun-filled three-season porch, side deck,and screened lower porch overlooking peaceful woodlands. The expansive great room above the garage offers endless possibilities as a media room,office, fitness space, playroom, or additional living area. The second floor features a spacious primary suite with walk-in closet and ensuite bath with double vanities, plus three additional bedrooms,two with walk-in closets. Additional highlights include central air with newer condensers and air handlers,mature fruit trees,stone walkways,generator hookup,and an oversized paved driveway ideal for multiple vehicles or an RV. Rarely does a property offer this level of privacy,flexibility,and multigenerational living potential
-
Art der Immobilie
Haus
-
Baujahr
1995
-
Preis/Quadratfuß
$232
Funktionen
- Garage
- Begehbarer Kleiderschrank
- Garten
- Fitnessstudio
- Office
- Privatsphäre
Erkunden Sie die Gegend
7 Stony Point Drive, Londonderry, NH 03053, New Hampshire, Vereinigte Staaten
Auf Google Maps anzeigen
Preis pro sqft
Niedrig
Hoch
Vor 4 Jahren beigetreten
Sie haben sich nach diesem Objekt erkundigt
Der Agent wird sich in Kürze mit Ihnen in Verbindung setzen
Gelistet von
2
Angebote
2025
Beigetreten
Besichtigung mit Melissa Cote buchen
Wählen Sie ein Datum und ob Sie eine virtuelle oder persönliche Besichtigung mit dem Makler wünschen.
Bevorzugtes Datum
Art der Tour

Zuletzt aktualisiert
August 5
Erstmalig gelistet
May 29
Maklerlizenz
#076887
Angebotsreferenz
2119982402312528
Angebotsstatus
(30) under contract - pending
Ähnliche Immobilien in der Nähe
Neue Angebote in Londonderry



Entdecken Sie mehr Häuser zum Verkauf
Londonderry, NH, Vereinigte Staaten Immobilienarten
Londonderry, NH, Vereinigte Staaten beliebte Suchanfragen
- Immobilien mit Terrasse in Londonderry, NH, Vereinigte Staaten
- Immobilien mit Offene Küche in Londonderry, NH, Vereinigte Staaten
- Renoviert Immobilien in Londonderry, NH, Vereinigte Staaten
- Panorama Immobilien in Londonderry, NH, Vereinigte Staaten
- Immobilien mit Balkon in Londonderry, NH, Vereinigte Staaten
Verwandte Leitfäden & Geschichten
Das Vertrauen der führenden Makler der Welt
Die Makler hinter den außergewöhnlichsten Immobilien der Welt inserieren bei JamesEdition.
- Angebote von Sotheby's, Christie's, BARNES und Engel & Völkers
- Jedes Angebot wird vor der Veröffentlichung geprüft
- Verbinden Sie sich direkt mit verifizierten Maklern
Indem Sie fortfahren, akzeptieren Sie unsere Nutzungsbedingungen und Datenschutzrichtlinie.
brokerages we
partnered with
partnered with