$6,348,128
Thurleigh Road, Sw12
- 5 Schlafz.
- 5 Bäder
- 3,433 Sqft
- Aktualisiert: Gestern
Über die Immobilie
Beschreibung wurde automatisch übersetzt.
Die Beschreibung wird in der Originalsprache angezeigt.
Internal Area (approx.): 319 sqm / 3,433 sq ft
An exceptional architect-designed family home extending to close to 3,500 square feet and arranged across four lateral storeys, combining considered architecture, outstanding environmental credentials and an exacting level of finish. Built to a Passivhaus-level standard with an emphasis on insulation, energy efficiency, light and atmosphere, the h
An exceptional architect-designed family home extending to close to 3,500 square feet and arranged across four lateral storeys, combining considered architecture, outstanding environmental credentials and an exacting level of finish. Built to a Passivhaus-level standard with an emphasis on insulation, energy efficiency, light and atmosphere, the h
Internal Area (approx.): 319 sqm / 3,433 sq ft
An exceptional architect-designed family home extending to close to 3,500 square feet and arranged across four lateral storeys, combining considered architecture, outstanding environmental credentials and an exacting level of finish. Built to a Passivhaus-level standard with an emphasis on insulation, energy efficiency, light and atmosphere, the house has been meticulously designed and finished by The Vawdrey House, with every element carefully considered.
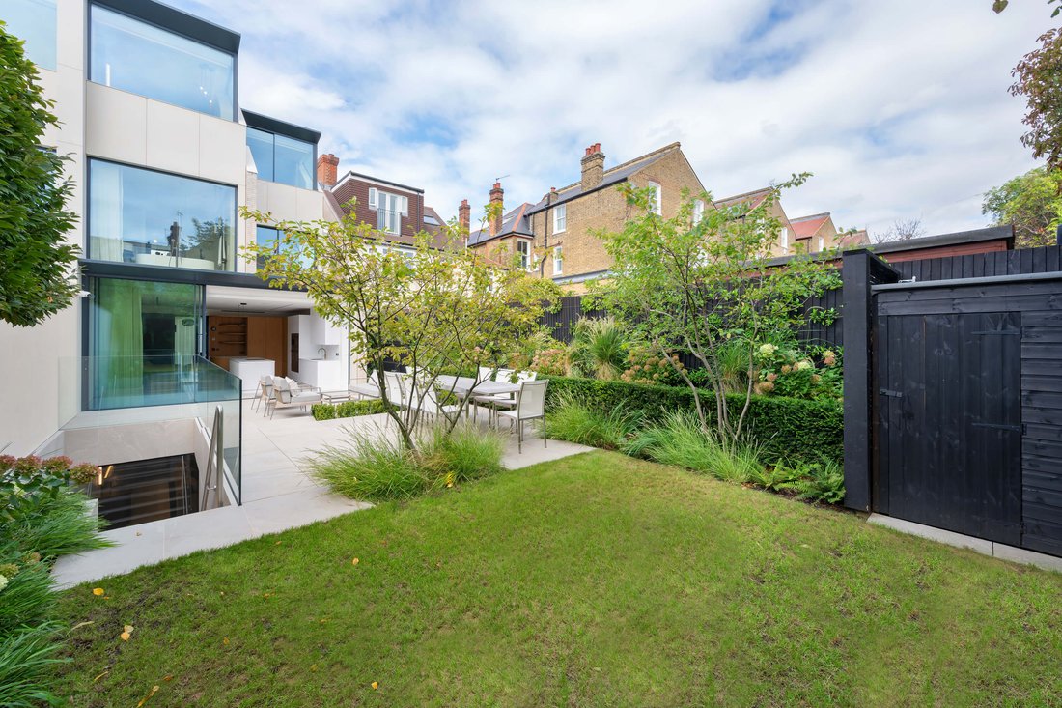
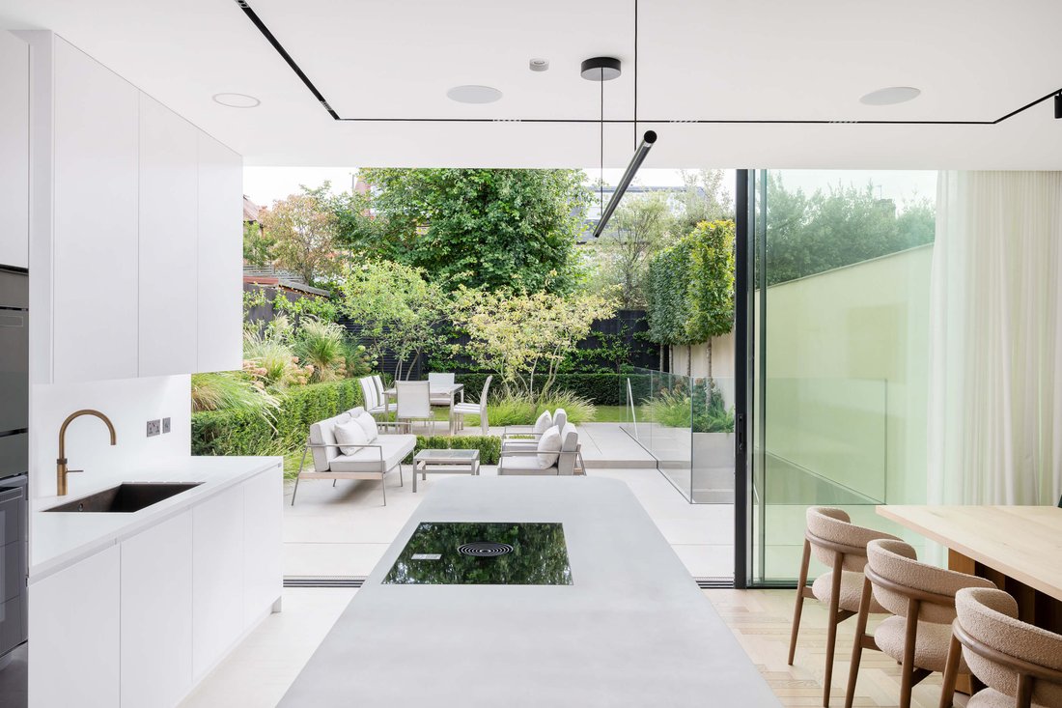
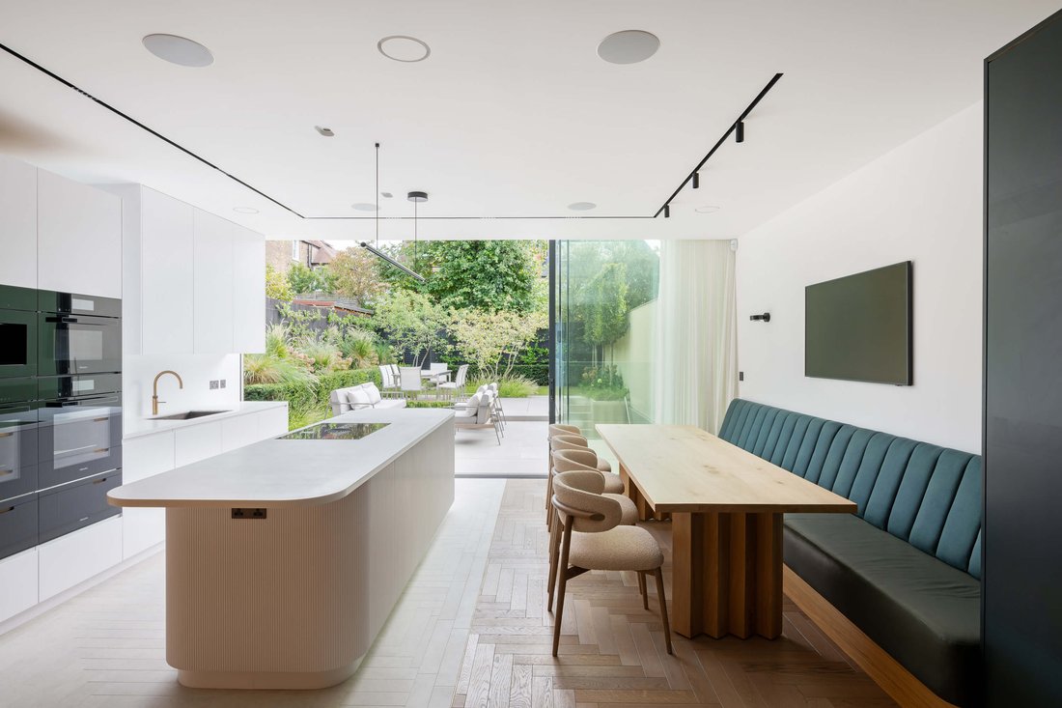
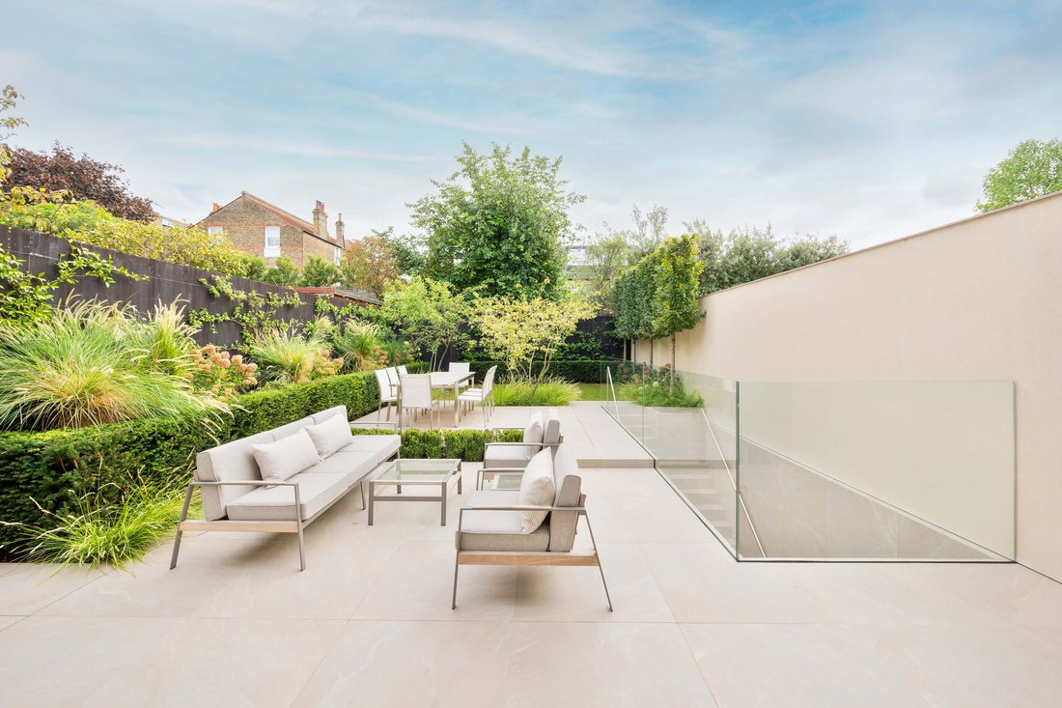
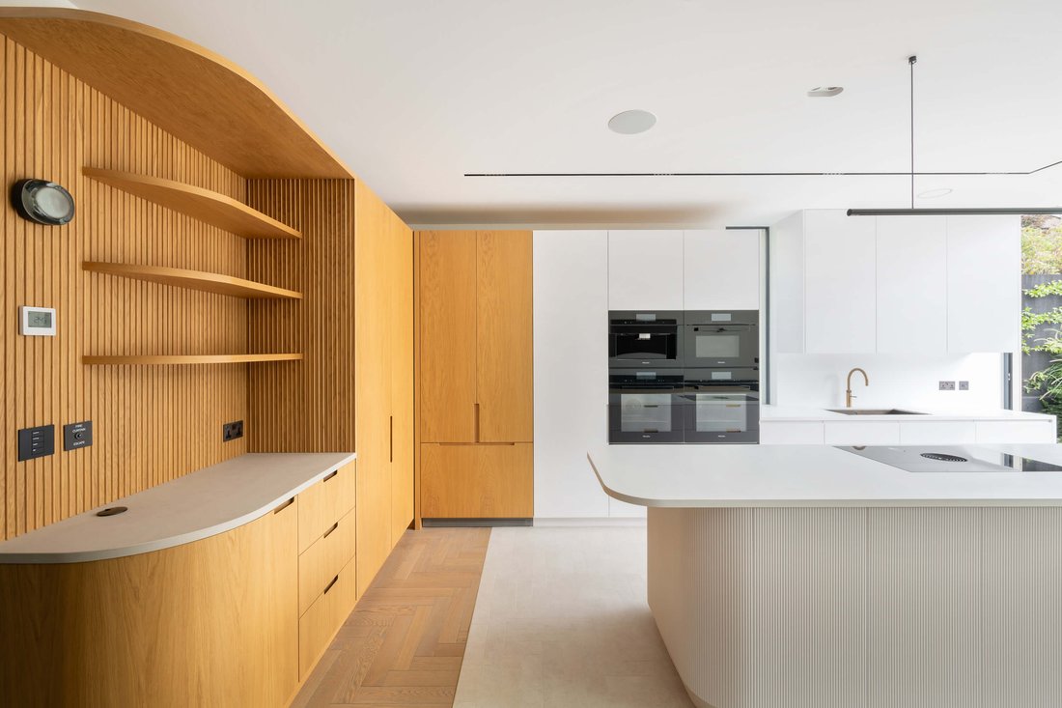
The ground floor forms the principal entertaining level, with a striking open-plan kitchen and dining room extending across the rear of the house. The kitchen is centred around a long island with bespoke cabinetry, Miele appliances, a Bora induction hob with integrated extraction, Quooker Qube providing chilled, filtered, sparkling and boiling water, and a Fisher & Paykel double-door larder fridge/freezer. Full-height glass doors opens directly onto the landscaped south-facing garden, creating a seamless connection between the interior and exterior. The garden has been designed by Studio Montagu, extends to almost 50 ft and is thoughtfully arranged with separate sitting and dining areas, mature planting and a high degree of privacy.
At the front of this level, a formal sitting room provides a more intimate space away from the main entertaining area. A dedicated boot room and guest WC complete the ground floor, while off-street parking is provided to the front.
The lower ground floor provides a versatile extension of the main living accommodation, with a substantial media room spanning the width of the house. Bespoke joinery, carefully considered lighting and a motorised curtain allow the room to be transformed into an immersive cinema space when required. A Teca wine wall with integrated colour-changing LED lighting is complemented by a dedicated bar with built-in wine and drinks fridges, creating an informal and well-equipped space for entertaining.
A generous bedroom with en-suite bathroom is also located on this level, making it equally suited to guests or older children, with the flexibility to serve as a home gym or study if preferred. Direct access to the rear garden further enhances the practicality of this floor, providing a natural connection between the additional living space and the garden.
The first floor is dedicated to the principal suite, offering a wonderfully private and peaceful retreat with views across the garden, surrounding rooftops and the London skyline, together with outlook over the newly planted sedum green roof. The en-suite bathroom has been finished to an exceptional specification, with Hansgrohe Axor brassware, triple-option rainfall showers, a Japanese-style Geberit Washlet WC and bespoke Corian basins.
A further double bedroom is positioned on this floor, incorporating a dedicated dressing area and en-suite bathroom. A discreet utility room with Miele washing machine and dryer completes the accommodation, providing useful functionality without compromising the carefully considered design of the floor.
Two further double bedrooms are arranged on the second floor, each with its own en-suite shower room and generous proportions. The front bedroom opens onto a large private roof terrace, while the rear bedroom provides an equally generous footprint with excellent storage. Throughout the house, the bedrooms benefit from fitted wardrobes and bespoke fitted headboards incorporating integrated lighting, power and bedside tables.
Particular attention has been given to the home’s environmental performance and technology. Solar panels power a 40kWh SIG battery, while a heat pump provides support for heating and hot water. An intelligent Lutron lighting system works alongside carefully selected designer fittings by Occhio, Foscarini, J Adams, Contardi, Orluna and Lucent, allowing the lighting to be subtly tailored throughout the house and creating a considered atmosphere from day through to evening.
The house has been strategically orientated to maximise natural light and outlook, with open views towards the tree-lined street at the front and a secluded south-facing garden to the rear. The combination of high-quality materials, bespoke joinery, integrated technology and environmental performance creates a home that is both highly individual and exceptionally practical.
Set on one of the most sought-after roads close to Wandsworth Common, the property is moments from the extensive green spaces of the Common and the independent shops, cafés and restaurants of Northcote Road and Bellevue Road. Wandsworth Common and Clapham Junction overground and Clapham South underground stations provide convenient rail connections into central London, while the surrounding area is particularly well regarded for its selection of schools and established residential character.
An exceptional architect-designed family home extending to close to 3,500 square feet and arranged across four lateral storeys, combining considered architecture, outstanding environmental credentials and an exacting level of finish. Built to a Passivhaus-level standard with an emphasis on insulation, energy efficiency, light and atmosphere, the house has been meticulously designed and finished by The Vawdrey House, with every element carefully considered.
The ground floor forms the principal entertaining level, with a striking open-plan kitchen and dining room extending across the rear of the house. The kitchen is centred around a long island with bespoke cabinetry, Miele appliances, a Bora induction hob with integrated extraction, Quooker Qube providing chilled, filtered, sparkling and boiling water, and a Fisher & Paykel double-door larder fridge/freezer. Full-height glass doors opens directly onto the landscaped south-facing garden, creating a seamless connection between the interior and exterior. The garden has been designed by Studio Montagu, extends to almost 50 ft and is thoughtfully arranged with separate sitting and dining areas, mature planting and a high degree of privacy.
At the front of this level, a formal sitting room provides a more intimate space away from the main entertaining area. A dedicated boot room and guest WC complete the ground floor, while off-street parking is provided to the front.
The lower ground floor provides a versatile extension of the main living accommodation, with a substantial media room spanning the width of the house. Bespoke joinery, carefully considered lighting and a motorised curtain allow the room to be transformed into an immersive cinema space when required. A Teca wine wall with integrated colour-changing LED lighting is complemented by a dedicated bar with built-in wine and drinks fridges, creating an informal and well-equipped space for entertaining.
A generous bedroom with en-suite bathroom is also located on this level, making it equally suited to guests or older children, with the flexibility to serve as a home gym or study if preferred. Direct access to the rear garden further enhances the practicality of this floor, providing a natural connection between the additional living space and the garden.
The first floor is dedicated to the principal suite, offering a wonderfully private and peaceful retreat with views across the garden, surrounding rooftops and the London skyline, together with outlook over the newly planted sedum green roof. The en-suite bathroom has been finished to an exceptional specification, with Hansgrohe Axor brassware, triple-option rainfall showers, a Japanese-style Geberit Washlet WC and bespoke Corian basins.
A further double bedroom is positioned on this floor, incorporating a dedicated dressing area and en-suite bathroom. A discreet utility room with Miele washing machine and dryer completes the accommodation, providing useful functionality without compromising the carefully considered design of the floor.
Two further double bedrooms are arranged on the second floor, each with its own en-suite shower room and generous proportions. The front bedroom opens onto a large private roof terrace, while the rear bedroom provides an equally generous footprint with excellent storage. Throughout the house, the bedrooms benefit from fitted wardrobes and bespoke fitted headboards incorporating integrated lighting, power and bedside tables.
Particular attention has been given to the home’s environmental performance and technology. Solar panels power a 40kWh SIG battery, while a heat pump provides support for heating and hot water. An intelligent Lutron lighting system works alongside carefully selected designer fittings by Occhio, Foscarini, J Adams, Contardi, Orluna and Lucent, allowing the lighting to be subtly tailored throughout the house and creating a considered atmosphere from day through to evening.
The house has been strategically orientated to maximise natural light and outlook, with open views towards the tree-lined street at the front and a secluded south-facing garden to the rear. The combination of high-quality materials, bespoke joinery, integrated technology and environmental performance creates a home that is both highly individual and exceptionally practical.
Set on one of the most sought-after roads close to Wandsworth Common, the property is moments from the extensive green spaces of the Common and the independent shops, cafés and restaurants of Northcote Road and Bellevue Road. Wandsworth Common and Clapham Junction overground and Clapham South underground stations provide convenient rail connections into central London, while the surrounding area is particularly well regarded for its selection of schools and established residential character.
-
Art der Immobilie
Haus
-
Preis/Quadratfuß
$1,849
Funktionen
- Garten
- Terrasse
- Kamin
- Begehbarer Kleiderschrank
- Kino
- Weinkeller
- Offene Küche
- Blick auf die Stadt
- Neubauten
Funktionen
Lot
Innenbereich
- Kamin
- Kücheninsel
- Gasherd
- Waschtrockner
- Bar
- Waschküche
- Weinkeller
- Kino
- Offene Küche
- Keller
- Stein Arbeitsplatten
- Begehbarer Kleiderschrank
Outdoor
Erkunden Sie die Gegend
Thurleigh Road, Balham, Wandsworth (Greater London), England
Auf Google Maps anzeigen
Preis pro sqft
Niedrig
Hoch
Vor 9 Monaten beigetreten
Sie haben sich nach diesem Objekt erkundigt
Der Agent wird sich in Kürze mit Ihnen in Verbindung setzen
Gelistet von
12
Angebote
2025
Beigetreten
Besichtigung mit the agent buchen
Wählen Sie ein Datum und ob Sie eine virtuelle oder persönliche Besichtigung mit dem Makler wünschen.
Bevorzugtes Datum
Art der Tour
Zuletzt aktualisiert
Gestern
Erstmalig gelistet
Sep 17
Angebotsreferenz
-
Das Vertrauen der führenden Makler der Welt
Die Makler hinter den außergewöhnlichsten Immobilien der Welt inserieren bei JamesEdition.
- Angebote von Sotheby's, Christie's, BARNES und Engel & Völkers
- Jedes Angebot wird vor der Veröffentlichung geprüft
- Verbinden Sie sich direkt mit verifizierten Maklern
Indem Sie fortfahren, akzeptieren Sie unsere Nutzungsbedingungen und Datenschutzrichtlinie.