$8,622,622
Prächtiges Reihenhaus Mit Sechs Schlafzimmern Und Opulentem Interieur An Einer Der Prestigeträchtigsten Adressen Londons
- 5 Schlafz.
- 4 Bäder
- 3,161 Sqft
- Aktualisiert: Heute
Über die Immobilie
Beschreibung wurde automatisch übersetzt.
Die Beschreibung wird in der Originalsprache angezeigt.
Stepping into the house on the ground floor, the entrance hall opens onto a substantial dining room. A wide window fills this space with light, while the far side of the room features a study with French doors leading out onto the garden. This floor also contains a kitchen with modern units, a guest WC and considerable storage.
The lower ground floor is a flexible space with separate street ac
The lower ground floor is a flexible space with separate street ac
Stepping into the house on the ground floor, the entrance hall opens onto a substantial dining room. A wide window fills this space with light, while the far side of the room features a study with French doors leading out onto the garden. This floor also contains a kitchen with modern units, a guest WC and considerable storage.
The lower ground floor is a flexible space with separate street access, meaning it could serve as a self-contained flat. It includes bedroom, bathroom, laundry room, and a sitting room with a kitchenette. It also has access to a rear patio and additional storage space.
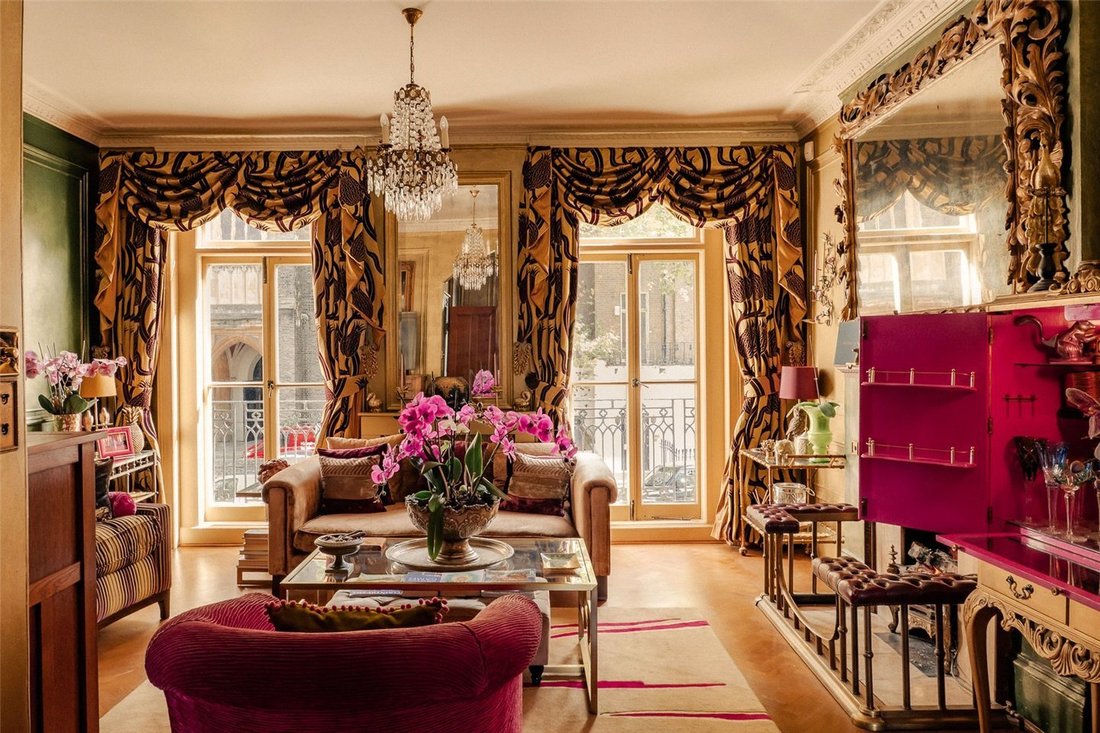
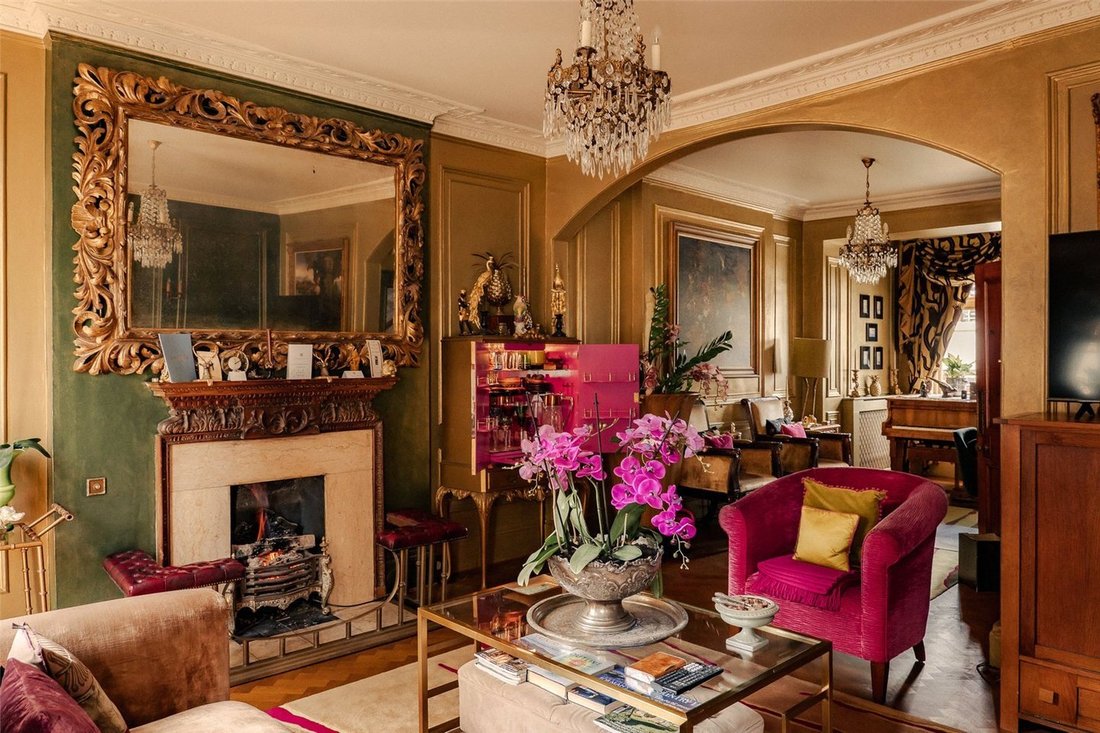
The first floor is entirely occupied by a generous drawing room. High ceilings, panelled walls, a working fireplace and an ornate cornice add to the impression of opulence, while full-length French doors open onto the front balcony. Furthermore, there is an open space on the used as a second study and leading out onto the rear terrace.
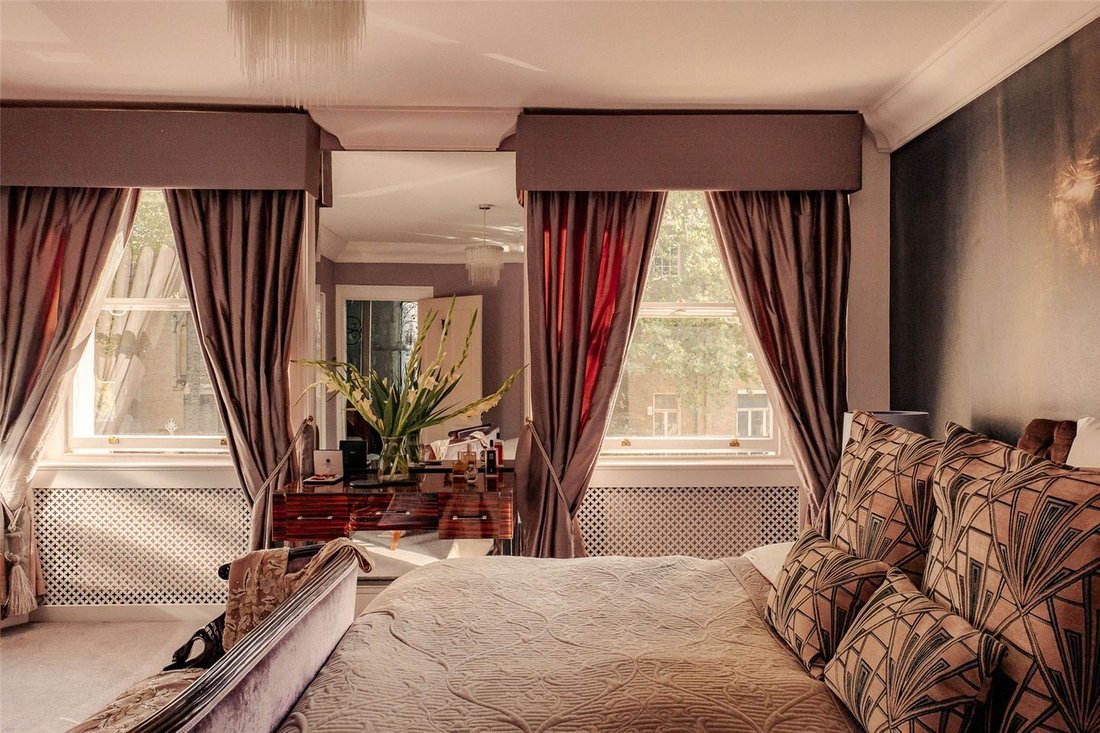
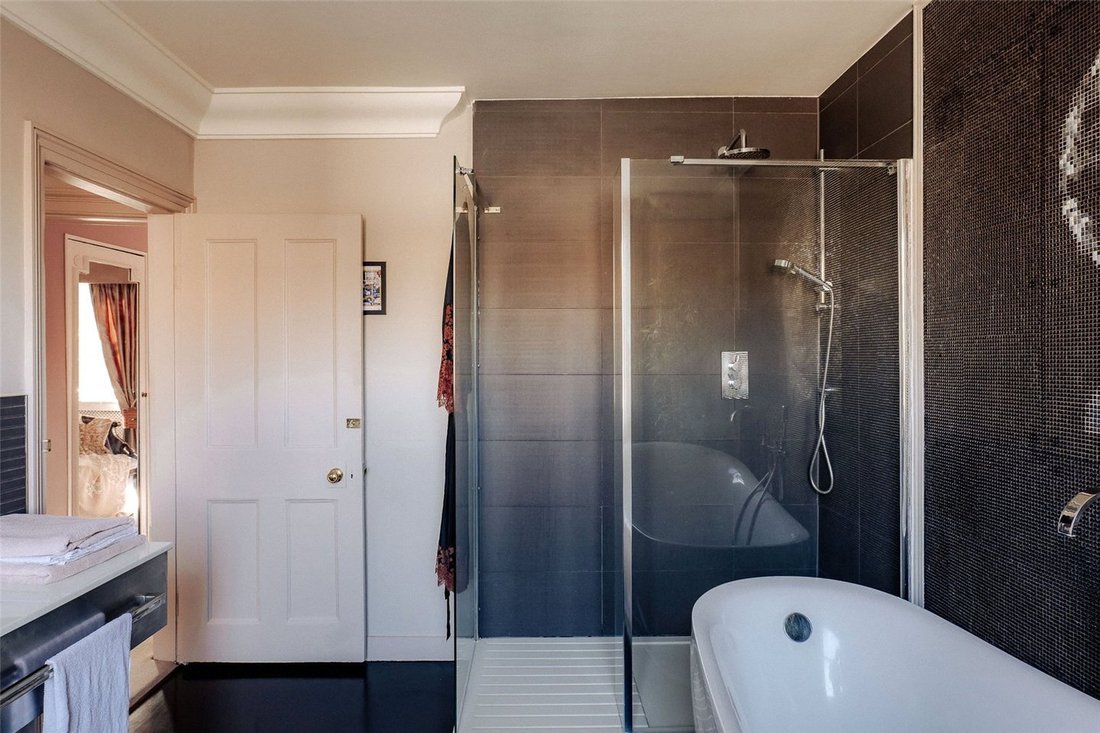
The second floor features the principal bedroom and a well-proportioned ensuite bathroom. The third floor and fourth floor both feature a pair of bedrooms each sharing a bathroom.
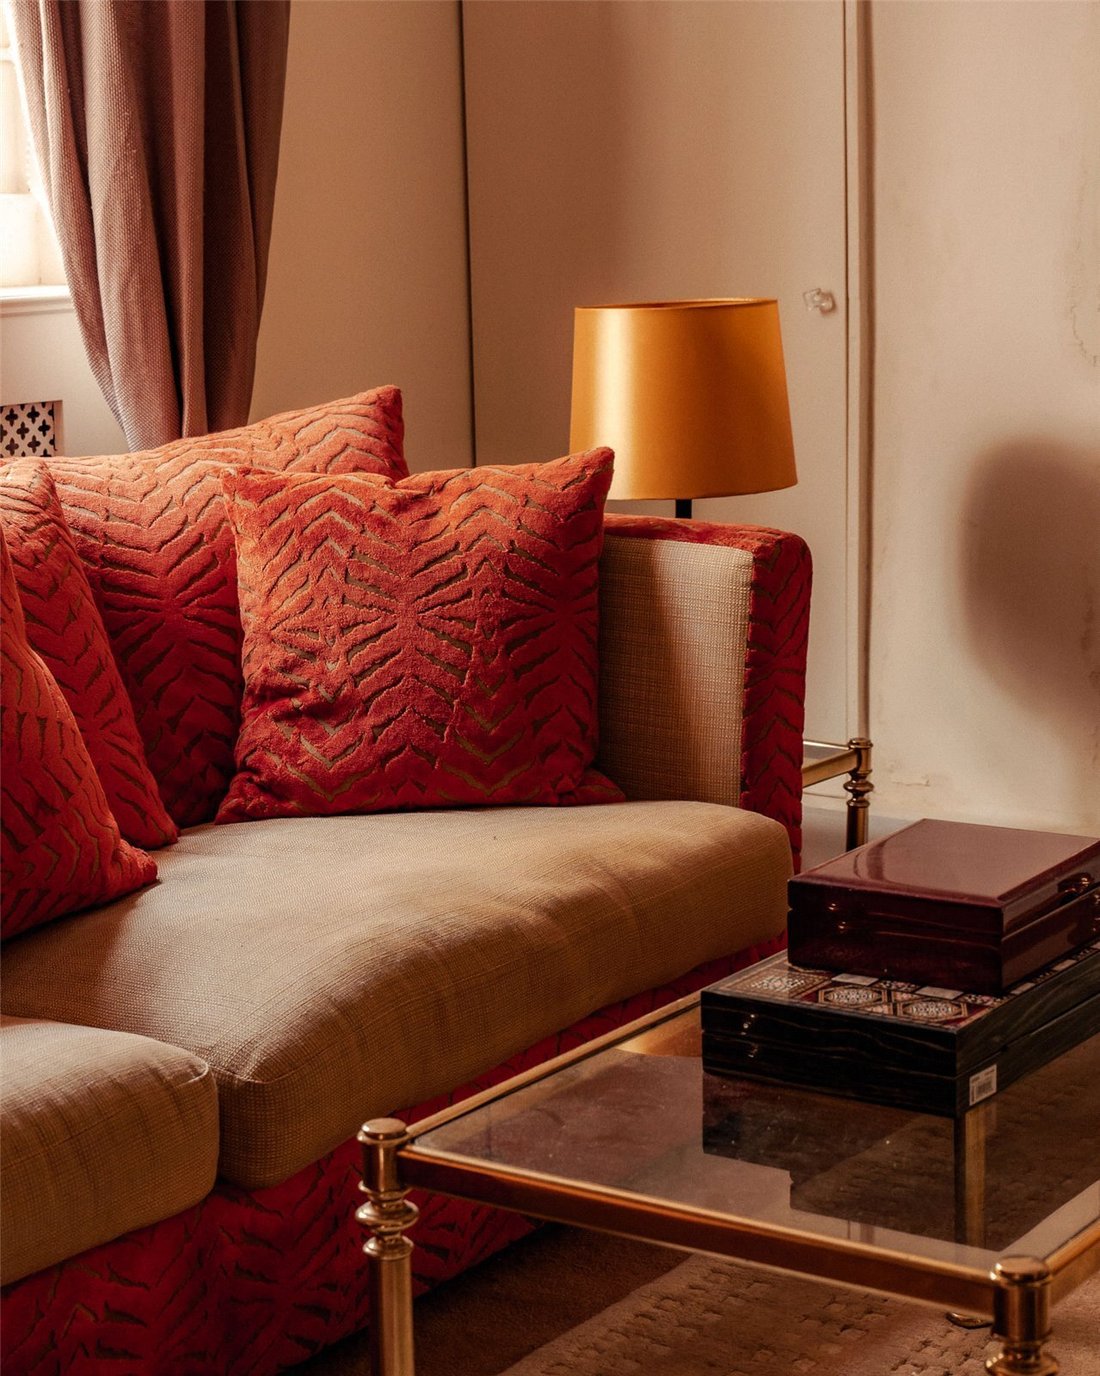
The beautifully preserved living spaces are decorated in an opulent style to suit the historic setting. But the upper storeys offer more contemporary interiors, emphasising the sense of space and light. Unusually, the house has planning and listed building consent to extend the property and incorporate a passenger lift.
The property includes a paved garden and a terrace with enough space for outdoor seating. Both face west and receive afternoon light. There is also a front balcony with attractive views towards St Paul’s Church. Furthermore, the house is set back from the street with a gated front garden giving an added sense of privacy.
The house is part of a handsome terrace built in the 1850s in the heart of Knightsbridge. From here, the neighbourhood’s many celebrated restaurants and shops are close, as well as the exclusive Berkeley Hotel. In addition, Knightsbridge underground station is a short walk away, along with the open spaces of Hyde Park. Finally, the adjacent Kinnerton Street has a charming collection of pubs and independent boutiques.
The lower ground floor is a flexible space with separate street access, meaning it could serve as a self-contained flat. It includes bedroom, bathroom, laundry room, and a sitting room with a kitchenette. It also has access to a rear patio and additional storage space.
The first floor is entirely occupied by a generous drawing room. High ceilings, panelled walls, a working fireplace and an ornate cornice add to the impression of opulence, while full-length French doors open onto the front balcony. Furthermore, there is an open space on the used as a second study and leading out onto the rear terrace.
The second floor features the principal bedroom and a well-proportioned ensuite bathroom. The third floor and fourth floor both feature a pair of bedrooms each sharing a bathroom.
The beautifully preserved living spaces are decorated in an opulent style to suit the historic setting. But the upper storeys offer more contemporary interiors, emphasising the sense of space and light. Unusually, the house has planning and listed building consent to extend the property and incorporate a passenger lift.
The property includes a paved garden and a terrace with enough space for outdoor seating. Both face west and receive afternoon light. There is also a front balcony with attractive views towards St Paul’s Church. Furthermore, the house is set back from the street with a gated front garden giving an added sense of privacy.
The house is part of a handsome terrace built in the 1850s in the heart of Knightsbridge. From here, the neighbourhood’s many celebrated restaurants and shops are close, as well as the exclusive Berkeley Hotel. In addition, Knightsbridge underground station is a short walk away, along with the open spaces of Hyde Park. Finally, the adjacent Kinnerton Street has a charming collection of pubs and independent boutiques.
-
Art der Immobilie
Stadthaus
-
Preis/Quadratfuß
$2,727
Erkunden Sie die Gegend
Wilton Place, Belgravia, Westminster, England
Auf Google Maps anzeigen
Preis pro sqft
Niedrig
Hoch
Vor 10 Monaten beigetreten
Sie haben sich nach diesem Objekt erkundigt
Der Agent wird sich in Kürze mit Ihnen in Verbindung setzen
Gelistet von
41
Angebote
2025
Beigetreten
Besichtigung mit the agent buchen
Wählen Sie ein Datum und ob Sie eine virtuelle oder persönliche Besichtigung mit dem Makler wünschen.
Bevorzugtes Datum
Art der Tour
Zuletzt aktualisiert
Heute
Erstmalig gelistet
Dezember 3, 2025
Angebotsreferenz
-
Ähnliche Immobilien in der Nähe
Neue Angebote in Belgravia

Entdecken Sie mehr Häuser zum Verkauf
Belgravia, Westminster, England Immobilienarten
Belgravia, Westminster, England beliebte Suchanfragen
- Immobilien mit Spielzimmer in Belgravia, Westminster, England
- Immobilien mit Office in Belgravia, Westminster, England
- Immobilien mit Aufzug in Belgravia, Westminster, England
- Immobilien mit Garten in Belgravia, Westminster, England
- Immobilien mit Outdoor-Küche in Belgravia, Westminster, England
- Duplex Immobilien in Belgravia, Westminster, England
- Anlageimmobilie Immobilien in Belgravia, Westminster, England
- Immobilien mit Sauna in Belgravia, Westminster, England
- Immobilien mit Dampfsauna in Belgravia, Westminster, England
- Immobilien mit Bibliothek in Belgravia, Westminster, England
- Immobilien mit Weinkeller in Belgravia, Westminster, England
- Immobilien mit Pool in Belgravia, Westminster, England
- Immobilien mit Garage in Belgravia, Westminster, England
- Immobilien mit Balkon in Belgravia, Westminster, England
- Immobilien mit Tennisplatz in Belgravia, Westminster, England
- Luxusvilla Immobilien in Belgravia, Westminster, England
- Immobilien mit Hallenbad in Belgravia, Westminster, England
Verwandte Leitfäden & Geschichten
Das Vertrauen der führenden Makler der Welt
Die Makler hinter den außergewöhnlichsten Immobilien der Welt inserieren bei JamesEdition.
- Angebote von Sotheby's, Christie's, BARNES und Engel & Völkers
- Jedes Angebot wird vor der Veröffentlichung geprüft
- Verbinden Sie sich direkt mit verifizierten Maklern
Indem Sie fortfahren, akzeptieren Sie unsere Nutzungsbedingungen und Datenschutzrichtlinie.