

$2,021,299
Einfamilienverbundenes London
- 5 Schlafz.
- 4 Bäder
- 2,756 Sqft
- Aktualisiert: August 31
- 1
Über die Immobilie
Beschreibung wurde automatisch übersetzt.
Die Beschreibung wird in der Originalsprache angezeigt.
IN BRIEF
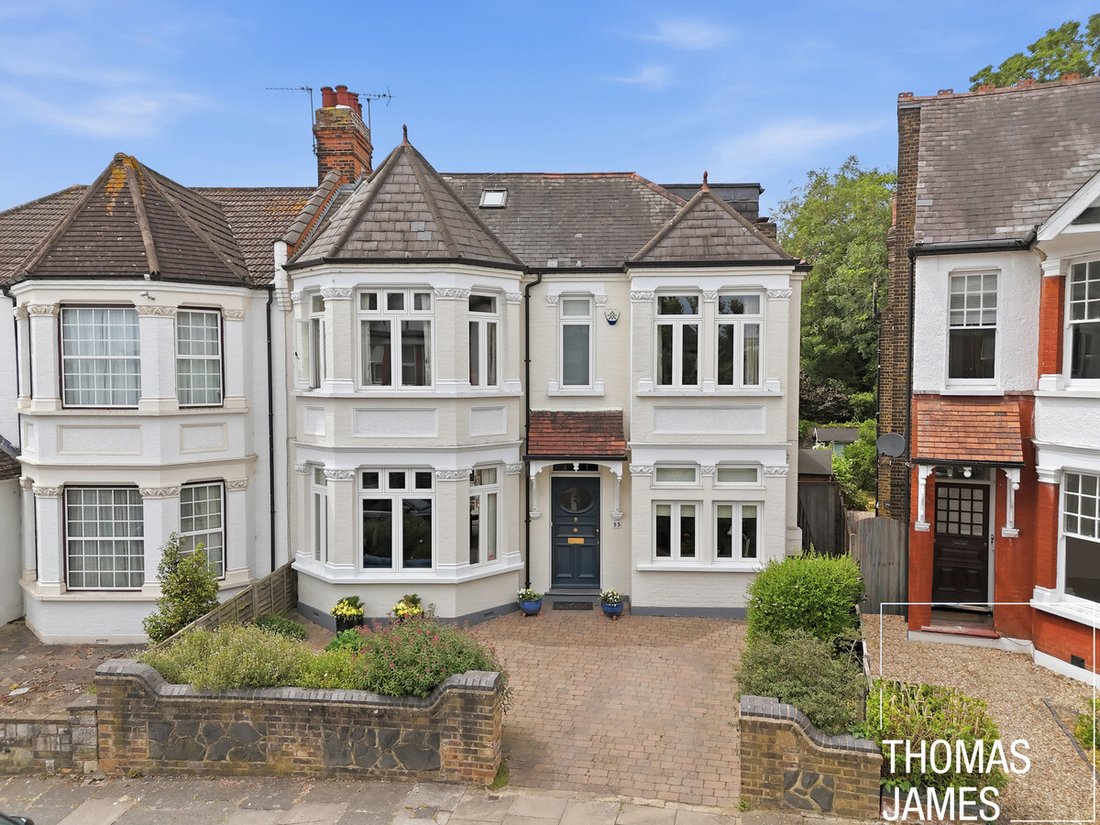
Occupying a large plot in the popular Lakes Estate, this handsome semi-detached five bedroom Edwardian villa with a sun room and store in the west-facing garden, is conveniently close to Broomfield Park and all the amenities in Palmers Green Triangle.
PROPERTY DESCRIPTION
With a total area of 2,756 sq ft, this substantial property is set over three floors including a very
Occupying a large plot in the popular Lakes Estate, this handsome semi-detached five bedroom Edwardian villa with a sun room and store in the west-facing garden, is conveniently close to Broomfield Park and all the amenities in Palmers Green Triangle.
PROPERTY DESCRIPTION
With a total area of 2,756 sq ft, this substantial property is set over three floors including a very
IN BRIEF
Occupying a large plot in the popular Lakes Estate, this handsome semi-detached five bedroom Edwardian villa with a sun room and store in the west-facing garden, is conveniently close to Broomfield Park and all the amenities in Palmers Green Triangle.
PROPERTY DESCRIPTION
With a total area of 2,756 sq ft, this substantial property is set over three floors including a very well-designed and executed loft conversion. The interior is a considered combination of period proportions and original features with modern décor, with stripped wood doors, sash windows and cast-iron fireplaces sitting comfortably alongside contemporary fixtures and fittings.
The 1,063 sq ft ground floor has three main rooms; a large living room, a kitchen/diner, and a study; and a WC. The front door opens into an internal porch with glazed double doors and a hallway with an attractive tiled floor. The living room is to the left, the study to the right, and the kitchen/diner straight ahead. The living room, formerly two rooms, is almost 40ft long and has excellent natural light thanks to a bay window at the front and French doors at the rear. It is carpeted throughout and divides naturally into a front lounge and a rear dining area. The latter has bespoke fitted alcove shelves and cupboards and easy access to the garden terrace through the French doors. The adjacent kitchen/diner is well-equipped with fitted cabinets and has an island unit, and there’s also space for a dining table. A window above the sink and glazed door provide garden views and access, whilst a further window on the flank wall adds extra light.
With a total area of 988 sq ft, the first floor easily accommodates four double bedrooms - two of which are very spacious and have en suite bathrooms - and a third independent bathroom, all set around a large landing. The main bedroom at the front of the house has a bay window with space for a sofa, a fireplace with an ornate tiled surround, and an original built-in cupboard. The en suite bathroom has a bath, washbasin, and WC. The second double bedroom, which as garden views though a wide sash window, features a similar fireplace and has two built-in wardrobes. The en suite bathroom has a shower, twin sinks, and a WC. The third and fourth bedrooms (the latter currently a workspace) are doubles with casement windows, and the independent bathroom has a shower, washbasin, WC and also serves as a utility room with plumbing for a washing machine. The stairs, landing and all four bedrooms on this floor are carpeted.
The top floor is home to a spacious (19’4” by 14’5”) fifth double bedroom with far-reaching leafy views, a vaulted ceiling with two skylights, and eaves storage. The bathroom on this floor has a striking built-in bath and washbasin, lovely light from two skylights, and access to further eaves storage.
Wrapping around the side and rear of the house, the west-facing garden has a raised deck accessible from the kitchen and dining room (ideal for entertaining) with steps down to a large central lawn with mature planting, and a summerhouse and store. The garden has gated side access and a second shed to the side. The walled and block paved front garden provides off-street parking.
LOCAL LIFE
The property is just around the corner from the popular local shopping parade on Aldermans Hill which leads to the nearby centre of Palmers Green.
Palmers Green train station, about half a mile from the property, has regular trains to King’s Cross (22 minutes), Old Street (25 min) and Moorgate (29 min), with connections to the Piccadilly and Victoria tube lines at Finsbury Park. Additionally you can walk to Southgate tube station for access directly to the Piccadilly line.
It’s a short stroll to Broomfield Park, an award-winning green space with wonderful views of Alexandra Palace and the central London skyline, lakes and a pond, a bandstand, conservatory and orchard, and various sports facilities. On your door step you have Conway tennis club and which is set in a small park itself.
Occupying a large plot in the popular Lakes Estate, this handsome semi-detached five bedroom Edwardian villa with a sun room and store in the west-facing garden, is conveniently close to Broomfield Park and all the amenities in Palmers Green Triangle.
PROPERTY DESCRIPTION
With a total area of 2,756 sq ft, this substantial property is set over three floors including a very well-designed and executed loft conversion. The interior is a considered combination of period proportions and original features with modern décor, with stripped wood doors, sash windows and cast-iron fireplaces sitting comfortably alongside contemporary fixtures and fittings.
The 1,063 sq ft ground floor has three main rooms; a large living room, a kitchen/diner, and a study; and a WC. The front door opens into an internal porch with glazed double doors and a hallway with an attractive tiled floor. The living room is to the left, the study to the right, and the kitchen/diner straight ahead. The living room, formerly two rooms, is almost 40ft long and has excellent natural light thanks to a bay window at the front and French doors at the rear. It is carpeted throughout and divides naturally into a front lounge and a rear dining area. The latter has bespoke fitted alcove shelves and cupboards and easy access to the garden terrace through the French doors. The adjacent kitchen/diner is well-equipped with fitted cabinets and has an island unit, and there’s also space for a dining table. A window above the sink and glazed door provide garden views and access, whilst a further window on the flank wall adds extra light.
With a total area of 988 sq ft, the first floor easily accommodates four double bedrooms - two of which are very spacious and have en suite bathrooms - and a third independent bathroom, all set around a large landing. The main bedroom at the front of the house has a bay window with space for a sofa, a fireplace with an ornate tiled surround, and an original built-in cupboard. The en suite bathroom has a bath, washbasin, and WC. The second double bedroom, which as garden views though a wide sash window, features a similar fireplace and has two built-in wardrobes. The en suite bathroom has a shower, twin sinks, and a WC. The third and fourth bedrooms (the latter currently a workspace) are doubles with casement windows, and the independent bathroom has a shower, washbasin, WC and also serves as a utility room with plumbing for a washing machine. The stairs, landing and all four bedrooms on this floor are carpeted.
The top floor is home to a spacious (19’4” by 14’5”) fifth double bedroom with far-reaching leafy views, a vaulted ceiling with two skylights, and eaves storage. The bathroom on this floor has a striking built-in bath and washbasin, lovely light from two skylights, and access to further eaves storage.
Wrapping around the side and rear of the house, the west-facing garden has a raised deck accessible from the kitchen and dining room (ideal for entertaining) with steps down to a large central lawn with mature planting, and a summerhouse and store. The garden has gated side access and a second shed to the side. The walled and block paved front garden provides off-street parking.
LOCAL LIFE
The property is just around the corner from the popular local shopping parade on Aldermans Hill which leads to the nearby centre of Palmers Green.
Palmers Green train station, about half a mile from the property, has regular trains to King’s Cross (22 minutes), Old Street (25 min) and Moorgate (29 min), with connections to the Piccadilly and Victoria tube lines at Finsbury Park. Additionally you can walk to Southgate tube station for access directly to the Piccadilly line.
It’s a short stroll to Broomfield Park, an award-winning green space with wonderful views of Alexandra Palace and the central London skyline, lakes and a pond, a bandstand, conservatory and orchard, and various sports facilities. On your door step you have Conway tennis club and which is set in a small park itself.
-
Art der Immobilie
Stadthaus
-
Preis/Quadratfuß
$733
Funktionen
Erkunden Sie die Gegend
55 Conway Road, London, Palmers Green N14 7BD, Southgate, London Borough of Enfield, England
Auf Google Maps anzeigen
Preis pro sqft
Niedrig
Hoch
Vor 9 Monaten beigetreten
Sie haben sich nach diesem Objekt erkundigt
Der Agent wird sich in Kürze mit Ihnen in Verbindung setzen
Gelistet von
18
Angebote
2026
Beigetreten
Besichtigung mit the agent buchen
Wählen Sie ein Datum und ob Sie eine virtuelle oder persönliche Besichtigung mit dem Makler wünschen.
Bevorzugtes Datum
Art der Tour

Zuletzt aktualisiert
August 31
Erstmalig gelistet
Juni 6
Angebotsreferenz
2123516279344334
Das Vertrauen der führenden Makler der Welt
Die Makler hinter den außergewöhnlichsten Immobilien der Welt inserieren bei JamesEdition.
- Angebote von Sotheby's, Christie's, BARNES und Engel & Völkers
- Jedes Angebot wird vor der Veröffentlichung geprüft
- Verbinden Sie sich direkt mit verifizierten Maklern
Indem Sie fortfahren, akzeptieren Sie unsere Nutzungsbedingungen und Datenschutzrichtlinie.