$4,631,914
Einfamilienverbundenes London
- 5 Schlafz.
- 3 Bäder
- 3,312 Sqft
- Aktualisiert: August 31
- 7
Über die Immobilie
Beschreibung wurde automatisch übersetzt.
Die Beschreibung wird in der Originalsprache angezeigt.
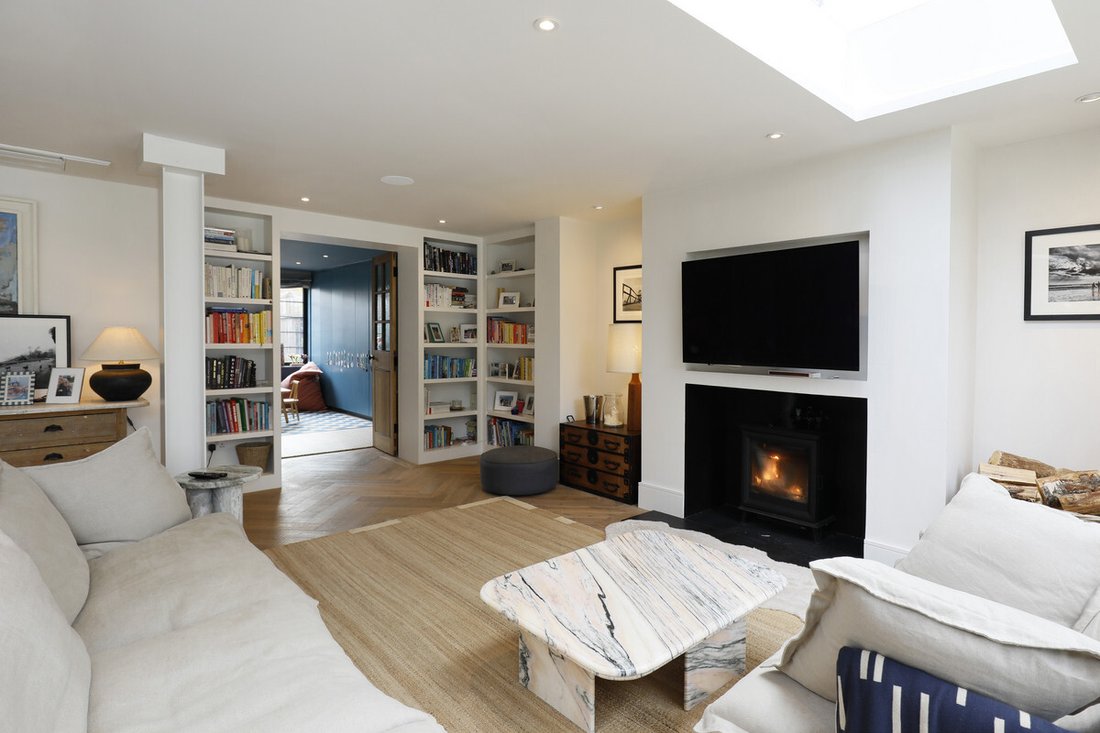
Modernised and extended with no expense spared, this fantastic, highly energy efficient home with triple glazing throughout, offers a new owner a turn-key opportunity in the heart of the Village. Light and airy, with a bespoke kitchen, wooden floors with under-floor heating downstairs and traditional radiators upstairs, wood burning stove, sitting room fireplace and thoughtful details, the propert
Modernised and extended with no expense spared, this fantastic, highly energy efficient home with triple glazing throughout, offers a new owner a turn-key opportunity in the heart of the Village. Light and airy, with a bespoke kitchen, wooden floors with under-floor heating downstairs and traditional radiators upstairs, wood burning stove, sitting room fireplace and thoughtful details, the property really must be seen to be appreciated.
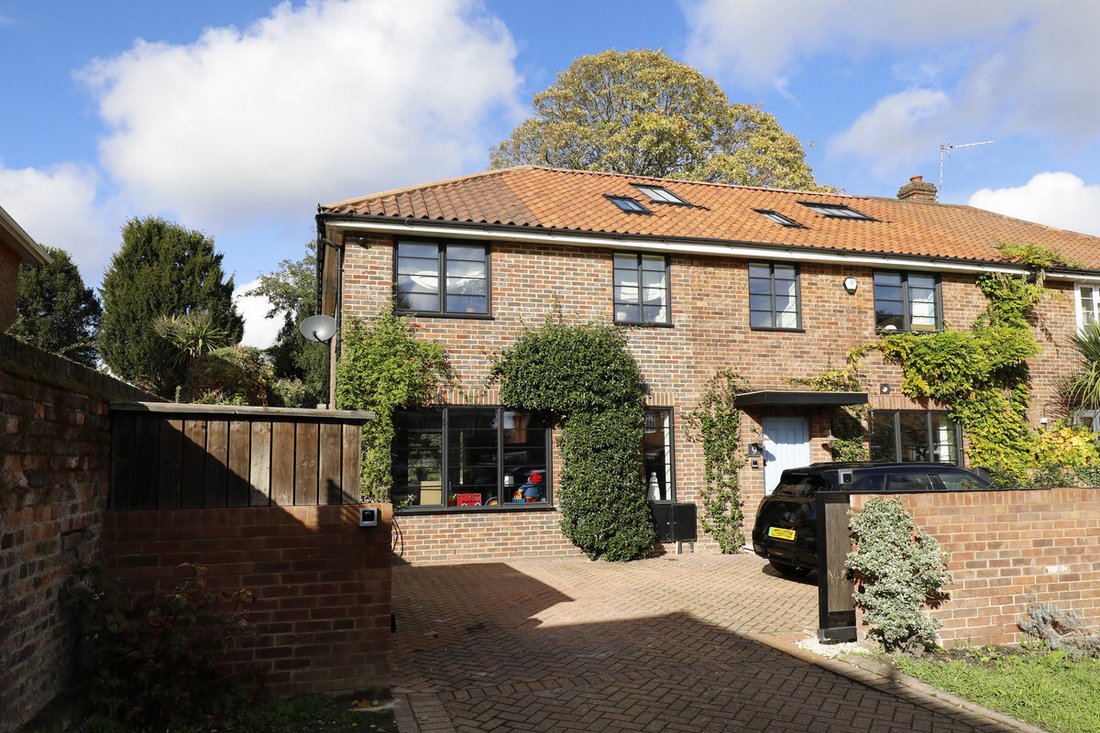
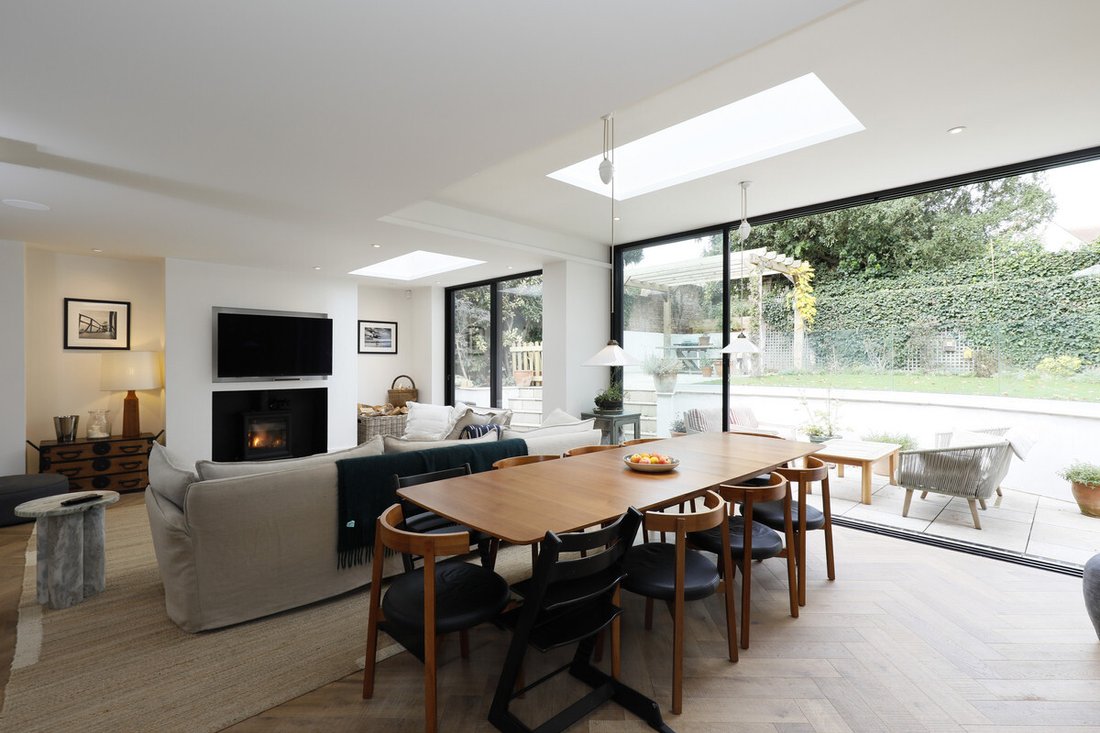
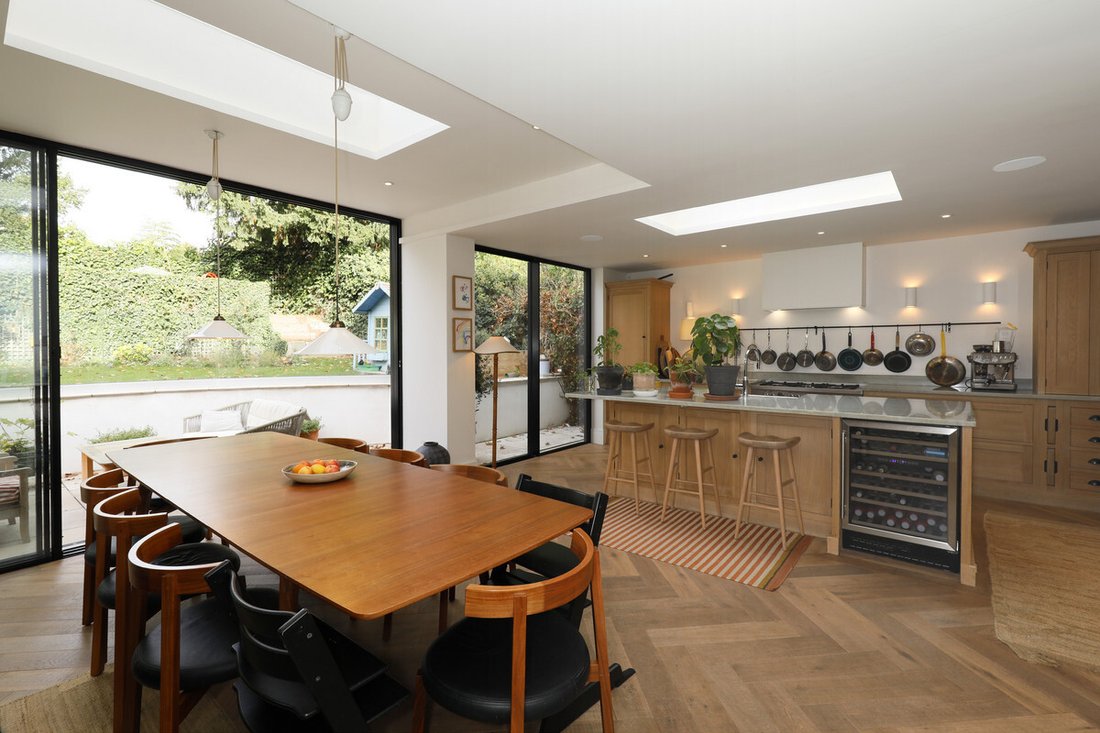
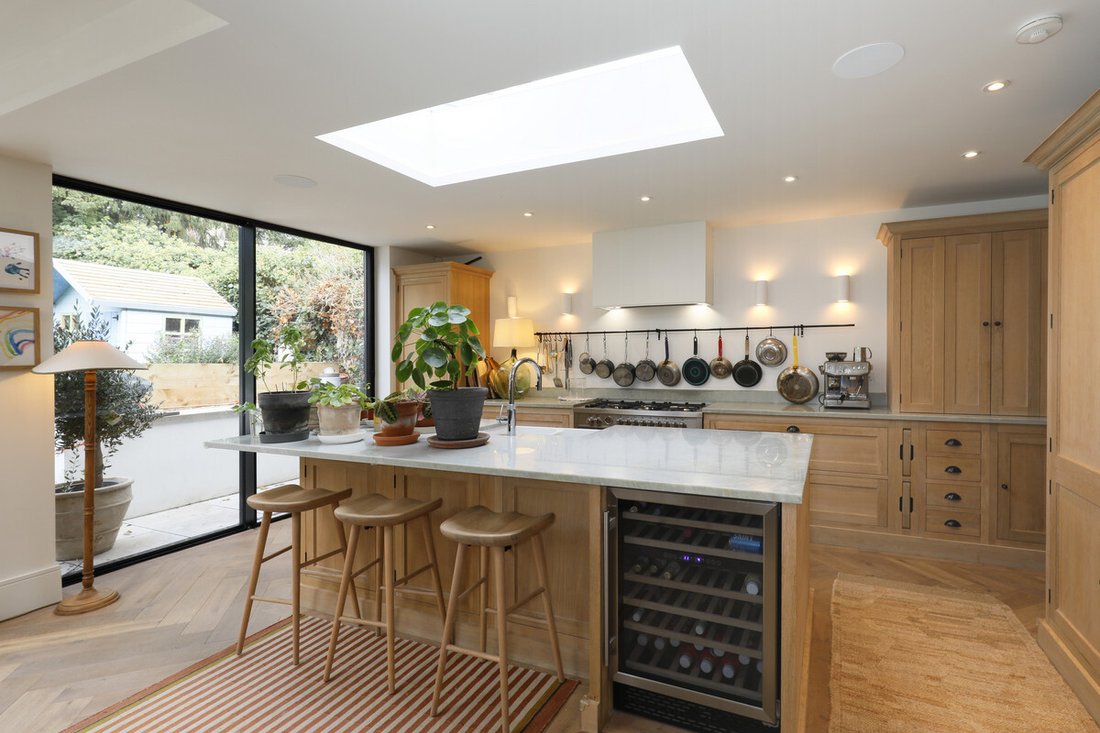
Set well back from the road, at the end of a small cul-de-sac, with driveway parking for several cars, once inside, the well-planned accommodation, set over three floors, offers a perfect blend of a space for both family life and entertaining. To the front, either side of the hall, there are two reception rooms, one, a chic sitting room with an elegant fireplace, and the other currently set up as a playroom with a wall of fitted storage units. Across the full-width at the rear is the impressive and super-bright kitchen/dining/sitting room with ceiling lightwells and full-width and height sliding doors to the rear terrace and garden. The kitchen is fitted with an excellent range of units with integrated appliances, central island with breakfast bar, larder cupboards and a wine fridge. A fitted boot room and the generous utility room, both with pocket doors, complete this floor.
Upstairs on the first floor the generous principal bedroom suite overlooks the garden, with separate dressing areas with fitted cupboards and en-suite bathroom with roll top bath and generous shower to the front. There are two further bedrooms, both with fitted wardrobes, and a family bathroom on this floor. The second floor comprises a large bedroom with extensive storage space, a bright and airy shower room, and a fifth bedroom or study, again with excellent storage space. There is extensive storage space throughout the house.
The rear westerly garden is delightful with a large sheltered terrace, ideal for alfresco dining, with steps up to the lawn and a further seating area with a pergola. Further steps lead to a mature kitchen garden for those who enjoy home grown produce.
The house is ideally located for walking to the main town from which there are fast and frequent train services to central London. This well-established and fashionable family area is particularly well served by an excellent selection of schools in the immediate vicinity and a wide variety of recreational facilities including golf courses, tennis and squash clubs, and riding stables.
Set well back from the road, at the end of a small cul-de-sac, with driveway parking for several cars, once inside, the well-planned accommodation, set over three floors, offers a perfect blend of a space for both family life and entertaining. To the front, either side of the hall, there are two reception rooms, one, a chic sitting room with an elegant fireplace, and the other currently set up as a playroom with a wall of fitted storage units. Across the full-width at the rear is the impressive and super-bright kitchen/dining/sitting room with ceiling lightwells and full-width and height sliding doors to the rear terrace and garden. The kitchen is fitted with an excellent range of units with integrated appliances, central island with breakfast bar, larder cupboards and a wine fridge. A fitted boot room and the generous utility room, both with pocket doors, complete this floor.
Upstairs on the first floor the generous principal bedroom suite overlooks the garden, with separate dressing areas with fitted cupboards and en-suite bathroom with roll top bath and generous shower to the front. There are two further bedrooms, both with fitted wardrobes, and a family bathroom on this floor. The second floor comprises a large bedroom with extensive storage space, a bright and airy shower room, and a fifth bedroom or study, again with excellent storage space. There is extensive storage space throughout the house.
The rear westerly garden is delightful with a large sheltered terrace, ideal for alfresco dining, with steps up to the lawn and a further seating area with a pergola. Further steps lead to a mature kitchen garden for those who enjoy home grown produce.
The house is ideally located for walking to the main town from which there are fast and frequent train services to central London. This well-established and fashionable family area is particularly well served by an excellent selection of schools in the immediate vicinity and a wide variety of recreational facilities including golf courses, tennis and squash clubs, and riding stables.
-
Art der Immobilie
Stadthaus
-
Preis/Quadratfuß
$1,398
Funktionen
Erkunden Sie die Gegend
9 Lancaster Road, London, Wimbledon SW19 5DA, Merton, England
Auf Google Maps anzeigen
Preis pro sqft
Niedrig
Hoch
Vor 8 Monaten beigetreten
Sie haben sich nach diesem Objekt erkundigt
Der Agent wird sich in Kürze mit Ihnen in Verbindung setzen
Gelistet von
10
Angebote
2026
Beigetreten
Besichtigung mit Robert Holmes and Company buchen
Wählen Sie ein Datum und ob Sie eine virtuelle oder persönliche Besichtigung mit dem Makler wünschen.
Bevorzugtes Datum
Art der Tour

Zuletzt aktualisiert
August 31
Erstmalig gelistet
Februar 24
Angebotsreferenz
2087495832622854
Ähnliche Immobilien in der Nähe
Neue Angebote in Wimbledon


Entdecken Sie mehr Häuser zum Verkauf
Wimbledon, Merton, England Immobilienarten
Wimbledon, Merton, England beliebte Suchanfragen
- Panorama Immobilien in Wimbledon, Merton, England
- Immobilien mit Terrasse in Wimbledon, Merton, England
- Immobilien mit Bar in Wimbledon, Merton, England
- Immobilien mit Spielzimmer in Wimbledon, Merton, England
- Immobilien mit Office in Wimbledon, Merton, England
- Immobilien mit Aufzug in Wimbledon, Merton, England
- Blick auf die Stadt Immobilien in Wimbledon, Merton, England
- Immobilien mit Garten in Wimbledon, Merton, England
- Immobilien mit Outdoor-Küche in Wimbledon, Merton, England
- Immobilien mit Golfblick in Wimbledon, Merton, England
- Duplex Immobilien in Wimbledon, Merton, England
- Gesicherte Wohnanlage Immobilien in Wimbledon, Merton, England
- Privatsphäre Immobilien in Wimbledon, Merton, England
- Immobilien in hohen Höhen in Wimbledon, Merton, England
- Anlageimmobilie Immobilien in Wimbledon, Merton, England
- Moderne Immobilien in Wimbledon, Merton, England
- Pferdesport Immobilien in Wimbledon, Merton, England
- Neubauten Immobilien in Wimbledon, Merton, England
- Immobilien mit Fitnessstudio in Wimbledon, Merton, England
- Immobilien mit Sauna in Wimbledon, Merton, England
- Immobilien mit Dampfsauna in Wimbledon, Merton, England
- Immobilien mit Bibliothek in Wimbledon, Merton, England
- Immobilien mit Klimaanlage in Wimbledon, Merton, England
- Immobilien mit Weinkeller in Wimbledon, Merton, England
- Immobilien mit Whirlpool in Wimbledon, Merton, England
- Immobilien mit Kamin in Wimbledon, Merton, England
- Immobilien mit Pool in Wimbledon, Merton, England
- Immobilien mit Garage in Wimbledon, Merton, England
- Immobilien mit Balkon in Wimbledon, Merton, England
- Immobilien mit Tennisplatz in Wimbledon, Merton, England
- Immobilien mit Offene Küche in Wimbledon, Merton, England
- Renoviert Immobilien in Wimbledon, Merton, England
- Immobilien mit Kino in Wimbledon, Merton, England
- Immobilien mit Hallenbad in Wimbledon, Merton, England
- Immobilien mit Wasserblick in Wimbledon, Merton, England
Verwandte Leitfäden & Geschichten
Das Vertrauen der führenden Makler der Welt
Die Makler hinter den außergewöhnlichsten Immobilien der Welt inserieren bei JamesEdition.
- Angebote von Sotheby's, Christie's, BARNES und Engel & Völkers
- Jedes Angebot wird vor der Veröffentlichung geprüft
- Verbinden Sie sich direkt mit verifizierten Maklern
Indem Sie fortfahren, akzeptieren Sie unsere Nutzungsbedingungen und Datenschutzrichtlinie.