$2,510,471
Roehampton High Street, London, SW15
- 3 Schlafz.
- 2 Bäder
- Aktualisiert: Gestern
- 1
Über die Immobilie
Beschreibung wurde automatisch übersetzt.
Die Beschreibung wird in der Originalsprache angezeigt.
Created by Stylus Architects on the edge of Putney Heath, this exceptional new build family home takes a different approach to space, light and landscape. The architecture is shaped around the site, with a low profile, mature trees and a series of carefully connected spaces that create a feeling of openness and calm throughout the house.
The story begins with the site. Surrounded by mature tre
The story begins with the site. Surrounded by mature tre
Created by Stylus Architects on the edge of Putney Heath, this exceptional new build family home takes a different approach to space, light and landscape. The architecture is shaped around the site, with a low profile, mature trees and a series of carefully connected spaces that create a feeling of openness and calm throughout the house.
The story begins with the site. Surrounded by mature trees and an eclectic mix of Victorian, Arts and Crafts and contemporary architecture, it presented a complex architectural challenge. The response was to create a home that sits comfortably within its surroundings, with a restrained exterior that allows the landscape to remain central to the experience.
The design has since been recognised with the New House of the Year award at the British Homes Awards.
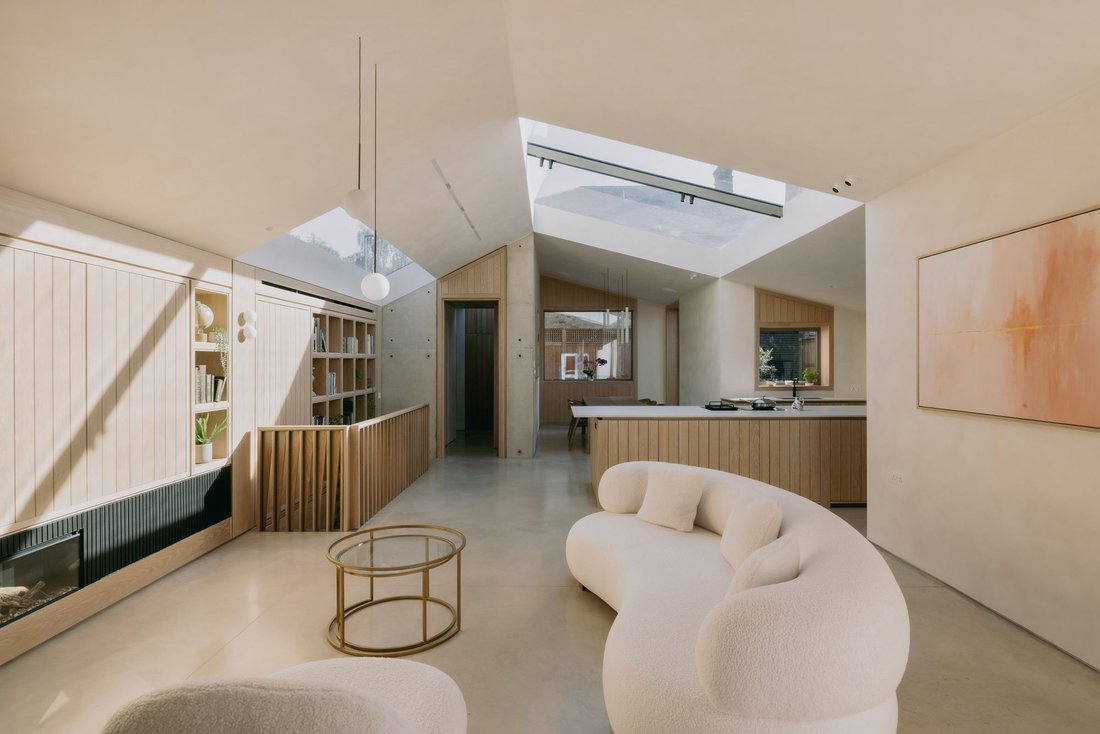
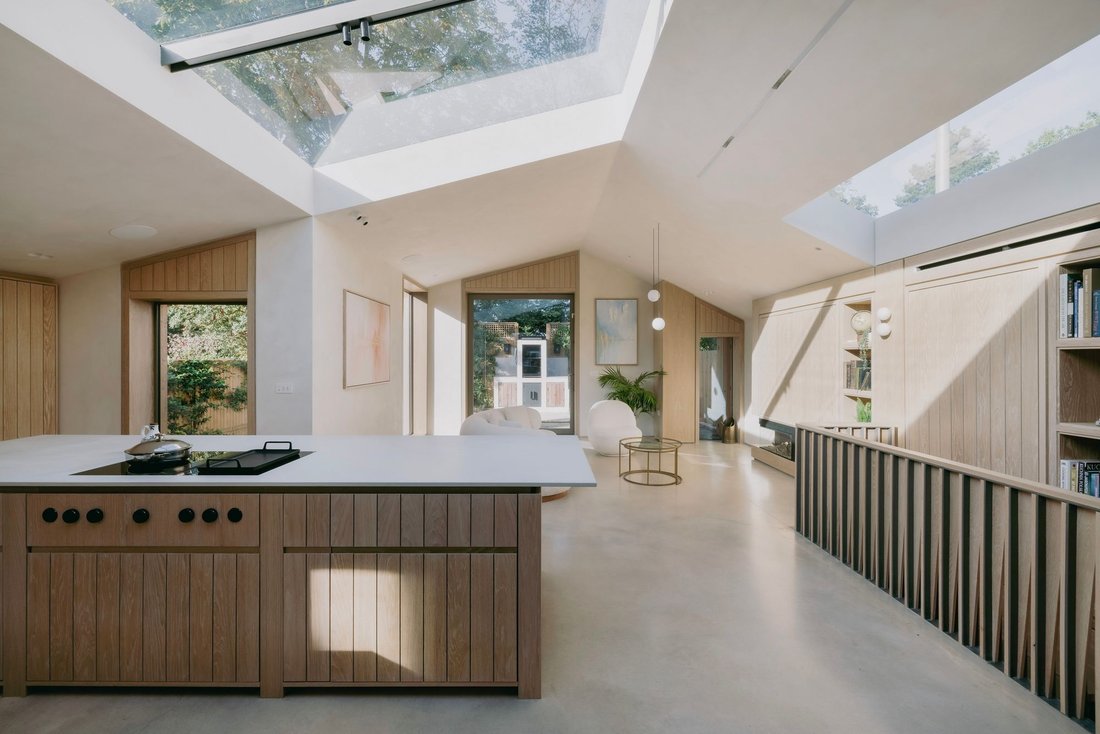
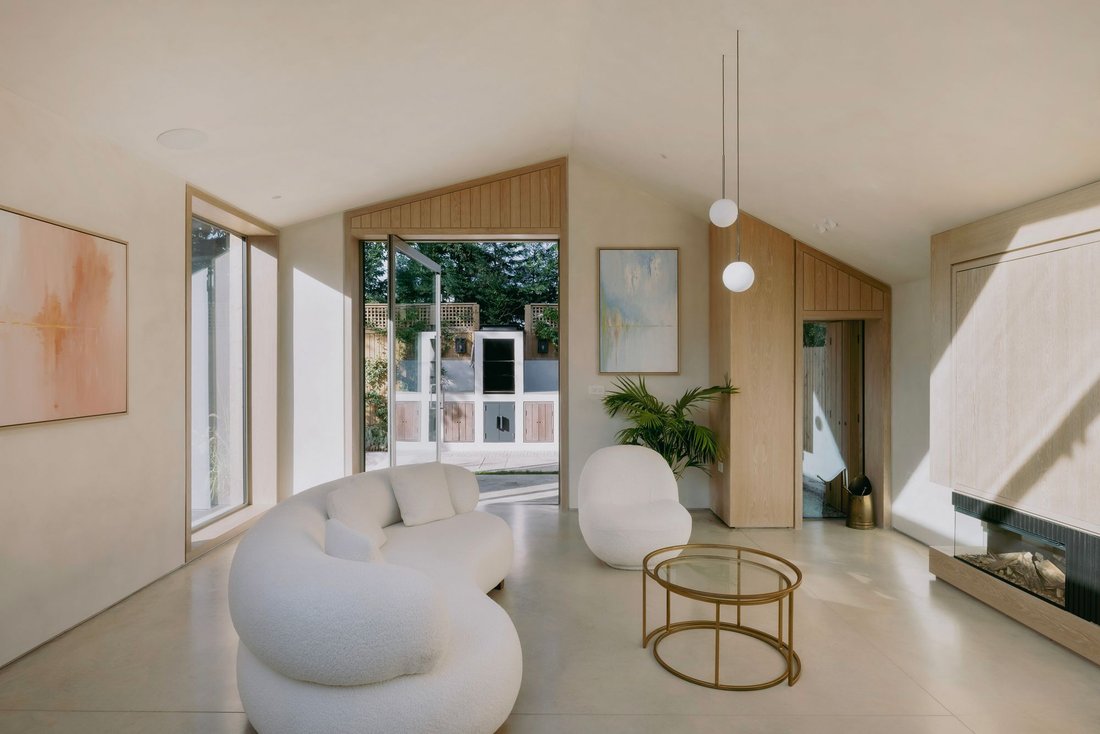
Clad entirely in larch, Green Lodge has a sculptural simplicity that will continue to evolve as the timber weathers and softens into its surroundings. Inside, the experience changes. An asymmetric vaulted roof gives the main living space a strong sense of volume, while carefully positioned rooflights bring daylight deep into the house.
At the heart of the home, a sculptural staircase descends beneath a large rooflight, creating a striking connection between the different levels. Rather than feeling like separate floors, the spaces flow naturally into one another, with light, materials and views used to create a strong sense of continuity throughout.
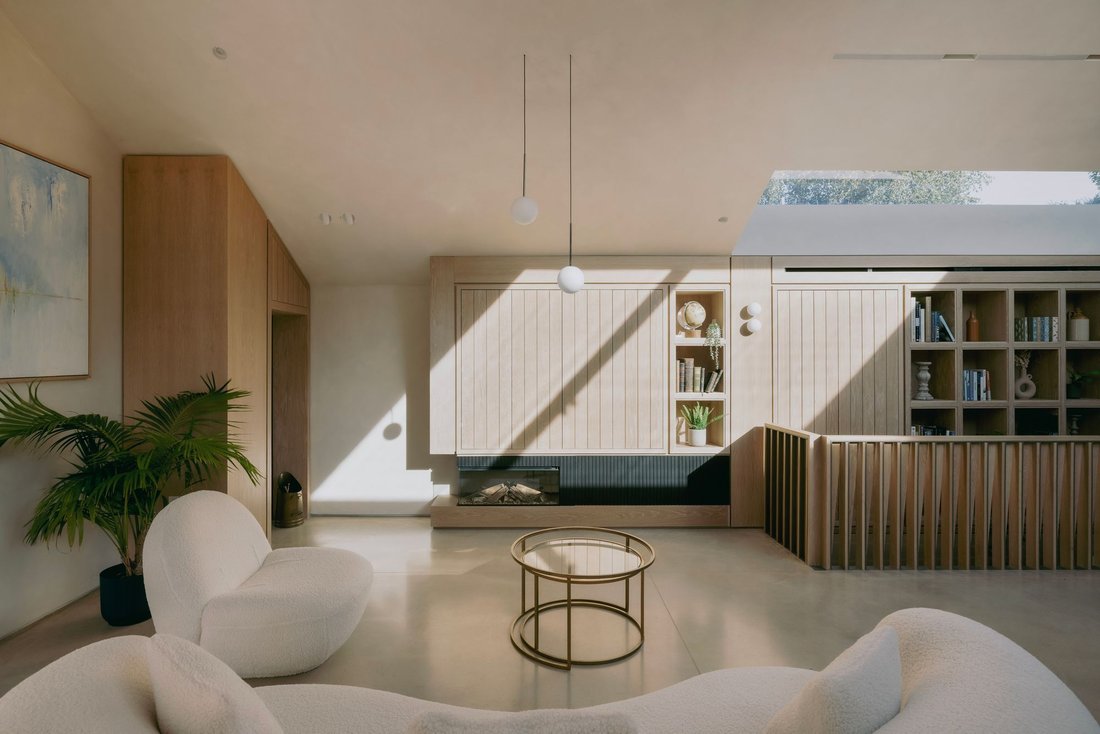
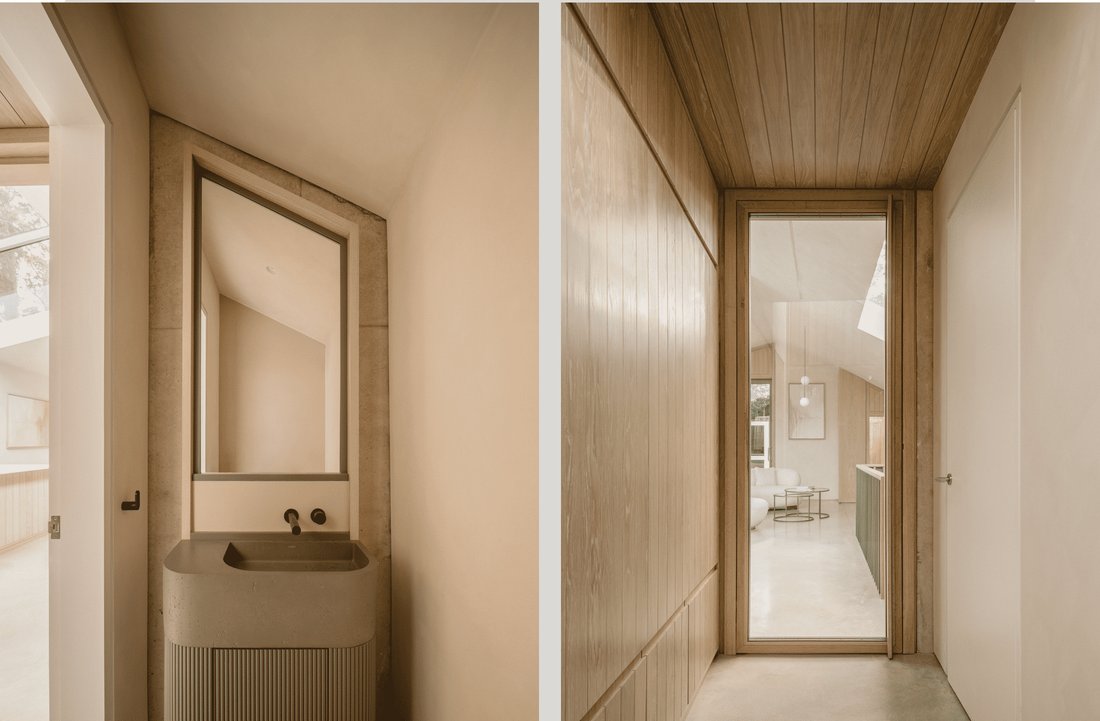
The material palette is deliberately restrained. Two fair-faced concrete walls form the structural backbone of the house, running through the interior as a constant architectural thread. Against this, warm larch, oak and bespoke joinery bring softness and detail. The kitchen sits within the vaulted living space, while downstairs fitted desks, wardrobes and storage have all been conceived as part of the design rather than an afterthought.
Light is central to the experience. South facing courtyards and lightwells bring natural light into the more private spaces, while each bedroom has its own sheltered external terrace. Views towards trees and planting are carefully framed throughout the house, maintaining a close connection with the landscape.
There is a sense throughout Green Lodge that very little has been left to chance. The architecture, interiors, lighting, joinery, furniture and garden were conceived as one complete project, giving the house an unusual sense of coherence. Even practical elements have been integrated into the design, allowing the details of everyday life to sit comfortably within the architecture.
The result is a contemporary family home that feels both highly architectural and remarkably settled within its surroundings. Bold without being showy, considered without feeling precious, Green Lodge is a house where the architecture is experienced through light, material, proportion and the way each space connects to the next.
The specification is equally considered, with quality and performance built into the everyday details.
The kitchen incorporates Bora appliances, a Quooker tap and bespoke joinery, with polished concrete running through the ground floor reception spaces and engineered timber flooring in the bedrooms.
Lighting is by Soho Lighting, while carefully positioned rooflights draw daylight deep into the house.
The bathrooms combine Lusso Stone fittings with Mandarin Stone tiles, bespoke joinery and distinctive illuminated waffle oak ceilings.
Joinery throughout was designed and built by Cast London made as an integral part of the architecture, including concealed televisions, workstations and practical storage.
Environmental performance is an important part of the design. Photovoltaic panels generate renewable electricity, while an air source heat pump provides heating and cooling.
One particularly considered detail sees a piece of artwork by architect Matthew Withers double as the cooling grille for the system, turning a functional requirement into part of the interior design.
From the kitchen and bathrooms to lighting, heating and energy generation, the specification follows the same principle as the architecture: every element has been considered, integrated and designed to work as part of the whole.
The story begins with the site. Surrounded by mature trees and an eclectic mix of Victorian, Arts and Crafts and contemporary architecture, it presented a complex architectural challenge. The response was to create a home that sits comfortably within its surroundings, with a restrained exterior that allows the landscape to remain central to the experience.
The design has since been recognised with the New House of the Year award at the British Homes Awards.
Clad entirely in larch, Green Lodge has a sculptural simplicity that will continue to evolve as the timber weathers and softens into its surroundings. Inside, the experience changes. An asymmetric vaulted roof gives the main living space a strong sense of volume, while carefully positioned rooflights bring daylight deep into the house.
At the heart of the home, a sculptural staircase descends beneath a large rooflight, creating a striking connection between the different levels. Rather than feeling like separate floors, the spaces flow naturally into one another, with light, materials and views used to create a strong sense of continuity throughout.
The material palette is deliberately restrained. Two fair-faced concrete walls form the structural backbone of the house, running through the interior as a constant architectural thread. Against this, warm larch, oak and bespoke joinery bring softness and detail. The kitchen sits within the vaulted living space, while downstairs fitted desks, wardrobes and storage have all been conceived as part of the design rather than an afterthought.
Light is central to the experience. South facing courtyards and lightwells bring natural light into the more private spaces, while each bedroom has its own sheltered external terrace. Views towards trees and planting are carefully framed throughout the house, maintaining a close connection with the landscape.
There is a sense throughout Green Lodge that very little has been left to chance. The architecture, interiors, lighting, joinery, furniture and garden were conceived as one complete project, giving the house an unusual sense of coherence. Even practical elements have been integrated into the design, allowing the details of everyday life to sit comfortably within the architecture.
The result is a contemporary family home that feels both highly architectural and remarkably settled within its surroundings. Bold without being showy, considered without feeling precious, Green Lodge is a house where the architecture is experienced through light, material, proportion and the way each space connects to the next.
The specification is equally considered, with quality and performance built into the everyday details.
The kitchen incorporates Bora appliances, a Quooker tap and bespoke joinery, with polished concrete running through the ground floor reception spaces and engineered timber flooring in the bedrooms.
Lighting is by Soho Lighting, while carefully positioned rooflights draw daylight deep into the house.
The bathrooms combine Lusso Stone fittings with Mandarin Stone tiles, bespoke joinery and distinctive illuminated waffle oak ceilings.
Joinery throughout was designed and built by Cast London made as an integral part of the architecture, including concealed televisions, workstations and practical storage.
Environmental performance is an important part of the design. Photovoltaic panels generate renewable electricity, while an air source heat pump provides heating and cooling.
One particularly considered detail sees a piece of artwork by architect Matthew Withers double as the cooling grille for the system, turning a functional requirement into part of the interior design.
From the kitchen and bathrooms to lighting, heating and energy generation, the specification follows the same principle as the architecture: every element has been considered, integrated and designed to work as part of the whole.
-
Art der Immobilie
Haus
Funktionen
- Garten
- Terrasse
- Modern
- Neubauten
- Tor
- Gasherd
- Kücheninsel
- Hohe Decke
- Klimaanlage
Erkunden Sie die Gegend
Putney, Wandsworth (Greater London), England
Auf Google Maps anzeigen
Preis pro sqft
Niedrig
Hoch
Vor 1 Monat beigetreten
Sie haben sich nach diesem Objekt erkundigt
Der Agent wird sich in Kürze mit Ihnen in Verbindung setzen
Gelistet von
16
Angebote
2026
Beigetreten
Besichtigung mit the agent buchen
Wählen Sie ein Datum und ob Sie eine virtuelle oder persönliche Besichtigung mit dem Makler wünschen.
Bevorzugtes Datum
Art der Tour
Zuletzt aktualisiert
Gestern
Erstmalig gelistet
November 13
Angebotsreferenz
-
Ähnliche Immobilien in der Nähe
Neue Angebote in Putney



Entdecken Sie mehr Häuser zum Verkauf
Putney, Wandsworth (Greater London), England Immobilienarten
Putney, Wandsworth (Greater London), England beliebte Suchanfragen
- Panorama Immobilien in Putney, Wandsworth (Greater London), England
- Immobilien mit Terrasse in Putney, Wandsworth (Greater London), England
- Immobilien mit Bar in Putney, Wandsworth (Greater London), England
- Immobilien mit Office in Putney, Wandsworth (Greater London), England
- Immobilien mit Flussblick in Putney, Wandsworth (Greater London), England
- Immobilien mit Aufzug in Putney, Wandsworth (Greater London), England
- Blick auf die Stadt Immobilien in Putney, Wandsworth (Greater London), England
- Immobilien mit Garten in Putney, Wandsworth (Greater London), England
- Duplex Immobilien in Putney, Wandsworth (Greater London), England
- Gesicherte Wohnanlage Immobilien in Putney, Wandsworth (Greater London), England
- Privatsphäre Immobilien in Putney, Wandsworth (Greater London), England
- Anlageimmobilie Immobilien in Putney, Wandsworth (Greater London), England
- Moderne Immobilien in Putney, Wandsworth (Greater London), England
- Neubauten Immobilien in Putney, Wandsworth (Greater London), England
- Immobilien mit Fitnessstudio in Putney, Wandsworth (Greater London), England
- Immobilien mit Bibliothek in Putney, Wandsworth (Greater London), England
- Immobilien mit Klimaanlage in Putney, Wandsworth (Greater London), England
- Immobilien mit Weinkeller in Putney, Wandsworth (Greater London), England
- Immobilien mit Whirlpool in Putney, Wandsworth (Greater London), England
- Immobilien mit Kamin in Putney, Wandsworth (Greater London), England
- Immobilien mit Pool in Putney, Wandsworth (Greater London), England
- Immobilien mit Garage in Putney, Wandsworth (Greater London), England
- Immobilien mit Balkon in Putney, Wandsworth (Greater London), England
- Immobilien mit Offene Küche in Putney, Wandsworth (Greater London), England
- Immobilien mit Kino in Putney, Wandsworth (Greater London), England
- am Fluss Immobilien in Putney, Wandsworth (Greater London), England
- Immobilien mit Wasserblick in Putney, Wandsworth (Greater London), England
Verwandte Leitfäden & Geschichten
Das Vertrauen der führenden Makler der Welt
Die Makler hinter den außergewöhnlichsten Immobilien der Welt inserieren bei JamesEdition.
- Angebote von Sotheby's, Christie's, BARNES und Engel & Völkers
- Jedes Angebot wird vor der Veröffentlichung geprüft
- Verbinden Sie sich direkt mit verifizierten Maklern
Indem Sie fortfahren, akzeptieren Sie unsere Nutzungsbedingungen und Datenschutzrichtlinie.