$13,079,010
Principal Tower — Ein Architektonisches Wahrzeichen In Der Londoner Skyline
- 3 Schlafz.
- 3 Bäder
- 2,722 Sqft
- Aktualisiert: Februar 24, 2025
- 267
Über die Immobilie
Beschreibung wurde automatisch übersetzt.
Die Beschreibung wird in der Originalsprache angezeigt.
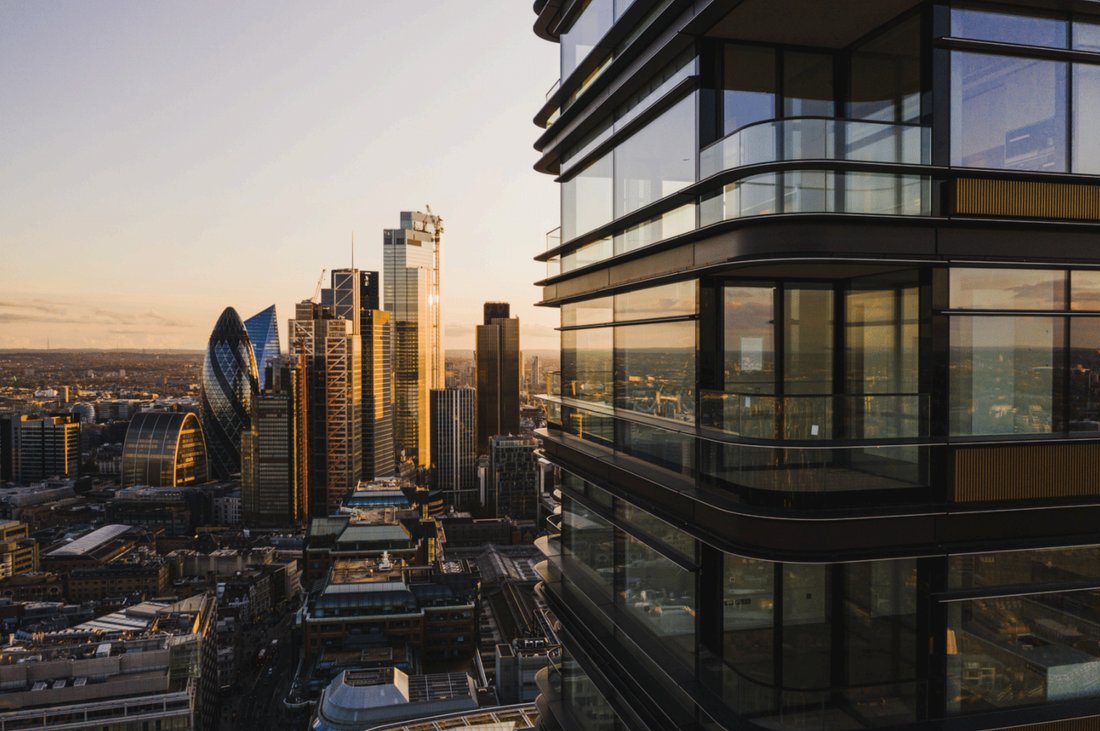
PRINCIPAL TOWER reiht sich in die Reihe der architektonischen Wahrzeichen der Londoner Skyline ein, zu der auch Meisterwerke der Richard Rogers Partnership, Rafael Viñoly und Kohn Pederson Fox gehören. Dieser elegante Neuzugang wurde von Foster + Partners entworfen und ist der Inbegriff unaufdringlicher Eleganz. Inspiriert von den architektonischen Sehenswürdigkeiten in der Umgebung und den histor
PRINCIPAL TOWER is set to join the cast of architectural landmarks on London’s iconic skyline, which includes masterpieces from the Richard Rogers Partnership, Rafael Viñoly and Kohn Pederson Fox. Designed by Foster + Partners, this svelte new addition is the epitome of understated elegance. Inspired by the architectural landmarks in its vicinity and the historic views it offers across the capital
PRINCIPAL TOWER reiht sich in die Reihe der architektonischen Wahrzeichen der Londoner Skyline ein, zu der auch Meisterwerke der Richard Rogers Partnership, Rafael Viñoly und Kohn Pederson Fox gehören. Dieser elegante Neuzugang wurde von Foster + Partners entworfen und ist der Inbegriff unaufdringlicher Eleganz. Inspiriert von den architektonischen Sehenswürdigkeiten in der Umgebung und den historischen Ausblicken, die das Hotel über die Hauptstadt bietet, hat Foster + Partners ein Design entworfen, das der Einzigartigkeit seiner Lage sowohl in geografischer als auch in kultureller Hinsicht gerecht wird. Der Principal Tower bietet die Möglichkeit, ein architektonisches Meisterwerk zu besitzen, das einem unbezahlbaren Kunstwerk gleichkommt und Ihnen stets Freude bereitet und einen bleibenden Wert bietet.
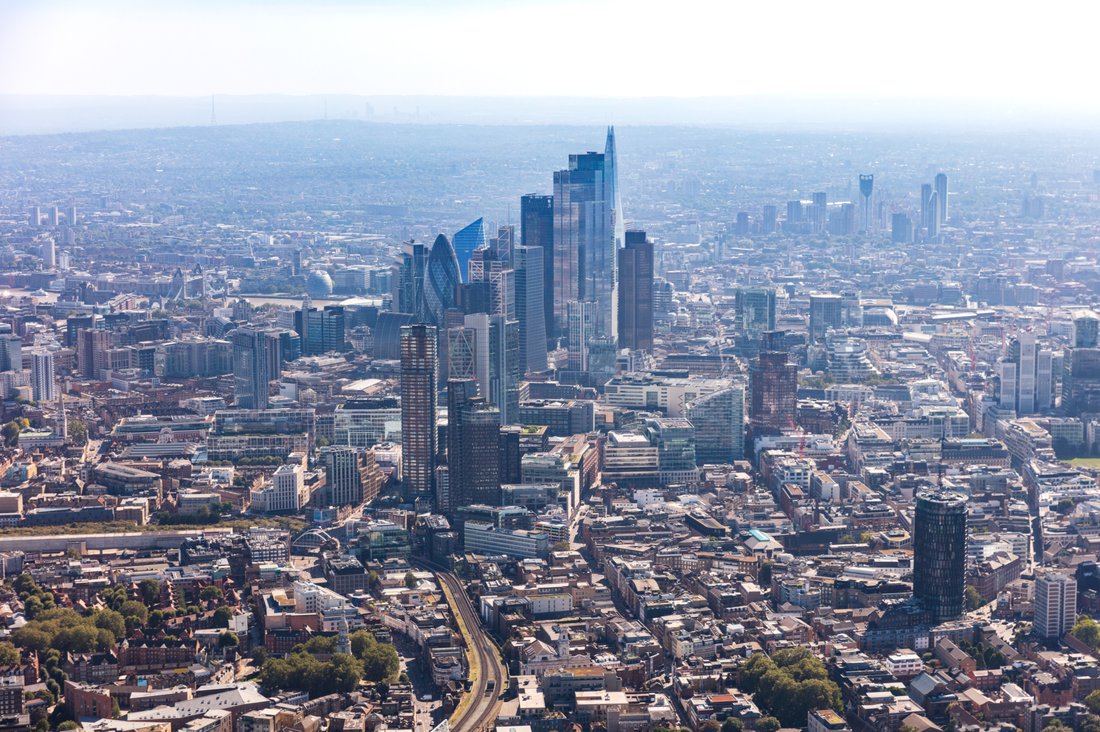
Der Principal Tower genießt eine prestigeträchtige Lage mit Blick auf das Herz der City of London, der Finanzhauptstadt der Welt, und Shoreditch, die richtungsweisende Hauptstadt der Welt. Der Tower verfügt über fünf wichtige Verkehrsknotenpunkte, die zu Fuß erreichbar sind, sodass alle Ecken der Hauptstadt bequem und schnell zu erreichen sind. Der London City Airport ist ein weiterer Vorteil, da er weniger als 30 Minuten entfernt ist.
Viele andere weltberühmte Londoner Ziele sind dank der Nähe des Principal Tower zum effizienten Verkehrsnetz ebenfalls leicht zu erreichen. Ob Sie den Tag auf einem Einkaufsbummel in Harrods oder einen entspannten Nachmittag im Hyde Park verbringen möchten, Sie sind nur wenige Minuten entfernt.
Tagsüber werden die Apartments von natürlichem Licht durchflutet und bieten ein Ambiente, das sowohl belebend als auch lebensfördernd ist. In der Nacht genießen die Bewohner einen herrlichen Blick auf die Lichter und die Romantik der berühmtesten Hauptstadt der Welt.
Das Innenarchitekturteam hat zwei Farbpaletten für die Küchen und Badezimmer des Upper House ausgewählt:
CHAMPAGNER:
Die Küchenmöbel sind mit luxuriösem Holzfurnier „Figured Sycamore“ ausgestattet. Die Hauptbäder werden über eine maßgeschneiderte Marmorbadewanne und Waschtische aus poliertem italienischem „Arabescato Corchia“ -Marmor verfügen, die durch den Marmor „Dark Bleu de Savoie“ an Wänden und Böden kontrastiert werden.
KAVIAR:
Die Küchenmöbel werden mit Eukalyptus-Holzfurnier verkleidet. Das Hauptbadezimmer wird mit einer maßgeschneiderten Marmorbadewanne und einem Waschtisch aus poliertem „Grey Marquina“ -Marmor ausgestattet sein, während Wände und Boden mit Marmor aus „Light Bleu de Savoie“ kontrastiert werden.
Der PRINCIPAL TOWER wird auf eine neu angelegte Piazza mit Bäumen und Grünflächen blicken. Die Bewohner profitieren auch von Annehmlichkeiten wie einem Sportbecken, einem Spa, einem hochmodernen Fitnessstudio, einem Kino, einem 24-Stunden-Concierge und einer Lounge für Anwohner. Es stehen unterirdische Fahrradkeller zur Verfügung und es besteht die Möglichkeit, Parkplätze zu erwerben.
SPEZIFIKATIONEN UND MATERIALIEN DES PENTHOUSES
Allgemeines
- Überall Eichenparkett mit Fischgrätmuster
- Türen aus Eichenholzfurnier
- Fußbodenheizung
- Komfortkühlung durch Gebläsekonvektoren
- Daten- und Telefonanschlüsse in allen Haupträumen
- Eisenwaren aus Edelstahl
- Durchgehende LED-Deckenbeleuchtung
- Verkabelung für eine Kronleuchterleuchte im Wohn- und Essbereich
- 5-Ampere-Lichtsteckdosen für Wohn- und Hauptschlafzimmer
- Kombinierter Waschtrockner
- Küche und Badezimmer sind in zwei Farbpaletten erhältlich: „Champagne“ und „Caviar“
- Dramatische offene Wohn- und Essbereiche
- Durchgehende Verglasung in voller Höhe
- Dachterrasse (Ebenen 38 und 43)
- Gästetoilette
- Separate Waschmaschine und Trockner (Stufe 48)
- Begehbare Schränke (Ebene 48)
- Eigener Hauswirtschaftsraum (Ebene 48)
Küche
- Bodenbelag aus Eichenholz mit Fischgrätmuster
- Luxuriöse, moderne Küche mit weißen Arbeitsplatten aus Verbundstein
- Holzfurnierte Küchentüren
- Miele 30-Zoll-Induktionskochfeld und Dunstabzugshaube
- Miele-Backofen und Kombi-Mikrowelle
- Miele 24-Zoll-Dampfgarer
- Einbau-Kaffeemaschine von Miele
- Miele Wärmeschublade
- Vollintegrierter Miele 30-Zoll-Kühl-/Gefrierschrank
- Integrierter Weinkühlschrank mit Glasfront
- Siemens Geschirrspüler
- Unterbauspüle und Monoblock-Mischbatterie aus Edelstahl
- Verdeckte Arbeitsplattenbeleuchtung
- Getrennte Lagerung von Abfällen
Hauptschlafzimmer
- Bodenbelag aus Eichenholz mit Fischgrätmuster
- Maßgeschneiderte Schränke in voller Höhe
Balkone und Terrassen
- Glasierte Balustrade
- Terrassendielen aus Verbundwerkstoff
Annehmlichkeiten
- Luxuriöser Pool mit angrenzendem Whirlpool
- Voll ausgestattetes Fitnessstudio für Anwohner im ersten Stock
- Dampfbad und Sauna
- Umkleideräume für Männer und Frauen
- Lounge/Bar für Anwohner
- Vorführraum für Anwohner
- 24-Stunden-Concierge-Service mit Videoüberwachung
- Sicherer Zugang zum Aufzug
- Temperaturgesteuertes Lager für Lieferungen im Erdgeschoss
- Satelliten-TV-Empfang
- Landschaftsgestaltung durch preisgekrönte Designer
- Parkrecht für 51 Parkplätze
Badezimmer
- Bodenfliesen und Wandfliesen aus Naturstein
- Durchgehend Marmor in allen Bädern
- Verbesserte LED-Strahler im Hauptbad
- Dampfdusche und freistehende Badewanne im Hauptbad (Ebene 48)
- Zwei Waschbecken in den Haupt-Suiten mit Bad, außer im Apartment 43.01
- Armaturen, Wasserhähne und Duschen von Dornbracht
- WC mit Doppelspülung und verdeckter Zisterne
- Kabine mit SpiegelfrontNetz mit Abscheidefunktion an den Spiegeln. Das Innere der Schränke ist mit Glasregalen und Rasierapparat ausgestattet
- Spiegelbeleuchtung
- Fußbodenheizung
- Beheizter Handtuchwärmer
- Ausgezeichneter Waschtisch mit Marmorverkleidung und stimmungsvoller Beleuchtung unter der Theke
- TV im Hauptbad aktiviert
- Lautsprecherverkabelung in allen Haupträumen
- Strom- und Lichtsteuerungen für die zukünftige Beleuchtung der Buchten
- Lautsprecher in allen Bädern mit eigenem Bad
- AV-Verkabelungsinfrastruktur für Ton-, IT- und TV-Vertrieb
- Infrastruktur für Hochgeschwindigkeits-Glasfaseranschluss direkt in jeder Wohnung für Daten/Telefon
- Hausautomationssystem mit steuerbaren Touchpanels/Drucktasten, sofern vorhanden
- Strombereit für automatische Jalousien
- Eigenständige Lichtsteuerung von Szenenbildern in den Haupträumen
- Verkabelung für Sky+- und Sky Q-Fernseher mit Steckdosen in jedem Zimmer
- Netzbetriebener Rauchmelder mit Notstromversorgung
- Sprinkleranlage für Wohngebäude
PRINCIPAL TOWER reiht sich in die Riege der architektonischen Wahrzeichen der Londoner Skyline ein, zu der auch Meisterwerke der Richard Rogers Partnership, Rafael Viñoly und Kohn Pedersen Fox gehören.
• PRINCIPAL TOWER bietet die Möglichkeit, ein architektonisches Meisterwerk zu besitzen.
• Renommierte Lage mit Blick auf das Herz der City of London.
• Einfacher Zugang zu fünf wichtigen Verkehrsknotenpunkten, die zu Fuß erreichbar sind.
• Parkplätze stehen in der Tiefgarage des Turms zur Verfügung. Der Parkplatz ist für zusätzliche Sicherheit über zwei hochmoderne Autoaufzüge zugänglich.
• Crossrail-Service mit günstigen Verkehrsanbindungen in London
• Unübertroffene Nähe zu den besten Schulen, Colleges und Universitäten Londons.
Der Principal Tower genießt eine prestigeträchtige Lage mit Blick auf das Herz der City of London, der Finanzhauptstadt der Welt, und Shoreditch, die richtungsweisende Hauptstadt der Welt. Der Tower verfügt über fünf wichtige Verkehrsknotenpunkte, die zu Fuß erreichbar sind, sodass alle Ecken der Hauptstadt bequem und schnell zu erreichen sind. Der London City Airport ist ein weiterer Vorteil, da er weniger als 30 Minuten entfernt ist.
Viele andere weltberühmte Londoner Ziele sind dank der Nähe des Principal Tower zum effizienten Verkehrsnetz ebenfalls leicht zu erreichen. Ob Sie den Tag auf einem Einkaufsbummel in Harrods oder einen entspannten Nachmittag im Hyde Park verbringen möchten, Sie sind nur wenige Minuten entfernt.
Tagsüber werden die Apartments von natürlichem Licht durchflutet und bieten ein Ambiente, das sowohl belebend als auch lebensfördernd ist. In der Nacht genießen die Bewohner einen herrlichen Blick auf die Lichter und die Romantik der berühmtesten Hauptstadt der Welt.
Das Innenarchitekturteam hat zwei Farbpaletten für die Küchen und Badezimmer des Upper House ausgewählt:
CHAMPAGNER:
Die Küchenmöbel sind mit luxuriösem Holzfurnier „Figured Sycamore“ ausgestattet. Die Hauptbäder werden über eine maßgeschneiderte Marmorbadewanne und Waschtische aus poliertem italienischem „Arabescato Corchia“ -Marmor verfügen, die durch den Marmor „Dark Bleu de Savoie“ an Wänden und Böden kontrastiert werden.
KAVIAR:
Die Küchenmöbel werden mit Eukalyptus-Holzfurnier verkleidet. Das Hauptbadezimmer wird mit einer maßgeschneiderten Marmorbadewanne und einem Waschtisch aus poliertem „Grey Marquina“ -Marmor ausgestattet sein, während Wände und Boden mit Marmor aus „Light Bleu de Savoie“ kontrastiert werden.
Der PRINCIPAL TOWER wird auf eine neu angelegte Piazza mit Bäumen und Grünflächen blicken. Die Bewohner profitieren auch von Annehmlichkeiten wie einem Sportbecken, einem Spa, einem hochmodernen Fitnessstudio, einem Kino, einem 24-Stunden-Concierge und einer Lounge für Anwohner. Es stehen unterirdische Fahrradkeller zur Verfügung und es besteht die Möglichkeit, Parkplätze zu erwerben.
SPEZIFIKATIONEN UND MATERIALIEN DES PENTHOUSES
Allgemeines
- Überall Eichenparkett mit Fischgrätmuster
- Türen aus Eichenholzfurnier
- Fußbodenheizung
- Komfortkühlung durch Gebläsekonvektoren
- Daten- und Telefonanschlüsse in allen Haupträumen
- Eisenwaren aus Edelstahl
- Durchgehende LED-Deckenbeleuchtung
- Verkabelung für eine Kronleuchterleuchte im Wohn- und Essbereich
- 5-Ampere-Lichtsteckdosen für Wohn- und Hauptschlafzimmer
- Kombinierter Waschtrockner
- Küche und Badezimmer sind in zwei Farbpaletten erhältlich: „Champagne“ und „Caviar“
- Dramatische offene Wohn- und Essbereiche
- Durchgehende Verglasung in voller Höhe
- Dachterrasse (Ebenen 38 und 43)
- Gästetoilette
- Separate Waschmaschine und Trockner (Stufe 48)
- Begehbare Schränke (Ebene 48)
- Eigener Hauswirtschaftsraum (Ebene 48)
Küche
- Bodenbelag aus Eichenholz mit Fischgrätmuster
- Luxuriöse, moderne Küche mit weißen Arbeitsplatten aus Verbundstein
- Holzfurnierte Küchentüren
- Miele 30-Zoll-Induktionskochfeld und Dunstabzugshaube
- Miele-Backofen und Kombi-Mikrowelle
- Miele 24-Zoll-Dampfgarer
- Einbau-Kaffeemaschine von Miele
- Miele Wärmeschublade
- Vollintegrierter Miele 30-Zoll-Kühl-/Gefrierschrank
- Integrierter Weinkühlschrank mit Glasfront
- Siemens Geschirrspüler
- Unterbauspüle und Monoblock-Mischbatterie aus Edelstahl
- Verdeckte Arbeitsplattenbeleuchtung
- Getrennte Lagerung von Abfällen
Hauptschlafzimmer
- Bodenbelag aus Eichenholz mit Fischgrätmuster
- Maßgeschneiderte Schränke in voller Höhe
Balkone und Terrassen
- Glasierte Balustrade
- Terrassendielen aus Verbundwerkstoff
Annehmlichkeiten
- Luxuriöser Pool mit angrenzendem Whirlpool
- Voll ausgestattetes Fitnessstudio für Anwohner im ersten Stock
- Dampfbad und Sauna
- Umkleideräume für Männer und Frauen
- Lounge/Bar für Anwohner
- Vorführraum für Anwohner
- 24-Stunden-Concierge-Service mit Videoüberwachung
- Sicherer Zugang zum Aufzug
- Temperaturgesteuertes Lager für Lieferungen im Erdgeschoss
- Satelliten-TV-Empfang
- Landschaftsgestaltung durch preisgekrönte Designer
- Parkrecht für 51 Parkplätze
Badezimmer
- Bodenfliesen und Wandfliesen aus Naturstein
- Durchgehend Marmor in allen Bädern
- Verbesserte LED-Strahler im Hauptbad
- Dampfdusche und freistehende Badewanne im Hauptbad (Ebene 48)
- Zwei Waschbecken in den Haupt-Suiten mit Bad, außer im Apartment 43.01
- Armaturen, Wasserhähne und Duschen von Dornbracht
- WC mit Doppelspülung und verdeckter Zisterne
- Kabine mit SpiegelfrontNetz mit Abscheidefunktion an den Spiegeln. Das Innere der Schränke ist mit Glasregalen und Rasierapparat ausgestattet
- Spiegelbeleuchtung
- Fußbodenheizung
- Beheizter Handtuchwärmer
- Ausgezeichneter Waschtisch mit Marmorverkleidung und stimmungsvoller Beleuchtung unter der Theke
- TV im Hauptbad aktiviert
- Lautsprecherverkabelung in allen Haupträumen
- Strom- und Lichtsteuerungen für die zukünftige Beleuchtung der Buchten
- Lautsprecher in allen Bädern mit eigenem Bad
- AV-Verkabelungsinfrastruktur für Ton-, IT- und TV-Vertrieb
- Infrastruktur für Hochgeschwindigkeits-Glasfaseranschluss direkt in jeder Wohnung für Daten/Telefon
- Hausautomationssystem mit steuerbaren Touchpanels/Drucktasten, sofern vorhanden
- Strombereit für automatische Jalousien
- Eigenständige Lichtsteuerung von Szenenbildern in den Haupträumen
- Verkabelung für Sky+- und Sky Q-Fernseher mit Steckdosen in jedem Zimmer
- Netzbetriebener Rauchmelder mit Notstromversorgung
- Sprinkleranlage für Wohngebäude
PRINCIPAL TOWER reiht sich in die Riege der architektonischen Wahrzeichen der Londoner Skyline ein, zu der auch Meisterwerke der Richard Rogers Partnership, Rafael Viñoly und Kohn Pedersen Fox gehören.
• PRINCIPAL TOWER bietet die Möglichkeit, ein architektonisches Meisterwerk zu besitzen.
• Renommierte Lage mit Blick auf das Herz der City of London.
• Einfacher Zugang zu fünf wichtigen Verkehrsknotenpunkten, die zu Fuß erreichbar sind.
• Parkplätze stehen in der Tiefgarage des Turms zur Verfügung. Der Parkplatz ist für zusätzliche Sicherheit über zwei hochmoderne Autoaufzüge zugänglich.
• Crossrail-Service mit günstigen Verkehrsanbindungen in London
• Unübertroffene Nähe zu den besten Schulen, Colleges und Universitäten Londons.
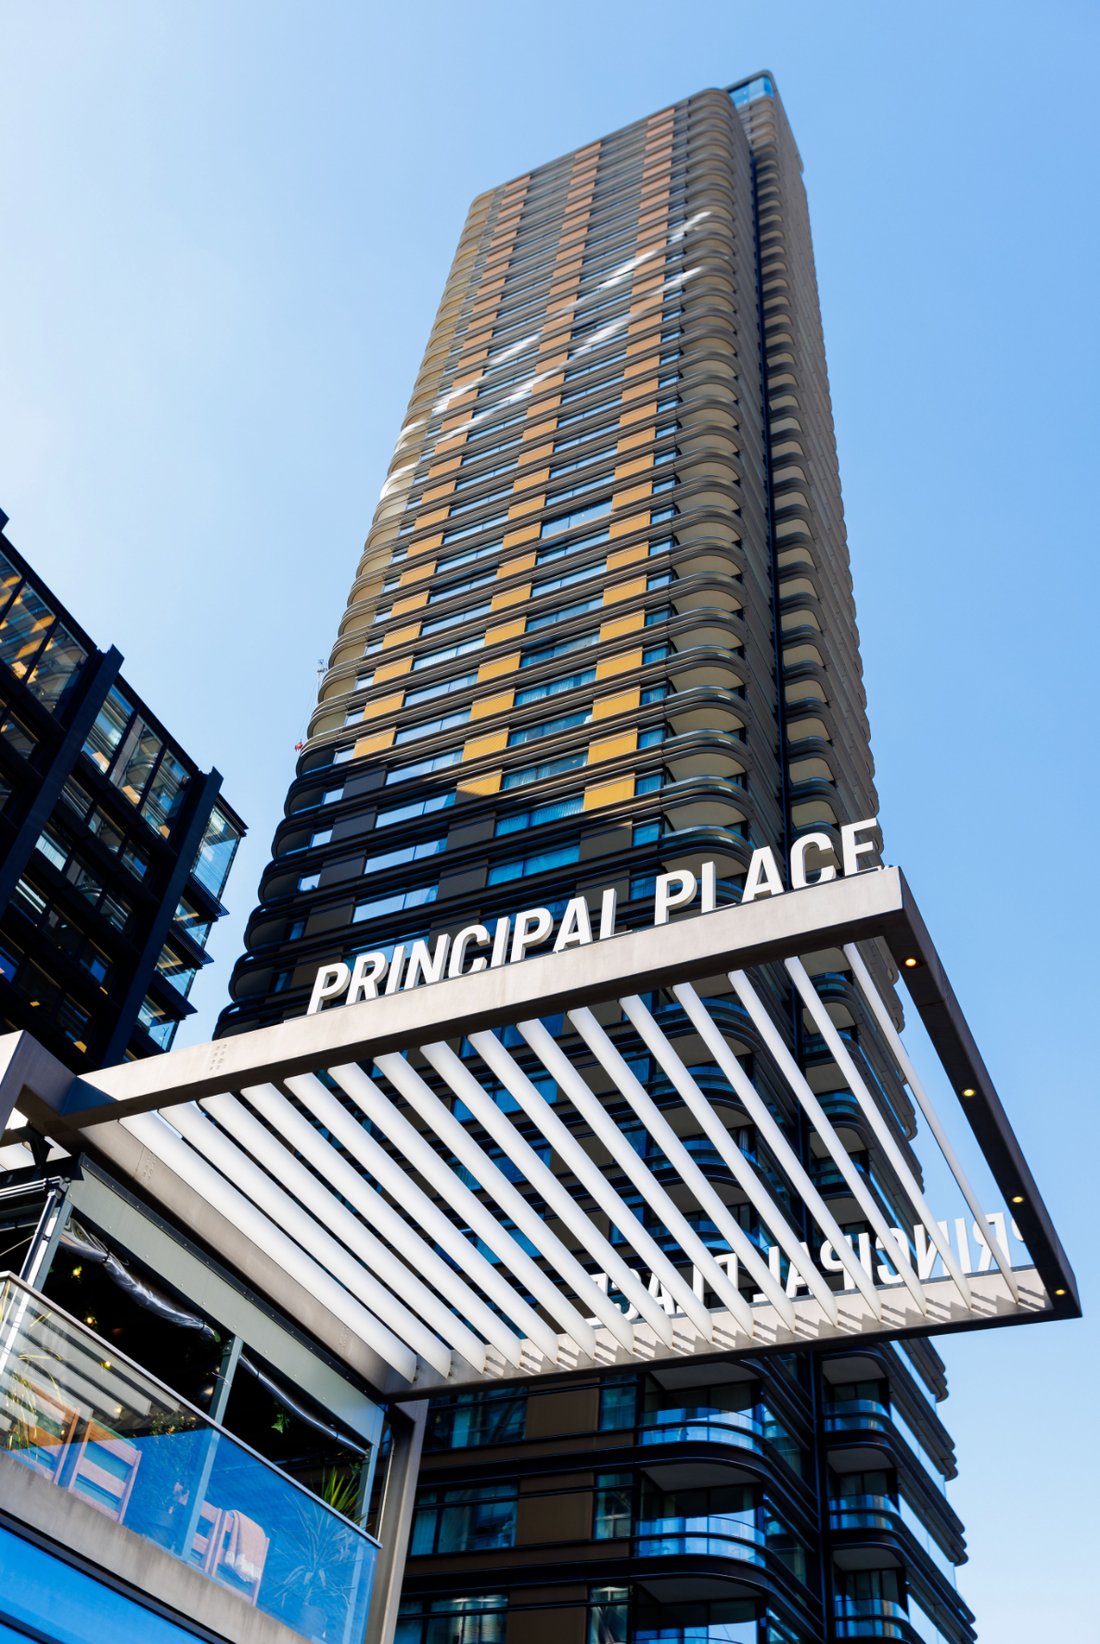
PRINCIPAL TOWER is set to join the cast of architectural landmarks on London’s iconic skyline, which includes masterpieces from the Richard Rogers Partnership, Rafael Viñoly and Kohn Pederson Fox. Designed by Foster + Partners, this svelte new addition is the epitome of understated elegance. Inspired by the architectural landmarks in its vicinity and the historic views it offers across the capital, Foster + Partners has created a design that responds to the uniqueness of its location both geographically and culturally. Principal Tower offers the opportunity to own an architectural masterpiece, equivalent to a priceless piece of art, that will give constant pleasure and lasting value.
Principal Tower enjoys a prestigious location overlooking the heart of the City of London, the financial capital of the world, and Shoreditch, the trend-setting capital of the world. The Tower benefits from five major transport hubs within walking distance, making it convenient to access all corners of the capital with ease and speed. London City Airport is an additional asset, being less than 30 minutes away.
Many other world-famous London destinations are also easily accessible thanks to Principal Tower’s proximity to the efficient transport network. Whether you choose to spend the day on a shopping spree at Harrods or a relaxing afternoon in Hyde Park, you are only minutes away.
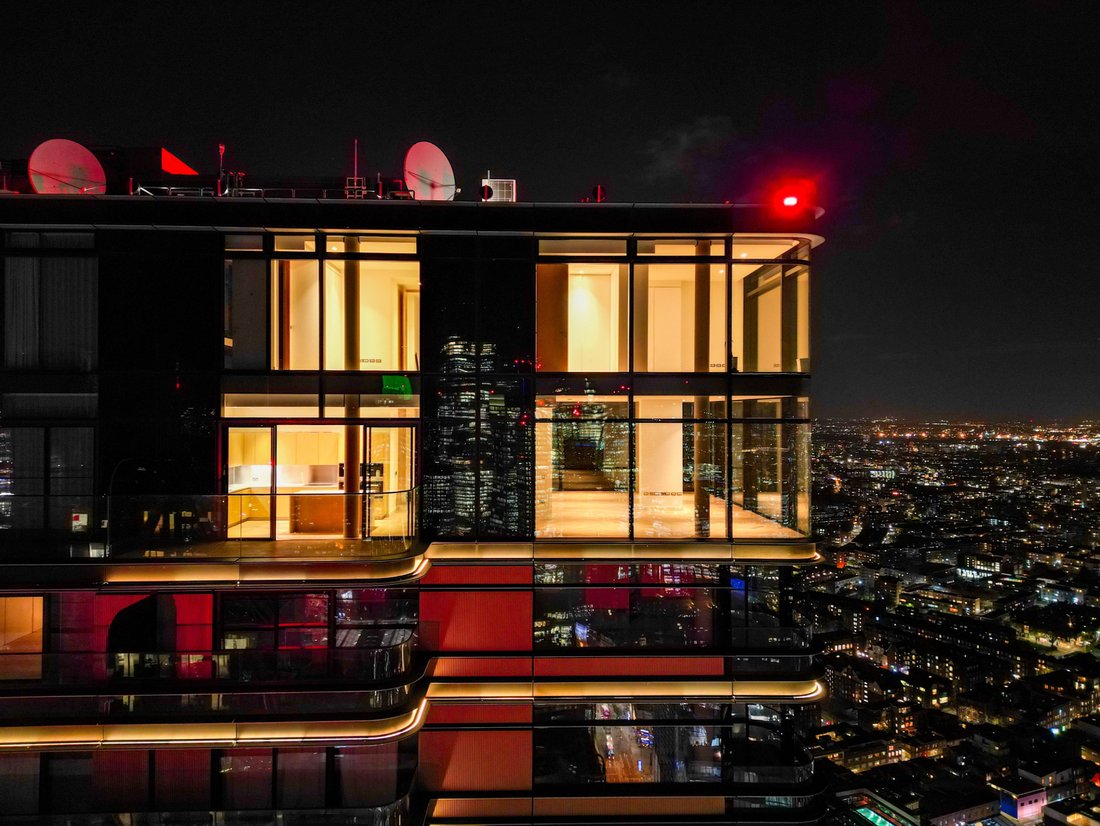
By day, the apartments are flooded with natural light, providing an ambience that is both energising and life-enhancing. By night, residents will enjoy a privileged view of the lights and romance of the world’s most famous capital city.
The interior design team has chosen two palette options for the Upper House kitchens and bathrooms:
CHAMPAGNE:
Kitchen units are finished in luxurious ‘Figured Sycamore’ timber veneer. The master bathrooms will feature a bespoke marble bath surround and vanity units in polished ‘Arabescato Corchia’ marble from Italy, contrasted by the ‘Dark Bleu de Savoie’ marble on the walls and floors.
CAVIAR:
Kitchen units will be finished in ‘Eucalyptus’ timber veneer. The master bathroom will feature a bespoke marble bath surround and vanity unit in polished ‘Grey Marquina’ marble and contrasted by ‘Light Bleu de Savoie’ marble to walls and floor.
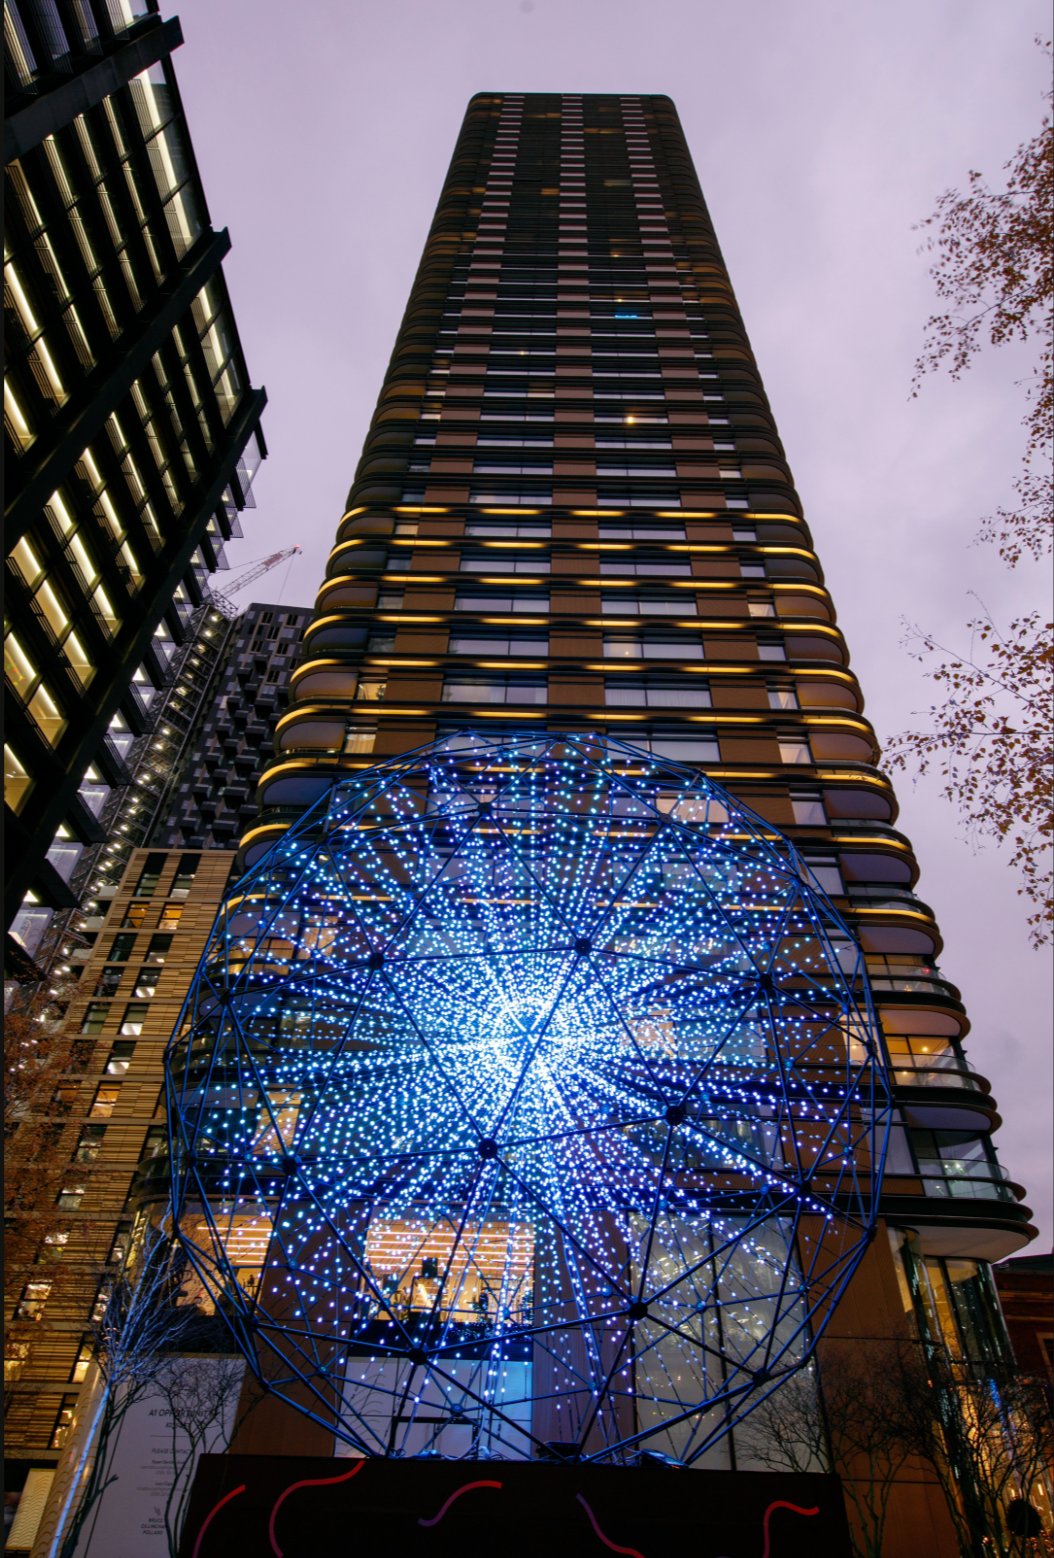
PRINCIPAL TOWER will face onto a newly created landscaped piazza, with trees and green spaces. Residents also benefit from amenities that include a lap pool, spa, a state-of-the-art gym, cinema, 24-hour concierge and residents’ lounge. There are subterranean bicycle storage facilities available and opportunities to acquire parking spaces.
PENTHOUSE SPECIFICATIONS & MATERIALS
General
- Oak herringbone flooring throughout
- Oak timber veneer doors
- Underfloor heating
- Fan coil unit comfort cooling
- Data and telephone outlet points in all principal rooms
- Stainless steel ironmongery
- LED downlighting throughout
- Cabling for a chandelier fixture in living/dining area
- 5 amp lighting sockets to living rooms and master bedrooms
- Combined washer dryer
- Kitchen and bathrooms available in two colour palettes: ‘Champagne’ and ‘Caviar’
- Dramatic open plan living and dining areas
- Full-height glazing throughout
- Roof terrace (levels 38 and 43)
- Guest cloakroom
- Separate washing machine and tumble dryer (level 48)
- Walk-in wardrobes (level 48)
- Dedicated utility room (level 48)
Kitchen
- Oak herringbone flooring
- Luxury contemporary kitchen featuring white composite stone worktops
- Wood veneered kitchen doors
- Miele 30” induction hob and extraction hood
- Miele oven and combination microwave oven
- Miele 24” steam oven
- Miele built-in coffee machine
- Miele warming drawer
- Full height, fully integrated Miele 30” fridge/freezer
- Integrated glass-fronted wine fridge
- Siemens dishwasher
- Stainless steel undermounted sink and monobloc mixer tap
- Concealed worktop lighting
- Segregated waste storage
Master Bedroom
- Oak herringbone flooring
- Bespoke full height wardrobes
Balconies & Terraces
- Glazed balustrade
- Composite decking
Amenities
- Luxury swimming pool with adjacent jacuzzi
- Fully equipped residents’ gym on the first floor
- Steam room and sauna
- Male and female changing rooms
- Residents’ lounge/bar
- Residents’ screening room
- 24-hour concierge service with CCTV
- Secure lift access
- Temperature-controlled storage facility for deliveries on ground floor
- Satellite TV reception
- Landscaping by award winning designers
- Right to park for 51 car spaces
Bathrooms
- Natural stone floor tiling and wall tiles
- Marble throughout in all bathrooms
- Enhanced LED spotlighting in master en-suite
- Steam shower and stand-alone bath in master en-suite (level 48)
- Twin basins in master en-suites except apartment 43.01
- Dornbracht mixers, taps and showers
- Dual flush WC with concealed cistern
- Mirror fronted cabinet with demist feature to mirrors. Interior of cabinets fitted with glass shelving and shaver point
- Mirror lighting
- Underfloor heating
- Heated towel radiator
- Feature vanity unit with marble surround and under counter mood light Systems
- TV enabled in master bathroom
- Speaker cabling in all principal rooms
- Power and lighting controls for future provision of cove lighting
- Speakers in all en-suite bathrooms
- AV cabling infrastructure for sound, IT and TV distribution
- High speed fibre optic connection infrastructure directly into each apartment for data/telephone
- Home automation system with controllable touch panels/push buttons where applicable
- Power ready for automated blinds
- Standalone scene set lighting control in principal rooms
- Wiring for Sky+ and Sky Q television with outlets in each room
- Mains-powered smoke alarm with battery back-up
- Residential sprinkler system
PRINCIPAL TOWER has joined the cast of architectural landmarks on London’s iconic skyline, which includes masterpieces from the Richard Rogers Partnership, Rafael Viñoly and Kohn Pedersen Fox.
• PRINCIPAL TOWER offers the opportunity to own an architectural masterpiece.
• Prestigious location overlooking the heart of the City of London.
• Easy access to five major transport hubs within walking distance.
• Car parking spaces are available in the Tower’s subterranean car park. The car park is accessed via two state-of-the-art car lifts for additional security.
• Crossrail service with convienient transport connections in London
• Unrivalled proximity to all of London’s finest schools, colleges, and universities.
Principal Tower enjoys a prestigious location overlooking the heart of the City of London, the financial capital of the world, and Shoreditch, the trend-setting capital of the world. The Tower benefits from five major transport hubs within walking distance, making it convenient to access all corners of the capital with ease and speed. London City Airport is an additional asset, being less than 30 minutes away.
Many other world-famous London destinations are also easily accessible thanks to Principal Tower’s proximity to the efficient transport network. Whether you choose to spend the day on a shopping spree at Harrods or a relaxing afternoon in Hyde Park, you are only minutes away.
By day, the apartments are flooded with natural light, providing an ambience that is both energising and life-enhancing. By night, residents will enjoy a privileged view of the lights and romance of the world’s most famous capital city.
The interior design team has chosen two palette options for the Upper House kitchens and bathrooms:
CHAMPAGNE:
Kitchen units are finished in luxurious ‘Figured Sycamore’ timber veneer. The master bathrooms will feature a bespoke marble bath surround and vanity units in polished ‘Arabescato Corchia’ marble from Italy, contrasted by the ‘Dark Bleu de Savoie’ marble on the walls and floors.
CAVIAR:
Kitchen units will be finished in ‘Eucalyptus’ timber veneer. The master bathroom will feature a bespoke marble bath surround and vanity unit in polished ‘Grey Marquina’ marble and contrasted by ‘Light Bleu de Savoie’ marble to walls and floor.
PRINCIPAL TOWER will face onto a newly created landscaped piazza, with trees and green spaces. Residents also benefit from amenities that include a lap pool, spa, a state-of-the-art gym, cinema, 24-hour concierge and residents’ lounge. There are subterranean bicycle storage facilities available and opportunities to acquire parking spaces.
PENTHOUSE SPECIFICATIONS & MATERIALS
General
- Oak herringbone flooring throughout
- Oak timber veneer doors
- Underfloor heating
- Fan coil unit comfort cooling
- Data and telephone outlet points in all principal rooms
- Stainless steel ironmongery
- LED downlighting throughout
- Cabling for a chandelier fixture in living/dining area
- 5 amp lighting sockets to living rooms and master bedrooms
- Combined washer dryer
- Kitchen and bathrooms available in two colour palettes: ‘Champagne’ and ‘Caviar’
- Dramatic open plan living and dining areas
- Full-height glazing throughout
- Roof terrace (levels 38 and 43)
- Guest cloakroom
- Separate washing machine and tumble dryer (level 48)
- Walk-in wardrobes (level 48)
- Dedicated utility room (level 48)
Kitchen
- Oak herringbone flooring
- Luxury contemporary kitchen featuring white composite stone worktops
- Wood veneered kitchen doors
- Miele 30” induction hob and extraction hood
- Miele oven and combination microwave oven
- Miele 24” steam oven
- Miele built-in coffee machine
- Miele warming drawer
- Full height, fully integrated Miele 30” fridge/freezer
- Integrated glass-fronted wine fridge
- Siemens dishwasher
- Stainless steel undermounted sink and monobloc mixer tap
- Concealed worktop lighting
- Segregated waste storage
Master Bedroom
- Oak herringbone flooring
- Bespoke full height wardrobes
Balconies & Terraces
- Glazed balustrade
- Composite decking
Amenities
- Luxury swimming pool with adjacent jacuzzi
- Fully equipped residents’ gym on the first floor
- Steam room and sauna
- Male and female changing rooms
- Residents’ lounge/bar
- Residents’ screening room
- 24-hour concierge service with CCTV
- Secure lift access
- Temperature-controlled storage facility for deliveries on ground floor
- Satellite TV reception
- Landscaping by award winning designers
- Right to park for 51 car spaces
Bathrooms
- Natural stone floor tiling and wall tiles
- Marble throughout in all bathrooms
- Enhanced LED spotlighting in master en-suite
- Steam shower and stand-alone bath in master en-suite (level 48)
- Twin basins in master en-suites except apartment 43.01
- Dornbracht mixers, taps and showers
- Dual flush WC with concealed cistern
- Mirror fronted cabinet with demist feature to mirrors. Interior of cabinets fitted with glass shelving and shaver point
- Mirror lighting
- Underfloor heating
- Heated towel radiator
- Feature vanity unit with marble surround and under counter mood light Systems
- TV enabled in master bathroom
- Speaker cabling in all principal rooms
- Power and lighting controls for future provision of cove lighting
- Speakers in all en-suite bathrooms
- AV cabling infrastructure for sound, IT and TV distribution
- High speed fibre optic connection infrastructure directly into each apartment for data/telephone
- Home automation system with controllable touch panels/push buttons where applicable
- Power ready for automated blinds
- Standalone scene set lighting control in principal rooms
- Wiring for Sky+ and Sky Q television with outlets in each room
- Mains-powered smoke alarm with battery back-up
- Residential sprinkler system
PRINCIPAL TOWER has joined the cast of architectural landmarks on London’s iconic skyline, which includes masterpieces from the Richard Rogers Partnership, Rafael Viñoly and Kohn Pedersen Fox.
• PRINCIPAL TOWER offers the opportunity to own an architectural masterpiece.
• Prestigious location overlooking the heart of the City of London.
• Easy access to five major transport hubs within walking distance.
• Car parking spaces are available in the Tower’s subterranean car park. The car park is accessed via two state-of-the-art car lifts for additional security.
• Crossrail service with convienient transport connections in London
• Unrivalled proximity to all of London’s finest schools, colleges, and universities.
-
Art der Immobilie
Penthouse
-
Etagen
50
-
Baujahr
2024
-
Preis/Quadratfuß
$4,804
Funktionen
- Begehbarer Kleiderschrank
- Fitnessstudio
- Aufzug
- Modern
- Dampfsauna
- Hallenbad
- Kino
- Sauna
- Whirlpool
Funktionen
Lot
Innenbereich
- Hohe Decke
- Klimaanlage
- Kücheninsel
- Whirlpool
- Waschtrockner
- Bar
- Sauna
- Kino
- Aufzug
- Offene Küche
- Hallenbad
- Stein Arbeitsplatten
- Dampfsauna
- Begehbarer Kleiderschrank
- Fitnessstudio
Outdoor
- Balkon
- Parkplatz
- Wohnraum im Freien
- Tor
Erkunden Sie die Gegend
1 Principal Pl, London EC2A 2BA, UK, Islington, England
Auf Google Maps anzeigen
Preis pro sqft
Niedrig
Hoch

Vor 2 Jahren beigetreten
Sie haben sich nach diesem Objekt erkundigt
Der Agent wird sich in Kürze mit Ihnen in Verbindung setzen
Gelistet von
18
Angebote
2024
Beigetreten
Besichtigung mit Victoria Maddison buchen
Wählen Sie ein Datum und ob Sie eine virtuelle oder persönliche Besichtigung mit dem Makler wünschen.
Bevorzugtes Datum
Art der Tour

MaddisonV A Bespoke Real Estate Agency About Us: MaddisonV is a bespoke real estate agency designed for discerning
MaddisonV A Bespoke Real Estate Agency About Us: MaddisonV is a bespoke real estate agency designed for discerning clientele who value exceptional service, attention to detail, and personalised solutions. We specialise in working with a selective clientele to ensure that every client receives unparalleled service tailored to their unique needs. Our philosophy is simple: we’re not just selling properties; we’re solving problems, creating solutions, and delivering outstanding results. From initial inquiries to post-completion care, MaddisonV is your trusted partner at every step of your real estate journey.
Our Services: At MaddisonV, we provide a comprehensive suite of real estate services, including:
1. Property Sourcing: We meticulously hand-pick properties that meet and exceed our clients’ expectations, ensuring quality, location, and value align with their preferences.
2. Mortgage Assistance: We collaborate with top mortgage advisors to secure the best financial options for our clients.
3. Convenience Process Management: Our team streamlines the often-complicated real estate process, coordinating legal, administrative, and practical tasks for a stress-free experience.
4. Interior Design Solutions: We transform properties into dream homes with tailored interior design services that reflect our clients’ style and vision.
5. Property Management: Even after completion, we ensure properties are well-maintained, handling everything from tenant management to maintenance coordination.
Our Values:
• Transparency: We believe in honest communication and providing our clients with all the information they need to make confident decisions.
• Professionalism: Every aspect of our service reflects our commitment to excellence, from our curated property selections to our expert advice.
• Customer-Centric Approach: At MaddisonV, our clients are at the heart of everything we do. We go above and beyond to understand their needs and deliver personalised solutions.
• Uniqueness: Our boutique model allows us to stand apart in the real estate industry, focusing on quality over quantity and building lasting relationships.
Why MaddisonV? We don’t just guide our clients through transactions; we build a partnership based on trust, respect, and shared goals. Our holistic approach means that we support our clients beyond the transaction, assisting with all facets of property ownership. Whether you’re buying, selling, or investing, MaddisonV delivers a seamless, luxurious, and results-driven experience.
When it comes to acquiring property in London - whether as a strategic investment or a place to call home - the difference between a good decision and a great one often comes down to who is in your corner. At MaddisonV Properties, we have built our entire model around one thing the larger agencies simply cannot offer - you. Not a ticket number, not a pipeline entry, not a name passed between three different departments. You. From the moment you make contact, you are assigned a dedicated guide who stays with you from initial consultation through to completion and beyond. That means one relationship, one point of contact, and one person who genuinely understands your goals, your timeline, and what success looks like for you specifically - whether that is a strong rental yield, long-term capital growth, or finding the perfect home in one of the world’s most iconic cities.
The big names in London real estate are impressive on paper. Vast portfolios, glossy offices, recognisable brands. But size comes at a cost, and that cost is almost always personal service. When you are one of thousands of clients, bespoke simply is not possible. At MaddisonV, our boutique structure is not a limitation - it is the whole point. We keep our client base intentional so that every person we work with receives the level of attention that actually makes a difference. Whether you are flying in from New York, Dubai, or Singapore to explore investment opportunities, or relocating and searching for a home that truly fits your life, we handle everything on the ground. Private transportation around London, curated viewings tailored precisely to your criteria, and a guide who knows both the city and the market inside out. You arrive, we take care of the rest.
Our developer relationships set us apart in ways that are difficult to quantify until you experience them firsthand. Years of cultivated partnerships with London’s most respected developers mean our clients - investors and private buyers alike - access opportunities before they reach the open market. Better units, better pricing, and terms simply not available through a generalist agency or on the public portals. These are not warm introductions. They are trusted relationships built over time, and they translate directly into better outcomes for the people we represent.
Then there is what happens after you complete. For most agencies, the deal closing is the finish line. For MaddisonV, it is the beginning of the relationship. Investors receive genuine after-sales support across property management, rental yield optimisation, and future acquisition strategy. Private buyers benefit from our continued guidance as their circumstances evolve - whether that means upsizing, letting their property, or simply knowing they have someone to call. We are not chasing the next commission. We are building partnerships that last.
London remains one of the most resilient and desirable property markets in the world. The question is not whether to buy - it is who you trust to guide you through it. MaddisonV Properties exists for people who expect more, and we have built everything around making sure we always deliver it.
Contact Us: Start your bespoke real estate journey with MaddisonV today.
Let us help you transform your vision into reality.
Our Services: At MaddisonV, we provide a comprehensive suite of real estate services, including:
1. Property Sourcing: We meticulously hand-pick properties that meet and exceed our clients’ expectations, ensuring quality, location, and value align with their preferences.
2. Mortgage Assistance: We collaborate with top mortgage advisors to secure the best financial options for our clients.
3. Convenience Process Management: Our team streamlines the often-complicated real estate process, coordinating legal, administrative, and practical tasks for a stress-free experience.
4. Interior Design Solutions: We transform properties into dream homes with tailored interior design services that reflect our clients’ style and vision.
5. Property Management: Even after completion, we ensure properties are well-maintained, handling everything from tenant management to maintenance coordination.
Our Values:
• Transparency: We believe in honest communication and providing our clients with all the information they need to make confident decisions.
• Professionalism: Every aspect of our service reflects our commitment to excellence, from our curated property selections to our expert advice.
• Customer-Centric Approach: At MaddisonV, our clients are at the heart of everything we do. We go above and beyond to understand their needs and deliver personalised solutions.
• Uniqueness: Our boutique model allows us to stand apart in the real estate industry, focusing on quality over quantity and building lasting relationships.
Why MaddisonV? We don’t just guide our clients through transactions; we build a partnership based on trust, respect, and shared goals. Our holistic approach means that we support our clients beyond the transaction, assisting with all facets of property ownership. Whether you’re buying, selling, or investing, MaddisonV delivers a seamless, luxurious, and results-driven experience.
When it comes to acquiring property in London - whether as a strategic investment or a place to call home - the difference between a good decision and a great one often comes down to who is in your corner. At MaddisonV Properties, we have built our entire model around one thing the larger agencies simply cannot offer - you. Not a ticket number, not a pipeline entry, not a name passed between three different departments. You. From the moment you make contact, you are assigned a dedicated guide who stays with you from initial consultation through to completion and beyond. That means one relationship, one point of contact, and one person who genuinely understands your goals, your timeline, and what success looks like for you specifically - whether that is a strong rental yield, long-term capital growth, or finding the perfect home in one of the world’s most iconic cities.
The big names in London real estate are impressive on paper. Vast portfolios, glossy offices, recognisable brands. But size comes at a cost, and that cost is almost always personal service. When you are one of thousands of clients, bespoke simply is not possible. At MaddisonV, our boutique structure is not a limitation - it is the whole point. We keep our client base intentional so that every person we work with receives the level of attention that actually makes a difference. Whether you are flying in from New York, Dubai, or Singapore to explore investment opportunities, or relocating and searching for a home that truly fits your life, we handle everything on the ground. Private transportation around London, curated viewings tailored precisely to your criteria, and a guide who knows both the city and the market inside out. You arrive, we take care of the rest.
Our developer relationships set us apart in ways that are difficult to quantify until you experience them firsthand. Years of cultivated partnerships with London’s most respected developers mean our clients - investors and private buyers alike - access opportunities before they reach the open market. Better units, better pricing, and terms simply not available through a generalist agency or on the public portals. These are not warm introductions. They are trusted relationships built over time, and they translate directly into better outcomes for the people we represent.
Then there is what happens after you complete. For most agencies, the deal closing is the finish line. For MaddisonV, it is the beginning of the relationship. Investors receive genuine after-sales support across property management, rental yield optimisation, and future acquisition strategy. Private buyers benefit from our continued guidance as their circumstances evolve - whether that means upsizing, letting their property, or simply knowing they have someone to call. We are not chasing the next commission. We are building partnerships that last.
London remains one of the most resilient and desirable property markets in the world. The question is not whether to buy - it is who you trust to guide you through it. MaddisonV Properties exists for people who expect more, and we have built everything around making sure we always deliver it.
Contact Us: Start your bespoke real estate journey with MaddisonV today.
Let us help you transform your vision into reality.
Zuletzt aktualisiert
Februar 24, 2025
Erstmalig gelistet
Februar 14, 2025
Ähnliche Immobilien in der Nähe
Neue Angebote in EC2


Entdecken Sie mehr Häuser zum Verkauf
EC2, Islington, England Immobilienarten
EC2, Islington, England beliebte Suchanfragen
- Panorama Immobilien in EC2, Islington, England
- Immobilien mit Terrasse in EC2, Islington, England
- Immobilien mit Bar in EC2, Islington, England
- Immobilien mit Spielzimmer in EC2, Islington, England
- Immobilien mit Office in EC2, Islington, England
- Immobilien mit Flussblick in EC2, Islington, England
- Immobilien mit Aufzug in EC2, Islington, England
- Blick auf die Stadt Immobilien in EC2, Islington, England
- Immobilien mit Garten in EC2, Islington, England
- Duplex Immobilien in EC2, Islington, England
- Gesicherte Wohnanlage Immobilien in EC2, Islington, England
- Privatsphäre Immobilien in EC2, Islington, England
- Immobilien in hohen Höhen in EC2, Islington, England
- am Wasser Immobilien in EC2, Islington, England
- Anlageimmobilie Immobilien in EC2, Islington, England
- Moderne Immobilien in EC2, Islington, England
- Neubauten Immobilien in EC2, Islington, England
- Immobilien mit Fitnessstudio in EC2, Islington, England
- Immobilien mit Sauna in EC2, Islington, England
- Immobilien mit Dampfsauna in EC2, Islington, England
- Immobilien mit Bibliothek in EC2, Islington, England
- Immobilien mit Klimaanlage in EC2, Islington, England
- Immobilien mit Weinkeller in EC2, Islington, England
- Immobilien mit Whirlpool in EC2, Islington, England
- Immobilien mit Kamin in EC2, Islington, England
- Immobilien mit Pool in EC2, Islington, England
- Immobilien mit Balkon in EC2, Islington, England
- Immobilien mit Offene Küche in EC2, Islington, England
- Immobilien mit Kino in EC2, Islington, England
- am Fluss Immobilien in EC2, Islington, England
- Immobilien mit Hallenbad in EC2, Islington, England
- Immobilien mit Wasserblick in EC2, Islington, England
Verwandte Leitfäden & Geschichten
Das Vertrauen der führenden Makler der Welt
Die Makler hinter den außergewöhnlichsten Immobilien der Welt inserieren bei JamesEdition.
- Angebote von Sotheby's, Christie's, BARNES und Engel & Völkers
- Jedes Angebot wird vor der Veröffentlichung geprüft
- Verbinden Sie sich direkt mit verifizierten Maklern
Indem Sie fortfahren, akzeptieren Sie unsere Nutzungsbedingungen und Datenschutzrichtlinie.