$3,285,732
Sorgfältig Renoviertes Loft Mit Blick Auf Die Themse
- 2 Schlafz.
- 2 Bäder
- 2,200 Sqft
- Aktualisiert: Oktober 30
Über die Immobilie
Beschreibung wurde automatisch übersetzt.
Die Beschreibung wird in der Originalsprache angezeigt.
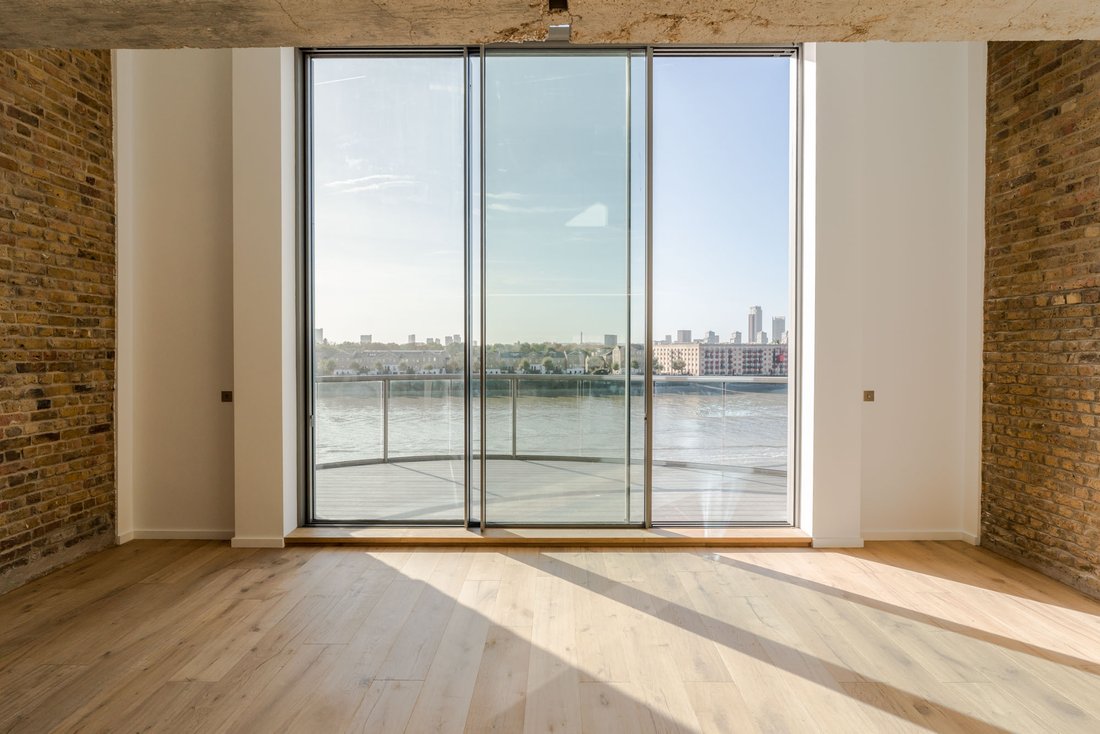
The spectacular, ever-changing scenery viewed from the balcony of this 2,200 sq ft penthouse loft apartment, set beside the Thames on the Limehouse/Wapping border, is matched only by the drama of its brilliantly remodelled interior.
Architecture & History
There is a pervasive sense of calm in this vast apartment, tempered by an effortless cool. Rather than carving the volume into small
Architecture & History
There is a pervasive sense of calm in this vast apartment, tempered by an effortless cool. Rather than carving the volume into small
The spectacular, ever-changing scenery viewed from the balcony of this 2,200 sq ft penthouse loft apartment, set beside the Thames on the Limehouse/Wapping border, is matched only by the drama of its brilliantly remodelled interior.
Architecture & History
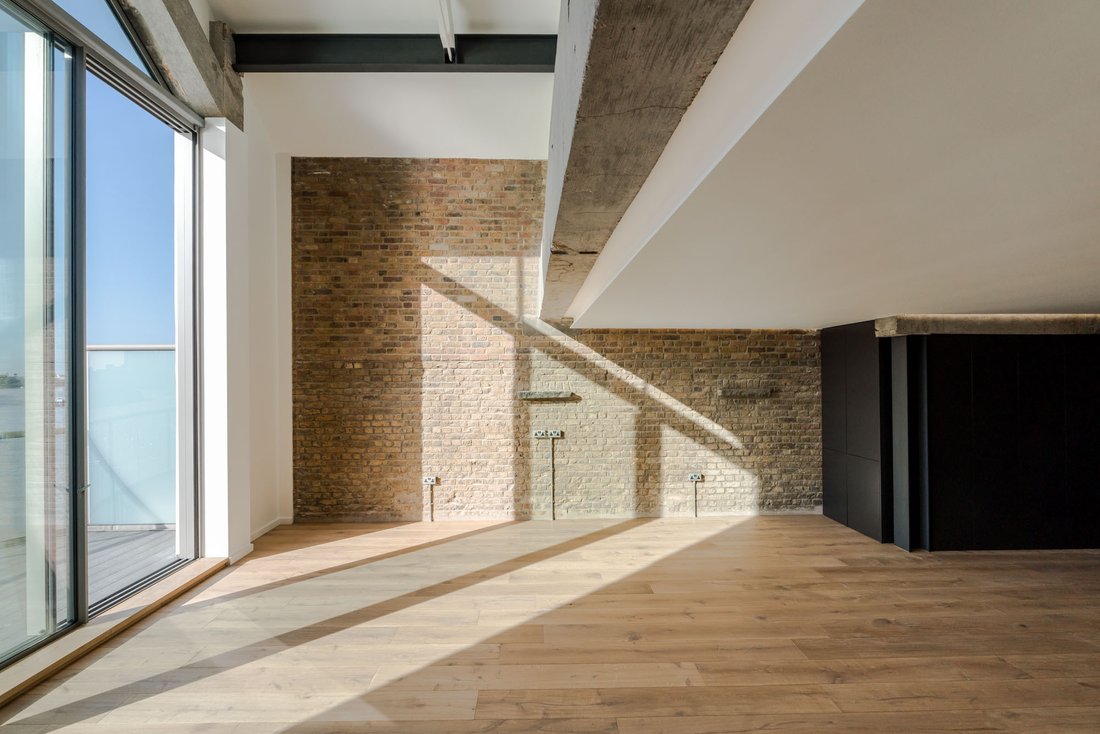
There is a pervasive sense of calm in this vast apartment, tempered by an effortless cool. Rather than carving the volume into smaller rooms, the current owners have chosen to honour its scale, undertaking a subtle yet thorough refurbishment that maximises the generous floor area and cavernous scale whilst embracing the building’s industrial heritage.
Roneo Wharf’s beautifully time worn brick frontage sits within a cluster of similar age period warehouse buildings that front Narrow Street but from the rear, enjoy unrivalled and uninterrupted views across the River Thames. The ever-evolving scenery sweeps from Canary Wharf, across to Rotherhithe and upstream to London Bridge where the Shard looms large over the city’s skyline.
Occupying & arranged over the top two floors, (3rd & 4th), this apartment crowns the building and is reached by a residents elevator or stairs. Beyond the front door, cupboards sit either side of the entrance lobby, one houses generous utility space, the other, storage for coats & boots etc.
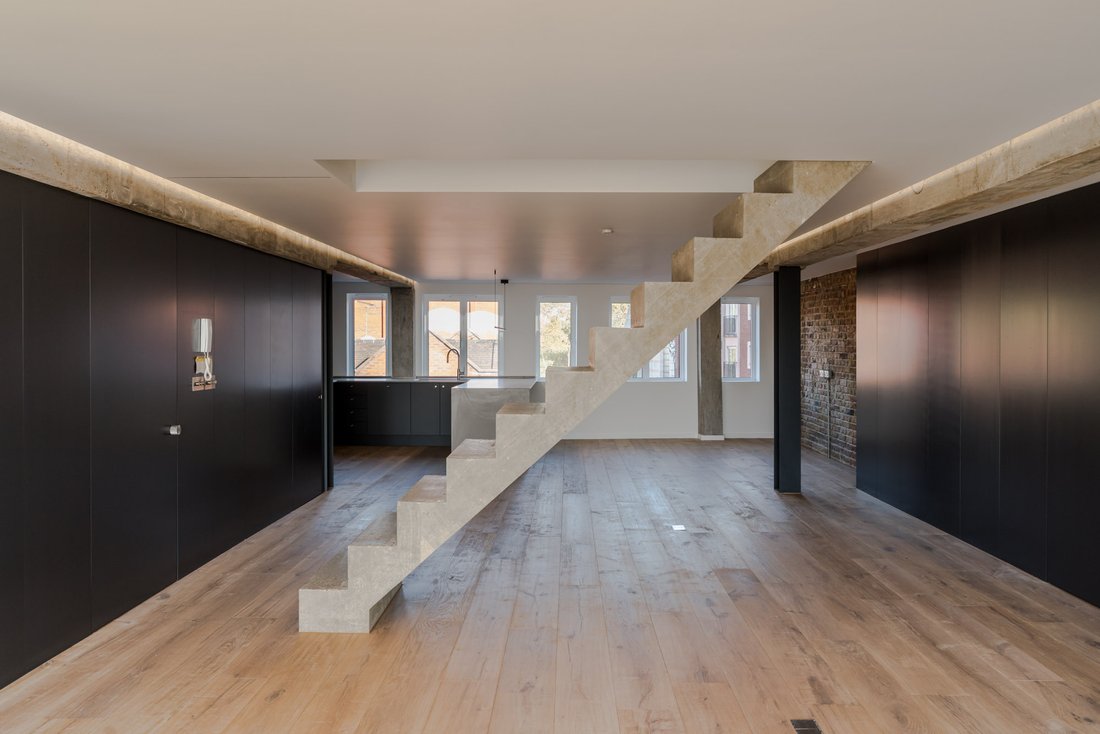
Inside, accommodation on the lower floor is completely open plan, all interior walls have been dispensed with allowing complete freedom and movement from front to back across the 53 ft long reception laid with engineered timber floors. A slender, poured concrete staircase sits at the heart of the reception, a design statement installed in a way so as not to detract the sightline which inevitably wanders through the huge 12 ft sliding doors from wherever you may be sitting within the space.
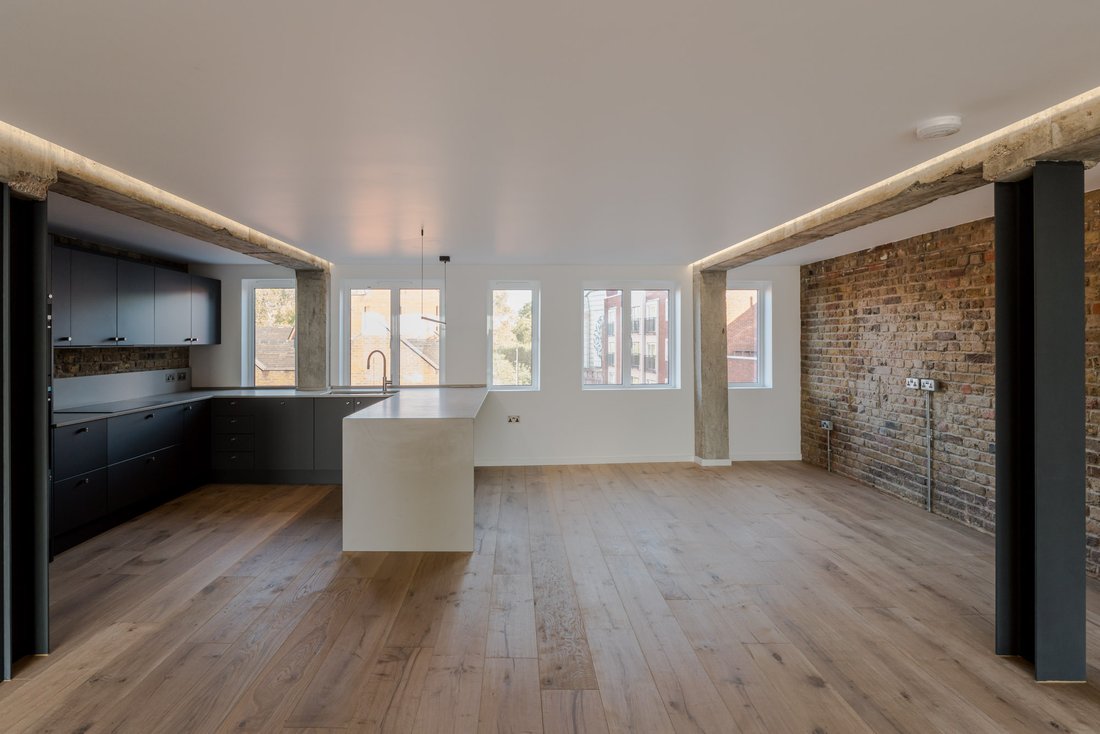
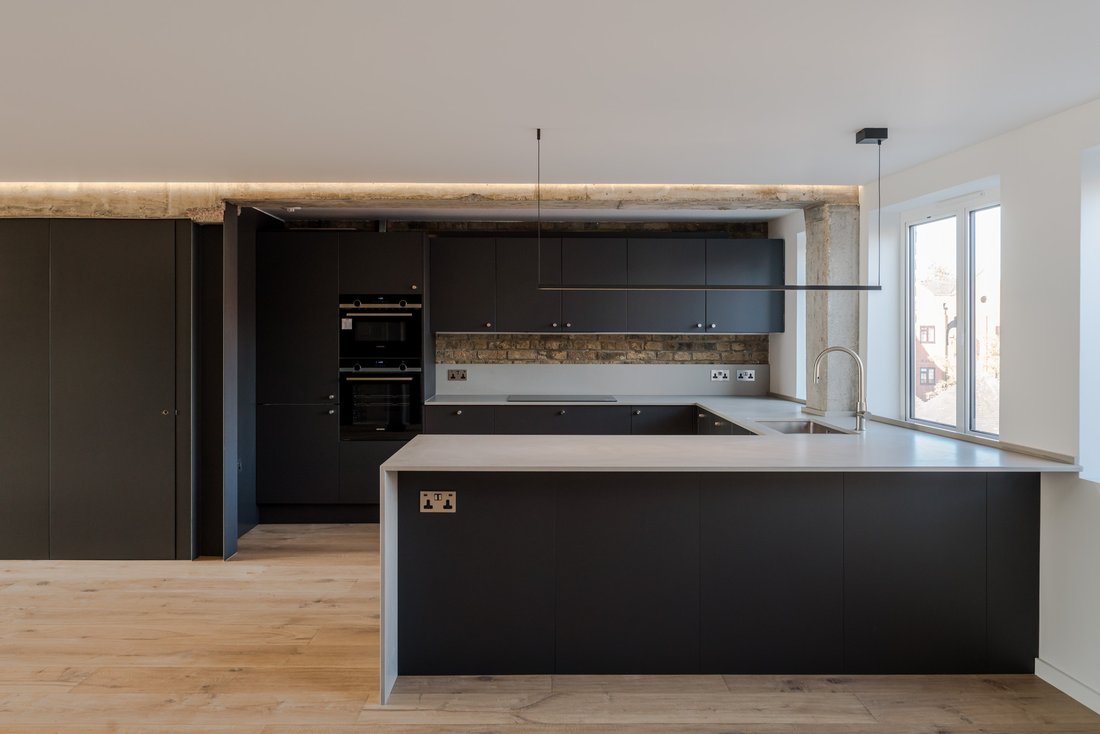
The dark coloured cabinetry makes up the highly functional kitchen diner sitting comfortably within a backdrop of raw concrete and exposed brickwork. A wide Corian countertop continues from under the wall cupboards culminating in a generous breakfast bar which comfortably seats five people, illuminated from above with a sleek, LED pendant light. Together with the adjoining space for more formal dining, it comfortably accommodates gatherings of real scale.
Leaning into the minimal feel of the apartment, a row of cupboards, with recessed lighting with the shadow gaps, line both interior walls clad with colour matched panelling intended for housing clutter. From the kitchen area, two discreet doors in the right-hand panelled wall lead to the entrance lobby and guest lavatory.
Beneath the vaulted roof, the upper level offers two impressive bedroom suites, both complete with private en-suite facilities. The principal bedrooms mezzanine position within the apartments design work incorporates a glazed wall capturing a view of the Thames through the rear facing balcony doors. Two electronically controlled sky lights sit above within the roof line. The second bedroom proportions are equally as impressive as the principal sitting under the same vaulted ceiling line. A shower en-suit serves this room.
Sitting on the elevated cantilevered balcony captures the essence of Thames side loft living. From morning till night, the landscape changes constantly along with the ebb and flow of the tides. Its position point takes in views of Canary Wharf, Rotherhithe and the skyline of London Bridge & the City.
Local Area & Transport
Some of London’s best Georgian architecture along Narrow Street provides the backdrop for a gentle stroll which winds its way along the river towards St Katharine Docks, Tower Bridge and the City of London. It also takes in two of London’s finest destination historic pubs, The Grapes to the east & Prospect of Whitby to the west. A plentiful supply of artisan coffee shops is close by along with a local Gordon Ramsey, “Bread Street Kitchen” sitting by the lock at Limehouse Basin.
Recreationally, there’s no end of world class attractions to visit. The Tower of London, Wiltons & Tower Bridge form a tiny part of the local activities, whereas the wider area opens up to weekend markets, museums, restaurants and bars.
The closest station in Limehouse for c2c trains to Fenchurch Street and to pick up the DLR heading west to Bank in just two stops. Head East on the DLR from here for changes to Stratford and London City airport via Canary Wharf. That said, weather permitting, the walk into the city can take around 25 mins on foot.
Architecture & History
There is a pervasive sense of calm in this vast apartment, tempered by an effortless cool. Rather than carving the volume into smaller rooms, the current owners have chosen to honour its scale, undertaking a subtle yet thorough refurbishment that maximises the generous floor area and cavernous scale whilst embracing the building’s industrial heritage.
Roneo Wharf’s beautifully time worn brick frontage sits within a cluster of similar age period warehouse buildings that front Narrow Street but from the rear, enjoy unrivalled and uninterrupted views across the River Thames. The ever-evolving scenery sweeps from Canary Wharf, across to Rotherhithe and upstream to London Bridge where the Shard looms large over the city’s skyline.
Occupying & arranged over the top two floors, (3rd & 4th), this apartment crowns the building and is reached by a residents elevator or stairs. Beyond the front door, cupboards sit either side of the entrance lobby, one houses generous utility space, the other, storage for coats & boots etc.
Inside, accommodation on the lower floor is completely open plan, all interior walls have been dispensed with allowing complete freedom and movement from front to back across the 53 ft long reception laid with engineered timber floors. A slender, poured concrete staircase sits at the heart of the reception, a design statement installed in a way so as not to detract the sightline which inevitably wanders through the huge 12 ft sliding doors from wherever you may be sitting within the space.
The dark coloured cabinetry makes up the highly functional kitchen diner sitting comfortably within a backdrop of raw concrete and exposed brickwork. A wide Corian countertop continues from under the wall cupboards culminating in a generous breakfast bar which comfortably seats five people, illuminated from above with a sleek, LED pendant light. Together with the adjoining space for more formal dining, it comfortably accommodates gatherings of real scale.
Leaning into the minimal feel of the apartment, a row of cupboards, with recessed lighting with the shadow gaps, line both interior walls clad with colour matched panelling intended for housing clutter. From the kitchen area, two discreet doors in the right-hand panelled wall lead to the entrance lobby and guest lavatory.
Beneath the vaulted roof, the upper level offers two impressive bedroom suites, both complete with private en-suite facilities. The principal bedrooms mezzanine position within the apartments design work incorporates a glazed wall capturing a view of the Thames through the rear facing balcony doors. Two electronically controlled sky lights sit above within the roof line. The second bedroom proportions are equally as impressive as the principal sitting under the same vaulted ceiling line. A shower en-suit serves this room.
Sitting on the elevated cantilevered balcony captures the essence of Thames side loft living. From morning till night, the landscape changes constantly along with the ebb and flow of the tides. Its position point takes in views of Canary Wharf, Rotherhithe and the skyline of London Bridge & the City.
Local Area & Transport
Some of London’s best Georgian architecture along Narrow Street provides the backdrop for a gentle stroll which winds its way along the river towards St Katharine Docks, Tower Bridge and the City of London. It also takes in two of London’s finest destination historic pubs, The Grapes to the east & Prospect of Whitby to the west. A plentiful supply of artisan coffee shops is close by along with a local Gordon Ramsey, “Bread Street Kitchen” sitting by the lock at Limehouse Basin.
Recreationally, there’s no end of world class attractions to visit. The Tower of London, Wiltons & Tower Bridge form a tiny part of the local activities, whereas the wider area opens up to weekend markets, museums, restaurants and bars.
The closest station in Limehouse for c2c trains to Fenchurch Street and to pick up the DLR heading west to Bank in just two stops. Head East on the DLR from here for changes to Stratford and London City airport via Canary Wharf. That said, weather permitting, the walk into the city can take around 25 mins on foot.
-
Art der Immobilie
Penthouse
-
Preis/Quadratfuß
$1,493
Funktionen
- Wasserblick
- Aufzug
- Offene Küche
- Flussblick
- Blick auf die Stadt
- Renoviert
- Gasherd
- Hohe Decke
- Stein Arbeitsplatten
Erkunden Sie die Gegend
Narrow Street, Limehouse, Tower Hamlets, England
Auf Google Maps anzeigen
Preis pro sqft
Niedrig
Hoch
Vor 11 Monaten beigetreten
Sie haben sich nach diesem Objekt erkundigt
Der Agent wird sich in Kürze mit Ihnen in Verbindung setzen
Gelistet von
24
Angebote
2025
Beigetreten
Besichtigung mit the agent buchen
Wählen Sie ein Datum und ob Sie eine virtuelle oder persönliche Besichtigung mit dem Makler wünschen.
Bevorzugtes Datum
Art der Tour
Zuletzt aktualisiert
Oktober 30
Erstmalig gelistet
Oktober 30
Angebotsreferenz
-
Das Vertrauen der führenden Makler der Welt
Die Makler hinter den außergewöhnlichsten Immobilien der Welt inserieren bei JamesEdition.
- Angebote von Sotheby's, Christie's, BARNES und Engel & Völkers
- Jedes Angebot wird vor der Veröffentlichung geprüft
- Verbinden Sie sich direkt mit verifizierten Maklern
Indem Sie fortfahren, akzeptieren Sie unsere Nutzungsbedingungen und Datenschutzrichtlinie.