$3,678,442
Leighton Gardens
- 5 Schlafz.
- 4 Bäder
- 2,820 Sqft
- Aktualisiert: September 11
- 1
Über die Immobilie
Beschreibung wurde automatisch übersetzt.
Die Beschreibung wird in der Originalsprache angezeigt.
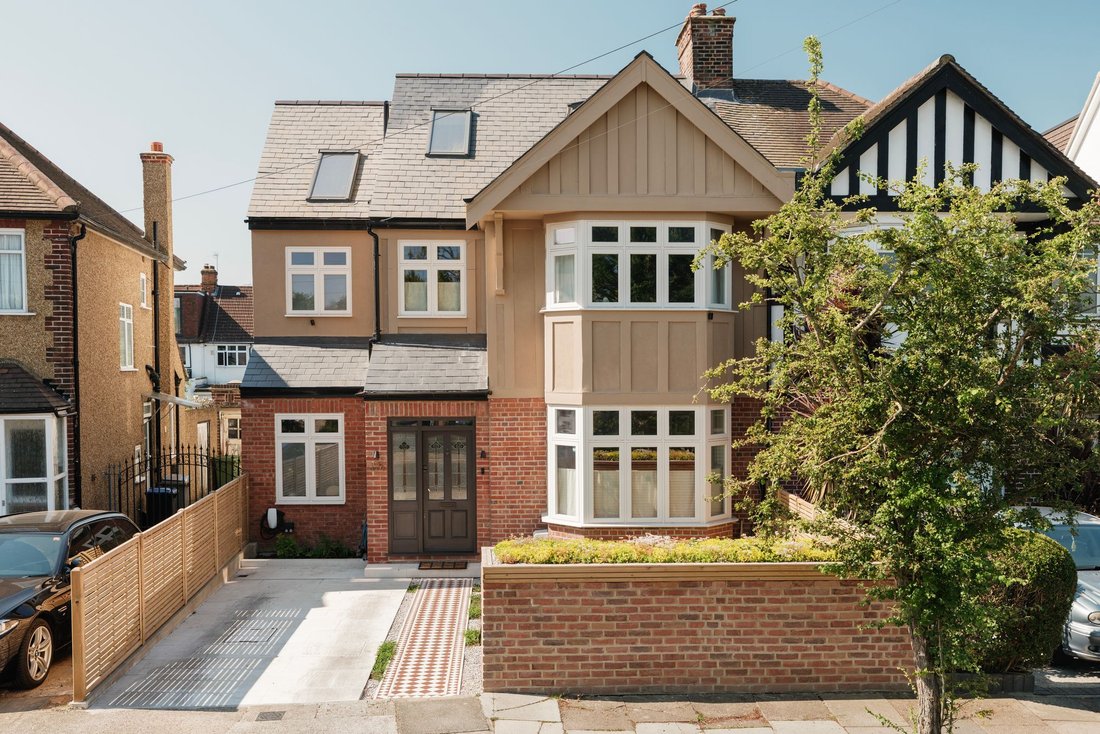
A remarkable family home that has been comprehensively rebuilt and reimagined by the current owners, creating one of the finest houses in the area. Thoughtfully designed in collaboration with Erin Barr Design, the house has undergone a complete transformation, extending and reconfiguring the original building to create a home that feels both architecturally striking and effortlessly liveable.
A remarkable family home that has been comprehensively rebuilt and reimagined by the current owners, creating one of the finest houses in the area. Thoughtfully designed in collaboration with Erin Barr Design, the house has undergone a complete transformation, extending and reconfiguring the original building to create a home that feels both architecturally striking and effortlessly liveable.
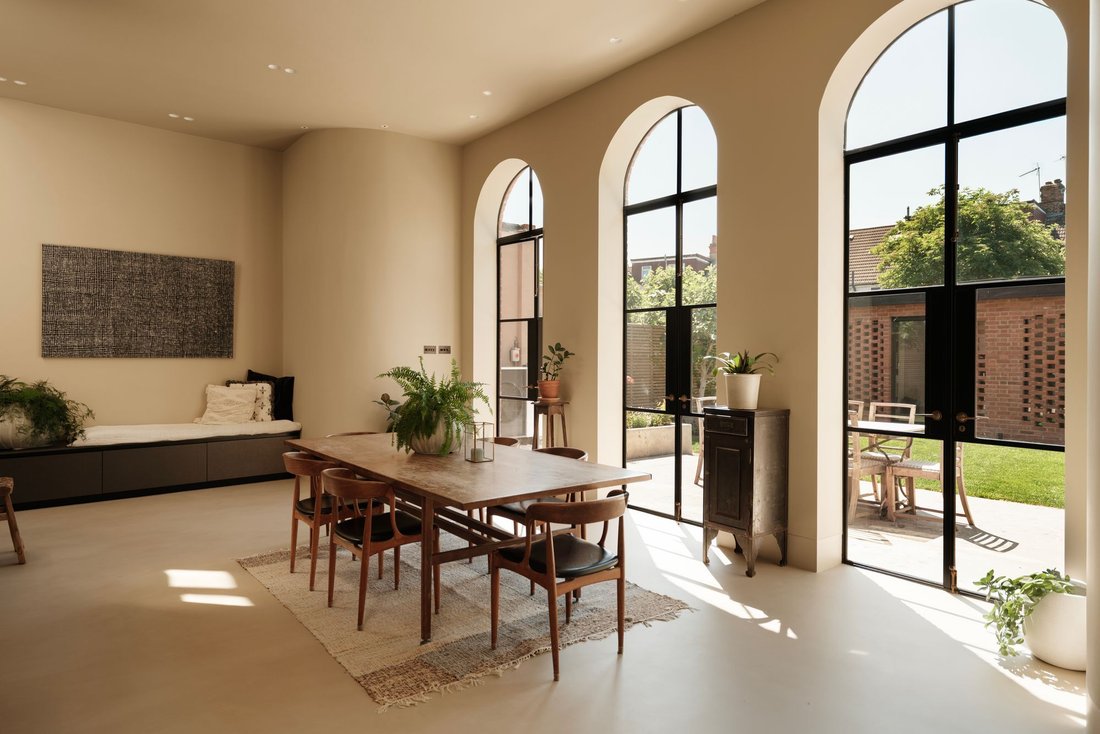
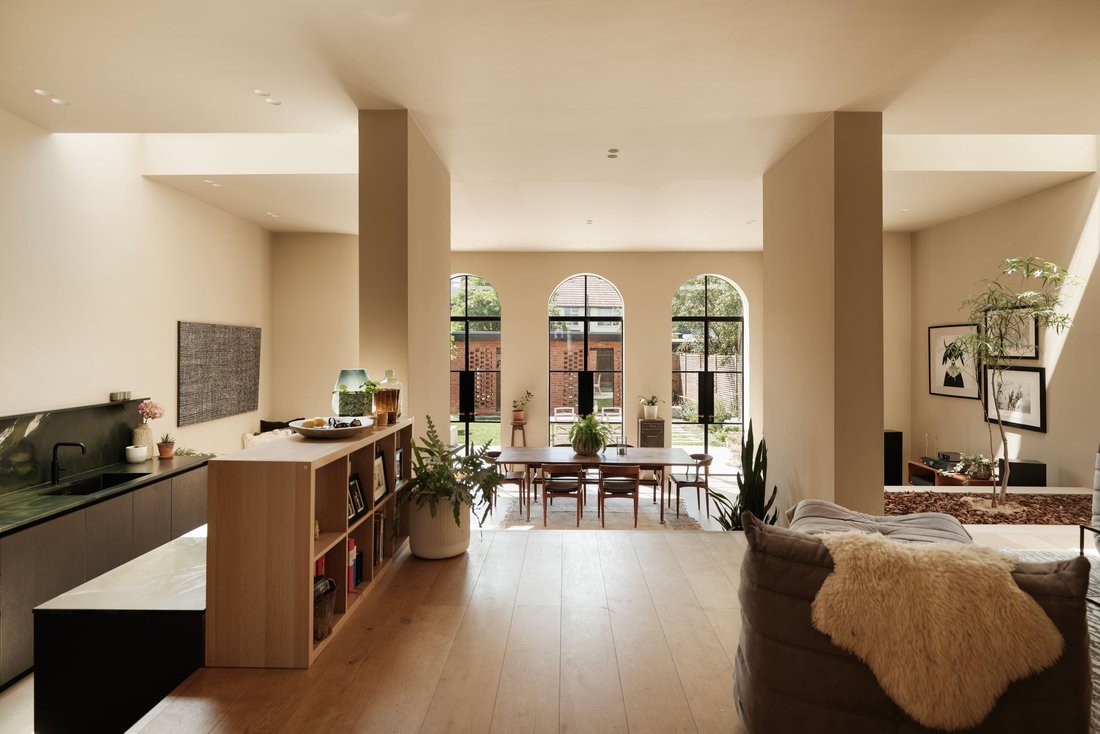
Behind the handsome façade lies almost 2,850 sq ft of beautifully balanced accommodation. Natural light pours into the house from every angle, with soaring ceilings, carefully positioned rooflights and dramatic steel framed glazing creating a wonderful sense of volume throughout. The palette is calm and understated, with oak flooring, microcement finishes and a refined selection of fittings and materials chosen with extraordinary attention to detail. The result is a home that feels cohesive, considered and beautifully executed at every turn.
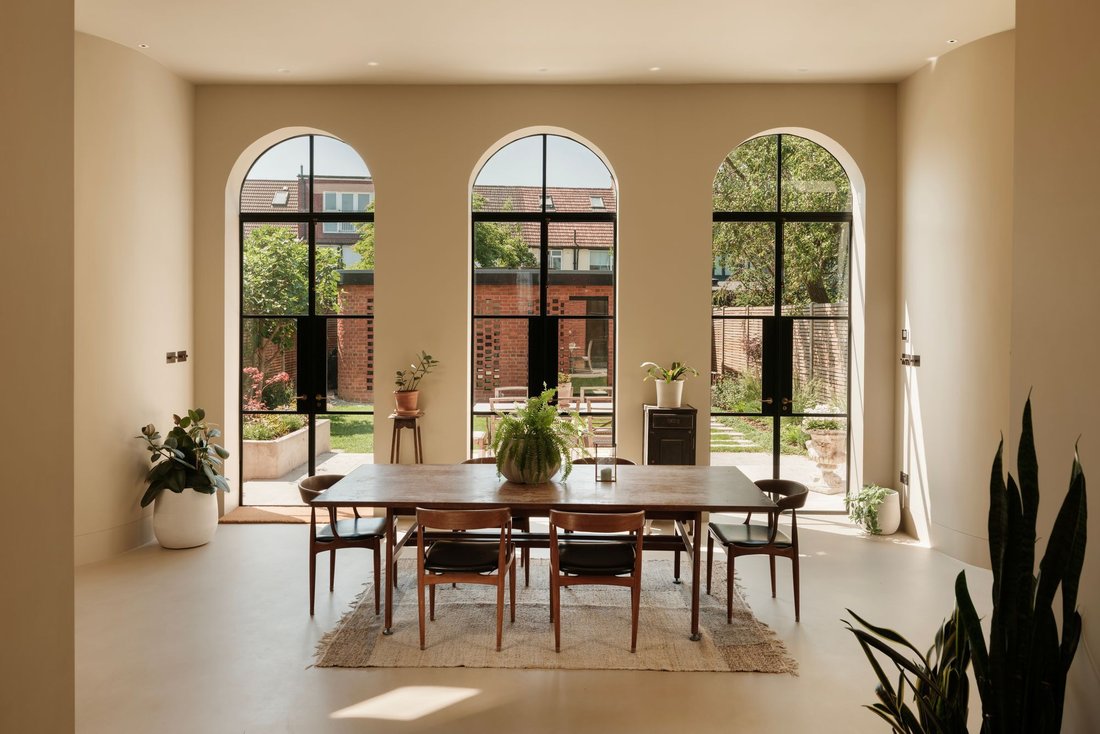
The heart of the home is an exceptional open plan kitchen, dining and living space extending across almost the entire ground floor. Three monumental arched windows frame views of the garden beyond, while a series of rooflights flood the interior with natural light throughout the day. Centred around a beautifully appointed kitchen with premium appliances, this is a space designed equally for everyday family life and large scale entertaining. The result feels more akin to a contemporary gallery than a traditional family home, yet remains warm, welcoming and highly functional.
A separate reception room to the front provides a quieter retreat, whilst the detached garden studio offers excellent flexibility as a home office, gym, creative workspace or guest accommodation.
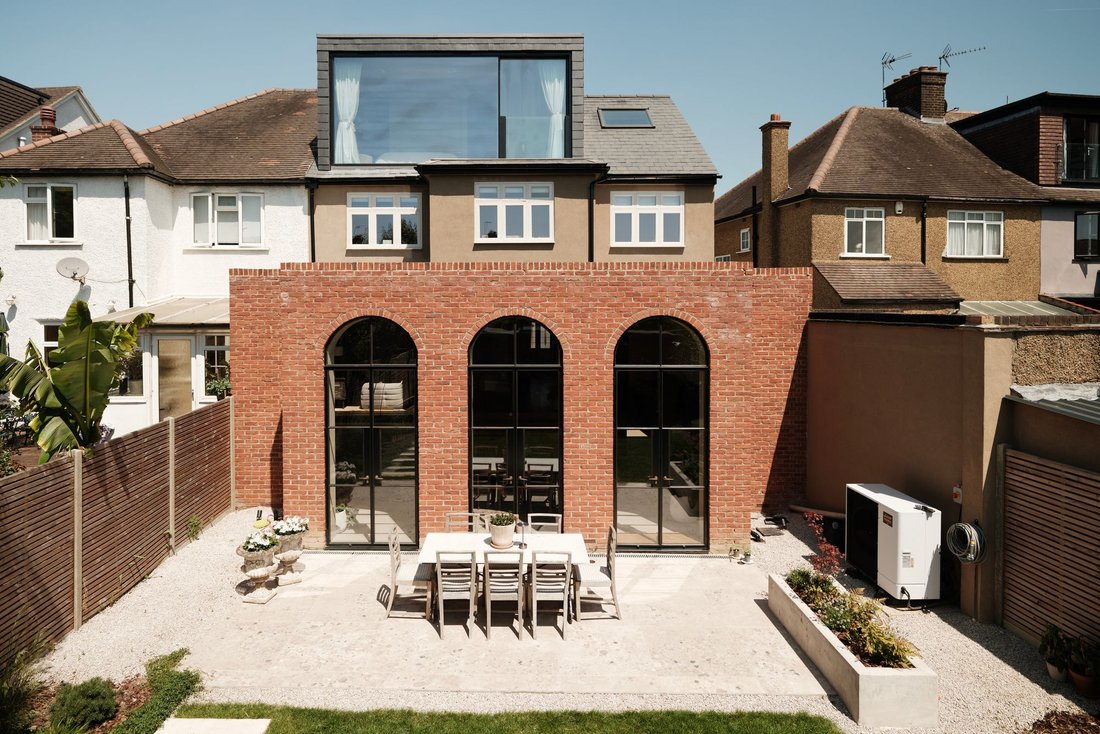
The upper floors are equally impressive. Four generous bedrooms and three bathrooms are arranged across the first floor, whilst the entire top floor is devoted to a superb principal suite. Here, floor to ceiling glazing frames far reaching views across the surrounding gardens and rooftops, complemented by a substantial dressing room and beautifully appointed bathroom.
Outside, the landscaped rear garden has been designed as a seamless extension of the house, with clean architectural lines softened by thoughtful planting. Off street parking to the front completes a home that is as practical as it is beautiful.
Beyond its design credentials, the house has been engineered to perform exceptionally well. Running entirely on electricity, it incorporates an air source heat pump system, underfloor heating throughout, solar panels and a host of carefully considered infrastructure upgrades that ensure the home is as efficient and future proof as it is beautiful.
Rarely does a house combine architectural ambition, design integrity and family functionality so successfully. This is a home that has been rebuilt rather than simply renovated, with every detail executed to an exceptional standard and with an unwavering commitment to quality.
Behind the handsome façade lies almost 2,850 sq ft of beautifully balanced accommodation. Natural light pours into the house from every angle, with soaring ceilings, carefully positioned rooflights and dramatic steel framed glazing creating a wonderful sense of volume throughout. The palette is calm and understated, with oak flooring, microcement finishes and a refined selection of fittings and materials chosen with extraordinary attention to detail. The result is a home that feels cohesive, considered and beautifully executed at every turn.
The heart of the home is an exceptional open plan kitchen, dining and living space extending across almost the entire ground floor. Three monumental arched windows frame views of the garden beyond, while a series of rooflights flood the interior with natural light throughout the day. Centred around a beautifully appointed kitchen with premium appliances, this is a space designed equally for everyday family life and large scale entertaining. The result feels more akin to a contemporary gallery than a traditional family home, yet remains warm, welcoming and highly functional.
A separate reception room to the front provides a quieter retreat, whilst the detached garden studio offers excellent flexibility as a home office, gym, creative workspace or guest accommodation.
The upper floors are equally impressive. Four generous bedrooms and three bathrooms are arranged across the first floor, whilst the entire top floor is devoted to a superb principal suite. Here, floor to ceiling glazing frames far reaching views across the surrounding gardens and rooftops, complemented by a substantial dressing room and beautifully appointed bathroom.
Outside, the landscaped rear garden has been designed as a seamless extension of the house, with clean architectural lines softened by thoughtful planting. Off street parking to the front completes a home that is as practical as it is beautiful.
Beyond its design credentials, the house has been engineered to perform exceptionally well. Running entirely on electricity, it incorporates an air source heat pump system, underfloor heating throughout, solar panels and a host of carefully considered infrastructure upgrades that ensure the home is as efficient and future proof as it is beautiful.
Rarely does a house combine architectural ambition, design integrity and family functionality so successfully. This is a home that has been rebuilt rather than simply renovated, with every detail executed to an exceptional standard and with an unwavering commitment to quality.
-
Art der Immobilie
Haus
-
Preis/Quadratfuß
$1,304
Funktionen
- Garten
- Fitnessstudio
- Modern
- Offene Küche
- Renoviert
- 2D Grundriss
- Office
- Gasherd
- Hohe Decke
Funktionen
Lot
Innenbereich
- Hohe Decke
- Office
- Gasherd
- Offene Küche
- Fitnessstudio
Outdoor
- Parkplatz
- Garten
Erkunden Sie die Gegend
Leighton Gardens, Kensal Rise, Brent, England
Auf Google Maps anzeigen
Preis pro sqft
Niedrig
Hoch
Vor 11 Monaten beigetreten
Sie haben sich nach diesem Objekt erkundigt
Der Agent wird sich in Kürze mit Ihnen in Verbindung setzen
Gelistet von
64
Angebote
2025
Beigetreten
Besichtigung mit the agent buchen
Wählen Sie ein Datum und ob Sie eine virtuelle oder persönliche Besichtigung mit dem Makler wünschen.
Bevorzugtes Datum
Art der Tour
Zuletzt aktualisiert
September 11
Erstmalig gelistet
September 10
Angebotsreferenz
-
Ähnliche Immobilien in der Nähe
Neue Angebote in Kensal Rise

Entdecken Sie mehr Häuser zum Verkauf
Kensal Rise, Brent, England Immobilienarten
Kensal Rise, Brent, England beliebte Suchanfragen
- Panorama Immobilien in Kensal Rise, Brent, England
- Immobilien mit Terrasse in Kensal Rise, Brent, England
- Immobilien mit Bar in Kensal Rise, Brent, England
- Immobilien mit Office in Kensal Rise, Brent, England
- Immobilien mit Garten in Kensal Rise, Brent, England
- Privatsphäre Immobilien in Kensal Rise, Brent, England
- Moderne Immobilien in Kensal Rise, Brent, England
- Immobilien mit Fitnessstudio in Kensal Rise, Brent, England
- Immobilien mit Dampfsauna in Kensal Rise, Brent, England
- Immobilien mit Bibliothek in Kensal Rise, Brent, England
- Immobilien mit Klimaanlage in Kensal Rise, Brent, England
- Immobilien mit Kamin in Kensal Rise, Brent, England
- Immobilien mit Garage in Kensal Rise, Brent, England
- Immobilien mit Balkon in Kensal Rise, Brent, England
- Immobilien mit Offene Küche in Kensal Rise, Brent, England
- Renoviert Immobilien in Kensal Rise, Brent, England
- Immobilien mit Kino in Kensal Rise, Brent, England
Verwandte Leitfäden & Geschichten
Das Vertrauen der führenden Makler der Welt
Die Makler hinter den außergewöhnlichsten Immobilien der Welt inserieren bei JamesEdition.
- Angebote von Sotheby's, Christie's, BARNES und Engel & Völkers
- Jedes Angebot wird vor der Veröffentlichung geprüft
- Verbinden Sie sich direkt mit verifizierten Maklern
Indem Sie fortfahren, akzeptieren Sie unsere Nutzungsbedingungen und Datenschutzrichtlinie.