$5,351,612
Hertford Street
- 2 Schlafz.
- 2 Bäder
- 1,691 Sqft
- Aktualisiert: Gestern
Über die Immobilie
Beschreibung wurde automatisch übersetzt.
Die Beschreibung wird in der Originalsprache angezeigt.
This rarely available property is brought to the market having had only two owners in circa 60 years, and having been fully refurbished and restored by the current owner.
It is a bright and spacious first floor apartment located within a Grade II Listed building in the heart of Mayfair, offering an abundance of entertaining space, including a one-of-a-kind reception space for Mayfair, restored
It is a bright and spacious first floor apartment located within a Grade II Listed building in the heart of Mayfair, offering an abundance of entertaining space, including a one-of-a-kind reception space for Mayfair, restored
This rarely available property is brought to the market having had only two owners in circa 60 years, and having been fully refurbished and restored by the current owner.
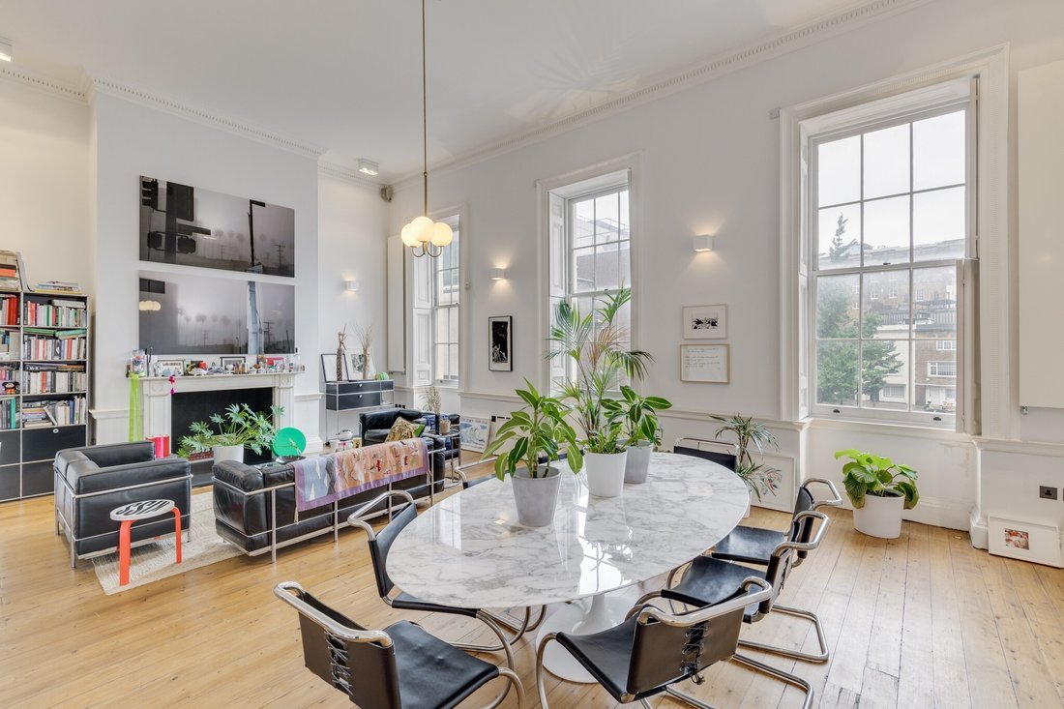
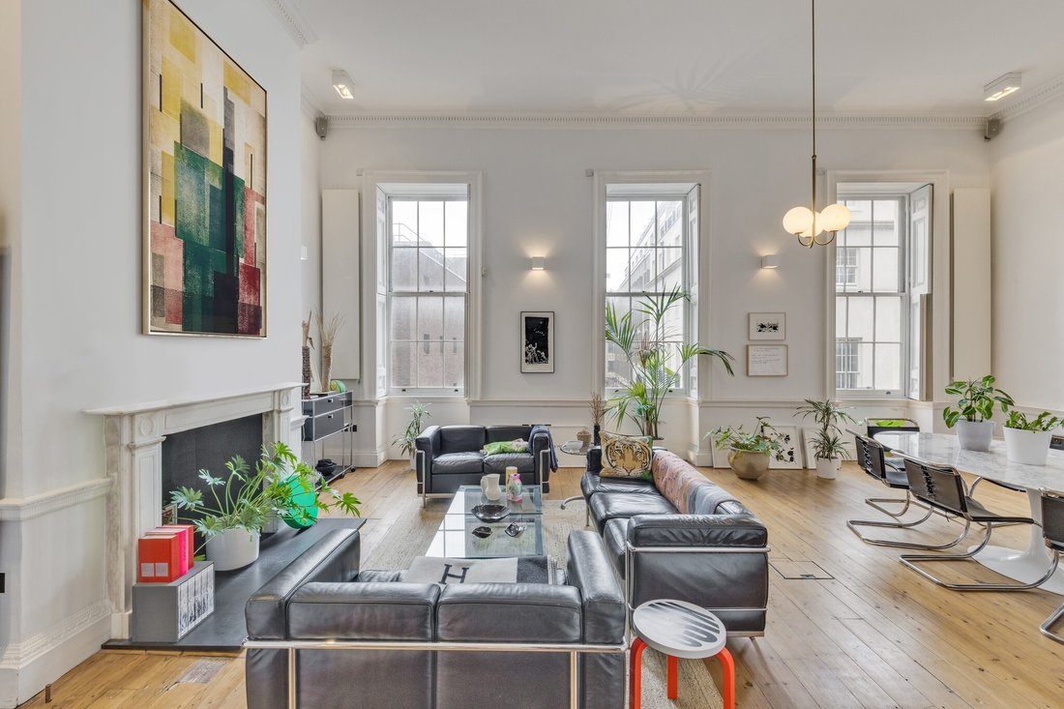
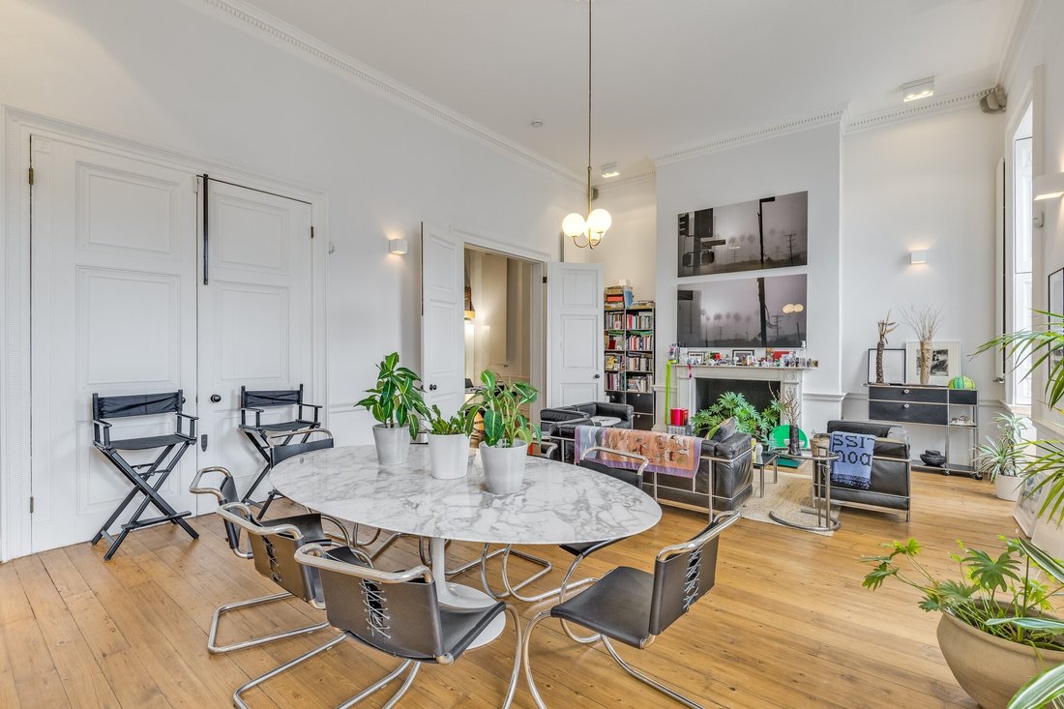
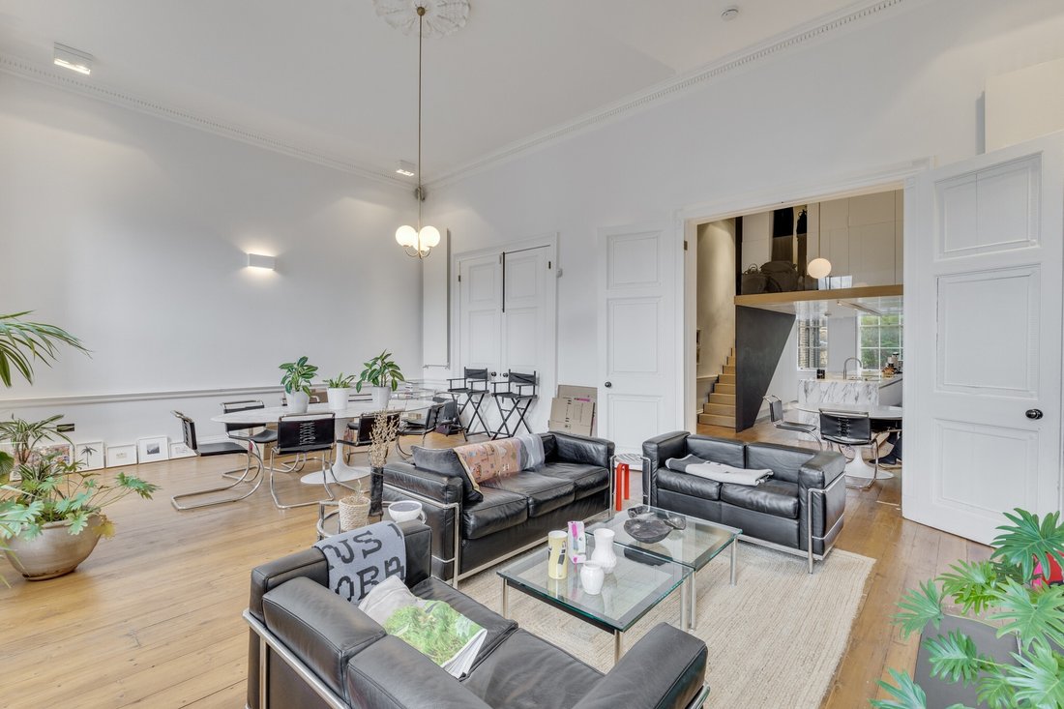
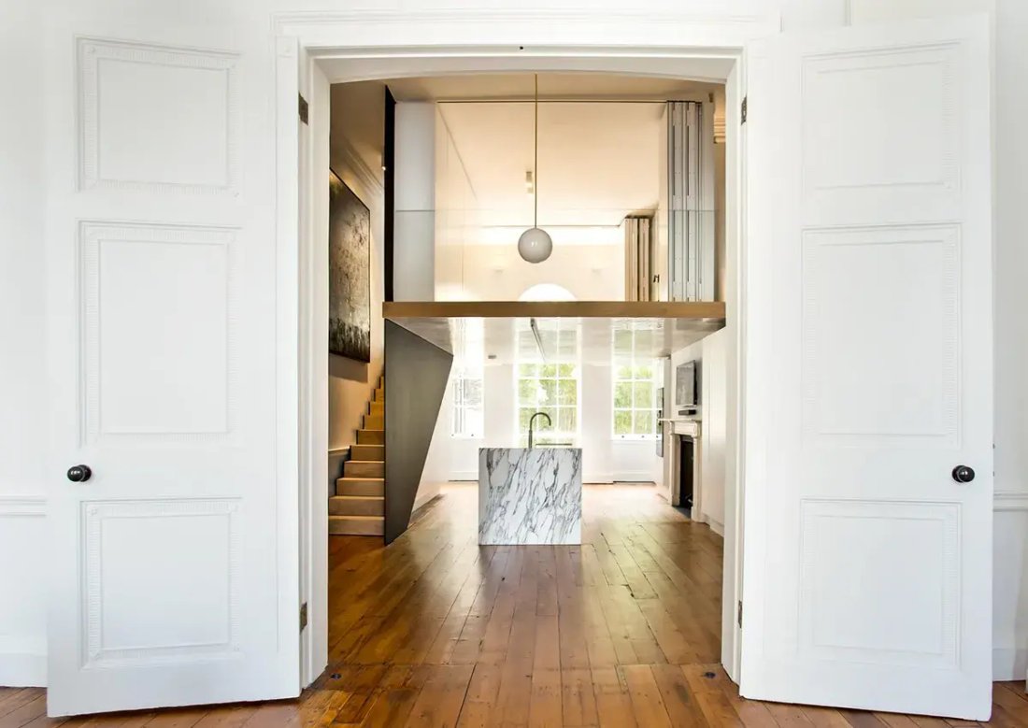
It is a bright and spacious first floor apartment located within a Grade II Listed building in the heart of Mayfair, offering an abundance of entertaining space, including a one-of-a-kind reception space for Mayfair, restored period features, bespoke joinery and state of the art design and technology.
The building benefits from wonderful natural light and provides elegant, uninterrupted views from all aspects.
The property was built and designed in 1768 by a leading contractor and master bricklayer, Henry Holland Senior and his son, Henry Holland Junior, the talented late eighteenth century architect. No. 18 is one of the first houses Holland designed and its impressive principal staircase is considered to be one of the best surviving staircases of its time in London.
The apartment itself offers 1,691 sq ft of space, with accommodation comprising one of the largest double reception rooms in Mayfair, with impressive 15ft ceilings and three windows overlooking Hertford Street. There is a 30 ft long kitchen area featuring integrated Gaggenau appliances and a bespoke Arabescato marble topped island.
The property further benefits from a separate principal bedroom with en-suite bathroom and walk-in wardrobe on an upper floor and a further double bedroom and separate bathroom; both with high gloss sycamore veneered panelling typically found on yachts.
The apartment showcases Lutron homeworks, Kreon lights, original restored fireplaces, cornices and wood detailing, a handcrafted oak trim staircase, bespoke limestone bathroom slab work and modern steel structural work. The communal area of 18 Hertford Street features a double height hallway with a graceful curving stone cantilevered staircase, topped with an oval skylight.
Running from Curzon Street to Park Lane, Hertford Street is ideally located for the open spaces of Green Park and Hyde Park and all that Mayfair and the West End has to offer. There is easy access to the world class shopping of Mount Street and Bond Street, as well as the majority of London’s Michelin starred restaurants. Excellent local transport links include Green Park tube station which is within 0.3 miles (Jubilee, Piccadilly and Victoria lines)
It is a bright and spacious first floor apartment located within a Grade II Listed building in the heart of Mayfair, offering an abundance of entertaining space, including a one-of-a-kind reception space for Mayfair, restored period features, bespoke joinery and state of the art design and technology.
The building benefits from wonderful natural light and provides elegant, uninterrupted views from all aspects.
The property was built and designed in 1768 by a leading contractor and master bricklayer, Henry Holland Senior and his son, Henry Holland Junior, the talented late eighteenth century architect. No. 18 is one of the first houses Holland designed and its impressive principal staircase is considered to be one of the best surviving staircases of its time in London.
The apartment itself offers 1,691 sq ft of space, with accommodation comprising one of the largest double reception rooms in Mayfair, with impressive 15ft ceilings and three windows overlooking Hertford Street. There is a 30 ft long kitchen area featuring integrated Gaggenau appliances and a bespoke Arabescato marble topped island.
The property further benefits from a separate principal bedroom with en-suite bathroom and walk-in wardrobe on an upper floor and a further double bedroom and separate bathroom; both with high gloss sycamore veneered panelling typically found on yachts.
The apartment showcases Lutron homeworks, Kreon lights, original restored fireplaces, cornices and wood detailing, a handcrafted oak trim staircase, bespoke limestone bathroom slab work and modern steel structural work. The communal area of 18 Hertford Street features a double height hallway with a graceful curving stone cantilevered staircase, topped with an oval skylight.
Running from Curzon Street to Park Lane, Hertford Street is ideally located for the open spaces of Green Park and Hyde Park and all that Mayfair and the West End has to offer. There is easy access to the world class shopping of Mount Street and Bond Street, as well as the majority of London’s Michelin starred restaurants. Excellent local transport links include Green Park tube station which is within 0.3 miles (Jubilee, Piccadilly and Victoria lines)
-
Art der Immobilie
Wohnung
-
Preis/Quadratfuß
$3,164
Erkunden Sie die Gegend
18 Hertford Street, Piccadilly, Westminster, England
Auf Google Maps anzeigen
Preis pro sqft
Niedrig
Hoch
Vor 1 Monat beigetreten
Sie haben sich nach diesem Objekt erkundigt
Der Agent wird sich in Kürze mit Ihnen in Verbindung setzen
Gelistet von
54
Angebote
2026
Beigetreten
Besichtigung mit the agent buchen
Wählen Sie ein Datum und ob Sie eine virtuelle oder persönliche Besichtigung mit dem Makler wünschen.
Bevorzugtes Datum
Art der Tour
Zuletzt aktualisiert
Gestern
Erstmalig gelistet
November 5
Angebotsreferenz
-
Ähnliche Immobilien in der Nähe
Neue Angebote in Piccadilly






Entdecken Sie mehr Häuser zum Verkauf
Piccadilly, Westminster, England Immobilienarten
Piccadilly, Westminster, England beliebte Suchanfragen
- Panorama Immobilien in Piccadilly, Westminster, England
- Immobilien mit Terrasse in Piccadilly, Westminster, England
- Immobilien mit Bar in Piccadilly, Westminster, England
- Immobilien mit Office in Piccadilly, Westminster, England
- Immobilien mit Aufzug in Piccadilly, Westminster, England
- Blick auf die Stadt Immobilien in Piccadilly, Westminster, England
- Immobilien mit Garten in Piccadilly, Westminster, England
- Privatsphäre Immobilien in Piccadilly, Westminster, England
- Anlageimmobilie Immobilien in Piccadilly, Westminster, England
- Moderne Immobilien in Piccadilly, Westminster, England
- Neubauten Immobilien in Piccadilly, Westminster, England
- Immobilien mit Fitnessstudio in Piccadilly, Westminster, England
- Immobilien mit Sauna in Piccadilly, Westminster, England
- Immobilien mit Dampfsauna in Piccadilly, Westminster, England
- Immobilien mit Bibliothek in Piccadilly, Westminster, England
- Immobilien mit Klimaanlage in Piccadilly, Westminster, England
- Immobilien mit Whirlpool in Piccadilly, Westminster, England
- Immobilien mit Kamin in Piccadilly, Westminster, England
- Immobilien mit Pool in Piccadilly, Westminster, England
- Immobilien mit Garage in Piccadilly, Westminster, England
- Immobilien mit Balkon in Piccadilly, Westminster, England
- Immobilien mit Offene Küche in Piccadilly, Westminster, England
- Immobilien mit Kino in Piccadilly, Westminster, England
- Immobilien mit Hallenbad in Piccadilly, Westminster, England
- Immobilien mit Wasserblick in Piccadilly, Westminster, England
Verwandte Leitfäden & Geschichten
Das Vertrauen der führenden Makler der Welt
Die Makler hinter den außergewöhnlichsten Immobilien der Welt inserieren bei JamesEdition.
- Angebote von Sotheby's, Christie's, BARNES und Engel & Völkers
- Jedes Angebot wird vor der Veröffentlichung geprüft
- Verbinden Sie sich direkt mit verifizierten Maklern
Indem Sie fortfahren, akzeptieren Sie unsere Nutzungsbedingungen und Datenschutzrichtlinie.