$5,335,103
Gloucester Crescent, Primrose Hill, Nw1
- 5 Schlafz.
- 3 Bäder
- Aktualisiert: November 8
- 1
Über die Immobilie
Beschreibung wurde automatisch übersetzt.
Die Beschreibung wird in der Originalsprache angezeigt.
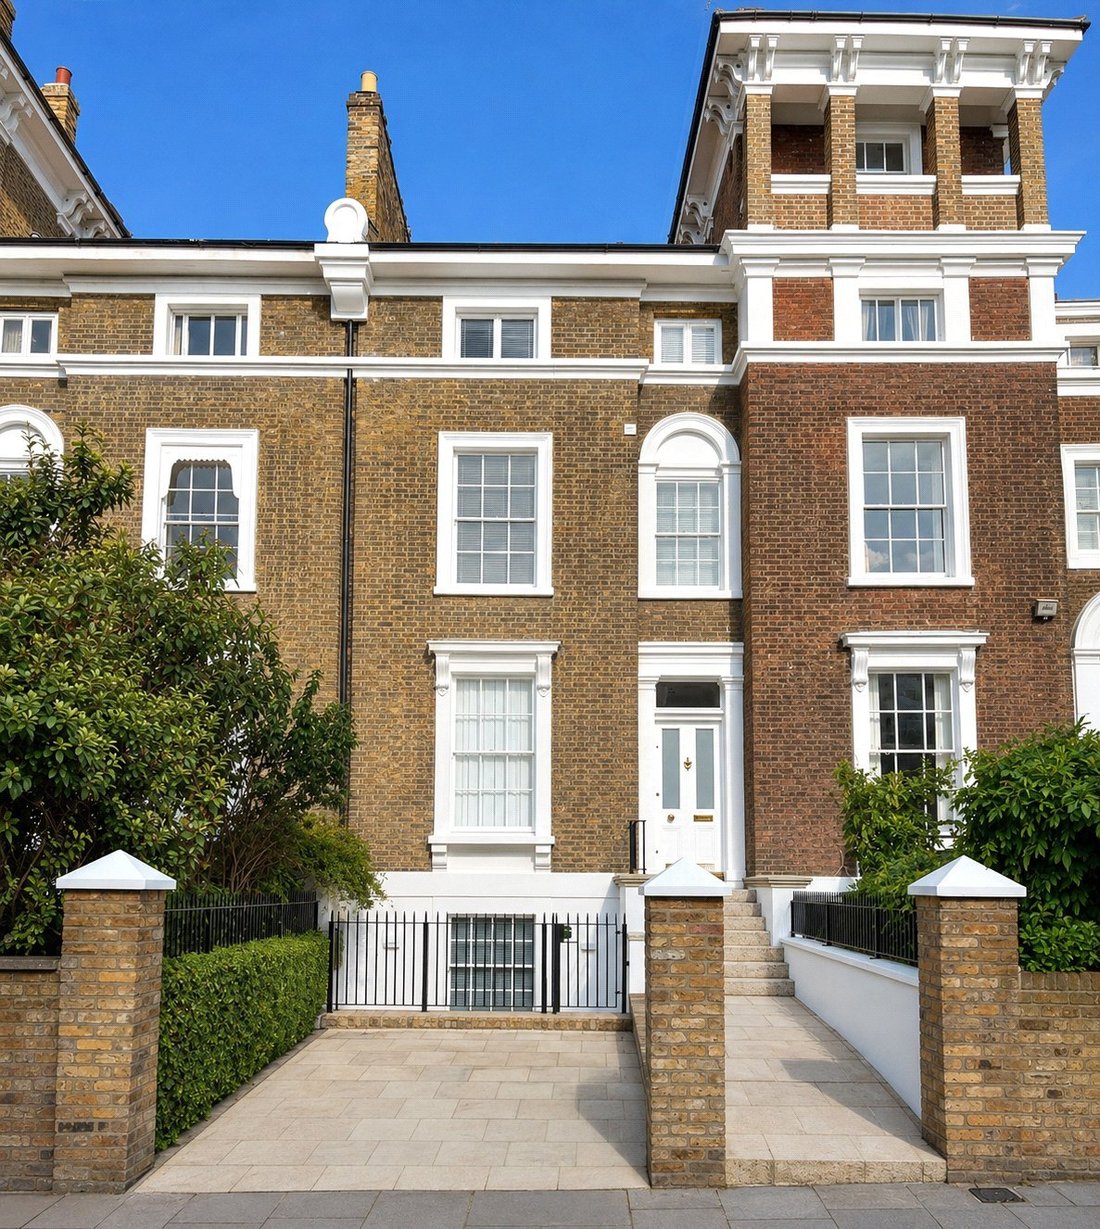
Acquire a family home with a remarkable architectural history set in one of Primrose Hill’s most distinctive crescents.
This imposing residence is one of four houses in which Henry Bassett, the architect who designed Gloucester Crescent, personally held the major share in the freehold. Bassett had received the Royal Academy’s Gold and Silver Medals for Architecture in 1925 for his studies of T
This imposing residence is one of four houses in which Henry Bassett, the architect who designed Gloucester Crescent, personally held the major share in the freehold. Bassett had received the Royal Academy’s Gold and Silver Medals for Architecture in 1925 for his studies of T
Acquire a family home with a remarkable architectural history set in one of Primrose Hill’s most distinctive crescents.
This imposing residence is one of four houses in which Henry Bassett, the architect who designed Gloucester Crescent, personally held the major share in the freehold. Bassett had received the Royal Academy’s Gold and Silver Medals for Architecture in 1925 for his studies of Tuscany. He began building his Italianate masterwork in 1840, creating the architectural character that still defines the crescent today.
The house has been renovated with a clear emphasis on natural light and the sense of space. Glazed door panels have been introduced where appropriate to carry daylight deeper into the house, while the generous proportions and higher-than-usual ceilings at garden level further enhance its brightness.
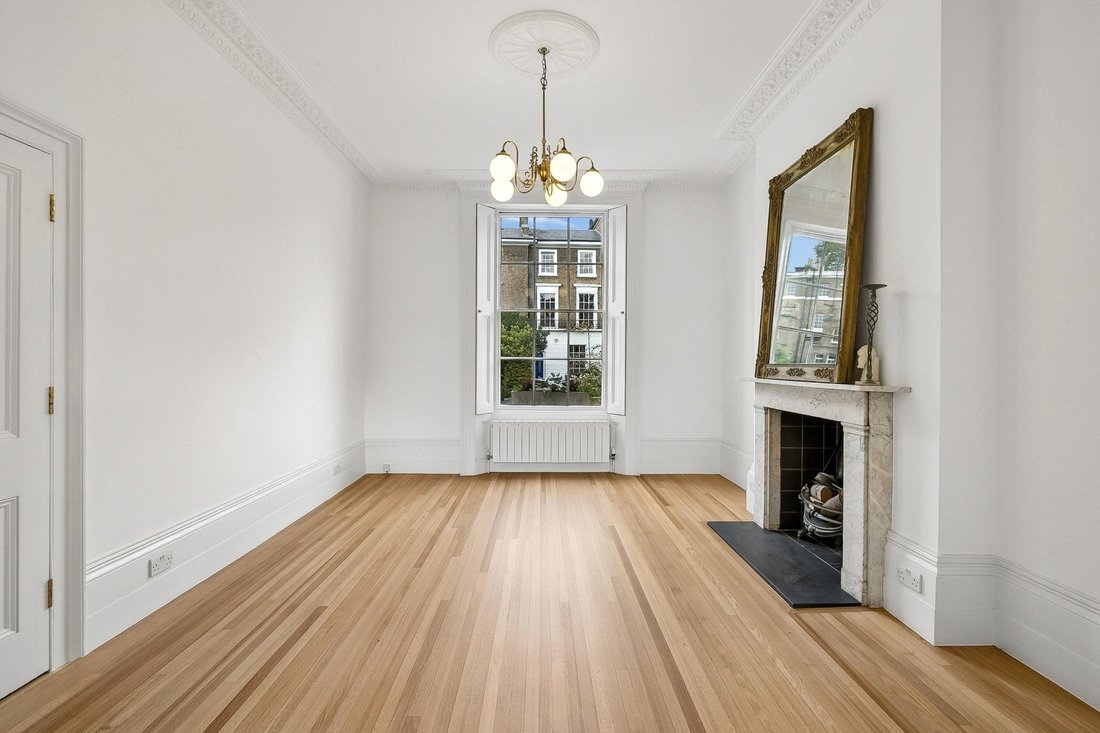
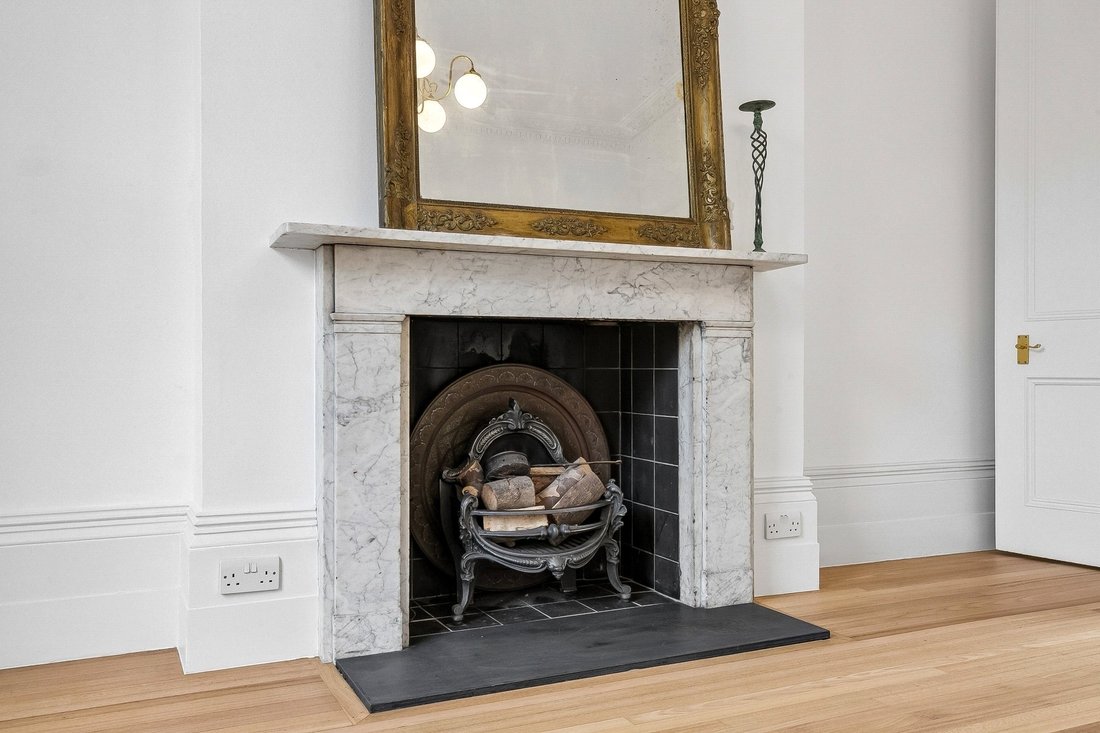
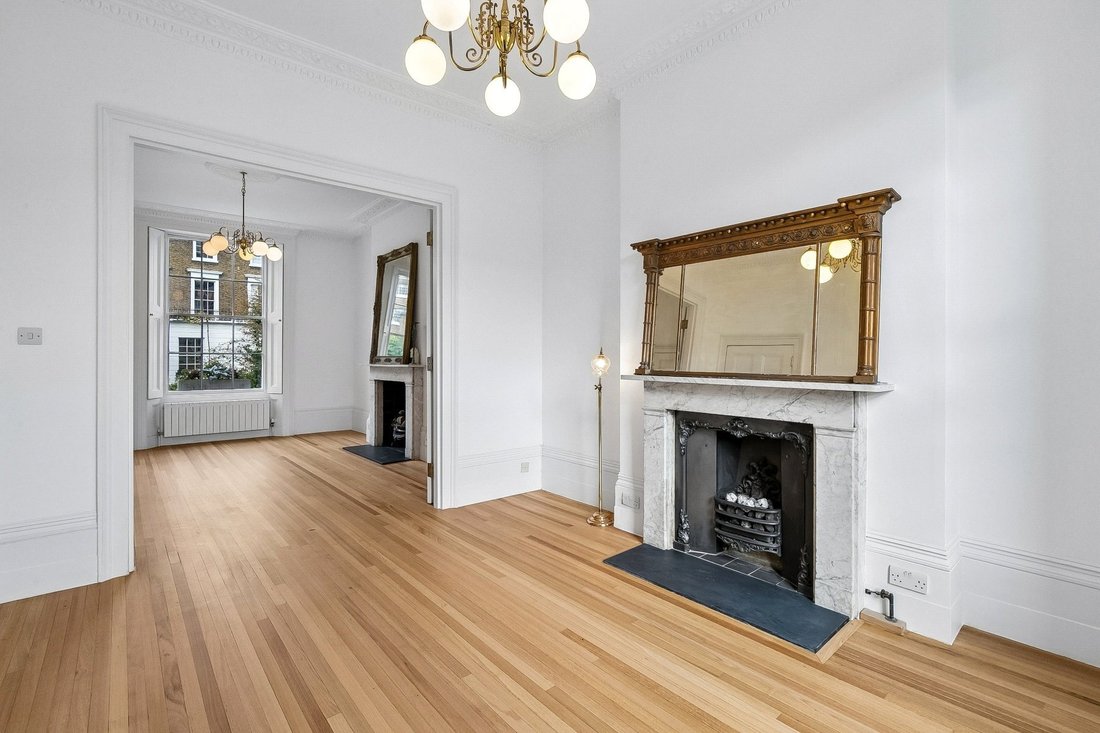
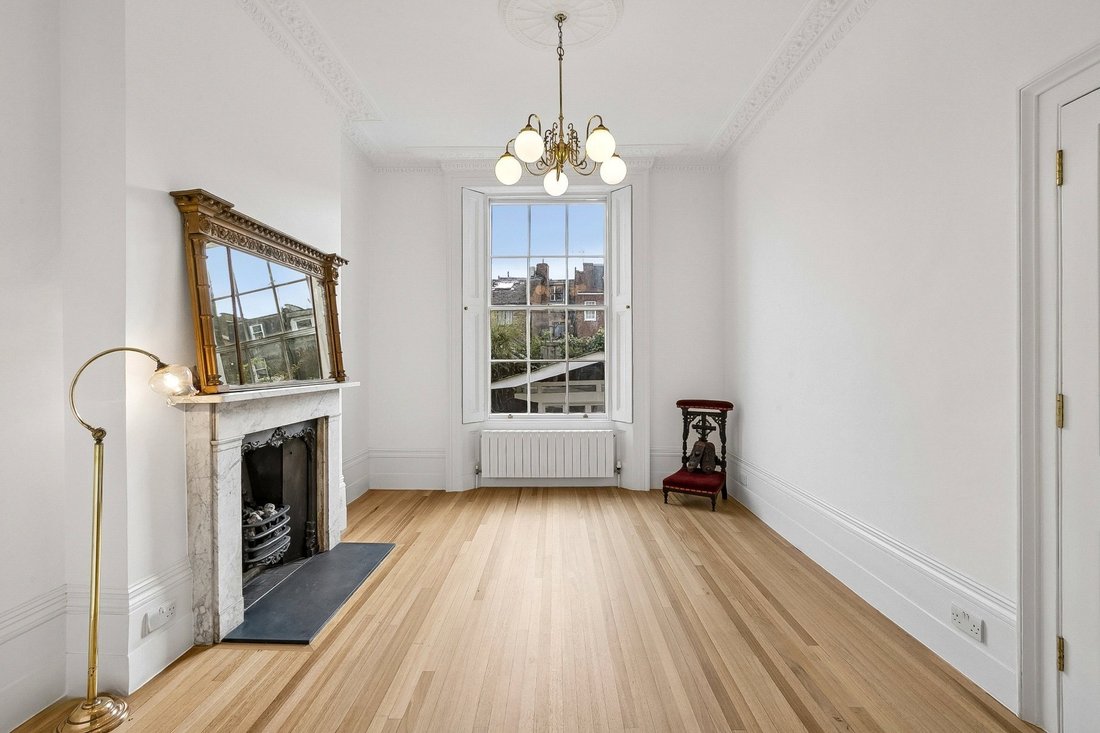
The property is presented as a quiet, well-considered blank canvas and retains a wealth of original features while allowing its new owners to personalise. Period details include original cast-iron fireplaces with Carrara marble surrounds, stripped original pine floors on the upper floors, tri-fold timber window shutters and mahogany bannisters. Decorative plaster cornicing and ceiling centres have been restored or carefully reinstated. The main staircase is finished with natural sisal, selected for its durability and resistance to mites and moths.
The raised ground floor is organised around two elegant reception rooms, separated by the original adjoining double doors. Their proportions, period detailing and natural light create flexible spaces for both formal and everyday family use.
At garden level, the higher ceilings bring additional volume and daylight to the open-plan kitchen and dining area, which opens directly onto a 48ft low-maintenance garden. At the rear of the garden stands an architecturally designed studio, originally built as a theatre for filming interviews. Its distinctive roof appears to float above the clerestory windows when illuminated at night. Extensive glazing fills the studio with light and creates a versatile space that could serve as a home office, entertaining room, playroom or creative studio.
The house provides five well-proportioned bedrooms and three-and-a-half bathrooms. Further accommodation and storage include a secluded paved patio at front garden level, a private under-path storage vault accessed from the lower entrance ante room, and a mud room with a walk-in pantry beside the kitchen. A wide driveway alongside the raised path to the main entrance provides off-street parking.
Education and transport.
The area provides access to a wide range of established schools and higher-education institutions, including St Mark’s Hall Nursery School, Alleyn’s Regent’s Park, The Cavendish School, Primrose Hill Primary School, St Marylebone Secondary School, Central Saint Martins – UAL and UCL.
Camden Town Underground Station is approximately 0.2 miles away, providing access to both branches of the Northern line and direct connections towards the City and West End. Chalk Farm is approximately 0.7 miles away, while King’s Cross St Pancras is around one mile away, connecting with six Underground lines as well as national and international rail services, including Eurostar.
Multiple bus routes provide connections into central London, with several destinations reachable in under 20 minutes. The West End is also accessible on foot through Regent’s Park. For cyclists, the nearby canal towpath provides a scenic route west towards Little Venice and east towards Hoxton.
Primrose Hill and beyond.
Gloucester Crescent sits within easy walking distance of Primrose Hill and Regent’s Park. From the hilltop, Primrose Hill offers some of London’s finest city views, while Regent’s Park provides extensive gardens, open green spaces and sporting facilities.
Camden’s restaurants, independent shops and markets are also close by. The recently pedestrianised High Street provides an easy route towards Camden Market and Camden Lock, while the Regent’s Canal towpath offers a quieter alternative. Following the canal east brings you to King’s Cross, Granary Square and Coal Drops Yard, with their restaurants, cafés, shops and cultural spaces.
King’s Cross has developed into one of London’s major centres for technology, media and creative industries, with major headquarters including Google, Meta, YouTube, DeepMind, Scale AI, The Guardian and Universal Music.
This special family residence offers both a connection to Gloucester Crescent’s rich history, and a thoughtful foundation for the next chapter of the house. An early viewing is highly recommended.
This imposing residence is one of four houses in which Henry Bassett, the architect who designed Gloucester Crescent, personally held the major share in the freehold. Bassett had received the Royal Academy’s Gold and Silver Medals for Architecture in 1925 for his studies of Tuscany. He began building his Italianate masterwork in 1840, creating the architectural character that still defines the crescent today.
The house has been renovated with a clear emphasis on natural light and the sense of space. Glazed door panels have been introduced where appropriate to carry daylight deeper into the house, while the generous proportions and higher-than-usual ceilings at garden level further enhance its brightness.
The property is presented as a quiet, well-considered blank canvas and retains a wealth of original features while allowing its new owners to personalise. Period details include original cast-iron fireplaces with Carrara marble surrounds, stripped original pine floors on the upper floors, tri-fold timber window shutters and mahogany bannisters. Decorative plaster cornicing and ceiling centres have been restored or carefully reinstated. The main staircase is finished with natural sisal, selected for its durability and resistance to mites and moths.
The raised ground floor is organised around two elegant reception rooms, separated by the original adjoining double doors. Their proportions, period detailing and natural light create flexible spaces for both formal and everyday family use.
At garden level, the higher ceilings bring additional volume and daylight to the open-plan kitchen and dining area, which opens directly onto a 48ft low-maintenance garden. At the rear of the garden stands an architecturally designed studio, originally built as a theatre for filming interviews. Its distinctive roof appears to float above the clerestory windows when illuminated at night. Extensive glazing fills the studio with light and creates a versatile space that could serve as a home office, entertaining room, playroom or creative studio.
The house provides five well-proportioned bedrooms and three-and-a-half bathrooms. Further accommodation and storage include a secluded paved patio at front garden level, a private under-path storage vault accessed from the lower entrance ante room, and a mud room with a walk-in pantry beside the kitchen. A wide driveway alongside the raised path to the main entrance provides off-street parking.
Education and transport.
The area provides access to a wide range of established schools and higher-education institutions, including St Mark’s Hall Nursery School, Alleyn’s Regent’s Park, The Cavendish School, Primrose Hill Primary School, St Marylebone Secondary School, Central Saint Martins – UAL and UCL.
Camden Town Underground Station is approximately 0.2 miles away, providing access to both branches of the Northern line and direct connections towards the City and West End. Chalk Farm is approximately 0.7 miles away, while King’s Cross St Pancras is around one mile away, connecting with six Underground lines as well as national and international rail services, including Eurostar.
Multiple bus routes provide connections into central London, with several destinations reachable in under 20 minutes. The West End is also accessible on foot through Regent’s Park. For cyclists, the nearby canal towpath provides a scenic route west towards Little Venice and east towards Hoxton.
Primrose Hill and beyond.
Gloucester Crescent sits within easy walking distance of Primrose Hill and Regent’s Park. From the hilltop, Primrose Hill offers some of London’s finest city views, while Regent’s Park provides extensive gardens, open green spaces and sporting facilities.
Camden’s restaurants, independent shops and markets are also close by. The recently pedestrianised High Street provides an easy route towards Camden Market and Camden Lock, while the Regent’s Canal towpath offers a quieter alternative. Following the canal east brings you to King’s Cross, Granary Square and Coal Drops Yard, with their restaurants, cafés, shops and cultural spaces.
King’s Cross has developed into one of London’s major centres for technology, media and creative industries, with major headquarters including Google, Meta, YouTube, DeepMind, Scale AI, The Guardian and Universal Music.
This special family residence offers both a connection to Gloucester Crescent’s rich history, and a thoughtful foundation for the next chapter of the house. An early viewing is highly recommended.
-
Art der Immobilie
Haus
Funktionen
- Garten
- Kamin
- Begehbarer Kleiderschrank
- Offene Küche
- Blick auf die Stadt
- Renoviert
- Bar
- Hohe Decke
- Parkplatz
Erkunden Sie die Gegend
Gloucester Crescent, Primrose Hill, Camden, England
Auf Google Maps anzeigen
Preis pro sqft
Niedrig
Hoch
Vor 10 Monaten beigetreten
Sie haben sich nach diesem Objekt erkundigt
Der Agent wird sich in Kürze mit Ihnen in Verbindung setzen
Gelistet von
195
Angebote
2026
Beigetreten
Besichtigung mit the agent buchen
Wählen Sie ein Datum und ob Sie eine virtuelle oder persönliche Besichtigung mit dem Makler wünschen.
Bevorzugtes Datum
Art der Tour
Zuletzt aktualisiert
November 8
Erstmalig gelistet
November 7
Angebotsreferenz
-
Ähnliche Immobilien in der Nähe
Neue Angebote in Primrose Hill

Entdecken Sie mehr Häuser zum Verkauf
Primrose Hill, Camden, England Immobilienarten
Primrose Hill, Camden, England beliebte Suchanfragen
- Panorama Immobilien in Primrose Hill, Camden, England
- Immobilien mit Bar in Primrose Hill, Camden, England
- Immobilien mit Aufzug in Primrose Hill, Camden, England
- Blick auf die Stadt Immobilien in Primrose Hill, Camden, England
- Immobilien mit Garten in Primrose Hill, Camden, England
- Duplex Immobilien in Primrose Hill, Camden, England
- Gesicherte Wohnanlage Immobilien in Primrose Hill, Camden, England
- Privatsphäre Immobilien in Primrose Hill, Camden, England
- Immobilien auf Hügeln in Primrose Hill, Camden, England
- Neubauten Immobilien in Primrose Hill, Camden, England
- Immobilien mit Fitnessstudio in Primrose Hill, Camden, England
- Immobilien mit Sauna in Primrose Hill, Camden, England
- Immobilien mit Dampfsauna in Primrose Hill, Camden, England
- Immobilien mit Klimaanlage in Primrose Hill, Camden, England
- Immobilien mit Weinkeller in Primrose Hill, Camden, England
- Immobilien mit Whirlpool in Primrose Hill, Camden, England
- Immobilien mit Kamin in Primrose Hill, Camden, England
- Immobilien mit Pool in Primrose Hill, Camden, England
- Immobilien mit Garage in Primrose Hill, Camden, England
- Immobilien mit Balkon in Primrose Hill, Camden, England
- Luxusvilla Immobilien in Primrose Hill, Camden, England
- Immobilien mit Offene Küche in Primrose Hill, Camden, England
- Renoviert Immobilien in Primrose Hill, Camden, England
- Immobilien mit Kino in Primrose Hill, Camden, England
- Immobilien mit Hallenbad in Primrose Hill, Camden, England
- Immobilien mit Wasserblick in Primrose Hill, Camden, England
Verwandte Leitfäden & Geschichten
Das Vertrauen der führenden Makler der Welt
Die Makler hinter den außergewöhnlichsten Immobilien der Welt inserieren bei JamesEdition.
- Angebote von Sotheby's, Christie's, BARNES und Engel & Völkers
- Jedes Angebot wird vor der Veröffentlichung geprüft
- Verbinden Sie sich direkt mit verifizierten Maklern
Indem Sie fortfahren, akzeptieren Sie unsere Nutzungsbedingungen und Datenschutzrichtlinie.