$1,540,964
Fifth Avenue
- 3 Schlafz.
- 1 Bäder
- 1,058 Sqft
- Aktualisiert: Gestern
Über die Immobilie
Beschreibung wurde automatisch übersetzt.
Die Beschreibung wird in der Originalsprache angezeigt.
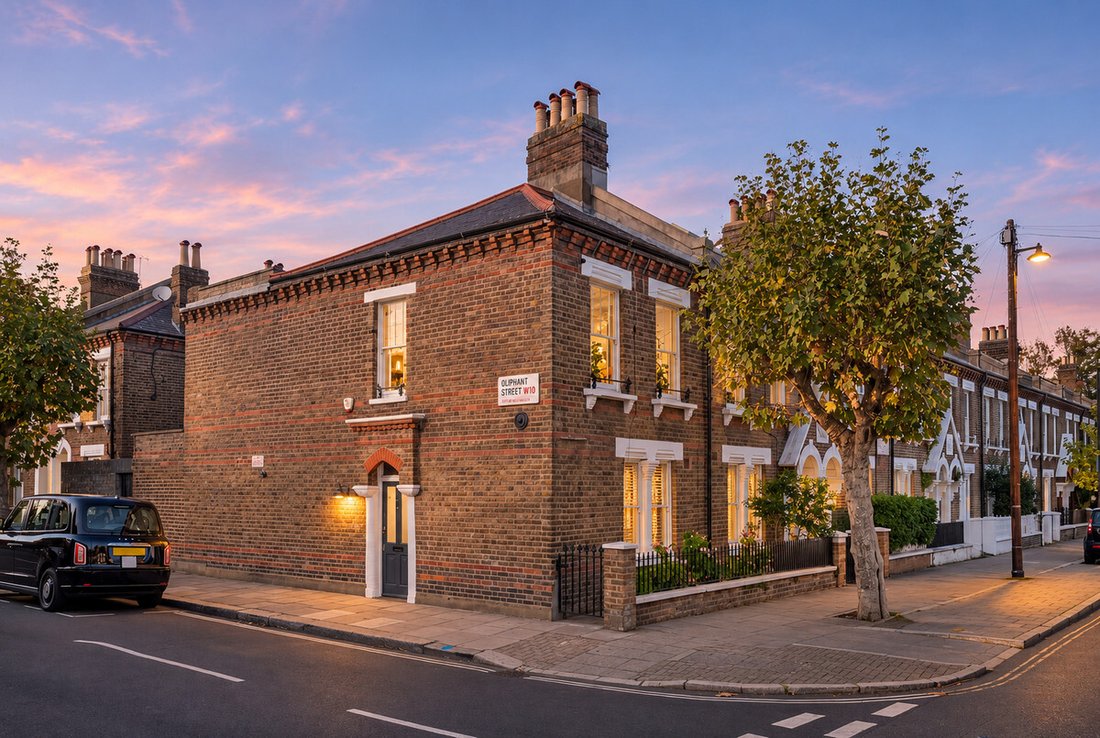
A beautifully reimagined three-bedroom, Grade II listed Victorian cottage, occupying a desirable corner position within the Queen’s Park Estate Conservation Area.
A beautifully reimagined three-bedroom, Grade II listed Victorian cottage, occupying a desirable corner position within the Queen’s Park Estate Conservation Area. Thoughtfully extended and comprehensively renovated by the current own
A beautifully reimagined three-bedroom, Grade II listed Victorian cottage, occupying a desirable corner position within the Queen’s Park Estate Conservation Area. Thoughtfully extended and comprehensively renovated by the current own
A beautifully reimagined three-bedroom, Grade II listed Victorian cottage, occupying a desirable corner position within the Queen’s Park Estate Conservation Area.
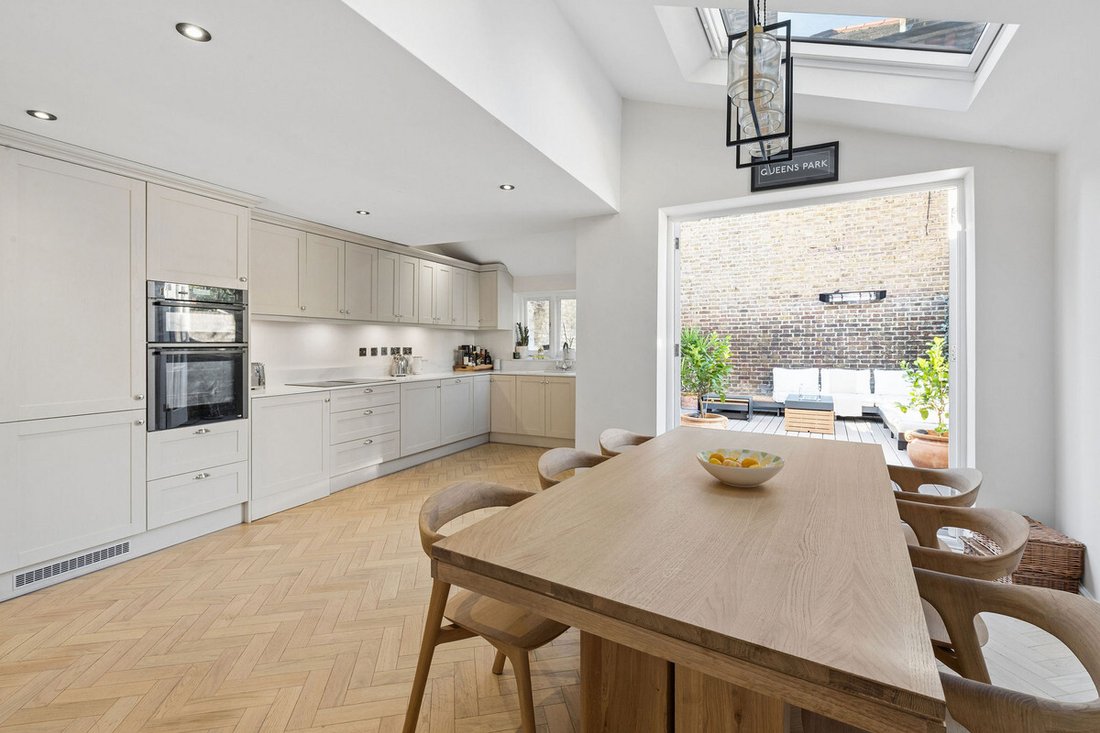
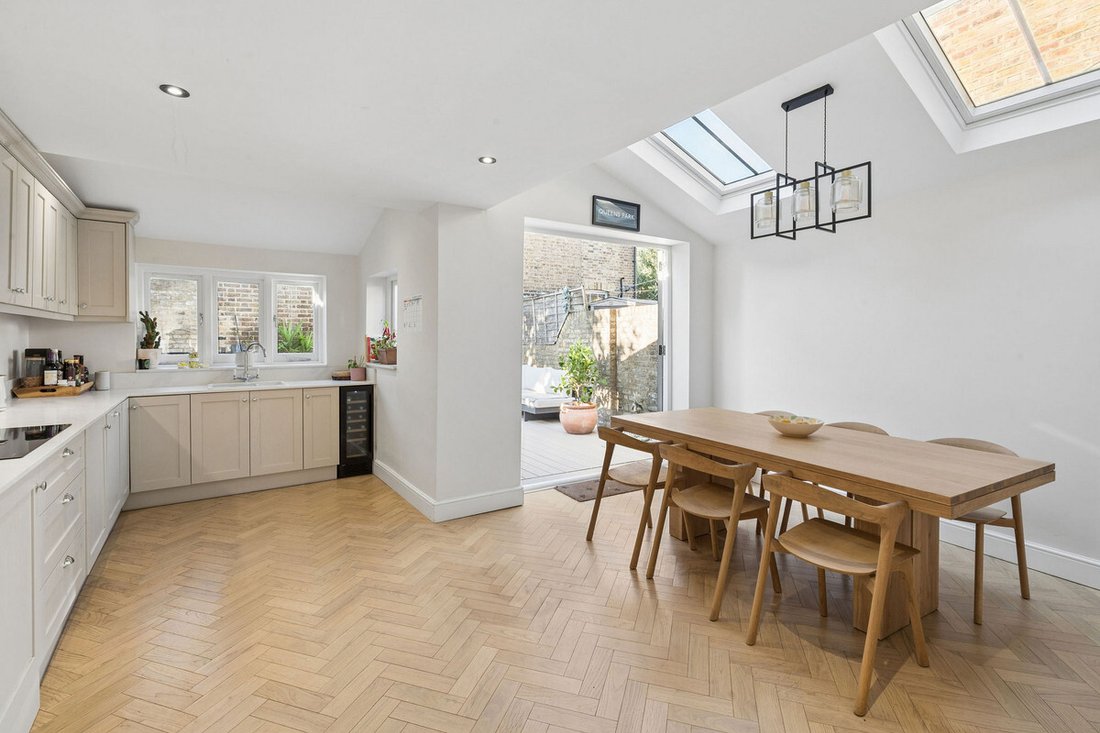
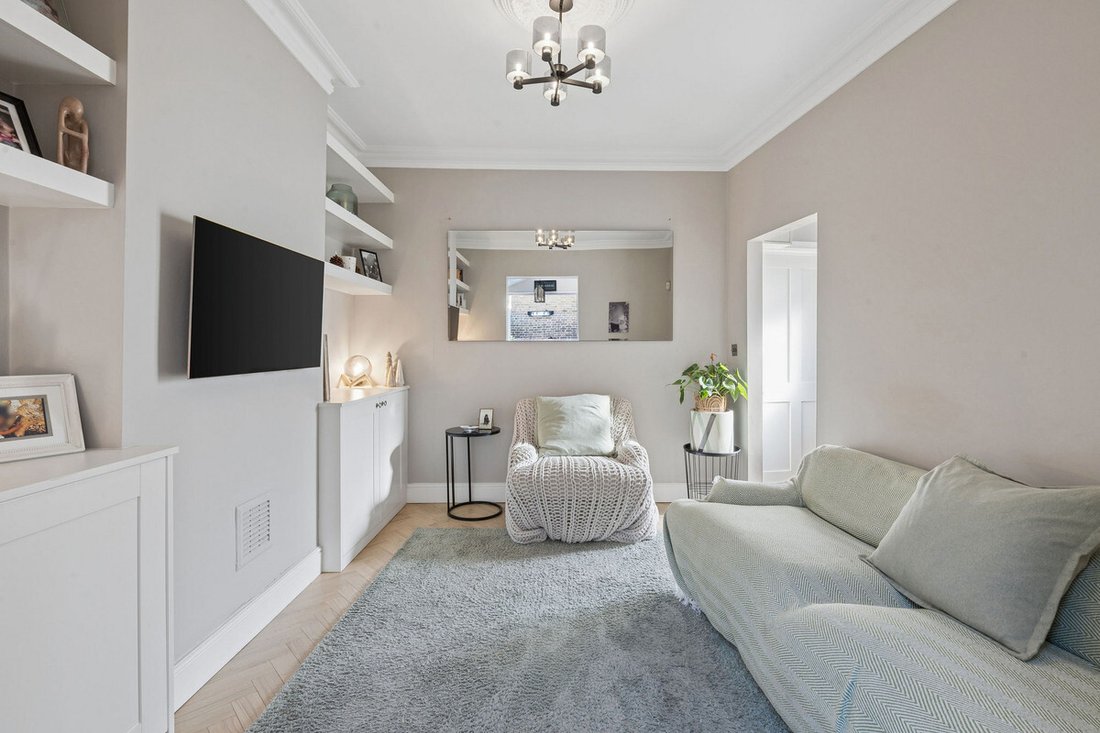
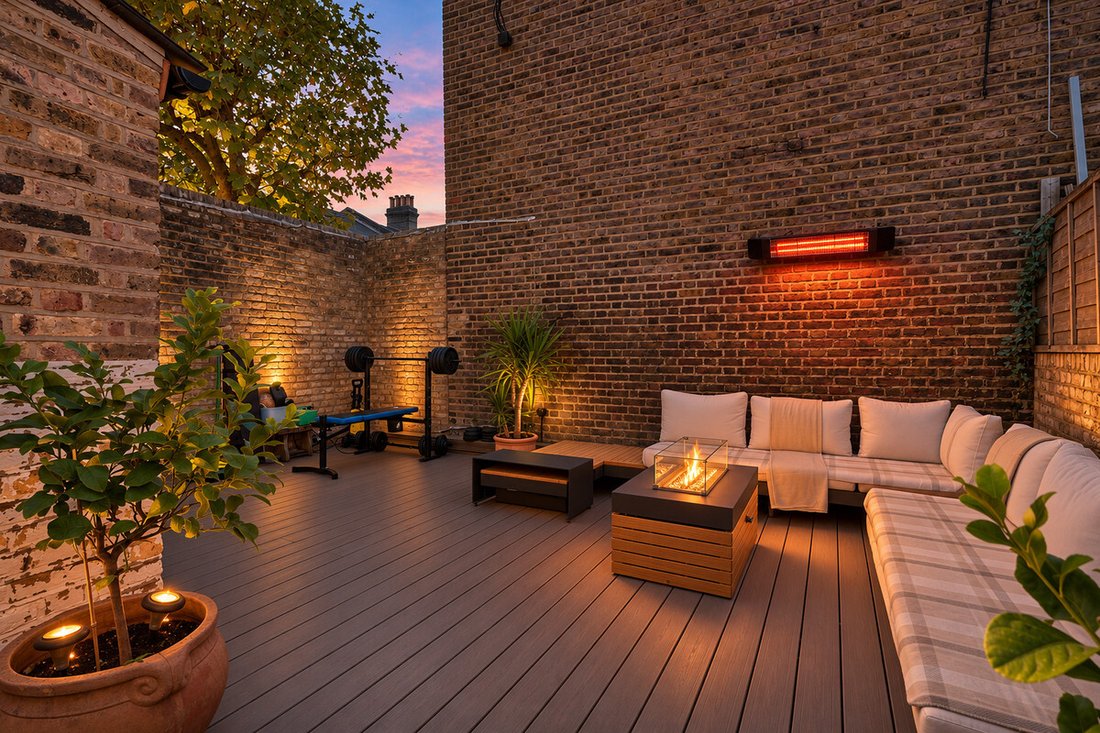
A beautifully reimagined three-bedroom, Grade II listed Victorian cottage, occupying a desirable corner position within the Queen’s Park Estate Conservation Area. Thoughtfully extended and comprehensively renovated by the current owners, the house seamlessly blends its Victorian heritage with considered contemporary design, bespoke finishes and an abundance of natural light. Entered from the side, a welcoming hallway introduces elegant herringbone flooring, which continues through to the principal living spaces, creating a sense of flow and continuity. To the rear, an impressive extension has transformed the ground floor into a beautifully proportioned, open-plan kitchen and dining space, designed with both everyday living and entertaining in mind. A timeless Shaker-style kitchen is complemented by stone worktops and integrated appliances, while oversized, remotely operated skylights flood the space with natural light. Double doors open directly onto the west-facing garden, creating a seamless connection between inside and out. The kitchen and dining area flows into a separate, inviting reception space, where bespoke cabinetry has been carefully incorporated into the alcoves, providing both practical storage and a refined architectural detail. To the front of the house, the original reception room has been thoughtfully repurposed as a generous third bedroom, complete with fitted wardrobes. Upstairs, two further well-proportioned double bedrooms benefit from bespoke fitted storage. The standout family bathroom has been designed with a luxurious, spa-like feel, featuring a statement freestanding bathtub, generous walk-in shower, twin basins and full-height tiling, alongside the added indulgence of an integrated waterproof television. Outside, the west-facing garden provides a wonderfully private extension of the living space. Thoughtfully landscaped for low-maintenance enjoyment, with composite decking and substantial surrounding walls, it offers a secluded setting for outdoor dining and entertaining. The property’s corner position further enhances its sense of privacy, while the additional side access provides everyday practicality. The result is an exceptionally well-considered home, where period character, contemporary architecture and carefully curated interiors come together to create a distinctive and beautifully balanced living environment. Fifth Avenue is situated within the charming Queen’s Park Estate Conservation Area, a distinctive Victorian neighbourhood celebrated for its attractive period architecture, charming cottages and strong sense of community. The location offers an appealing balance of residential tranquillity and vibrant neighbourhood living, with the independent cafés, restaurants, boutiques and delis of Salusbury Road and Chamberlayne Road within easy reach. The green open spaces of Queen’s Park, with its tennis courts, playgrounds and popular café, provide a welcome retreat, while nearby Queen’s Park Gardens, the Jubilee Sports Centre and the Grand Union Canal offer further opportunities for recreation. Transport connections are excellent, with Queen’s Park station providing Bakerloo line and London Overground services, while Kensal Rise offers additional Overground connections across London. Families are particularly well catered for, with a choice of nearby schools including Queen’s Park Primary School, Wilberforce Primary School and Ark Franklin Primary Academy. With its rich architectural heritage, thriving local amenities and excellent connectivity, Fifth Avenue offers an enviable neighbourhood setting in one of West London’s characterful residential enclaves.
A beautifully reimagined three-bedroom, Grade II listed Victorian cottage, occupying a desirable corner position within the Queen’s Park Estate Conservation Area. Thoughtfully extended and comprehensively renovated by the current owners, the house seamlessly blends its Victorian heritage with considered contemporary design, bespoke finishes and an abundance of natural light. Entered from the side, a welcoming hallway introduces elegant herringbone flooring, which continues through to the principal living spaces, creating a sense of flow and continuity. To the rear, an impressive extension has transformed the ground floor into a beautifully proportioned, open-plan kitchen and dining space, designed with both everyday living and entertaining in mind. A timeless Shaker-style kitchen is complemented by stone worktops and integrated appliances, while oversized, remotely operated skylights flood the space with natural light. Double doors open directly onto the west-facing garden, creating a seamless connection between inside and out. The kitchen and dining area flows into a separate, inviting reception space, where bespoke cabinetry has been carefully incorporated into the alcoves, providing both practical storage and a refined architectural detail. To the front of the house, the original reception room has been thoughtfully repurposed as a generous third bedroom, complete with fitted wardrobes. Upstairs, two further well-proportioned double bedrooms benefit from bespoke fitted storage. The standout family bathroom has been designed with a luxurious, spa-like feel, featuring a statement freestanding bathtub, generous walk-in shower, twin basins and full-height tiling, alongside the added indulgence of an integrated waterproof television. Outside, the west-facing garden provides a wonderfully private extension of the living space. Thoughtfully landscaped for low-maintenance enjoyment, with composite decking and substantial surrounding walls, it offers a secluded setting for outdoor dining and entertaining. The property’s corner position further enhances its sense of privacy, while the additional side access provides everyday practicality. The result is an exceptionally well-considered home, where period character, contemporary architecture and carefully curated interiors come together to create a distinctive and beautifully balanced living environment. Fifth Avenue is situated within the charming Queen’s Park Estate Conservation Area, a distinctive Victorian neighbourhood celebrated for its attractive period architecture, charming cottages and strong sense of community. The location offers an appealing balance of residential tranquillity and vibrant neighbourhood living, with the independent cafés, restaurants, boutiques and delis of Salusbury Road and Chamberlayne Road within easy reach. The green open spaces of Queen’s Park, with its tennis courts, playgrounds and popular café, provide a welcome retreat, while nearby Queen’s Park Gardens, the Jubilee Sports Centre and the Grand Union Canal offer further opportunities for recreation. Transport connections are excellent, with Queen’s Park station providing Bakerloo line and London Overground services, while Kensal Rise offers additional Overground connections across London. Families are particularly well catered for, with a choice of nearby schools including Queen’s Park Primary School, Wilberforce Primary School and Ark Franklin Primary Academy. With its rich architectural heritage, thriving local amenities and excellent connectivity, Fifth Avenue offers an enviable neighbourhood setting in one of West London’s characterful residential enclaves.
-
Art der Immobilie
Haus
-
Preis/Quadratfuß
$1,456
Funktionen
- Garten
- Terrasse
- Offene Küche
- Feuergrube
- Renoviert
- 2D Grundriss
- Wohnraum im Freien
- Gasherd
- Privatsphäre
Erkunden Sie die Gegend
Fifth Avenue, Little Ilford, Newham, England
Auf Google Maps anzeigen
Preis pro sqft
Niedrig
Hoch
Vor 1 Monat beigetreten
Sie haben sich nach diesem Objekt erkundigt
Der Agent wird sich in Kürze mit Ihnen in Verbindung setzen
Gelistet von
108
Angebote
2026
Beigetreten
Besichtigung mit the agent buchen
Wählen Sie ein Datum und ob Sie eine virtuelle oder persönliche Besichtigung mit dem Makler wünschen.
Bevorzugtes Datum
Art der Tour
Zuletzt aktualisiert
Gestern
Erstmalig gelistet
November 5
Angebotsreferenz
-
Das Vertrauen der führenden Makler der Welt
Die Makler hinter den außergewöhnlichsten Immobilien der Welt inserieren bei JamesEdition.
- Angebote von Sotheby's, Christie's, BARNES und Engel & Völkers
- Jedes Angebot wird vor der Veröffentlichung geprüft
- Verbinden Sie sich direkt mit verifizierten Maklern
Indem Sie fortfahren, akzeptieren Sie unsere Nutzungsbedingungen und Datenschutzrichtlinie.