$3,970,600
Farm Avenue, Die Hocrofts, Nw2 2 Dy
- 6 Schlafz.
- 4 Bäder
- 3,176 Sqft
- Aktualisiert: August 31
Über die Immobilie
Beschreibung wurde automatisch übersetzt.
Die Beschreibung wird in der Originalsprache angezeigt.
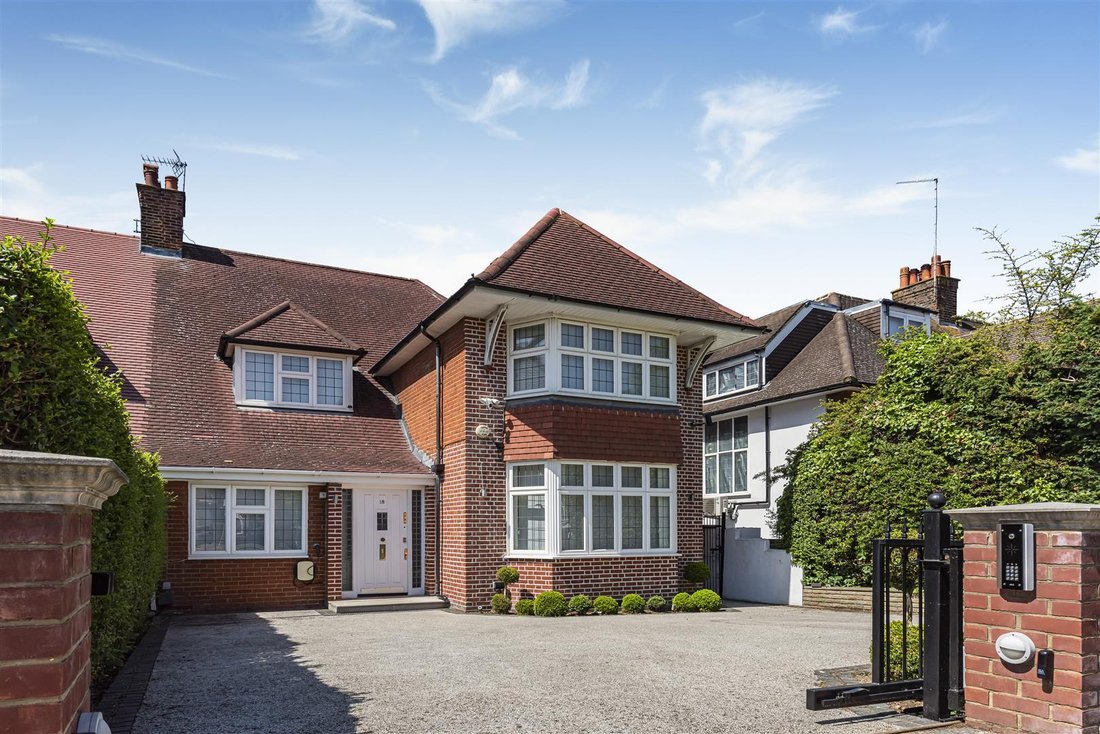
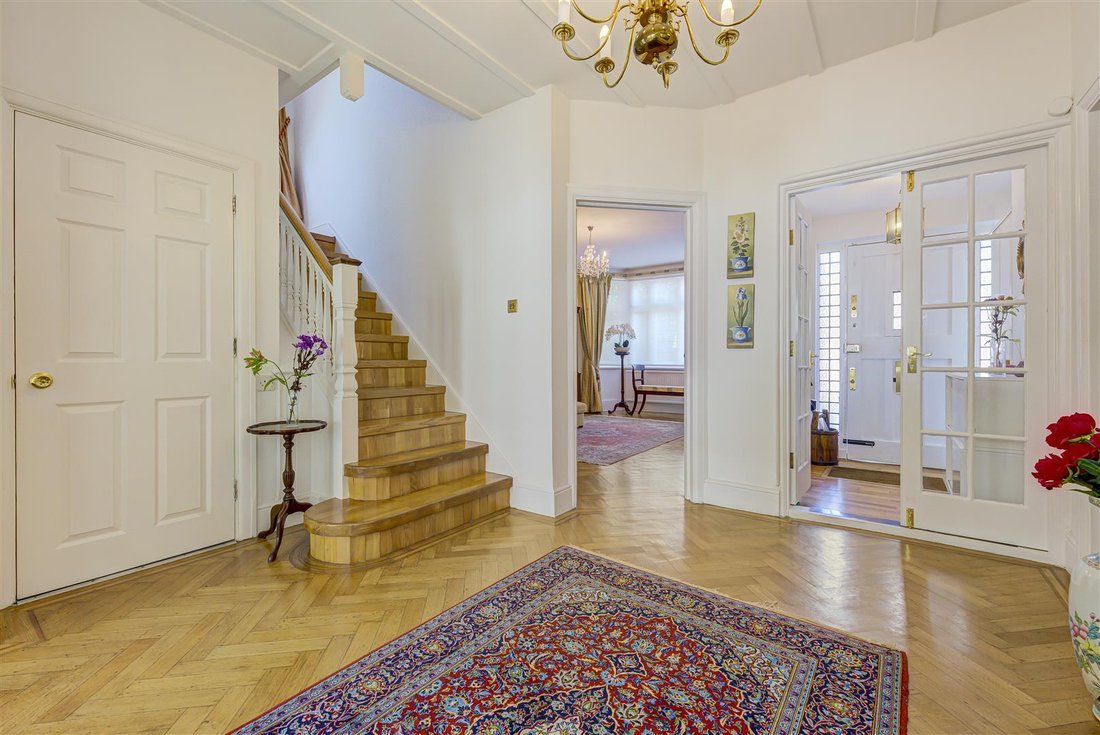
Occupying a prime position on one of The Hocrofts’ most prestigious tree-lined avenues, this exceptional five/six-bedroom semi-detached family home extends to approximately 3,179 sq ft (295 sq m) and has been thoughtfully remodelled and extended to provide beautifully balanced accommodation across three floors.
The heart of the home is the spectacular open-plan kitchen, dining and family room
The heart of the home is the spectacular open-plan kitchen, dining and family room
Occupying a prime position on one of The Hocrofts’ most prestigious tree-lined avenues, this exceptional five/six-bedroom semi-detached family home extends to approximately 3,179 sq ft (295 sq m) and has been thoughtfully remodelled and extended to provide beautifully balanced accommodation across three floors.
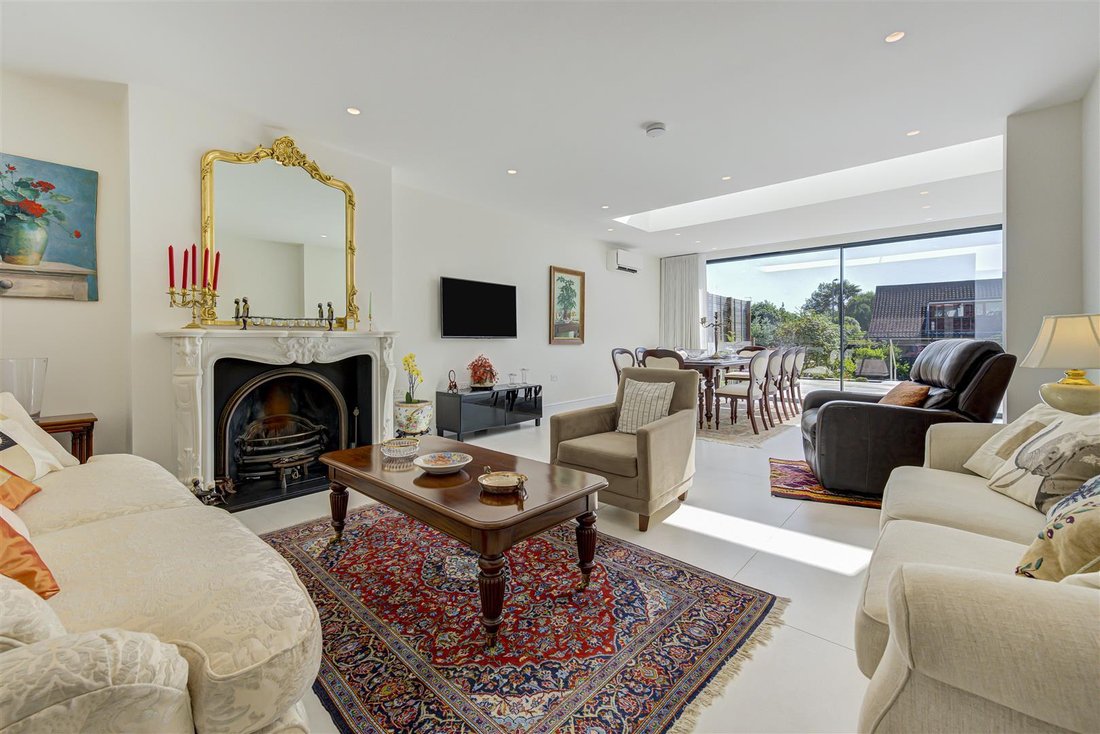
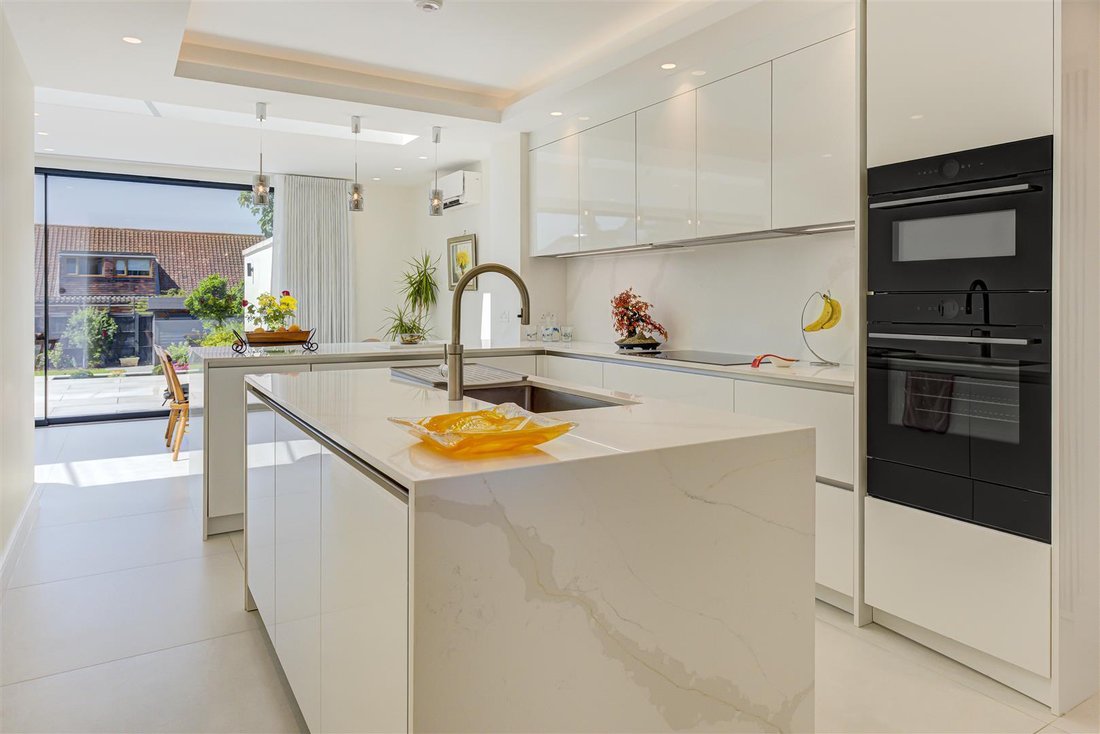
The heart of the home is the spectacular open-plan kitchen, dining and family room that benefits from under floor heating and air conditioning and spans approximately 30 ft x 28 ft. Designed for both everyday family living and entertaining, this remarkable space is bathed in natural light and features patio doors opening directly onto the southwest facing terrace and beautifully landscaped rear garden. A generous formal reception room provides an elegant additional living space, while a guest bedroom with en-suite shower room, together with a separate utility room incorporating a secondary kitchenette and guest cloakroom completes the ground floor.
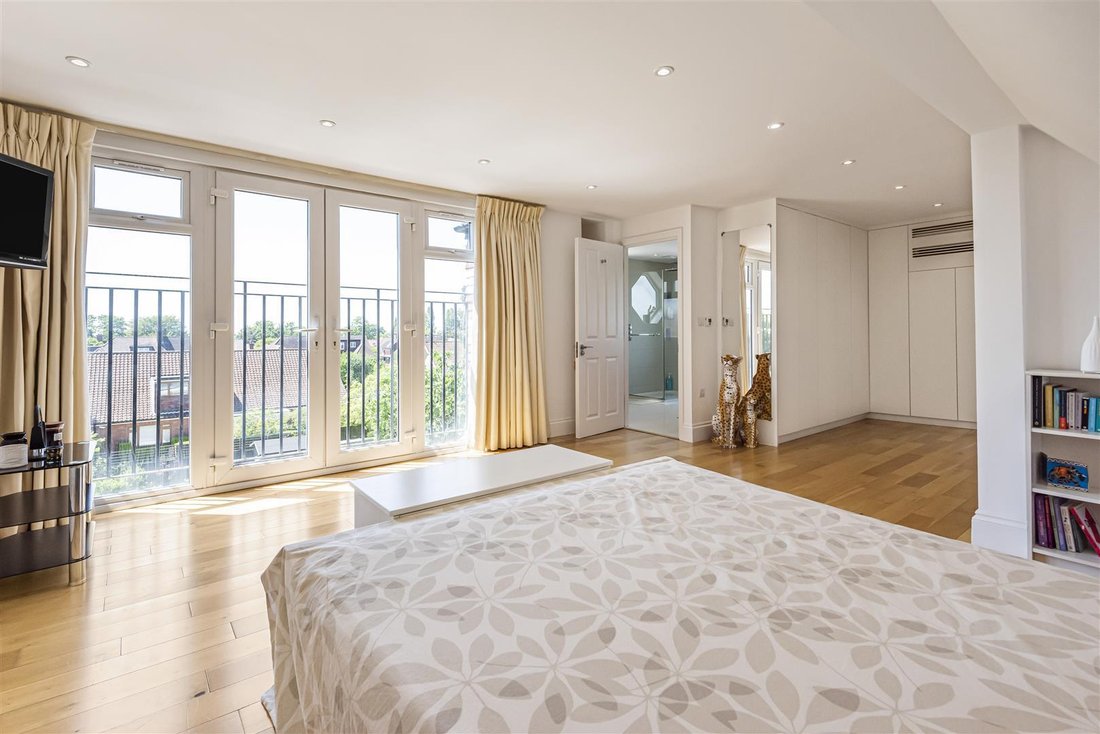
The first floor offers an impressive air conditioned principal bedroom suite with a stylish en-suite shower room and access to a balcony with three further well-proportioned double bedrooms, and a luxurious family bathroom.
The top floor is dedicated to an outstanding 28 ft x 14 ft suite with an en-suite bathroom, offering exceptional versatility as a principal bedroom, guest suite or teenage retreat, this area has underfloor heating and air conditioning. A generous terrace overlooks the beautifully landscaped, south-west-facing rear garden, which extends to approximately 76ft, providing an idyllic setting for outdoor dining, entertaining, and family enjoyment.
To the front, electrically operated gates open onto a resin driveway providing secure off-street parking for up to three vehicles and the benefit of a fitted electric car charger.
The heart of the home is the spectacular open-plan kitchen, dining and family room that benefits from under floor heating and air conditioning and spans approximately 30 ft x 28 ft. Designed for both everyday family living and entertaining, this remarkable space is bathed in natural light and features patio doors opening directly onto the southwest facing terrace and beautifully landscaped rear garden. A generous formal reception room provides an elegant additional living space, while a guest bedroom with en-suite shower room, together with a separate utility room incorporating a secondary kitchenette and guest cloakroom completes the ground floor.
The first floor offers an impressive air conditioned principal bedroom suite with a stylish en-suite shower room and access to a balcony with three further well-proportioned double bedrooms, and a luxurious family bathroom.
The top floor is dedicated to an outstanding 28 ft x 14 ft suite with an en-suite bathroom, offering exceptional versatility as a principal bedroom, guest suite or teenage retreat, this area has underfloor heating and air conditioning. A generous terrace overlooks the beautifully landscaped, south-west-facing rear garden, which extends to approximately 76ft, providing an idyllic setting for outdoor dining, entertaining, and family enjoyment.
To the front, electrically operated gates open onto a resin driveway providing secure off-street parking for up to three vehicles and the benefit of a fitted electric car charger.
-
Art der Immobilie
Landhaus
-
Preis/Quadratfuß
$1,250
Funktionen
- Garten
- Terrasse
- Kamin
- Offene Küche
- Tor
- Gasherd
- Kücheninsel
- Stein Arbeitsplatten
- Klimaanlage
Funktionen
Innenbereich
- Kamin
- Klimaanlage
- Kücheninsel
- Gasherd
- Offene Küche
- Stein Arbeitsplatten
Outdoor
Erkunden Sie die Gegend
Cricklewood, Brent, England
Auf Google Maps anzeigen
Preis pro sqft
Niedrig
Hoch
Vor 2 Monaten beigetreten
Sie haben sich nach diesem Objekt erkundigt
Der Agent wird sich in Kürze mit Ihnen in Verbindung setzen
Gelistet von
57
Angebote
2026
Beigetreten
Besichtigung mit the agent buchen
Wählen Sie ein Datum und ob Sie eine virtuelle oder persönliche Besichtigung mit dem Makler wünschen.
Bevorzugtes Datum
Art der Tour
Zuletzt aktualisiert
August 31
Erstmalig gelistet
August 31
Angebotsreferenz
-
Das Vertrauen der führenden Makler der Welt
Die Makler hinter den außergewöhnlichsten Immobilien der Welt inserieren bei JamesEdition.
- Angebote von Sotheby's, Christie's, BARNES und Engel & Völkers
- Jedes Angebot wird vor der Veröffentlichung geprüft
- Verbinden Sie sich direkt mit verifizierten Maklern
Indem Sie fortfahren, akzeptieren Sie unsere Nutzungsbedingungen und Datenschutzrichtlinie.