$9,095,907
Die Botschaft Funktioniert
- 4 Schlafz.
- 3 Bäder
- 3,700 Sqft
- Aktualisiert: Gestern
Über die Immobilie
Beschreibung wurde automatisch übersetzt.
Die Beschreibung wird in der Originalsprache angezeigt.
An extraordinary treble-height loft spanning over 3,700 sq ft with three terraces, parking, and concierge — a rare architectural statement moments from Vauxhall.
Set within an imposing Victorian warehouse opposite Vauxhall Park, this exceptional loft combines monumental volume with highly considered detailing. Spanning close to 3,700 sq ft across two floors, the space captures the essence of t
Set within an imposing Victorian warehouse opposite Vauxhall Park, this exceptional loft combines monumental volume with highly considered detailing. Spanning close to 3,700 sq ft across two floors, the space captures the essence of t
An extraordinary treble-height loft spanning over 3,700 sq ft with three terraces, parking, and concierge — a rare architectural statement moments from Vauxhall.
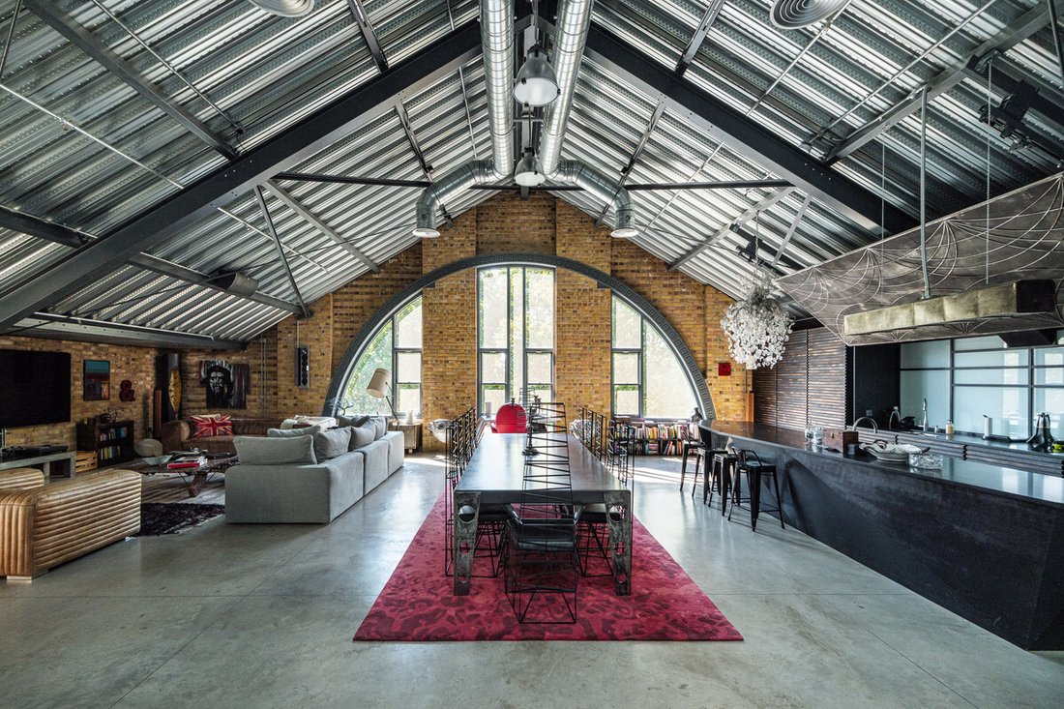
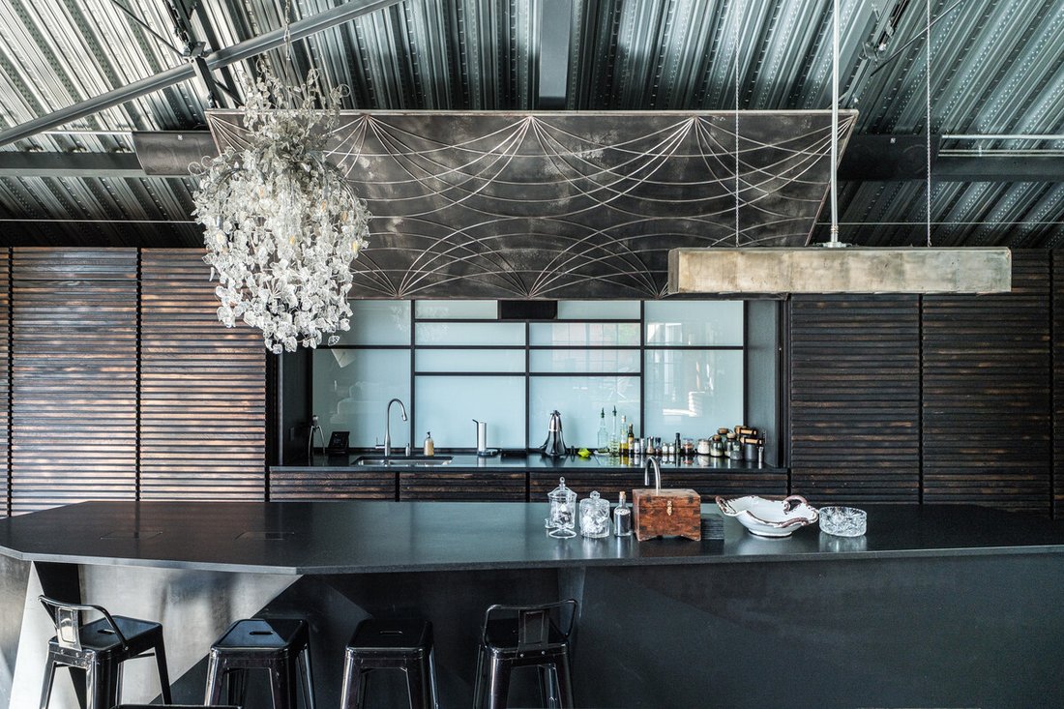
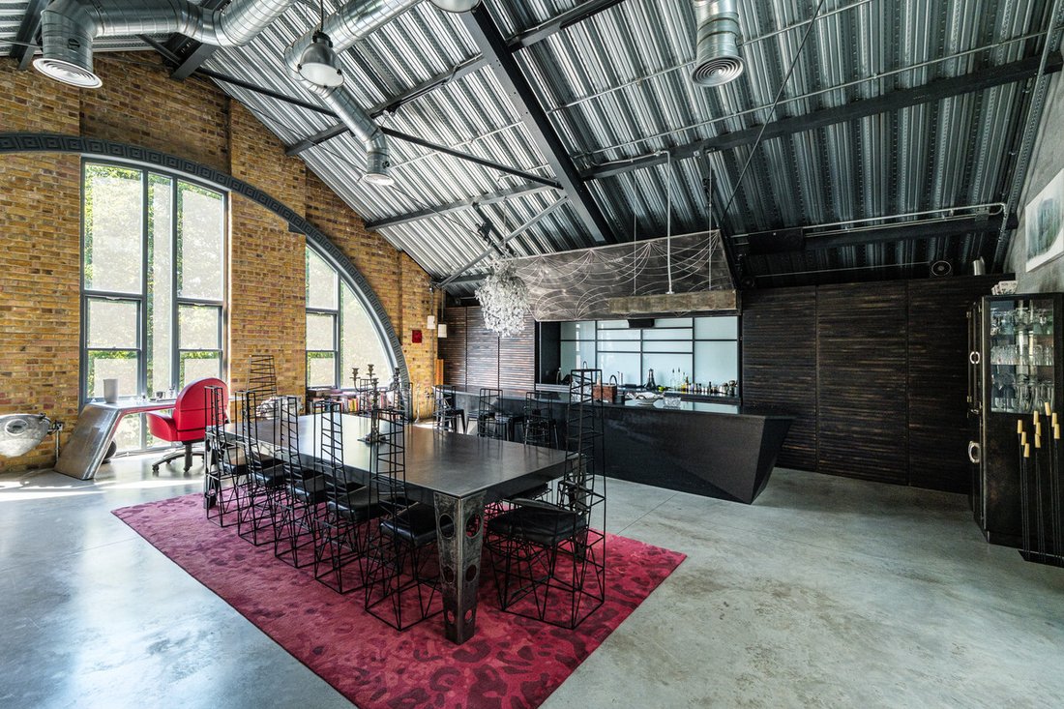
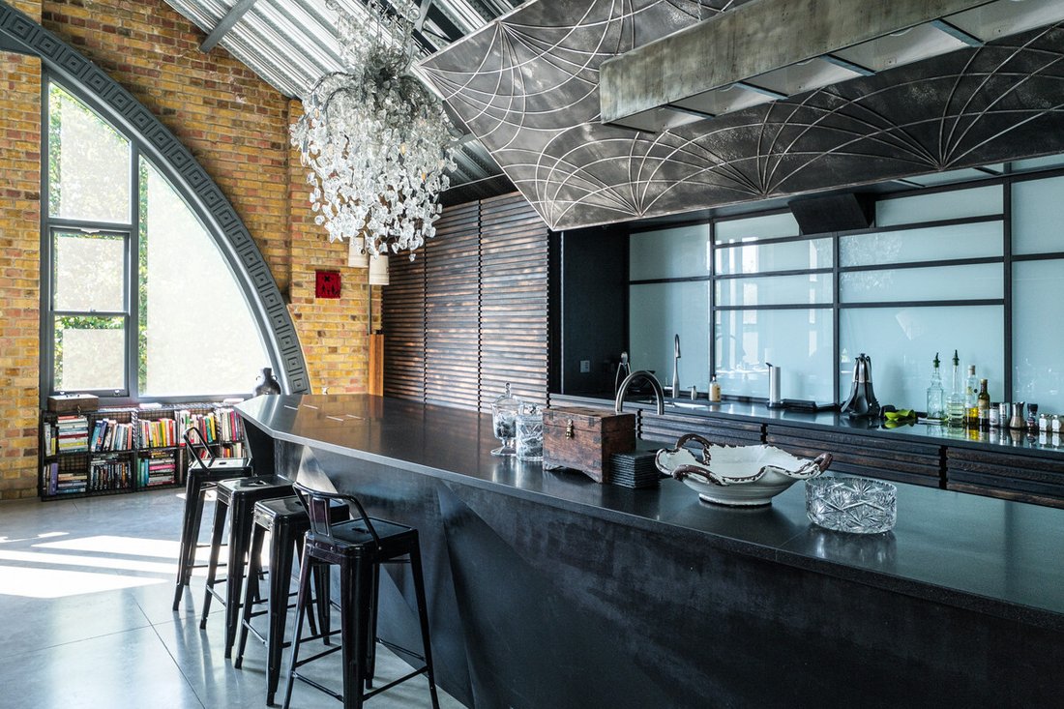
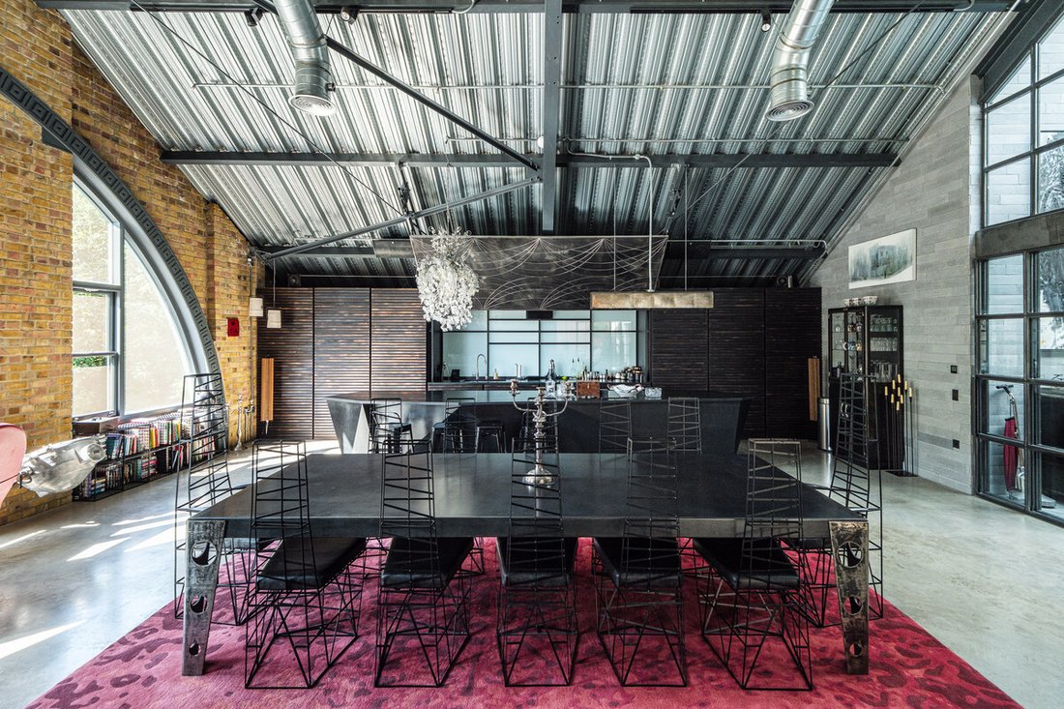
Set within an imposing Victorian warehouse opposite Vauxhall Park, this exceptional loft combines monumental volume with highly considered detailing. Spanning close to 3,700 sq ft across two floors, the space captures the essence of true industrial architecture — treble-height ceilings approaching 20 ft, arched factory windows framing tree-top views, and exposed steel trusses beneath a corrugated tin roof. The main living space unfolds as a dramatic open-plan volume of nearly 2,500 sq ft, blending kitchen, dining, and reception zones in one seamless expanse. A bespoke kitchen anchors the room with monolithic marble surfaces, integrated high-end appliances, and a concealed prep kitchen hidden behind sliding panels. Poured-concrete floors, reclaimed brickwork, and architectural lighting define the palette — raw yet refined — complemented by floor-to-ceiling glass doors opening onto the first of three terraces. The upper level houses a principal suite of impressive scale, featuring a dressing room, spa-like bathroom, and private terrace. Three further bedrooms and two additional bathrooms complete the plan, all arranged around a central atrium void that allows natural light to flood through the home. Every element has been executed with precision, from the bespoke metalwork to the layered material palette. Additional benefits include two secure parking spaces, concierge, and lift access — rare for a true loft conversion. A one-off residence that combines industrial heritage, contemporary design, and scale rarely seen in central London. Lawn Lane sits in a quiet pocket of SW8, moments from Vauxhall Underground and Overground stations, placing the West End, City, and Battersea Power Station within easy reach. The area blends period architecture with cutting-edge design, home to independent cafés, art spaces, and riverside walks along the Thames Path. Vauxhall Park and Nine Elms offer green open space and lifestyle convenience, while nearby Battersea Power Station has redefined the local scene with world-class dining, retail, and culture. Tenure : Share of Freehold
Set within an imposing Victorian warehouse opposite Vauxhall Park, this exceptional loft combines monumental volume with highly considered detailing. Spanning close to 3,700 sq ft across two floors, the space captures the essence of true industrial architecture — treble-height ceilings approaching 20 ft, arched factory windows framing tree-top views, and exposed steel trusses beneath a corrugated tin roof. The main living space unfolds as a dramatic open-plan volume of nearly 2,500 sq ft, blending kitchen, dining, and reception zones in one seamless expanse. A bespoke kitchen anchors the room with monolithic marble surfaces, integrated high-end appliances, and a concealed prep kitchen hidden behind sliding panels. Poured-concrete floors, reclaimed brickwork, and architectural lighting define the palette — raw yet refined — complemented by floor-to-ceiling glass doors opening onto the first of three terraces. The upper level houses a principal suite of impressive scale, featuring a dressing room, spa-like bathroom, and private terrace. Three further bedrooms and two additional bathrooms complete the plan, all arranged around a central atrium void that allows natural light to flood through the home. Every element has been executed with precision, from the bespoke metalwork to the layered material palette. Additional benefits include two secure parking spaces, concierge, and lift access — rare for a true loft conversion. A one-off residence that combines industrial heritage, contemporary design, and scale rarely seen in central London. Lawn Lane sits in a quiet pocket of SW8, moments from Vauxhall Underground and Overground stations, placing the West End, City, and Battersea Power Station within easy reach. The area blends period architecture with cutting-edge design, home to independent cafés, art spaces, and riverside walks along the Thames Path. Vauxhall Park and Nine Elms offer green open space and lifestyle convenience, while nearby Battersea Power Station has redefined the local scene with world-class dining, retail, and culture. Tenure : Share of Freehold
-
Art der Immobilie
Wohnung
-
Preis/Quadratfuß
$2,458
Funktionen
- Terrasse
- Aufzug
- Modern
- Offene Küche
- Blick auf die Stadt
- 2D Grundriss
- Bar
- Hohe Decke
- Stein Arbeitsplatten
Erkunden Sie die Gegend
Lawn Lane, Oval, Lambeth (Greater London), England
Auf Google Maps anzeigen
Preis pro sqft
Niedrig
Hoch
Vor 1 Monat beigetreten
Sie haben sich nach diesem Objekt erkundigt
Der Agent wird sich in Kürze mit Ihnen in Verbindung setzen
Gelistet von
108
Angebote
2026
Beigetreten
Besichtigung mit the agent buchen
Wählen Sie ein Datum und ob Sie eine virtuelle oder persönliche Besichtigung mit dem Makler wünschen.
Bevorzugtes Datum
Art der Tour
Zuletzt aktualisiert
Gestern
Erstmalig gelistet
November 4
Angebotsreferenz
-
Ähnliche Immobilien in der Nähe
Neue Angebote in Oval

Entdecken Sie mehr Häuser zum Verkauf
Oval, Lambeth (Greater London), England Immobilienarten
Oval, Lambeth (Greater London), England beliebte Suchanfragen
- Panorama Immobilien in Oval, Lambeth (Greater London), England
- Immobilien mit Terrasse in Oval, Lambeth (Greater London), England
- Immobilien mit Bar in Oval, Lambeth (Greater London), England
- Immobilien mit Office in Oval, Lambeth (Greater London), England
- Immobilien mit Aufzug in Oval, Lambeth (Greater London), England
- Blick auf die Stadt Immobilien in Oval, Lambeth (Greater London), England
- Immobilien mit Garten in Oval, Lambeth (Greater London), England
- Duplex Immobilien in Oval, Lambeth (Greater London), England
- Privatsphäre Immobilien in Oval, Lambeth (Greater London), England
- Anlageimmobilie Immobilien in Oval, Lambeth (Greater London), England
- Moderne Immobilien in Oval, Lambeth (Greater London), England
- Neubauten Immobilien in Oval, Lambeth (Greater London), England
- Immobilien mit Fitnessstudio in Oval, Lambeth (Greater London), England
- Immobilien mit Sauna in Oval, Lambeth (Greater London), England
- Immobilien mit Dampfsauna in Oval, Lambeth (Greater London), England
- Immobilien mit Klimaanlage in Oval, Lambeth (Greater London), England
- Immobilien mit Whirlpool in Oval, Lambeth (Greater London), England
- Immobilien mit Kamin in Oval, Lambeth (Greater London), England
- Immobilien mit Pool in Oval, Lambeth (Greater London), England
- Immobilien mit Garage in Oval, Lambeth (Greater London), England
- Immobilien mit Balkon in Oval, Lambeth (Greater London), England
- Immobilien mit Offene Küche in Oval, Lambeth (Greater London), England
- Renoviert Immobilien in Oval, Lambeth (Greater London), England
- Immobilien mit Kino in Oval, Lambeth (Greater London), England
- Immobilien mit Hallenbad in Oval, Lambeth (Greater London), England
Verwandte Leitfäden & Geschichten
Das Vertrauen der führenden Makler der Welt
Die Makler hinter den außergewöhnlichsten Immobilien der Welt inserieren bei JamesEdition.
- Angebote von Sotheby's, Christie's, BARNES und Engel & Völkers
- Jedes Angebot wird vor der Veröffentlichung geprüft
- Verbinden Sie sich direkt mit verifizierten Maklern
Indem Sie fortfahren, akzeptieren Sie unsere Nutzungsbedingungen und Datenschutzrichtlinie.