$4,350,066
Entwicklungsmöglichkeit, Reihenhaus Mit 4 Schlafzimmern, 3323 Quadratfuß
- 3,323 Sqft
- Aktualisiert: Juni 18
- 1
Über die Immobilie
Beschreibung wurde automatisch übersetzt.
Die Beschreibung wird in der Originalsprache angezeigt.
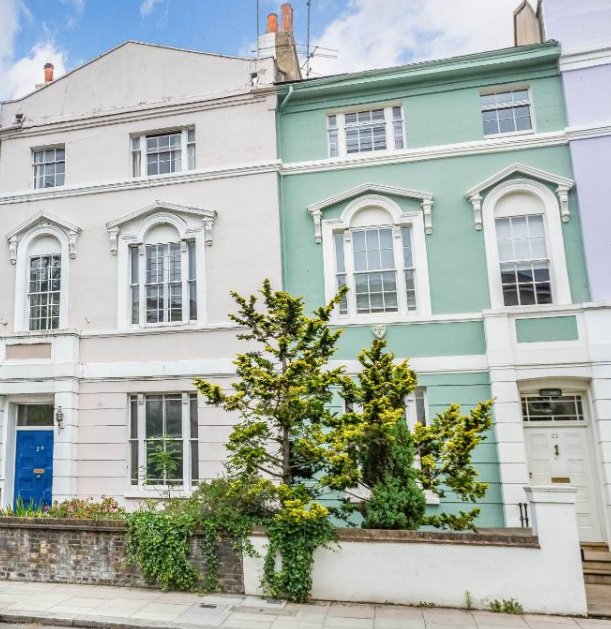
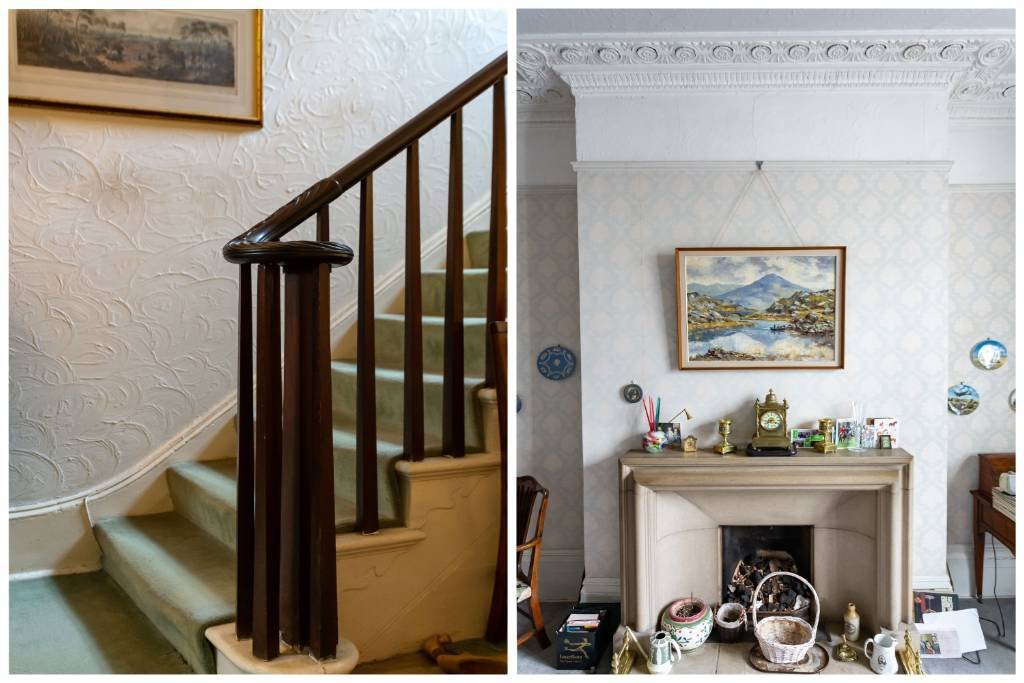
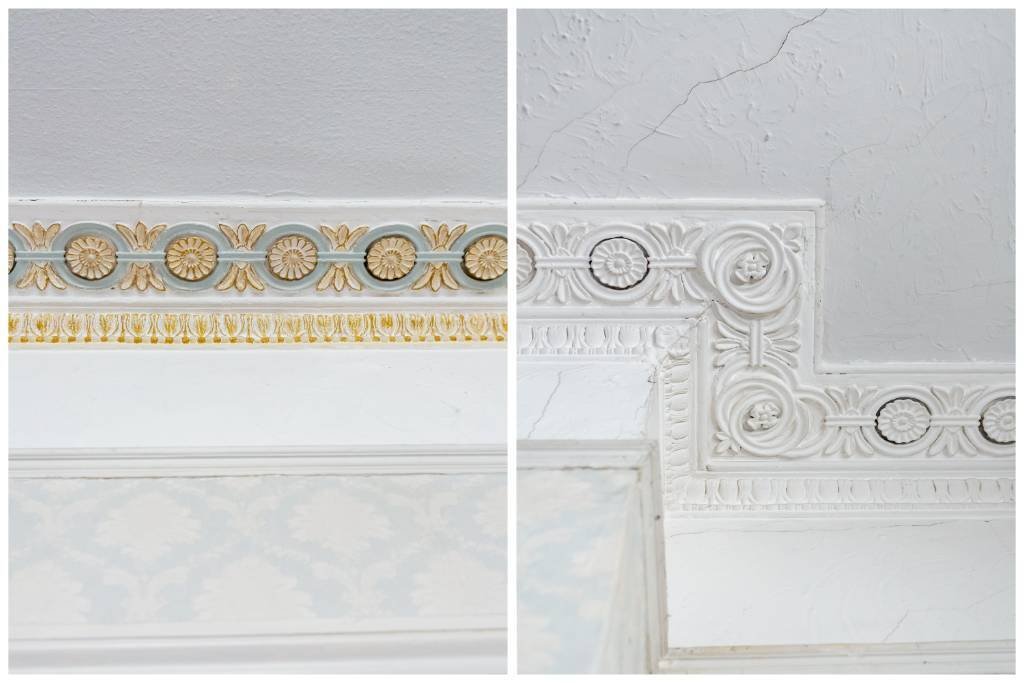
The property needs complete re-modernisation and refurbishment throughout with many original features retained, including high ceilings with mouldings, sash windows, working shutters, bannisters, original doors & fireplace.
Special features include a wide entrance hall and wide landing to first floor, giving an opportunity to help create a family home of grandeur. The property is located i
Special features include a wide entrance hall and wide landing to first floor, giving an opportunity to help create a family home of grandeur. The property is located i
The property needs complete re-modernisation and refurbishment throughout with many original features retained, including high ceilings with mouldings, sash windows, working shutters, bannisters, original doors & fireplace.
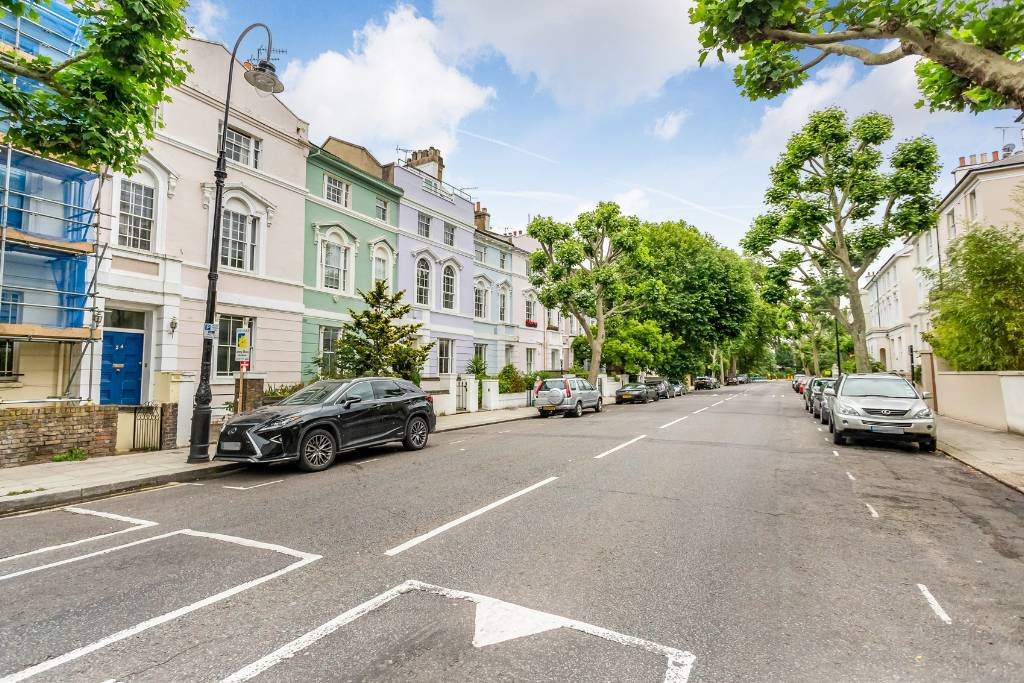
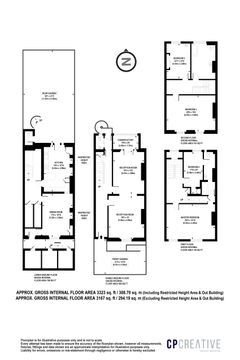
Special features include a wide entrance hall and wide landing to first floor, giving an opportunity to help create a family home of grandeur. The property is located in the heart of the Primrose Hill Conservation Area, only a few hundred metres from village life and park.
Ground floor
Entrance Hall
Wide hallway, high ceilings with mouldings, door to garden, doors to:
Through Reception Room
Divided by a square arch: Feature fireplace, high ceilings with intricate ceiling mouldings, large sash windows & glazed doors to:
Conservatory
Views over rear garden.
Cloakroom
Low level w/c, pedestal wash hand basin.
Garden floor level
(Can be accessed separately from street level if required)
Hallway
Deep storage cupboards
Kitchen/breakfast room
Single stainless-steel sink unit with mixer tap and drainer, range of wall and base units, tiled floor, door to garden
Dining Room
Bookshelves, window towards Regents Park Road
first floor
Landing
Lovely wide landing with feature arch window, high ceiling with mouldings, broom cupboard
Bedroom 1
High ceilings with intricate mouldings, 2 large sash windows over Regents Park Road, door to bathroom
Bathroom (interconnecting)
Tiled panelled bath, pedestal wash hand basin, low level w/c.
Bedroom 4
High ceilings with intricate mouldings, large sash window, door to bathroom
second floor
Landing
Skylight, loft access.
Bedroom 2
2 sash windows over Regents Park Road
Bathroom
Panelled bath, low level w/c, bidet, pedestal wash hand basin, sash window
Bedroom 3
Sash window to rear garden, pedestal wash hand basin
Rear Garden
Can be accessed from ground floor level if required & accessed from kitchen at garden level. Backing onto St Marks Crescent, outside w/c
Special features include a wide entrance hall and wide landing to first floor, giving an opportunity to help create a family home of grandeur. The property is located in the heart of the Primrose Hill Conservation Area, only a few hundred metres from village life and park.
Ground floor
Entrance Hall
Wide hallway, high ceilings with mouldings, door to garden, doors to:
Through Reception Room
Divided by a square arch: Feature fireplace, high ceilings with intricate ceiling mouldings, large sash windows & glazed doors to:
Conservatory
Views over rear garden.
Cloakroom
Low level w/c, pedestal wash hand basin.
Garden floor level
(Can be accessed separately from street level if required)
Hallway
Deep storage cupboards
Kitchen/breakfast room
Single stainless-steel sink unit with mixer tap and drainer, range of wall and base units, tiled floor, door to garden
Dining Room
Bookshelves, window towards Regents Park Road
first floor
Landing
Lovely wide landing with feature arch window, high ceiling with mouldings, broom cupboard
Bedroom 1
High ceilings with intricate mouldings, 2 large sash windows over Regents Park Road, door to bathroom
Bathroom (interconnecting)
Tiled panelled bath, pedestal wash hand basin, low level w/c.
Bedroom 4
High ceilings with intricate mouldings, large sash window, door to bathroom
second floor
Landing
Skylight, loft access.
Bedroom 2
2 sash windows over Regents Park Road
Bathroom
Panelled bath, low level w/c, bidet, pedestal wash hand basin, sash window
Bedroom 3
Sash window to rear garden, pedestal wash hand basin
Rear Garden
Can be accessed from ground floor level if required & accessed from kitchen at garden level. Backing onto St Marks Crescent, outside w/c
-
Art der Immobilie
Haus
-
Preis/Quadratfuß
$1,309
Erkunden Sie die Gegend
Regent's Park Road, Primrose Hill NW3, Camden, England
Auf Google Maps anzeigen
Preis pro sqft
Niedrig
Hoch
Vor 9 Monaten beigetreten
Sie haben sich nach diesem Objekt erkundigt
Der Agent wird sich in Kürze mit Ihnen in Verbindung setzen
Gelistet von
24
Angebote
2025
Beigetreten
Besichtigung mit the agent buchen
Wählen Sie ein Datum und ob Sie eine virtuelle oder persönliche Besichtigung mit dem Makler wünschen.
Bevorzugtes Datum
Art der Tour
Zuletzt aktualisiert
Juni 18
Erstmalig gelistet
Dec 10, 2025
Angebotsreferenz
-
Ähnliche Immobilien in der Nähe
Neue Angebote in Primrose Hill





Entdecken Sie mehr Häuser zum Verkauf
Primrose Hill, Camden, England Immobilienarten
Primrose Hill, Camden, England beliebte Suchanfragen
- Panorama Immobilien in Primrose Hill, Camden, England
- Immobilien mit Bar in Primrose Hill, Camden, England
- Immobilien mit Aufzug in Primrose Hill, Camden, England
- Blick auf die Stadt Immobilien in Primrose Hill, Camden, England
- Immobilien mit Garten in Primrose Hill, Camden, England
- Duplex Immobilien in Primrose Hill, Camden, England
- Privatsphäre Immobilien in Primrose Hill, Camden, England
- Immobilien auf Hügeln in Primrose Hill, Camden, England
- Anlageimmobilie Immobilien in Primrose Hill, Camden, England
- Neubauten Immobilien in Primrose Hill, Camden, England
- Immobilien mit Fitnessstudio in Primrose Hill, Camden, England
- Immobilien mit Sauna in Primrose Hill, Camden, England
- Immobilien mit Dampfsauna in Primrose Hill, Camden, England
- Immobilien mit Bibliothek in Primrose Hill, Camden, England
- Immobilien mit Klimaanlage in Primrose Hill, Camden, England
- Immobilien mit Weinkeller in Primrose Hill, Camden, England
- Immobilien mit Whirlpool in Primrose Hill, Camden, England
- Immobilien mit Kamin in Primrose Hill, Camden, England
- Immobilien mit Pool in Primrose Hill, Camden, England
- Immobilien mit Garage in Primrose Hill, Camden, England
- Immobilien mit Balkon in Primrose Hill, Camden, England
- Luxusvilla Immobilien in Primrose Hill, Camden, England
- Immobilien mit Offene Küche in Primrose Hill, Camden, England
- Renoviert Immobilien in Primrose Hill, Camden, England
- Immobilien mit Kino in Primrose Hill, Camden, England
- Immobilien mit Wasserblick in Primrose Hill, Camden, England
Verwandte Leitfäden & Geschichten
Das Vertrauen der führenden Makler der Welt
Die Makler hinter den außergewöhnlichsten Immobilien der Welt inserieren bei JamesEdition.
- Angebote von Sotheby's, Christie's, BARNES und Engel & Völkers
- Jedes Angebot wird vor der Veröffentlichung geprüft
- Verbinden Sie sich direkt mit verifizierten Maklern
Indem Sie fortfahren, akzeptieren Sie unsere Nutzungsbedingungen und Datenschutzrichtlinie.