$4,480,454
Daleham Mews, London, Nw3
- 3 Schlafz.
- 3 Bäder
- Aktualisiert: Oktober 18
Über die Immobilie
Beschreibung wurde automatisch übersetzt.
Die Beschreibung wird in der Originalsprache angezeigt.
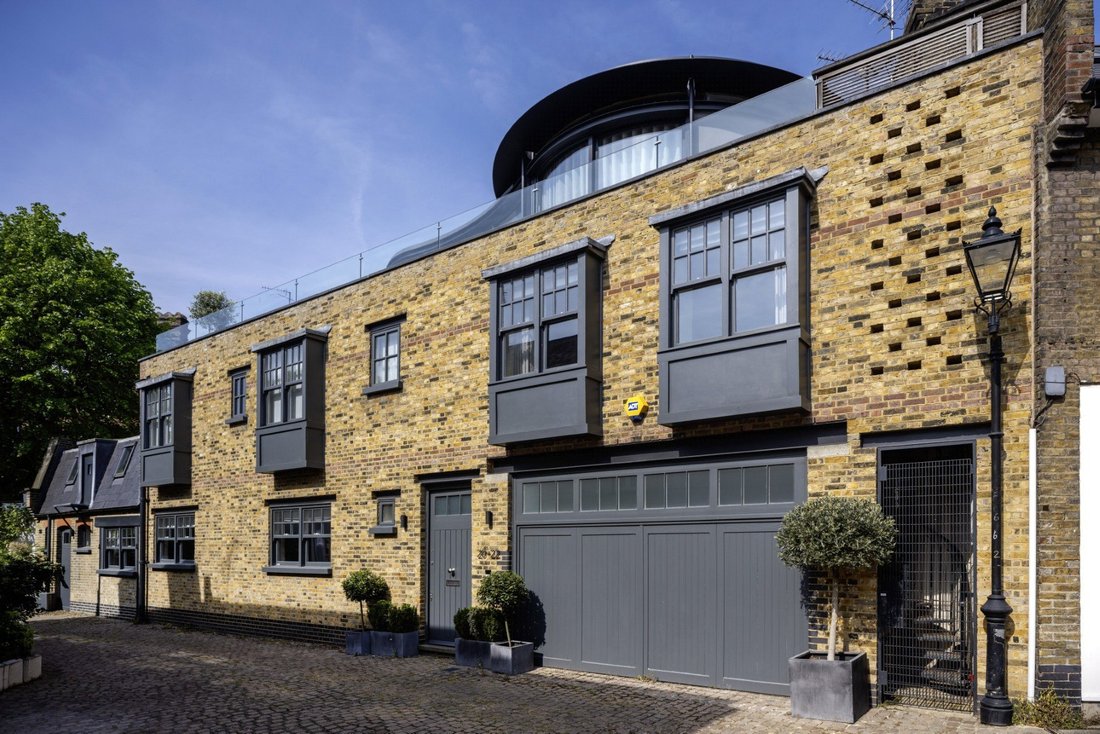
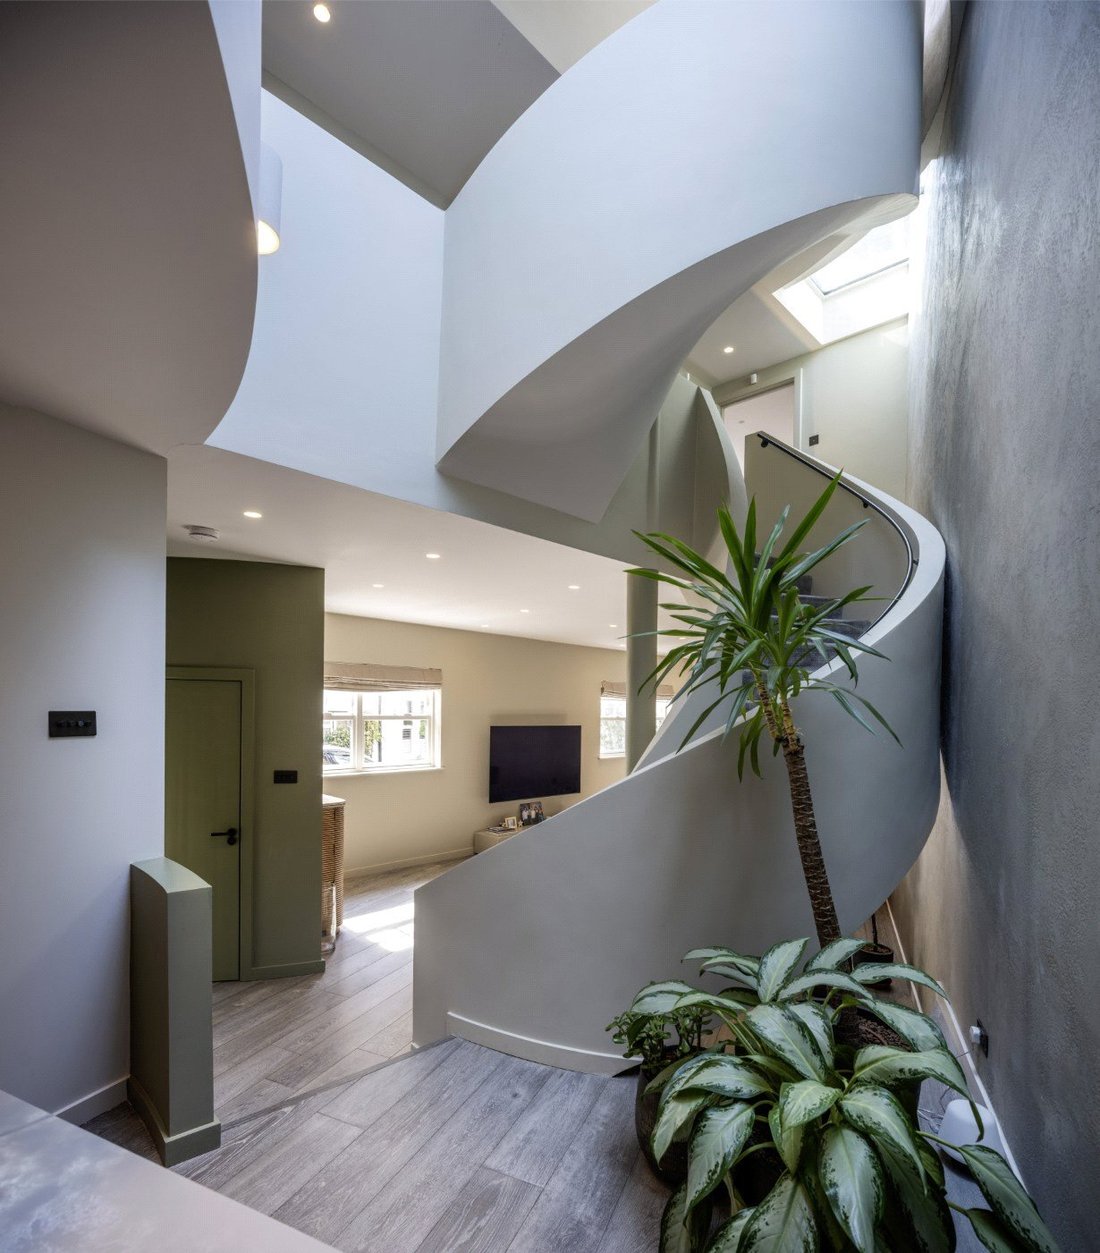
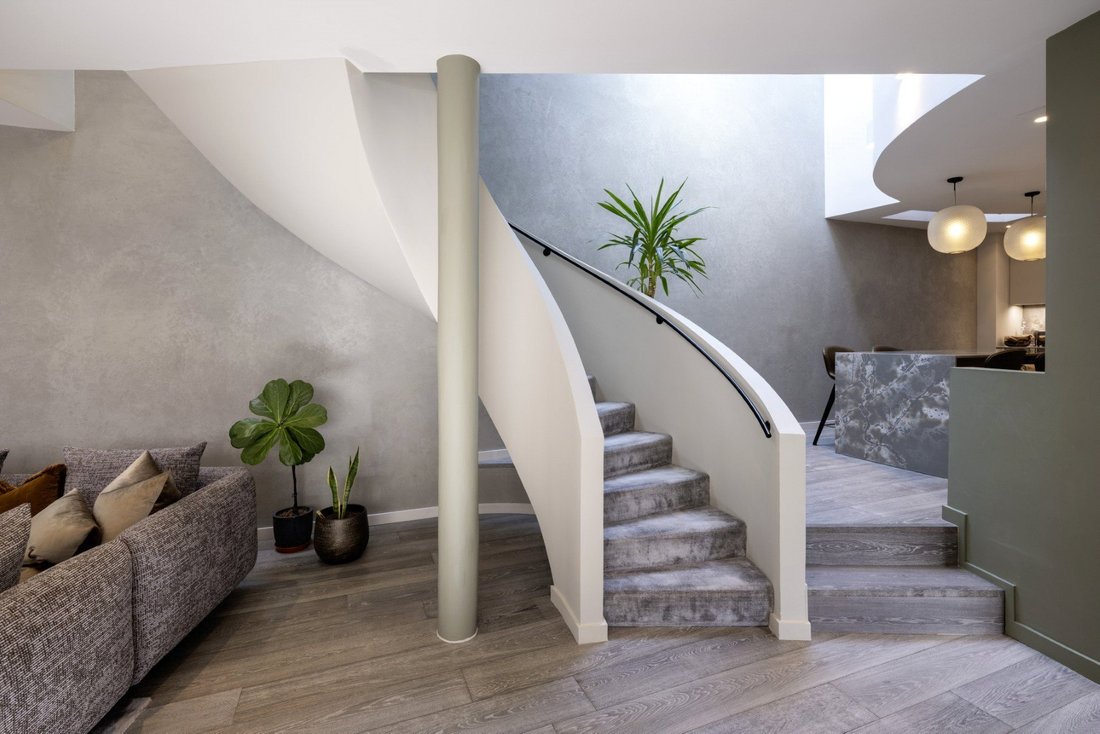
A spectacular low-built discreet mews house, offering lateral living with stunning interiors and a feature curved staircase with glass atrium, arranged over three floors.
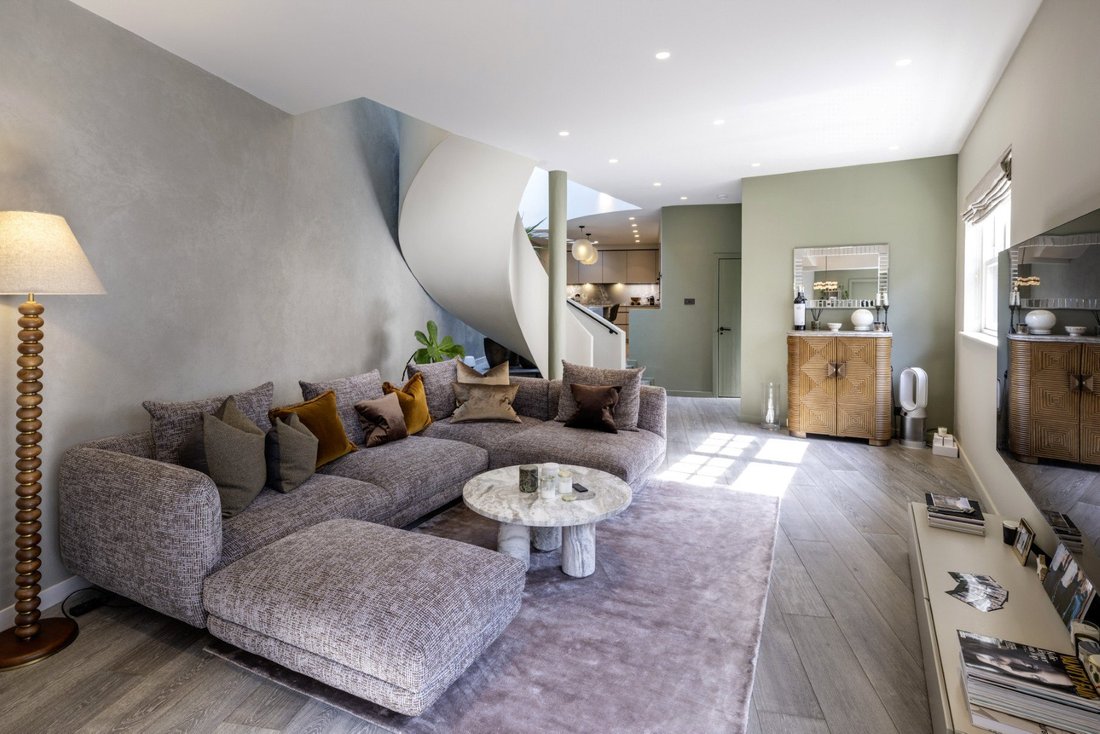
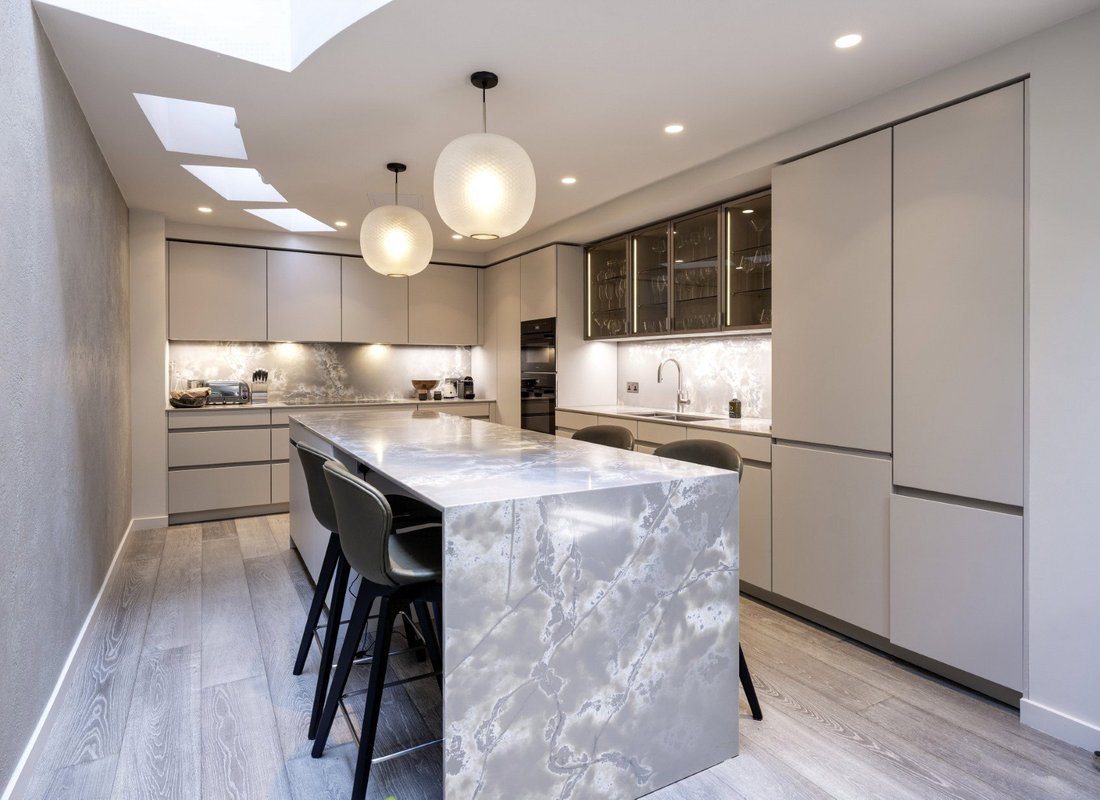
On the ground floor there is an open plan reception/dining room with access to a utility room, separate entrance, beautiful modern kitchen/breakfast room, guest cloakroom, and large air-conditioned gym.
The first floor ha
On the ground floor there is an open plan reception/dining room with access to a utility room, separate entrance, beautiful modern kitchen/breakfast room, guest cloakroom, and large air-conditioned gym.
The first floor ha
A spectacular low-built discreet mews house, offering lateral living with stunning interiors and a feature curved staircase with glass atrium, arranged over three floors.
On the ground floor there is an open plan reception/dining room with access to a utility room, separate entrance, beautiful modern kitchen/breakfast room, guest cloakroom, and large air-conditioned gym.
The first floor has been carefully designed to provide a principal suite with ensuite dressing room and circular bathroom, second bedroom suite with dressing room and large store area, as well as a separate shower room. A unique circular reception room on the top (second) floor with 360-degree views, surrounded by a sun-filled 53’ south-facing decked roof terrace, is a huge feature of the house, accessed via a secondary staircase leading to the ground floor.
Parking in the mews is available as well as resident parking. Daleham Mews is a highly desirable road in Belsize Village, benefitting from a great range of restaurants and cafes. The property is approximately located within 600 metres of both Belsize Park (Northern Line) and Swiss Cottage (Jubilee Line)
Council Tax Band: G
-
Art der Immobilie
Haus
Funktionen
- Terrasse
- Begehbarer Kleiderschrank
- Fitnessstudio
- Offene Küche
- Wohnraum im Freien
- Privatsphäre
- Kücheninsel
- Hohe Decke
- Bar
Funktionen
Lot
Innenbereich
- Hohe Decke
- Klimaanlage
- Kücheninsel
- Bar
- Offene Küche
- Stein Arbeitsplatten
- Begehbarer Kleiderschrank
- Fitnessstudio
Outdoor
- Terrasse
- Parkplatz
- Wohnraum im Freien
Erkunden Sie die Gegend
Daleham Mews, Belsize Park, Camden, England
Auf Google Maps anzeigen
Preis pro sqft
Niedrig
Hoch
Vor 10 Monaten beigetreten
Sie haben sich nach diesem Objekt erkundigt
Der Agent wird sich in Kürze mit Ihnen in Verbindung setzen
Gelistet von
156
Angebote
2026
Beigetreten
Besichtigung mit the agent buchen
Wählen Sie ein Datum und ob Sie eine virtuelle oder persönliche Besichtigung mit dem Makler wünschen.
Bevorzugtes Datum
Art der Tour
Zuletzt aktualisiert
Oktober 18
Erstmalig gelistet
Oktober 18
Angebotsreferenz
-
Das Vertrauen der führenden Makler der Welt
Die Makler hinter den außergewöhnlichsten Immobilien der Welt inserieren bei JamesEdition.
- Angebote von Sotheby's, Christie's, BARNES und Engel & Völkers
- Jedes Angebot wird vor der Veröffentlichung geprüft
- Verbinden Sie sich direkt mit verifizierten Maklern
Indem Sie fortfahren, akzeptieren Sie unsere Nutzungsbedingungen und Datenschutzrichtlinie.