$1,271,893
Coombe Corner, Londres
- 5 Schlafz.
- 2 Bäder
- Aktualisiert: August 12
- 1
Über die Immobilie
Beschreibung wurde automatisch übersetzt.
Die Beschreibung wird in der Originalsprache angezeigt.
** CHAIN FREE ** This exceptional five bedroom detached family home occupies a prime position on a quiet cul-de-sac in the heart of Winchmore Hill. Having been completely refurbished and sympathetically extended, the property offers in excess of 1,500 sq ft of beautifully designed accommodation arranged over three floors.
The property’s unique positioning provides direct access to both the fro
The property’s unique positioning provides direct access to both the fro
** CHAIN FREE ** This exceptional five bedroom detached family home occupies a prime position on a quiet cul-de-sac in the heart of Winchmore Hill. Having been completely refurbished and sympathetically extended, the property offers in excess of 1,500 sq ft of beautifully designed accommodation arranged over three floors.
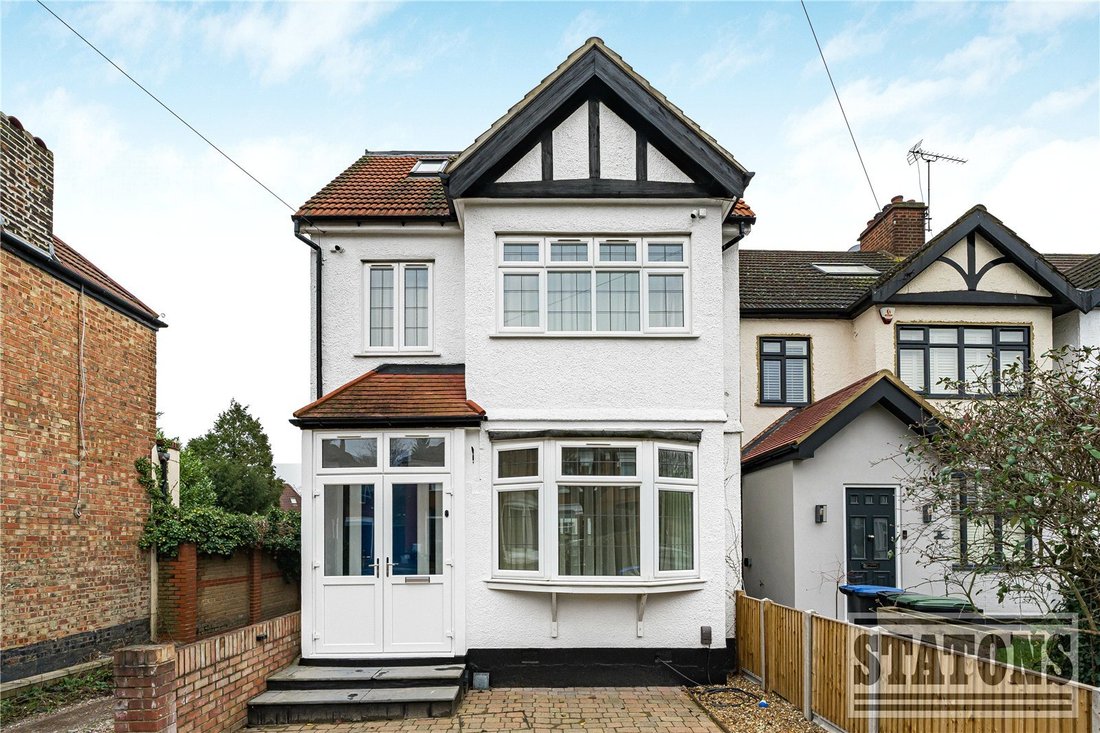
The property’s unique positioning provides direct access to both the front and rear gardens. The front garden is generously sized, offering paved off-street parking alongside an attractive planted area, enclosed by a low brick boundary wall.
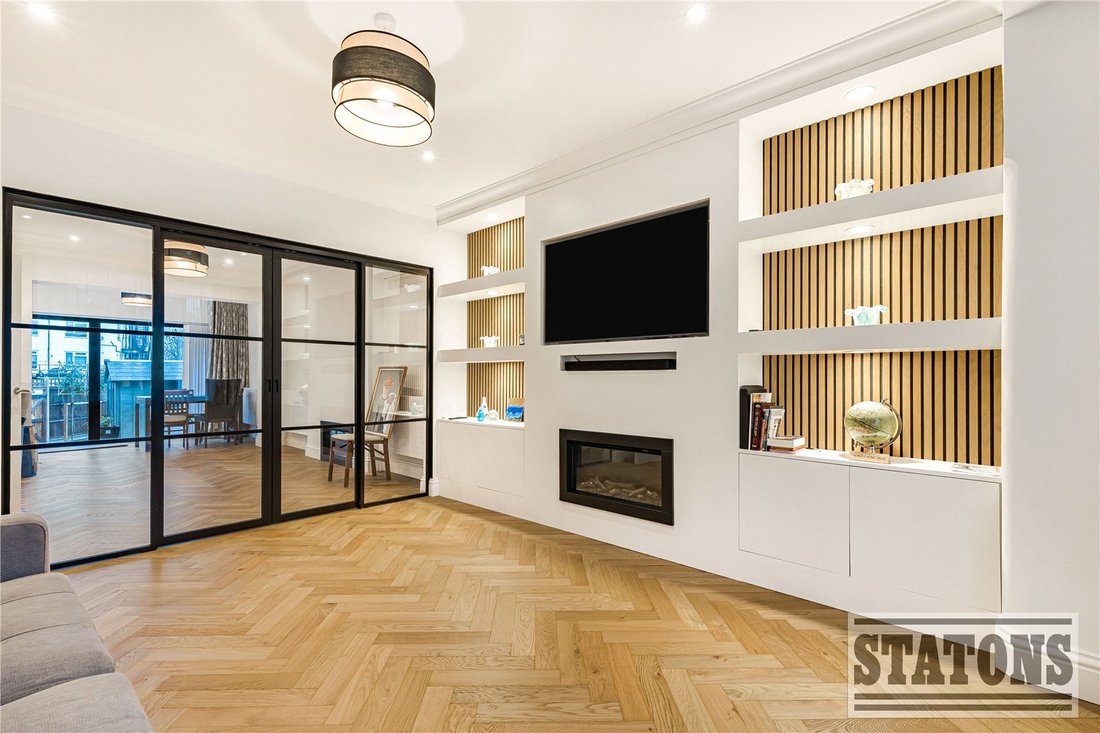
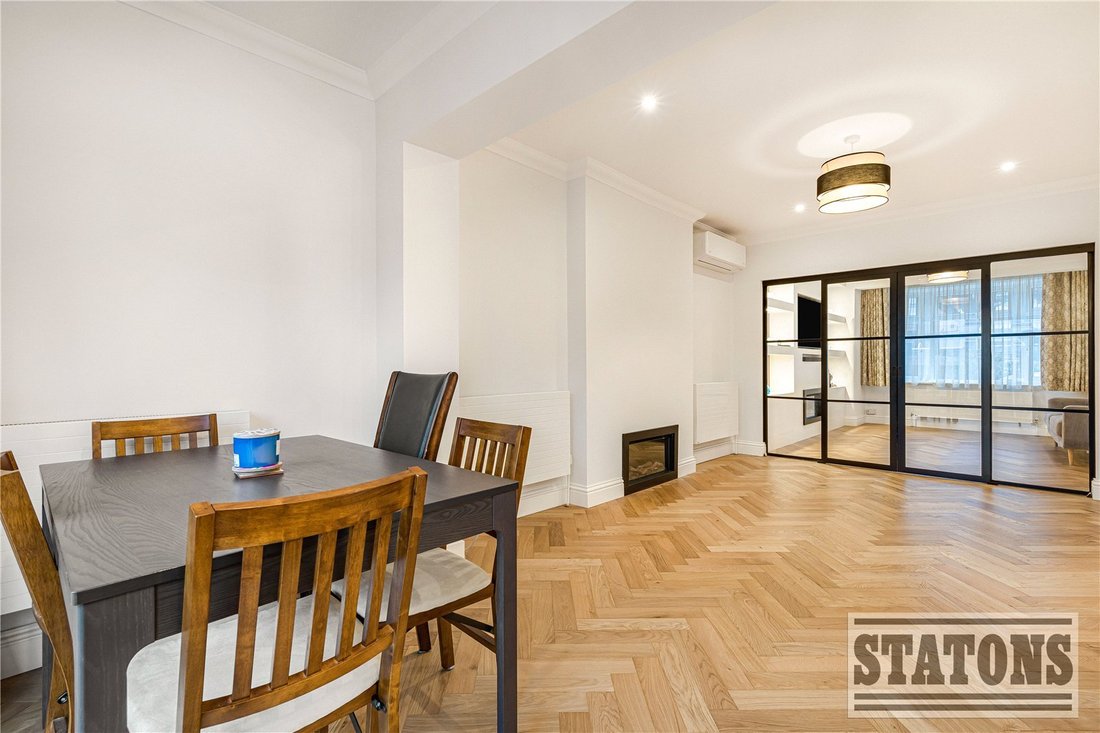
A striking top-floor extension enhances the property’s frontage, creating a full-height second floor and adding to its impressive street presence. Internally, the home has been extensively remodelled to create a largely open-plan ground floor, ideal for modern family living. This level comprises a front reception room and a substantial rear kitchen/dining space, linked by Crittall-style glazed sliding doors. A stunning herringbone engineered wood parquet floor runs throughout the ground floor, complemented by crisp white walls, recessed downlighting and a cohesive monochrome design scheme.
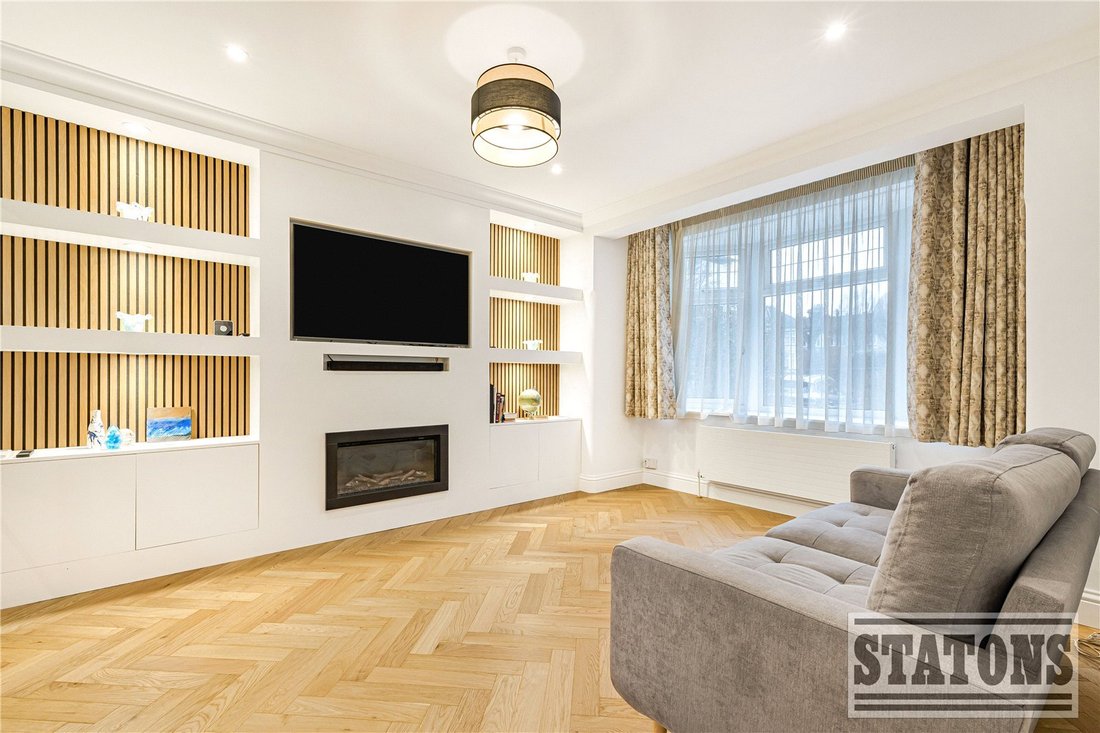
The front reception room offers a contemporary interpretation of traditional styling, featuring panelled alcoves, floating shelving and a recessed LED feature fireplace. A wide west-facing bay window floods the room with afternoon and evening light, while to the rear, east-facing bi-folding doors in the dining area provide garden views and welcome morning sunlight. The expansive glazed opening seamlessly connects the kitchen/diner to the raised rear terrace, enhancing the sense of indoor-outdoor living.
The kitchen is sleek and modern, fitted with an extensive range of high-gloss white units, integrated appliances, a window positioned above the sink, and a stylish breakfast bar.
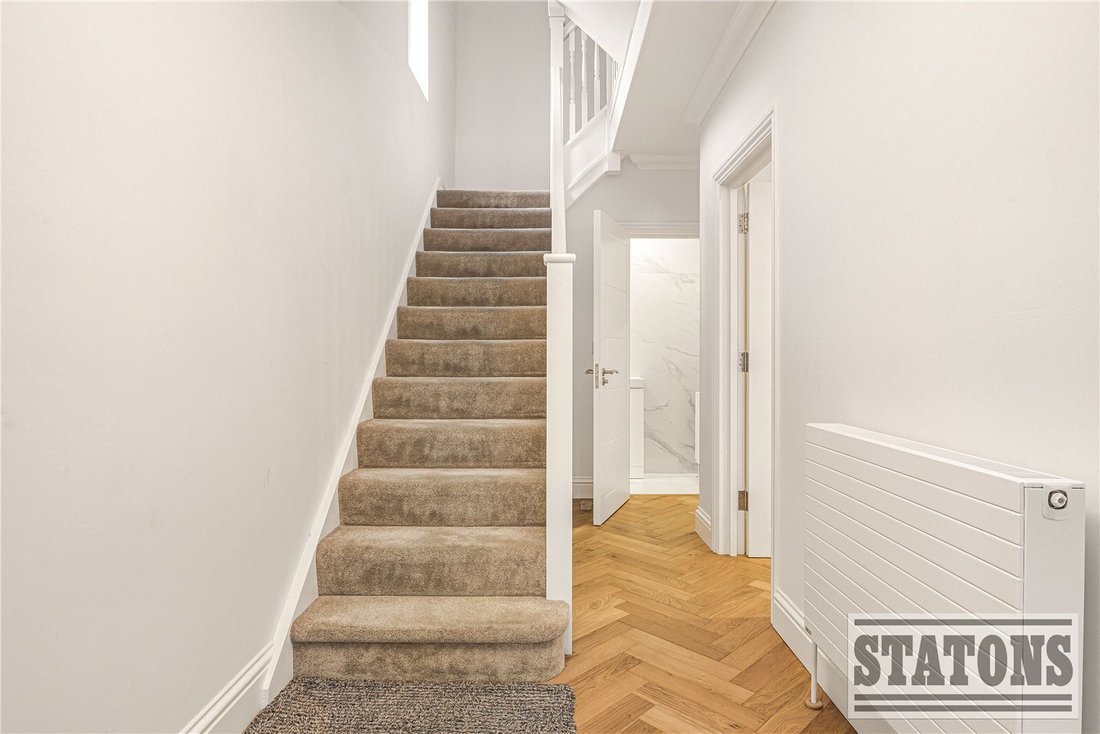
The contemporary design continues throughout the upper floors. The first floor retains its original layout and comprises two well-proportioned double bedrooms, a single bedroom, and a family bathroom, all arranged around a spacious central landing with a side window and staircase leading to the top floor. The rebuilt top floor has been designed to maximise full-height living space and accommodates two further double bedrooms along with a modern shower room. All bedrooms are finished in a calming palette with white walls and soft light grey carpeting.
Finished to an exceptionally high standard, the property is presented in immaculate condition throughout, with a cohesive and thoughtfully curated interior design extending from the elegant reception spaces to the tranquil bedrooms and luxurious bathrooms.
Externally, the approximately 60 ft rear garden is attractively paved and gently terraced, featuring a large storage shed and the added benefit of direct gated access to an adjoining private single-track lane.
Council Tax: F Local Authority: Enfield Tenure: Freehold
The property’s unique positioning provides direct access to both the front and rear gardens. The front garden is generously sized, offering paved off-street parking alongside an attractive planted area, enclosed by a low brick boundary wall.
A striking top-floor extension enhances the property’s frontage, creating a full-height second floor and adding to its impressive street presence. Internally, the home has been extensively remodelled to create a largely open-plan ground floor, ideal for modern family living. This level comprises a front reception room and a substantial rear kitchen/dining space, linked by Crittall-style glazed sliding doors. A stunning herringbone engineered wood parquet floor runs throughout the ground floor, complemented by crisp white walls, recessed downlighting and a cohesive monochrome design scheme.
The front reception room offers a contemporary interpretation of traditional styling, featuring panelled alcoves, floating shelving and a recessed LED feature fireplace. A wide west-facing bay window floods the room with afternoon and evening light, while to the rear, east-facing bi-folding doors in the dining area provide garden views and welcome morning sunlight. The expansive glazed opening seamlessly connects the kitchen/diner to the raised rear terrace, enhancing the sense of indoor-outdoor living.
The kitchen is sleek and modern, fitted with an extensive range of high-gloss white units, integrated appliances, a window positioned above the sink, and a stylish breakfast bar.
The contemporary design continues throughout the upper floors. The first floor retains its original layout and comprises two well-proportioned double bedrooms, a single bedroom, and a family bathroom, all arranged around a spacious central landing with a side window and staircase leading to the top floor. The rebuilt top floor has been designed to maximise full-height living space and accommodates two further double bedrooms along with a modern shower room. All bedrooms are finished in a calming palette with white walls and soft light grey carpeting.
Finished to an exceptionally high standard, the property is presented in immaculate condition throughout, with a cohesive and thoughtfully curated interior design extending from the elegant reception spaces to the tranquil bedrooms and luxurious bathrooms.
Externally, the approximately 60 ft rear garden is attractively paved and gently terraced, featuring a large storage shed and the added benefit of direct gated access to an adjoining private single-track lane.
Council Tax: F Local Authority: Enfield Tenure: Freehold
-
Art der Immobilie
Haus
Erkunden Sie die Gegend
Coombe Corner, London, Winchmore Hill, London Borough of Enfield, England
Auf Google Maps anzeigen
Preis pro sqft
Niedrig
Hoch
Vor 8 Monaten beigetreten
Sie haben sich nach diesem Objekt erkundigt
Der Agent wird sich in Kürze mit Ihnen in Verbindung setzen
Gelistet von
390
Angebote
2026
Beigetreten
Besichtigung mit the agent buchen
Wählen Sie ein Datum und ob Sie eine virtuelle oder persönliche Besichtigung mit dem Makler wünschen.
Bevorzugtes Datum
Art der Tour
Zuletzt aktualisiert
August 12
Erstmalig gelistet
Feb 4
Angebotsreferenz
-
Das Vertrauen der führenden Makler der Welt
Die Makler hinter den außergewöhnlichsten Immobilien der Welt inserieren bei JamesEdition.
- Angebote von Sotheby's, Christie's, BARNES und Engel & Völkers
- Jedes Angebot wird vor der Veröffentlichung geprüft
- Verbinden Sie sich direkt mit verifizierten Maklern
Indem Sie fortfahren, akzeptieren Sie unsere Nutzungsbedingungen und Datenschutzrichtlinie.