$2,511,563
Clarendon Road
- 3 Schlafz.
- 2 Bäder
- 1,173 Sqft
- Aktualisiert: August 9
- 6
Über die Immobilie
Beschreibung wurde automatisch übersetzt.
Die Beschreibung wird in der Originalsprache angezeigt.
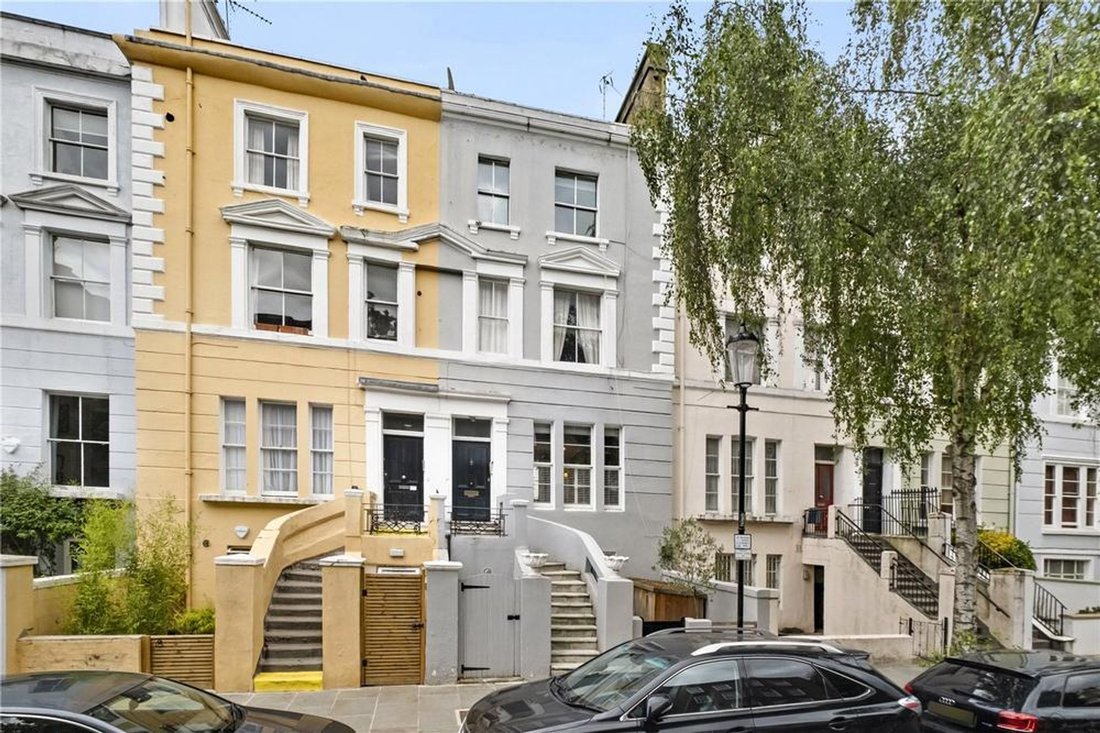
Set along one of Notting Hill’s most coveted residential roads, this three-bedroom garden maisonette combines classical proportions with contemporary ease. With a private garden and direct access to the residents’ communal gardens of Blenheim and Elgin Crescent, the home balances privacy and connection — a hallmark of the area’s most desirable addresses.
Entering at raised ground floor, the ap
Entering at raised ground floor, the ap
Set along one of Notting Hill’s most coveted residential roads, this three-bedroom garden maisonette combines classical proportions with contemporary ease. With a private garden and direct access to the residents’ communal gardens of Blenheim and Elgin Crescent, the home balances privacy and connection — a hallmark of the area’s most desirable addresses.
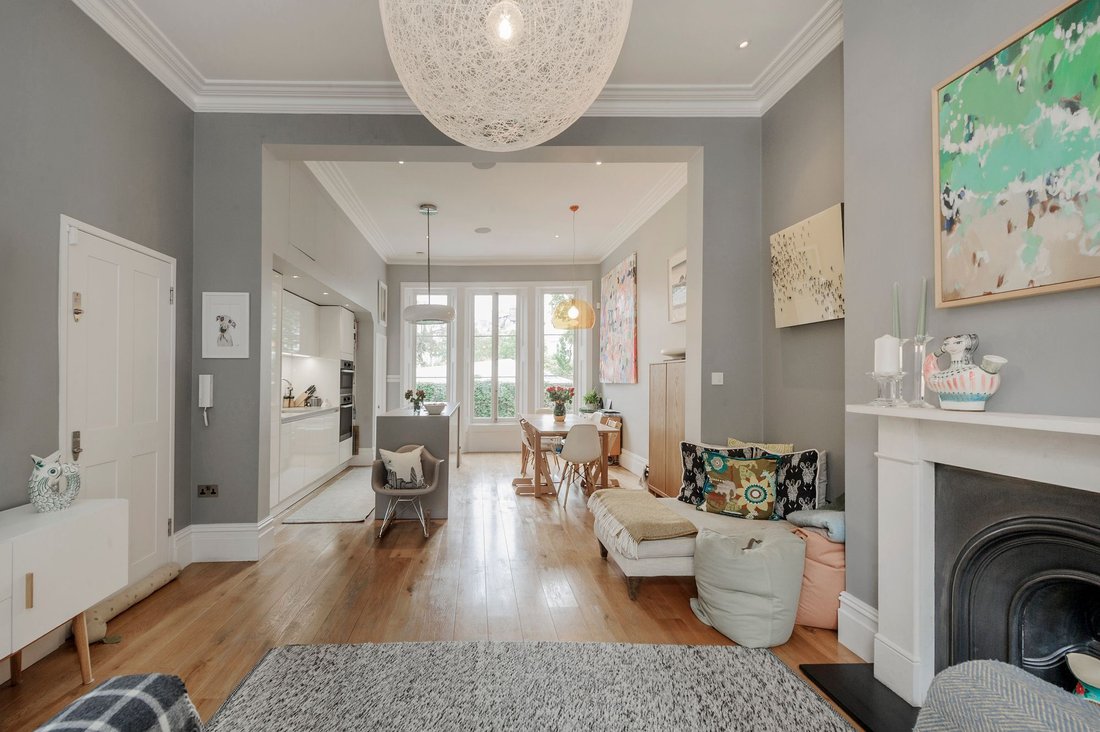
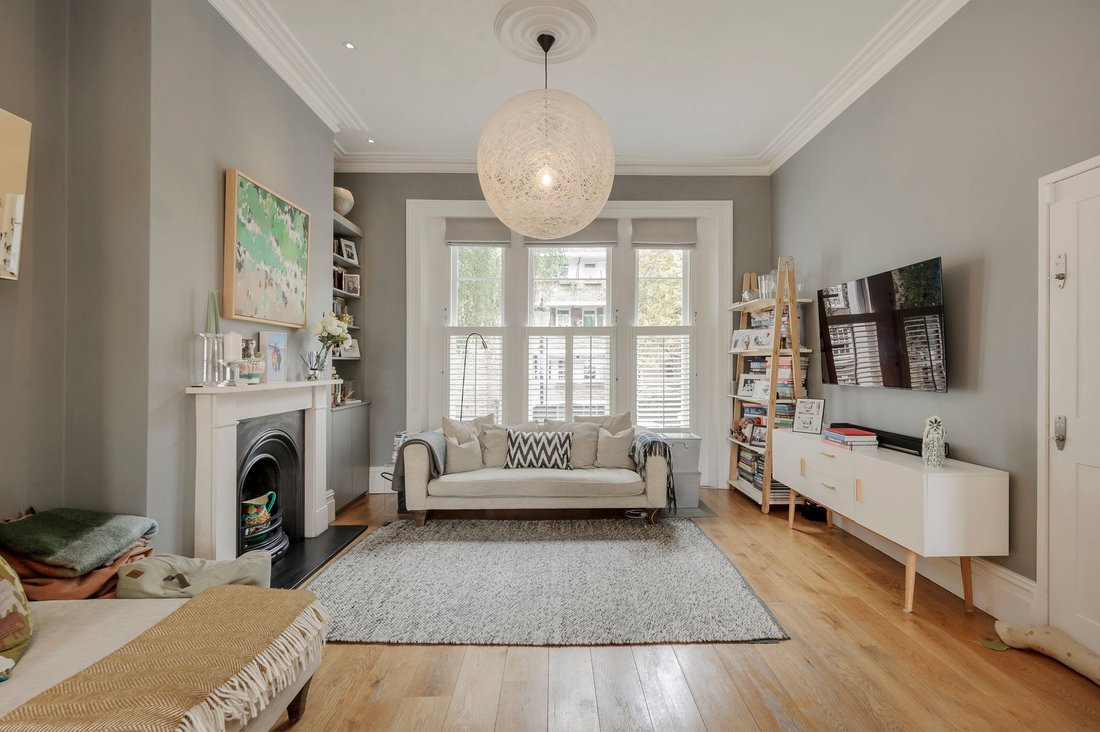
Entering at raised ground floor, the apartment unfolds into an exceptional open-plan kitchen and reception room, a beautifully resolved space defined by soaring ceilings, full-height windows, and an abundance of natural light. The kitchen is crafted around a central island with integrated Miele and Siemens appliances and clean architectural lines. At the front, a relaxed sitting area centres on a classic fireplace, with a separate entrance offering welcome versatility.
The ground floor immediately impresses with its sense of light and calm. Three well-proportioned bedrooms sit across the ground floor, each finished with oak flooring and bespoke wardrobes. The principal suite opens directly onto the garden and includes a sleek en suite shower room. A family bathroom, utility space with butler sink, and generous storage complete the accommodation.
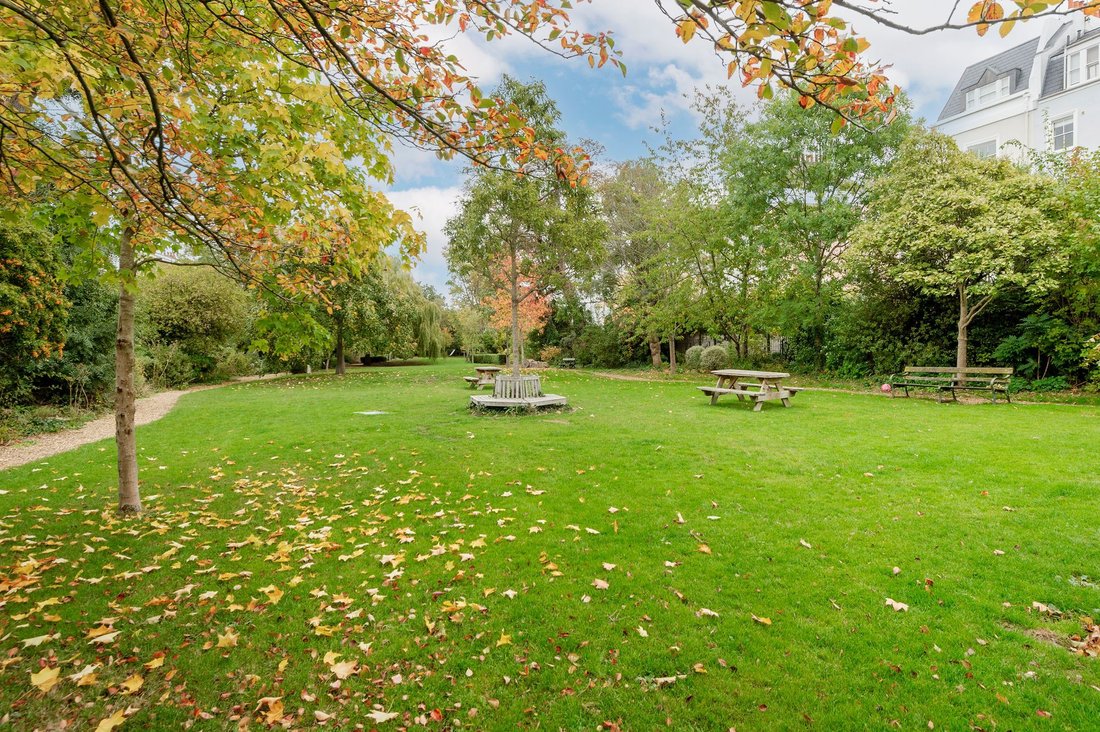
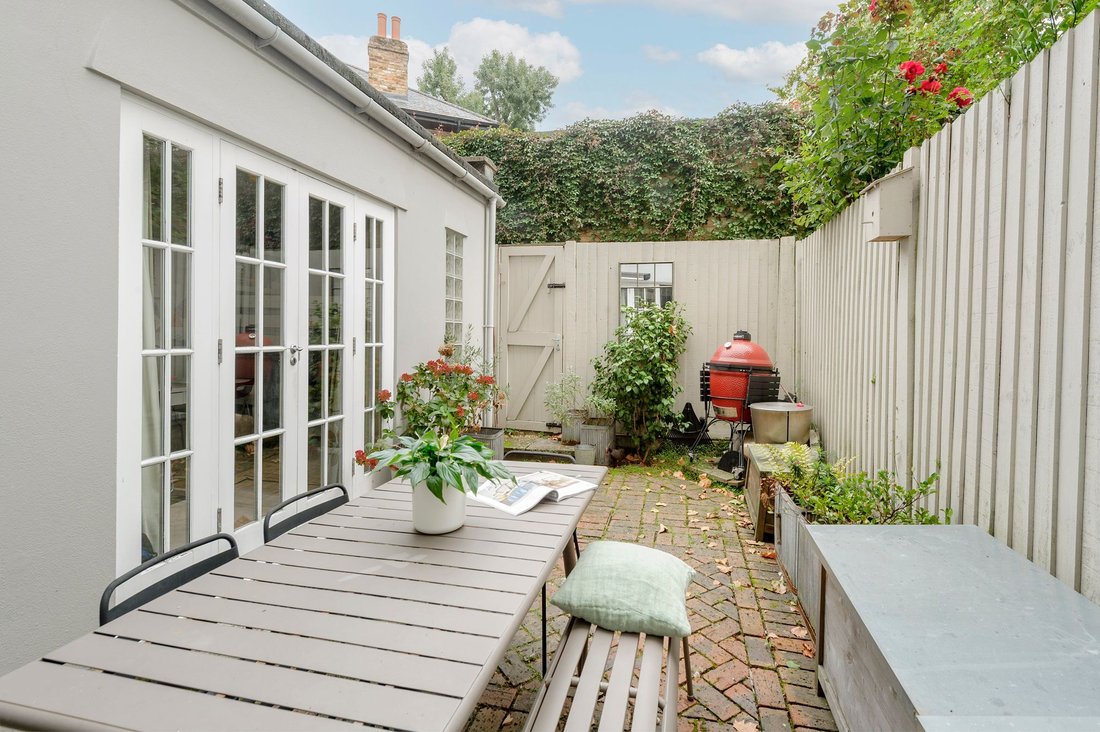
Outside, the private garden provides an idyllic backdrop for entertaining, with steps leading to the residents’ landscaped communal gardens — complete with tennis court and children’s play areas. A front courtyard with vault storage and secure bike shed, adds further practicality.
The property benefits from planning permission (Ref: PP/24/05142) for a basement and reconfigured lower ground floor, offering scope to expand or reimagine the space further.
Entering at raised ground floor, the apartment unfolds into an exceptional open-plan kitchen and reception room, a beautifully resolved space defined by soaring ceilings, full-height windows, and an abundance of natural light. The kitchen is crafted around a central island with integrated Miele and Siemens appliances and clean architectural lines. At the front, a relaxed sitting area centres on a classic fireplace, with a separate entrance offering welcome versatility.
The ground floor immediately impresses with its sense of light and calm. Three well-proportioned bedrooms sit across the ground floor, each finished with oak flooring and bespoke wardrobes. The principal suite opens directly onto the garden and includes a sleek en suite shower room. A family bathroom, utility space with butler sink, and generous storage complete the accommodation.
Outside, the private garden provides an idyllic backdrop for entertaining, with steps leading to the residents’ landscaped communal gardens — complete with tennis court and children’s play areas. A front courtyard with vault storage and secure bike shed, adds further practicality.
The property benefits from planning permission (Ref: PP/24/05142) for a basement and reconfigured lower ground floor, offering scope to expand or reimagine the space further.
-
Art der Immobilie
Wohnung
-
Preis/Quadratfuß
$2,141
Funktionen
- Garten
- Terrasse
- Kamin
- Modern
- Tennisplatz
- 2D Grundriss
- Keller
- Tor
- Privatsphäre
Erkunden Sie die Gegend
Clarendon Road, Notting Hill, London, W11, United Kingdom
Auf Google Maps anzeigen
Preis pro sqft
Niedrig
Hoch
Vor 10 Monaten beigetreten
Sie haben sich nach diesem Objekt erkundigt
Der Agent wird sich in Kürze mit Ihnen in Verbindung setzen
Gelistet von
52
Angebote
2025
Beigetreten
Besichtigung mit the agent buchen
Wählen Sie ein Datum und ob Sie eine virtuelle oder persönliche Besichtigung mit dem Makler wünschen.
Bevorzugtes Datum
Art der Tour
Zuletzt aktualisiert
August 9
Erstmalig gelistet
Dec 3, 2025
Angebotsreferenz
-
Ähnliche Immobilien in der Nähe
Neue Angebote in Holland Park







Entdecken Sie mehr Häuser zum Verkauf
Holland Park, Kensington und Chelsea, England Immobilienarten
- Wohnungen zum Verkauf in Holland Park, Kensington und Chelsea, England
- Häuser zum Verkauf in Holland Park, Kensington und Chelsea, England
- Stadthäuser zum Verkauf in Holland Park, Kensington und Chelsea, England
- Penthouses zum Verkauf in Holland Park, Kensington und Chelsea, England
- Landhaus zum Verkauf in Holland Park, Kensington und Chelsea, England
- Villen zum Verkauf in Holland Park, Kensington und Chelsea, England
Holland Park, Kensington und Chelsea, England beliebte Suchanfragen
- Panorama Immobilien in Holland Park, Kensington und Chelsea, England
- Immobilien mit Terrasse in Holland Park, Kensington und Chelsea, England
- Immobilien mit Bar in Holland Park, Kensington und Chelsea, England
- Immobilien mit Spielzimmer in Holland Park, Kensington und Chelsea, England
- Immobilien mit Office in Holland Park, Kensington und Chelsea, England
- Immobilien mit Flussblick in Holland Park, Kensington und Chelsea, England
- Immobilien mit Aufzug in Holland Park, Kensington und Chelsea, England
- Blick auf die Stadt Immobilien in Holland Park, Kensington und Chelsea, England
- Immobilien mit Garten in Holland Park, Kensington und Chelsea, England
- Immobilien mit Outdoor-Küche in Holland Park, Kensington und Chelsea, England
- Duplex Immobilien in Holland Park, Kensington und Chelsea, England
- Gesicherte Wohnanlage Immobilien in Holland Park, Kensington und Chelsea, England
- Privatsphäre Immobilien in Holland Park, Kensington und Chelsea, England
- Immobilien in hohen Höhen in Holland Park, Kensington und Chelsea, England
- am Wasser Immobilien in Holland Park, Kensington und Chelsea, England
- Anlageimmobilie Immobilien in Holland Park, Kensington und Chelsea, England
- Moderne Immobilien in Holland Park, Kensington und Chelsea, England
- Neubauten Immobilien in Holland Park, Kensington und Chelsea, England
- Immobilien mit Fitnessstudio in Holland Park, Kensington und Chelsea, England
- Immobilien mit Sauna in Holland Park, Kensington und Chelsea, England
- Immobilien mit Dampfsauna in Holland Park, Kensington und Chelsea, England
- Immobilien mit Bibliothek in Holland Park, Kensington und Chelsea, England
- Immobilien mit Klimaanlage in Holland Park, Kensington und Chelsea, England
- Immobilien mit Weinkeller in Holland Park, Kensington und Chelsea, England
- Immobilien mit Whirlpool in Holland Park, Kensington und Chelsea, England
- Immobilien mit Kamin in Holland Park, Kensington und Chelsea, England
- Immobilien mit Pool in Holland Park, Kensington und Chelsea, England
- Immobilien mit Garage in Holland Park, Kensington und Chelsea, England
- Immobilien mit Balkon in Holland Park, Kensington und Chelsea, England
- Immobilien mit Tennisplatz in Holland Park, Kensington und Chelsea, England
- Luxusvilla Immobilien in Holland Park, Kensington und Chelsea, England
- Immobilien mit Offene Küche in Holland Park, Kensington und Chelsea, England
- Renoviert Immobilien in Holland Park, Kensington und Chelsea, England
- Immobilien mit Kino in Holland Park, Kensington und Chelsea, England
- am Fluss Immobilien in Holland Park, Kensington und Chelsea, England
- Immobilien mit Hallenbad in Holland Park, Kensington und Chelsea, England
- Immobilien mit Wasserblick in Holland Park, Kensington und Chelsea, England
Verwandte Leitfäden & Geschichten
Das Vertrauen der führenden Makler der Welt
Die Makler hinter den außergewöhnlichsten Immobilien der Welt inserieren bei JamesEdition.
- Angebote von Sotheby's, Christie's, BARNES und Engel & Völkers
- Jedes Angebot wird vor der Veröffentlichung geprüft
- Verbinden Sie sich direkt mit verifizierten Maklern
Indem Sie fortfahren, akzeptieren Sie unsere Nutzungsbedingungen und Datenschutzrichtlinie.