$1,377,314
Cinnamon Wharf, Shad Thames SE1
- 2 Schlafz.
- 2 Bäder
- 1,080 Sqft
- Aktualisiert: November 18
Über die Immobilie
Beschreibung wurde automatisch übersetzt.
Die Beschreibung wird in der Originalsprache angezeigt.
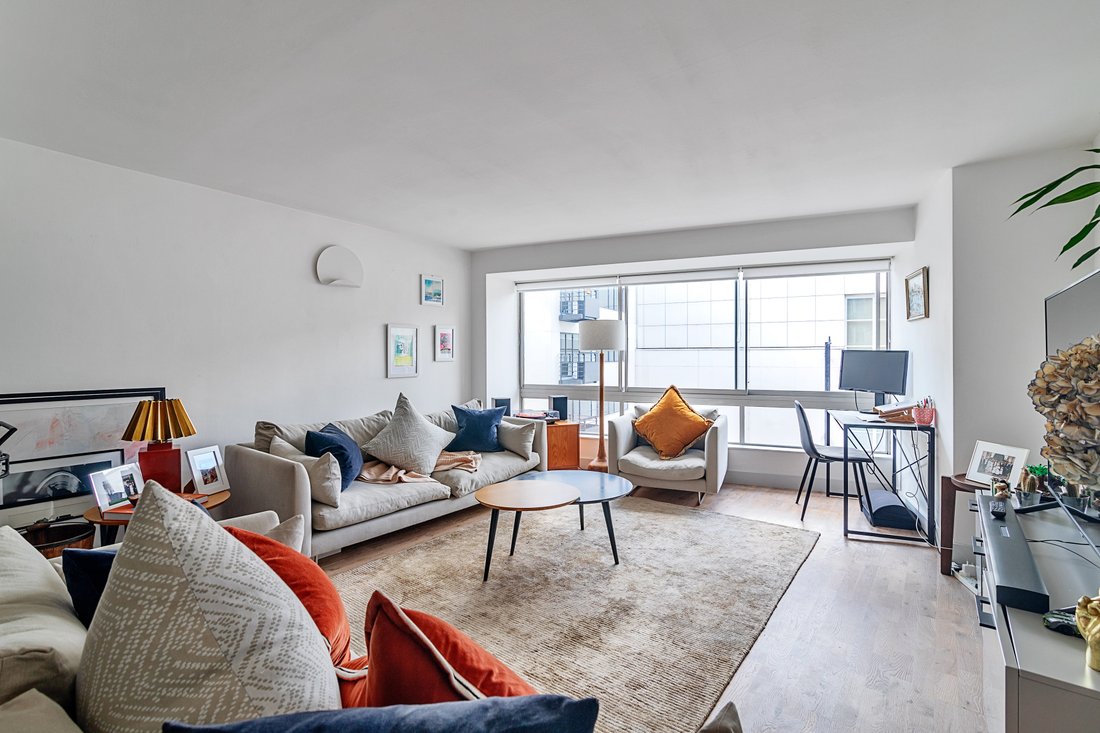
This beautifully presented two-bedroom apartment offers 1080sqft of bright west-facing lateral space, combining generous proportions with considered design, a modern neutral colour palette and the added benefit of 24hr Concierge, communal roof terrace and secure underground car parking.
Originally constructed in 1873, Cinnamon Wharf formed part of a series of purpose-built riverside warehouses
Originally constructed in 1873, Cinnamon Wharf formed part of a series of purpose-built riverside warehouses
This beautifully presented two-bedroom apartment offers 1080sqft of bright west-facing lateral space, combining generous proportions with considered design, a modern neutral colour palette and the added benefit of 24hr Concierge, communal roof terrace and secure underground car parking.
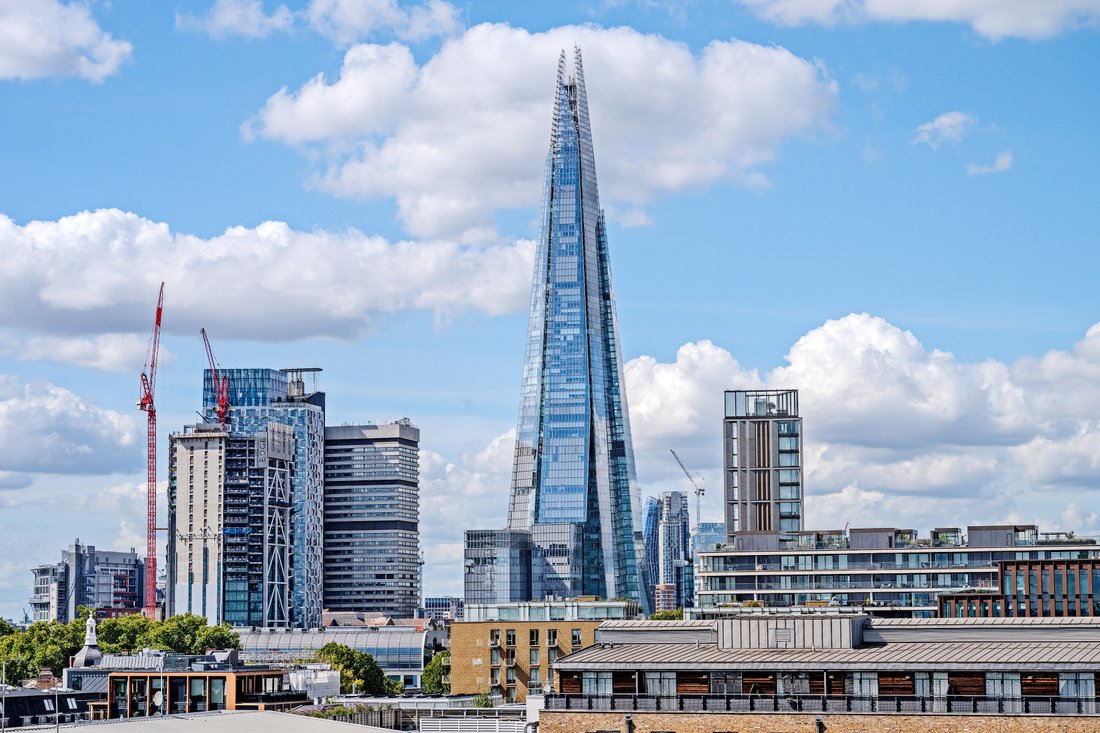
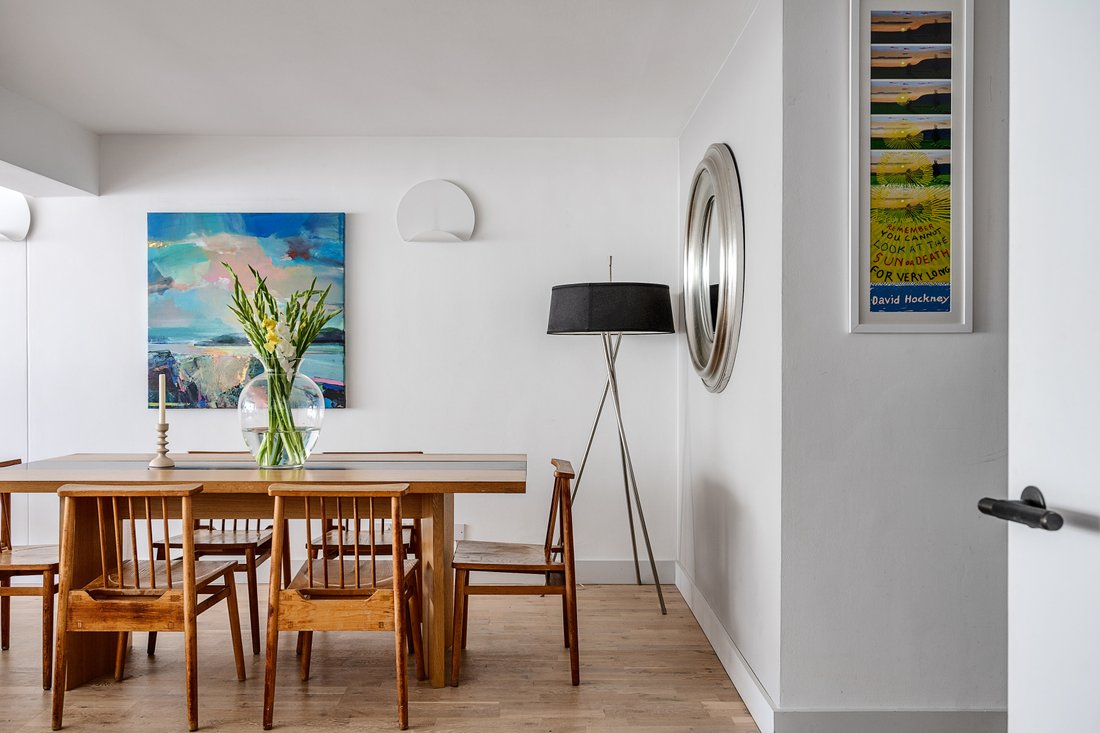
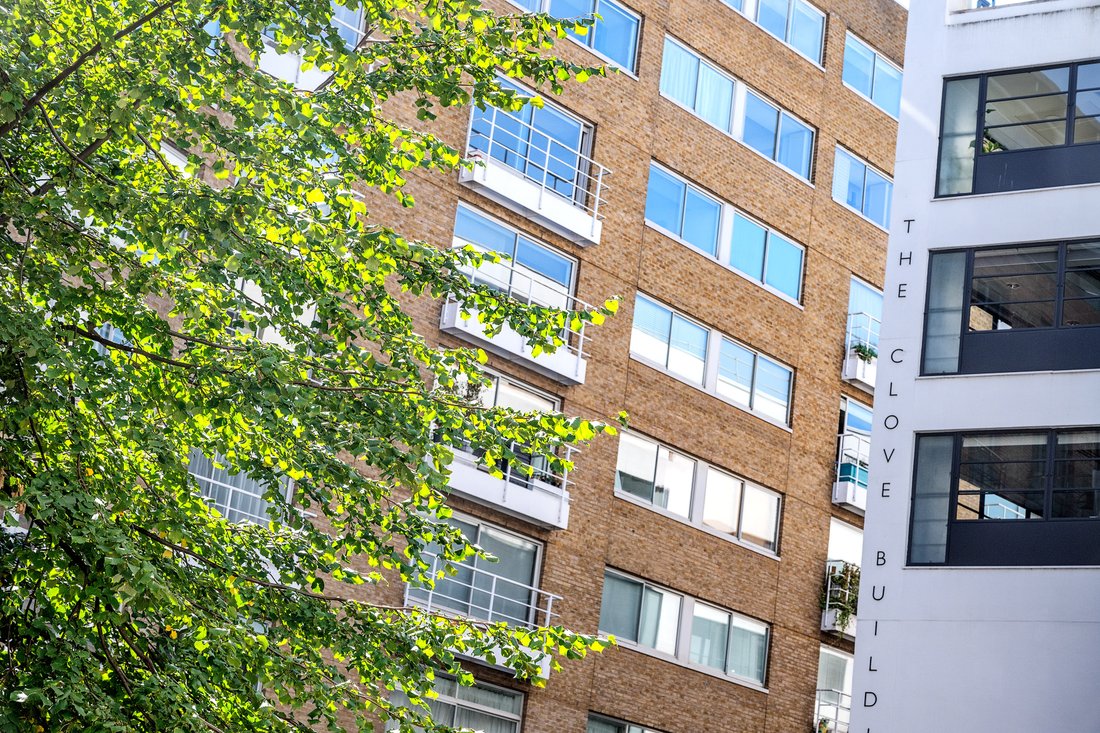
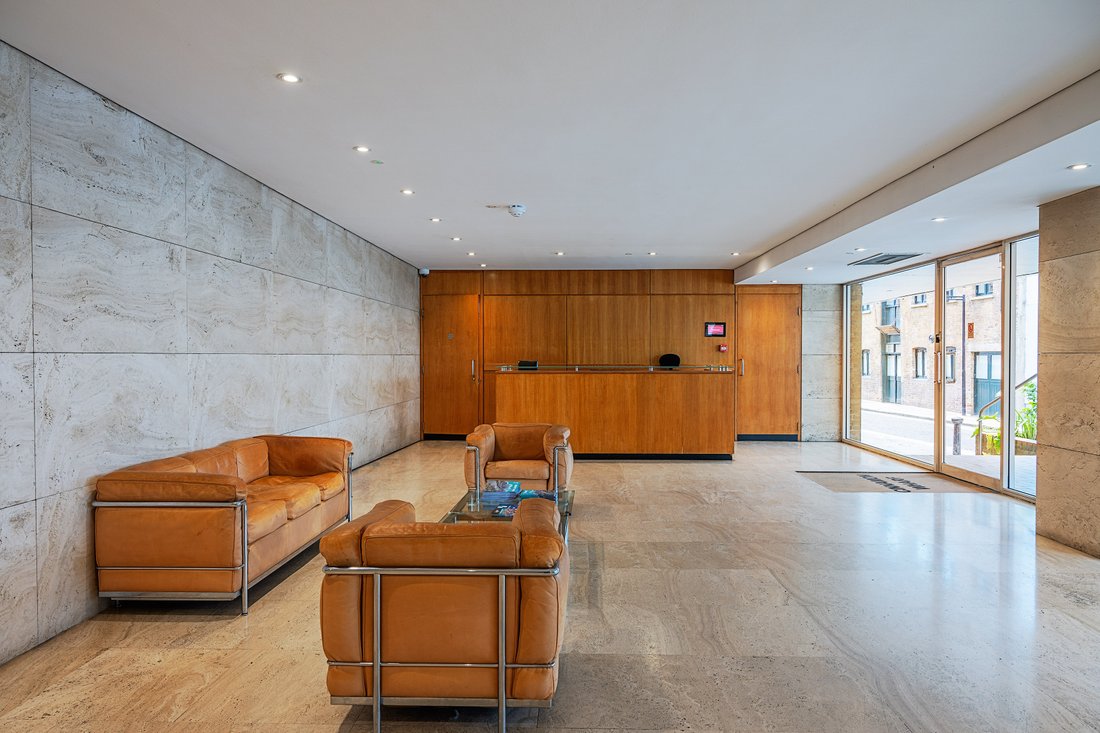
Originally constructed in 1873, Cinnamon Wharf formed part of a series of purpose-built riverside warehouses along St. Saviour’s Dock. Designed to store tea, coffee, spices and other valuable imports, these vast brick structures earned the district its moniker as the ’Larder of London’. For almost a century they stood at the centre of global trade, with Cinnamon Wharf reputedly holding the city’s supply of the spice from which it takes its name. The original Victorian warehouse was demolished and rebuilt in the mid-20th century, continuing in commercial use until the docks finally closed in 1972. By the early 1980s the building stood largely empty, emblematic of Shad Thames’ industrial decline but also attracting a small artistic community to its cavernous spaces. In 1987, Conran Roche - the practice co-founded by the late Sir Terence Conran, now Conran & Partners - led the ambitious regeneration of the site as part of the Shad Thames masterplan, including the once-adjacent Design Museum that opened in 1989. Their extensive conversion preserved the robust character of the wharf while reimagining its interiors as contemporary apartments. This pioneering project was part of a wider transformation that established Shad Thames as one of London’s most distinctive riverside neighbourhoods for design-savvy Londoners. Today, Cinnamon Wharf remains one of SE1’s most sought-after addresses - a building that carries the legacy of London’s mercantile past while embodying the design-led regeneration that has defined the South Bank’s revival. The apartment is entered via a welcoming L-shaped reception hallway that runs through the centre of the apartment, opening onto all rooms and featuring a beautiful stainless steel-topped workstation, ideal for home working and a lovely contrast to the natural oiled timber flooring. There is plentiful storage throughout the apartment, including two useful utility cupboards off the main hallway, as well as a recently re-fitted contemporary bathroom and separate guest shower room. The expansive principal reception room is framed at one end by original floor-to-ceiling windows, creating a light-filled space with a generous dining area that leads to a large well-appointed semi-open plan kitchen. The dining area is large enough to accommodate a table for at least six, with ease of access to the semi-open plan kitchen, making it the space perfect for entertaining. The modern kitchen features contemporary units on three sides topped with contrasting white composite worktops, handsome stainless-steel appliances and a separate prep-area and coffee station, along with a full-height larder-style cupboard. The well-proportioned principal bedroom faces West, benefitting from full-height windows bathing the space in light and features handsome period-style cast-iron radiators and built-in wardrobes. The second bedroom is also a well-proportioned double, again with full height windows, cast iron radiator and built-in wardrobes. Cinnamon Wharf is served by a 24hr concierge, located in the impressive reception foyer that harks back to the building’s mid-century origins with its marble clad walls & floors. There are a number of passenger lifts serving all floors, along with a large communal roof terrace for the exclusive use of residents, offering panoramic views over the rooftops of London’s South Bank towards both the City just across the river and Canary Wharf to the east. Swathes of the Thames visible from numerous vantage points, as well as views directly over the water and historic warehouses of St. Saviour’s Dock. There is also a two-level car park under the building including a cycle storage area.
Originally constructed in 1873, Cinnamon Wharf formed part of a series of purpose-built riverside warehouses along St. Saviour’s Dock. Designed to store tea, coffee, spices and other valuable imports, these vast brick structures earned the district its moniker as the ’Larder of London’. For almost a century they stood at the centre of global trade, with Cinnamon Wharf reputedly holding the city’s supply of the spice from which it takes its name. The original Victorian warehouse was demolished and rebuilt in the mid-20th century, continuing in commercial use until the docks finally closed in 1972. By the early 1980s the building stood largely empty, emblematic of Shad Thames’ industrial decline but also attracting a small artistic community to its cavernous spaces. In 1987, Conran Roche - the practice co-founded by the late Sir Terence Conran, now Conran & Partners - led the ambitious regeneration of the site as part of the Shad Thames masterplan, including the once-adjacent Design Museum that opened in 1989. Their extensive conversion preserved the robust character of the wharf while reimagining its interiors as contemporary apartments. This pioneering project was part of a wider transformation that established Shad Thames as one of London’s most distinctive riverside neighbourhoods for design-savvy Londoners. Today, Cinnamon Wharf remains one of SE1’s most sought-after addresses - a building that carries the legacy of London’s mercantile past while embodying the design-led regeneration that has defined the South Bank’s revival. The apartment is entered via a welcoming L-shaped reception hallway that runs through the centre of the apartment, opening onto all rooms and featuring a beautiful stainless steel-topped workstation, ideal for home working and a lovely contrast to the natural oiled timber flooring. There is plentiful storage throughout the apartment, including two useful utility cupboards off the main hallway, as well as a recently re-fitted contemporary bathroom and separate guest shower room. The expansive principal reception room is framed at one end by original floor-to-ceiling windows, creating a light-filled space with a generous dining area that leads to a large well-appointed semi-open plan kitchen. The dining area is large enough to accommodate a table for at least six, with ease of access to the semi-open plan kitchen, making it the space perfect for entertaining. The modern kitchen features contemporary units on three sides topped with contrasting white composite worktops, handsome stainless-steel appliances and a separate prep-area and coffee station, along with a full-height larder-style cupboard. The well-proportioned principal bedroom faces West, benefitting from full-height windows bathing the space in light and features handsome period-style cast-iron radiators and built-in wardrobes. The second bedroom is also a well-proportioned double, again with full height windows, cast iron radiator and built-in wardrobes. Cinnamon Wharf is served by a 24hr concierge, located in the impressive reception foyer that harks back to the building’s mid-century origins with its marble clad walls & floors. There are a number of passenger lifts serving all floors, along with a large communal roof terrace for the exclusive use of residents, offering panoramic views over the rooftops of London’s South Bank towards both the City just across the river and Canary Wharf to the east. Swathes of the Thames visible from numerous vantage points, as well as views directly over the water and historic warehouses of St. Saviour’s Dock. There is also a two-level car park under the building including a cycle storage area.
-
Art der Immobilie
Wohnung
-
Preis/Quadratfuß
$1,275
Funktionen
- Terrasse
- Wasserblick
- Aufzug
- Offene Küche
- Blick auf die Stadt
- Panorama
- Office
- Wohnraum im Freien
- Hohe Decke
Erkunden Sie die Gegend
Bermondsey, Southwark, England
Auf Google Maps anzeigen
Preis pro sqft
Niedrig
Hoch
Vor 1 Monat beigetreten
Sie haben sich nach diesem Objekt erkundigt
Der Agent wird sich in Kürze mit Ihnen in Verbindung setzen
Gelistet von
40
Angebote
2026
Beigetreten
Besichtigung mit the agent buchen
Wählen Sie ein Datum und ob Sie eine virtuelle oder persönliche Besichtigung mit dem Makler wünschen.
Bevorzugtes Datum
Art der Tour
Zuletzt aktualisiert
November 18
Erstmalig gelistet
November 18
Angebotsreferenz
-
Das Vertrauen der führenden Makler der Welt
Die Makler hinter den außergewöhnlichsten Immobilien der Welt inserieren bei JamesEdition.
- Angebote von Sotheby's, Christie's, BARNES und Engel & Völkers
- Jedes Angebot wird vor der Veröffentlichung geprüft
- Verbinden Sie sich direkt mit verifizierten Maklern
Indem Sie fortfahren, akzeptieren Sie unsere Nutzungsbedingungen und Datenschutzrichtlinie.