


$4,346,378
Cholmeley Park, Highgate Village, N6
- 5 Schlafz.
- 2 Bäder
- Aktualisiert: September 5
- 1
Über die Immobilie
Beschreibung wurde automatisch übersetzt.
Die Beschreibung wird in der Originalsprache angezeigt.
Set behind a mature front garden and occupying a corner plot, this magnificent semi-detached family home boasts an impressive 131 ft south-westerly facing garden with a double garage to the rear. Well located between Highgate Village and Highgate Underground Station on the Northern line, this grand residence extends to approximately 3,274 sq ft and comprises a generous entrance hallway, two bay-fr
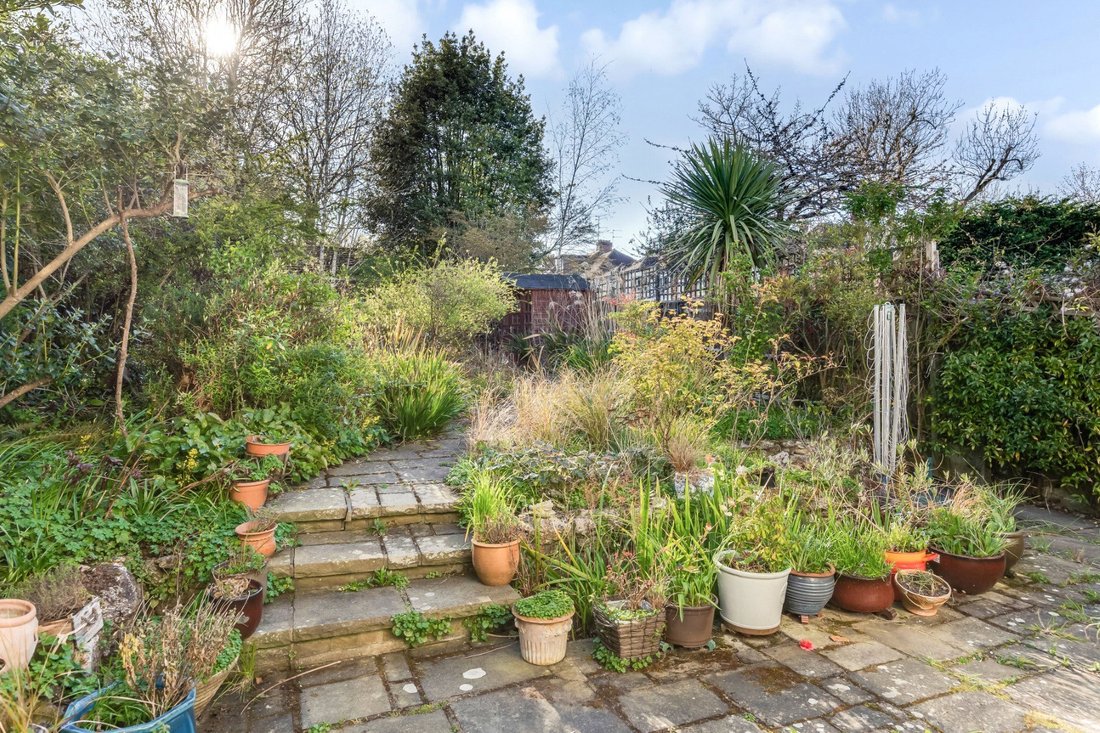
Set behind a mature front garden and occupying a corner plot, this magnificent semi-detached family home boasts an impressive 131 ft south-westerly facing garden with a double garage to the rear. Well located between Highgate Village and Highgate Underground Station on the Northern line, this grand residence extends to approximately 3,274 sq ft and comprises a generous entrance hallway, two bay-fronted reception rooms (one of which opens directly onto the stunning south-westerly facing garden), a 21 ft kitchen/dining room, a utility room and a guest cloakroom. The upper floors offer five double bedrooms, two family bathrooms and a separate cloakroom. Further benefits include a double garage accessed via Cholmeley Crescent, side access to the garden, a separate entrance and significant potential for extension to the rear, into the substantial loft space, and the opportunity to create off-street parking at the front (all subject to the necessary consents). Perfectly positioned for the amenities of Highgate High Street, a selection of highly regarded local schools and the beautiful open spaces of Waterlow Park and Highgate Wood.
Council Tax Band - H
Freehold
Council Tax Band - H
Freehold
-
Art der Immobilie
Haus
Erkunden Sie die Gegend
Cholmeley Park, Holly Village, Haringey, England
Auf Google Maps anzeigen
Preis pro sqft
Niedrig
Hoch
Vor 8 Monaten beigetreten
Sie haben sich nach diesem Objekt erkundigt
Der Agent wird sich in Kürze mit Ihnen in Verbindung setzen
Gelistet von
82
Angebote
2026
Beigetreten
Besichtigung mit the agent buchen
Wählen Sie ein Datum und ob Sie eine virtuelle oder persönliche Besichtigung mit dem Makler wünschen.
Bevorzugtes Datum
Art der Tour
Zuletzt aktualisiert
September 5
Erstmalig gelistet
Apr 15
Angebotsreferenz
-
Das Vertrauen der führenden Makler der Welt
Die Makler hinter den außergewöhnlichsten Immobilien der Welt inserieren bei JamesEdition.
- Angebote von Sotheby's, Christie's, BARNES und Engel & Völkers
- Jedes Angebot wird vor der Veröffentlichung geprüft
- Verbinden Sie sich direkt mit verifizierten Maklern
Indem Sie fortfahren, akzeptieren Sie unsere Nutzungsbedingungen und Datenschutzrichtlinie.