$2,273,663
Chippenham Mews
- 3 Schlafz.
- 1,507 Sqft
- Aktualisiert: September 11
- 7
Über die Immobilie
Beschreibung wurde automatisch übersetzt.
Die Beschreibung wird in der Originalsprache angezeigt.
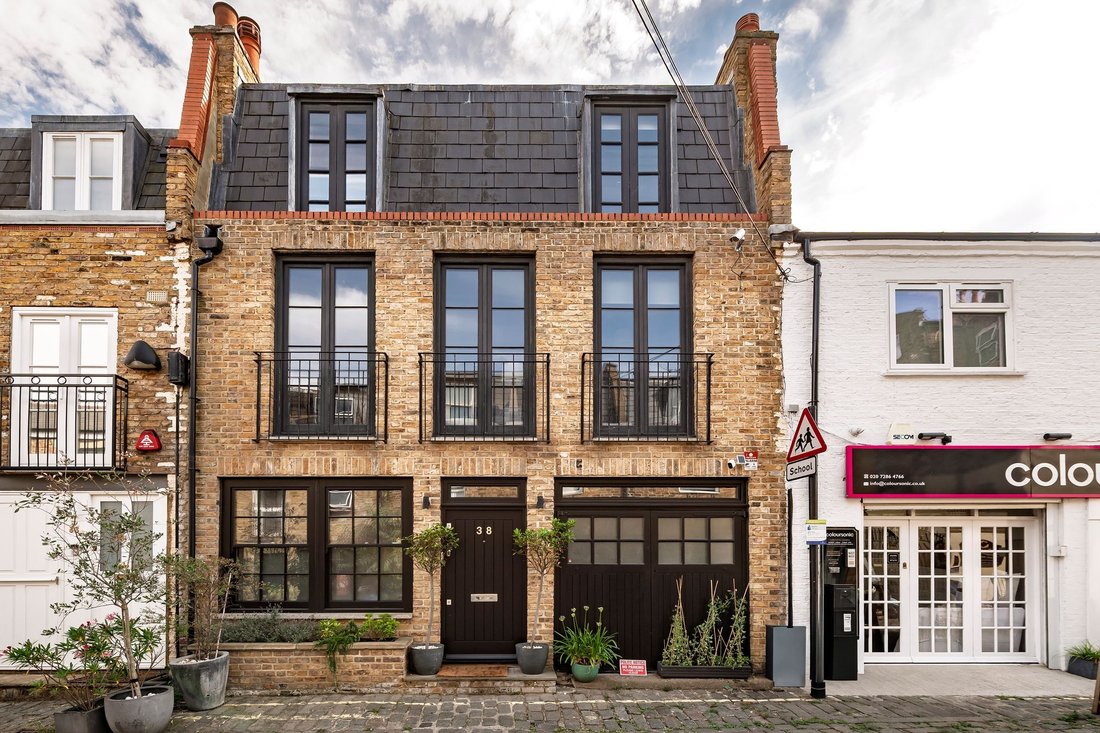
Tucked away within one of Maida Vale’s most attractive cobbled mews, this beautifully reimagined freehold home offers over 1,560 sq ft of thoughtfully designed living space where original Victorian character meets bold contemporary architecture.
Arranged across three floors, the house has been meticulously refined by the current owners to create a home that feels both striking and wonderfully
Arranged across three floors, the house has been meticulously refined by the current owners to create a home that feels both striking and wonderfully
Tucked away within one of Maida Vale’s most attractive cobbled mews, this beautifully reimagined freehold home offers over 1,560 sq ft of thoughtfully designed living space where original Victorian character meets bold contemporary architecture.
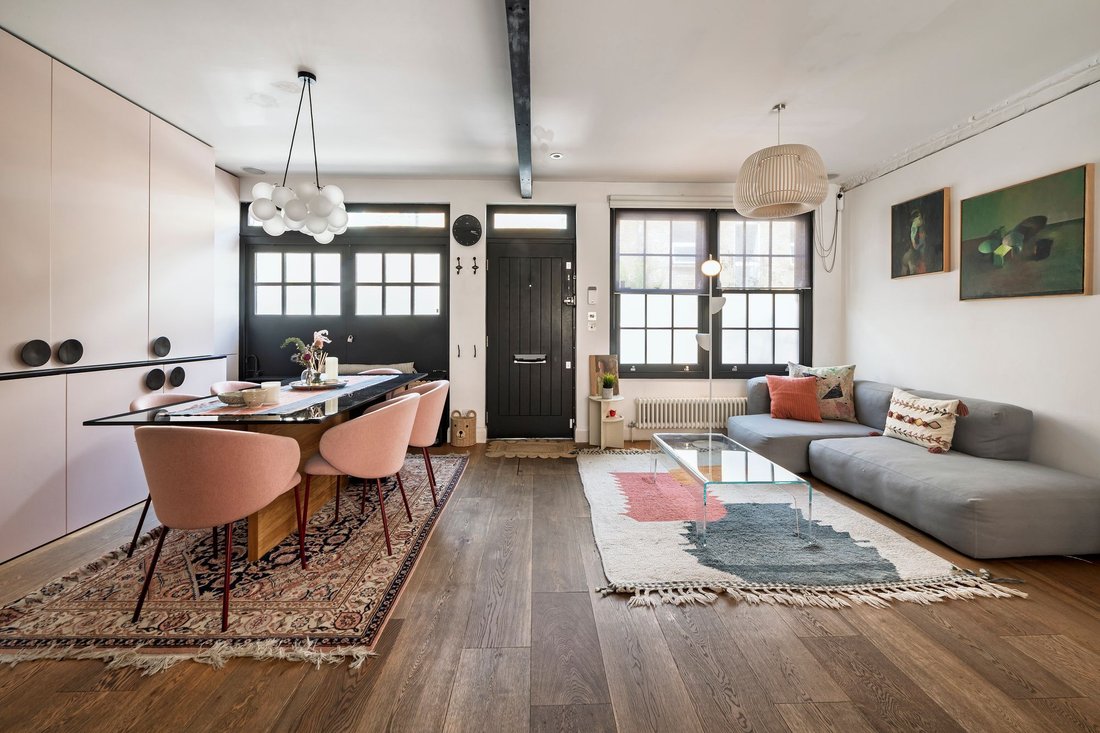
Arranged across three floors, the house has been meticulously refined by the current owners to create a home that feels both striking and wonderfully practical. Every material has been carefully considered, combining exposed brickwork, steel beams and bespoke joinery with warm timber flooring, natural stone and beautifully crafted cabinetry to create interiors that are both elegant and enduring.
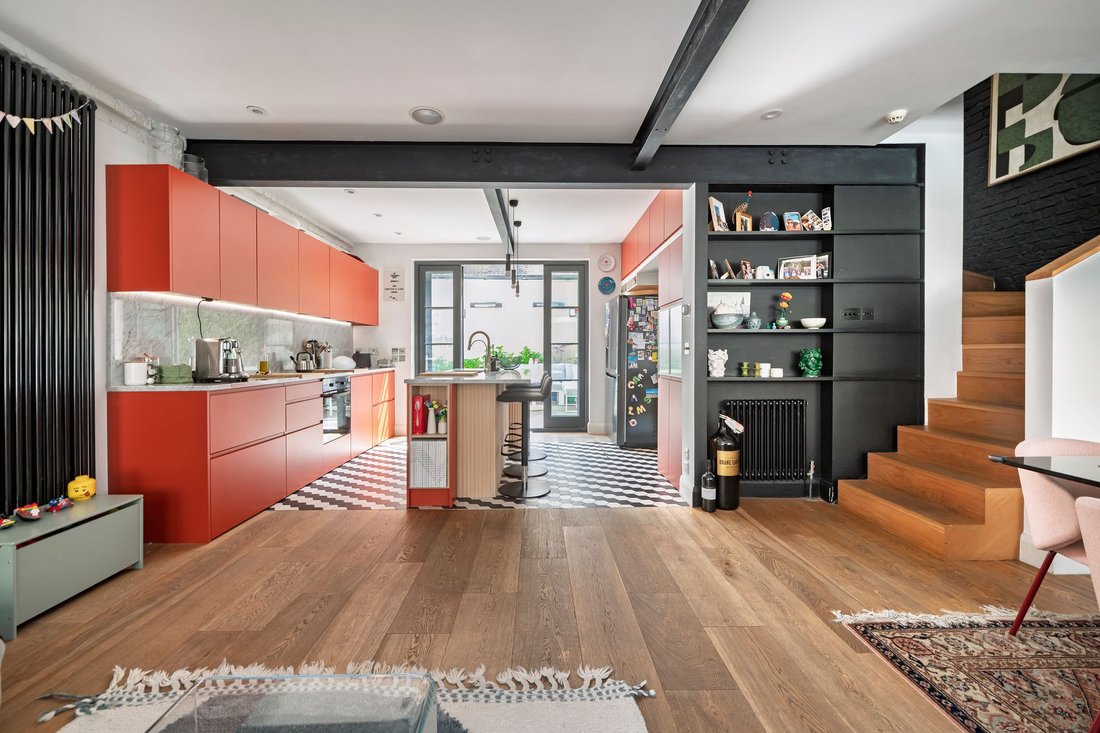
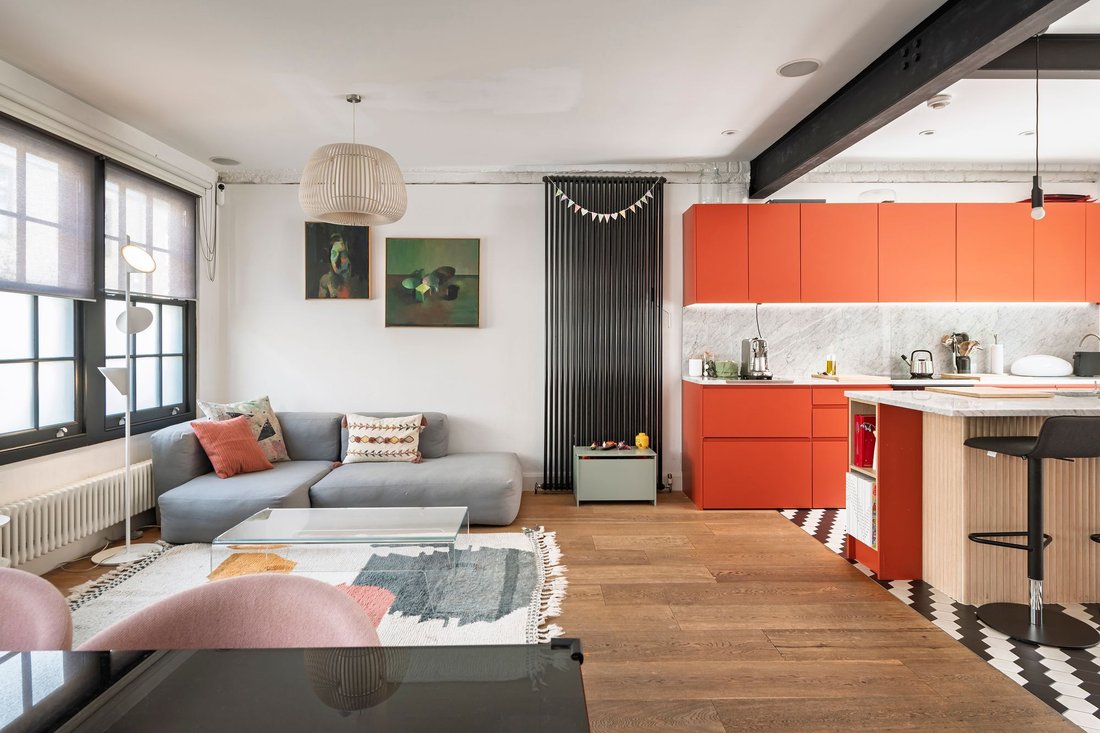
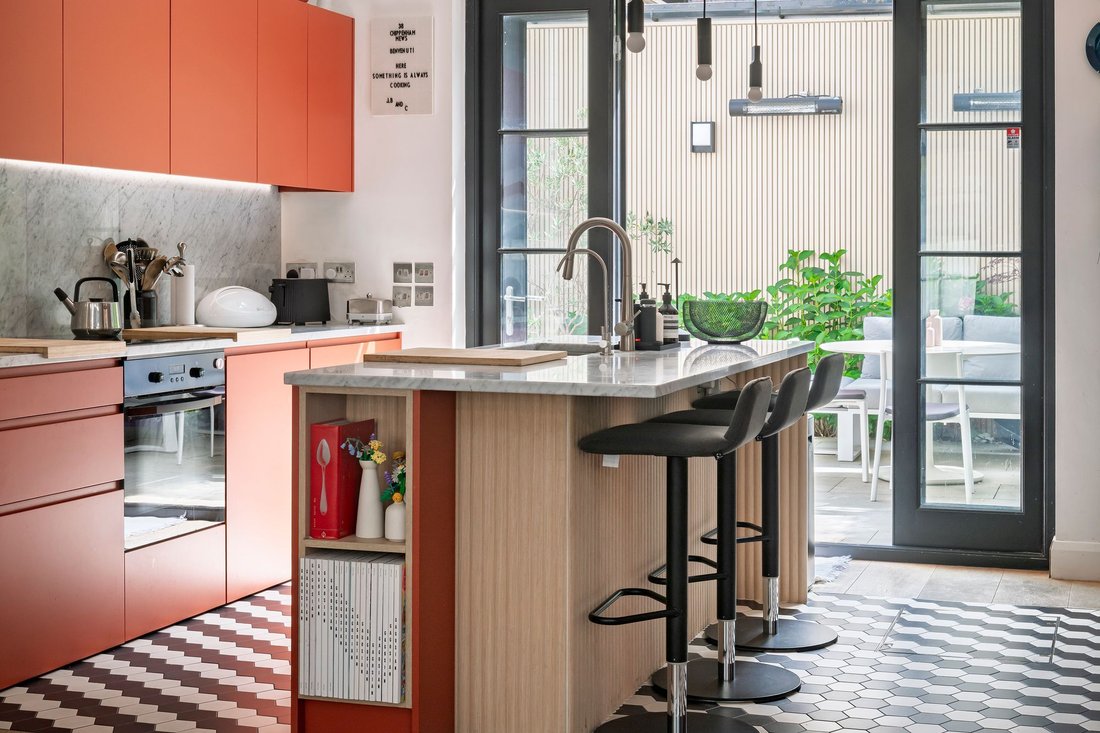
The ground floor is the heart of the home. A spectacular open plan kitchen, dining and living space stretches from the front façade through to the private south facing garden, flooded with natural light throughout the day. The bespoke kitchen centres around a generous marble island with breakfast seating, complemented by understated oak detailing and vibrant cabinetry that gives the space its distinctive personality. Large glazed doors seamlessly connect inside and out, making the garden a natural extension of the entertaining space during the warmer months.
The first floor offers a wonderfully flexible arrangement with an elegant reception room featuring original exposed brick fireplaces, French doors and leafy views, creating an ideal family room, media space or quiet retreat. A further bedroom on this floor provides excellent versatility as a guest suite, nursery or home office.
Occupying the upper floor, the principal bedroom is beautifully appointed with extensive bespoke wardrobes and a luxurious en suite shower room finished in richly veined stone. A second double bedroom also benefits from its own en suite bathroom, while air conditioning to the upper floor ensures year round comfort.
Outside, the landscaped south facing courtyard garden offers an unexpectedly peaceful setting for dining, entertaining or simply enjoying a quiet morning coffee, a rare feature within central London mews living.
Beautifully balancing character, contemporary design and everyday practicality, this is a rare opportunity to acquire a turnkey freehold home within one of West London’s most desirable mews addresses. The accommodation extends to approximately 1,563 sq ft arranged over three floors.
Arranged across three floors, the house has been meticulously refined by the current owners to create a home that feels both striking and wonderfully practical. Every material has been carefully considered, combining exposed brickwork, steel beams and bespoke joinery with warm timber flooring, natural stone and beautifully crafted cabinetry to create interiors that are both elegant and enduring.
The ground floor is the heart of the home. A spectacular open plan kitchen, dining and living space stretches from the front façade through to the private south facing garden, flooded with natural light throughout the day. The bespoke kitchen centres around a generous marble island with breakfast seating, complemented by understated oak detailing and vibrant cabinetry that gives the space its distinctive personality. Large glazed doors seamlessly connect inside and out, making the garden a natural extension of the entertaining space during the warmer months.
The first floor offers a wonderfully flexible arrangement with an elegant reception room featuring original exposed brick fireplaces, French doors and leafy views, creating an ideal family room, media space or quiet retreat. A further bedroom on this floor provides excellent versatility as a guest suite, nursery or home office.
Occupying the upper floor, the principal bedroom is beautifully appointed with extensive bespoke wardrobes and a luxurious en suite shower room finished in richly veined stone. A second double bedroom also benefits from its own en suite bathroom, while air conditioning to the upper floor ensures year round comfort.
Outside, the landscaped south facing courtyard garden offers an unexpectedly peaceful setting for dining, entertaining or simply enjoying a quiet morning coffee, a rare feature within central London mews living.
Beautifully balancing character, contemporary design and everyday practicality, this is a rare opportunity to acquire a turnkey freehold home within one of West London’s most desirable mews addresses. The accommodation extends to approximately 1,563 sq ft arranged over three floors.
-
Art der Immobilie
Haus
-
Preis/Quadratfuß
$1,508
Funktionen
- Garten
- Kamin
- Offene Küche
- 2D Grundriss
- Gasherd
- Wohnraum im Freien
- Kücheninsel
- Bar
- Stein Arbeitsplatten
Funktionen
Innenbereich
- Kamin
- Klimaanlage
- Kücheninsel
- Gasherd
- Bar
- Offene Küche
- Stein Arbeitsplatten
Outdoor
Erkunden Sie die Gegend
Chippenham Mews, Little Venice, Westminster, England
Auf Google Maps anzeigen
Preis pro sqft
Niedrig
Hoch
Vor 11 Monaten beigetreten
Sie haben sich nach diesem Objekt erkundigt
Der Agent wird sich in Kürze mit Ihnen in Verbindung setzen
Gelistet von
64
Angebote
2025
Beigetreten
Besichtigung mit the agent buchen
Wählen Sie ein Datum und ob Sie eine virtuelle oder persönliche Besichtigung mit dem Makler wünschen.
Bevorzugtes Datum
Art der Tour
Zuletzt aktualisiert
September 11
Erstmalig gelistet
September 10
Angebotsreferenz
-
Das Vertrauen der führenden Makler der Welt
Die Makler hinter den außergewöhnlichsten Immobilien der Welt inserieren bei JamesEdition.
- Angebote von Sotheby's, Christie's, BARNES und Engel & Völkers
- Jedes Angebot wird vor der Veröffentlichung geprüft
- Verbinden Sie sich direkt mit verifizierten Maklern
Indem Sie fortfahren, akzeptieren Sie unsere Nutzungsbedingungen und Datenschutzrichtlinie.