$14,768,658
Chester Square
- 4 Schlafz.
- 4 Bäder
- 3,310 Sqft
- Aktualisiert: Heute
Über die Immobilie
Beschreibung wurde automatisch übersetzt.
Die Beschreibung wird in der Originalsprache angezeigt.
A beautifully designed three window wide home on one of London’s most sought after garden Squares. Newly built with five bedrooms and over 3,300 sq ft.
Behind the classical stucco façade of one of Belgravia’s most exclusive garden squares lies a newly constructed three window wide freehold townhouse with a traditional exterior that conceals a refined, design-led interior of exceptional quality
Behind the classical stucco façade of one of Belgravia’s most exclusive garden squares lies a newly constructed three window wide freehold townhouse with a traditional exterior that conceals a refined, design-led interior of exceptional quality
A beautifully designed three window wide home on one of London’s most sought after garden Squares. Newly built with five bedrooms and over 3,300 sq ft.
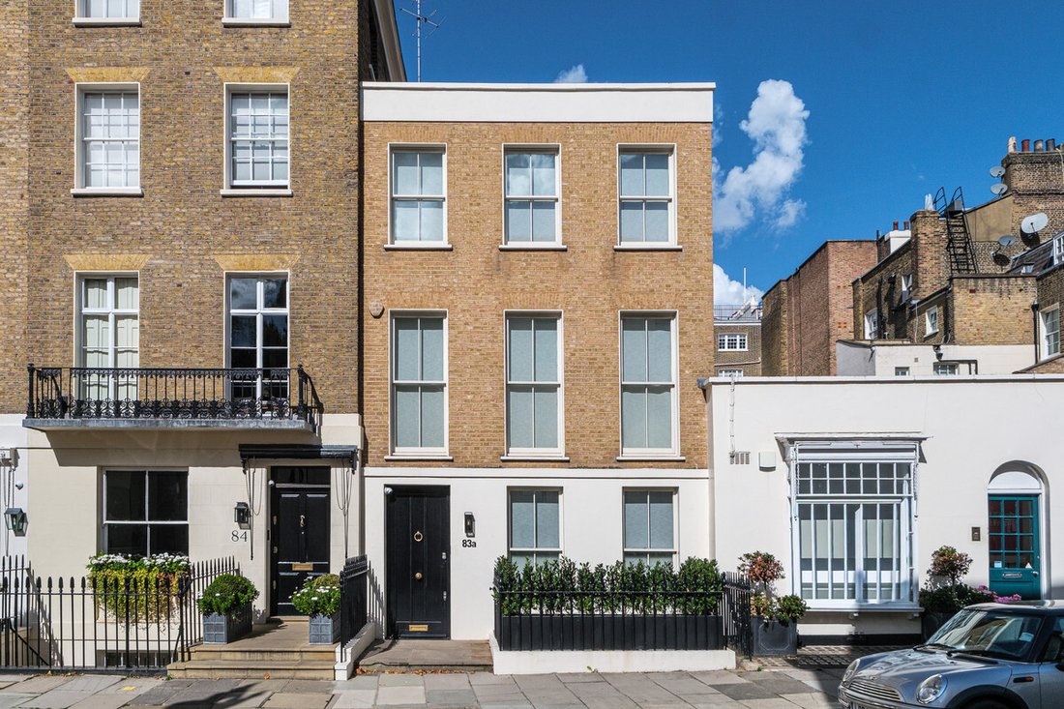
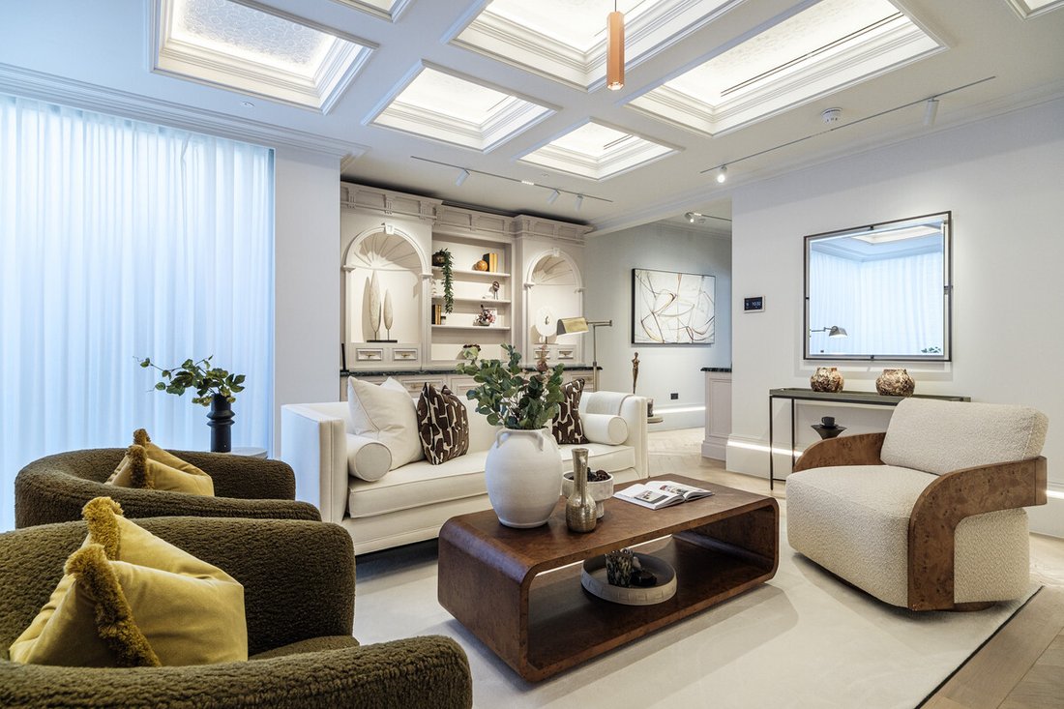
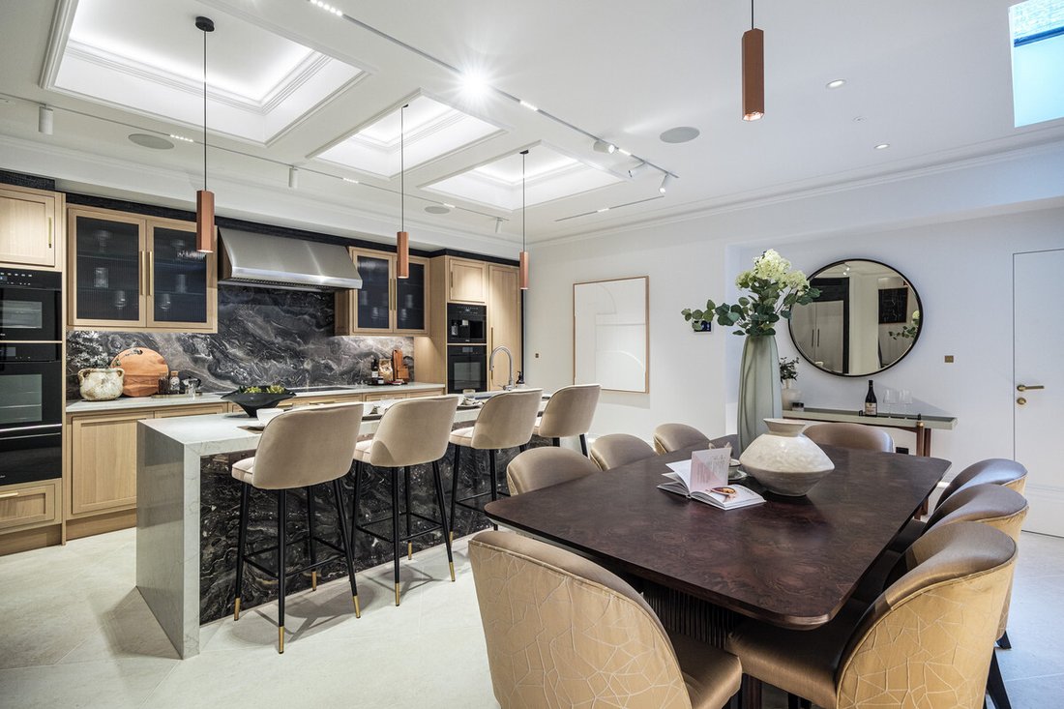
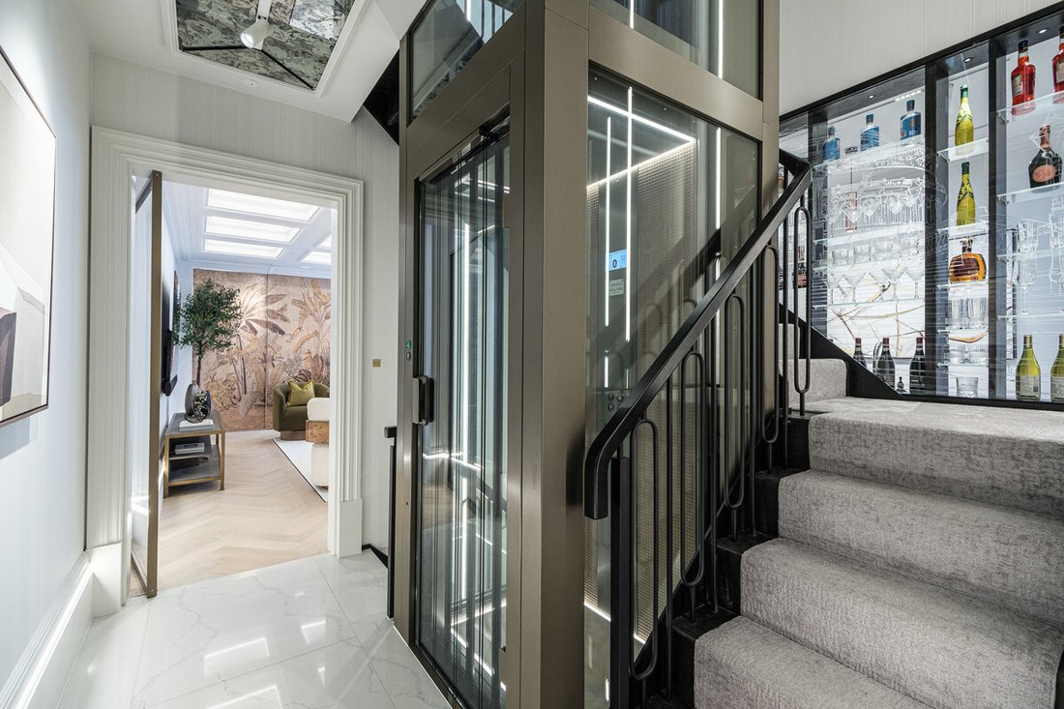
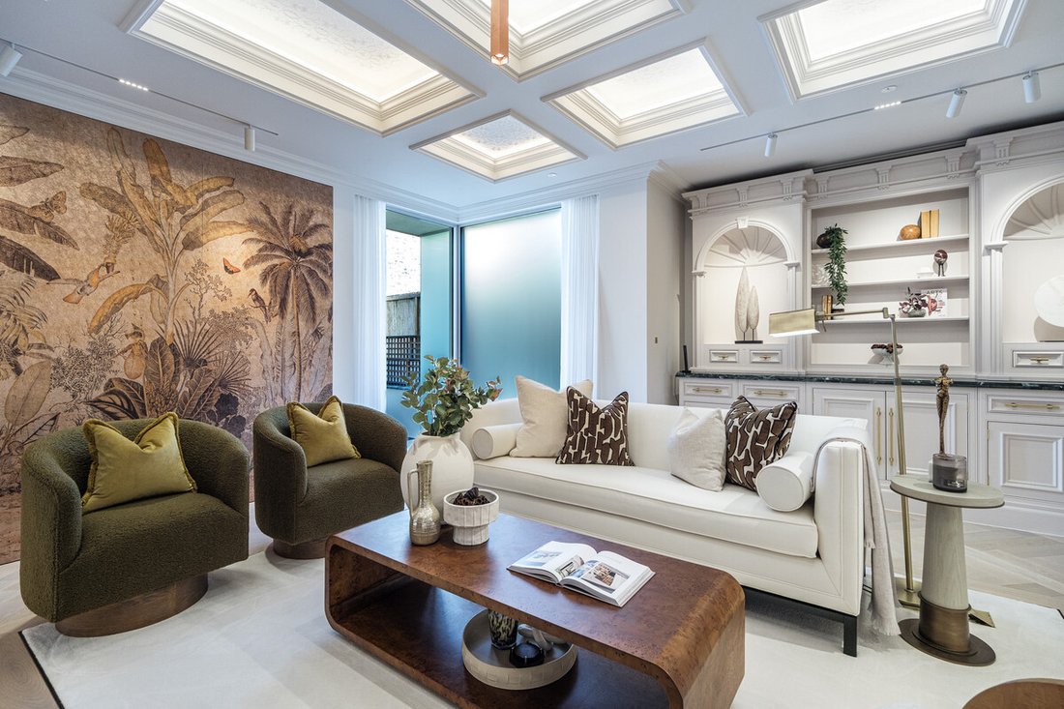
Behind the classical stucco façade of one of Belgravia’s most exclusive garden squares lies a newly constructed three window wide freehold townhouse with a traditional exterior that conceals a refined, design-led interior of exceptional quality. Spanning approximately 3,310 sq ft over just four floors, with four bedrooms and four bathrooms. The property has been completely rebuilt behind its period front, combining timeless architecture with cutting-edge technology, luxurious materials, and a considered, light-filled layout. The home benefits from a bespoke glazed lift accessing the main living floors and comes with a full 10-year structural warranty, a rarity for a residence of this style. Upon entry, a welcoming hall with marble floor opens onto an elegant and expansive formal reception room. This sophisticated space features an integrated entertainment wall with a marble cocktail bar and glazed shelving. Behind the bar, a striking etched glass panel of the Royal Albert Hall overlooks the central stairwell, allowing light to cascade naturally through the core of the house. Automated sliding doors lead to a secluded, landscaped courtyard garden—perfect for entertaining or quiet retreat. Discreetly hidden within this level is a concealed door that opens to a guest WC, exterior access to the rear mews, and a dedicated staff or trades staircase. This connects directly to the lower-ground floor utility and service areas—ensuring seamless household operation without compromising the formality or privacy of the main living spaces. Beyond the reception, the study is positioned as a peaceful workspace, enhanced by a unique glass partition. This gold-mesh panel glows softly when lit, allowing ambient light to pass into the entrance hallway; when unlit, it becomes completely blackout, offering full privacy during meetings or moments of quiet concentration. The lower-ground floor reveals a spacious and richly detailed kitchen and dining suite. Handcrafted by Clive Christian and set in striking marble, the kitchen features Miele appliances, a Teppanyaki grill, Quooker boiling-water taps, and elegant cabinetry. The dining area is distinctly separate from the kitchen, offering a refined space for formal entertaining. Also on this level is a versatile family room or media lounge—easily reimagined as a fourth bedroom if desired—alongside a fully equipped utility room, option for gym with sauna, and a plant room with its own external entrance to accommodate maintenance and services without disrupting the household. On the first floor, which can be accessed by the glazed lift, two generously proportioned double bedrooms each enjoy custom-designed dressing rooms and opulent en-suite bathrooms. Every bathroom and cloakroom throughout the home is crafted from book-matched marble and fitted with Japanese-style Toto smart toilets, remote controls, Aquavision TVs, and high-end stone detailing—delivering the utmost in comfort and design continuity. The entire top floor is devoted to the principal suite—a serene private retreat with a spacious bedroom, an expansive dressing area, and a beautifully appointed en-suite bathroom featuring a steam shower, deep marble bath, and integrated media system. From this level, a concealed staircase provides access to the roof, where infrastructure has already been installed for a potential mansard addition or roof terrace, subject to the usual consents, offering a unique opportunity to expand without disrupting the finished interior. Throughout the home, an advanced suite of technologies ensures effortless living: air conditioning and water-fed underfloor heating are installed in every room; a full Control4 smart home system manages lighting, blinds, audio, and climate control; and a Lutron lighting system flows seamlessly with the interior design. Bespoke materials—including Arte wallpapers, silk carpets, and timber flooring—are used throughout, while a centrepiece staircase framed by the Royal Albert Hall-etched glass serves as a glowing spine to the house, drawing light and visual drama across every level. Positioned within the historic Chester Square—a Georgian garden square dating to the 1830s and once home to Mary Shelley and Margaret Thatcher—83A enjoys a premier location in the heart of Belgravia. The charming boutiques of Elizabeth Street, the culinary appeal of Motcomb Street, and the retail icons of Knightsbridge are all within easy reach. Sloane Square and Victoria stations are only moments away, providing quick access across London and beyond, including direct rail services to Gatwick Airport. Families will appreciate the close proximity to some of the capital’s top independent and international schools, including Eaton House, Francis Holland, Garden House, and Hill House. Green open spaces such as Hyde Park and Green Park are nearby, providing a welcome escape from city life. Importantly, ownership also includes exclusive keyholder access to the private residents’ gardens of Chester Square—a true sanctuary in central London. In summary, 83A Chester Square is a rare blend of classical elegance and refined innovation. With its carefully considered layout, top-tier technology, luxurious finishes, lift, and build warranty, this freehold home offers an unmatched lifestyle opportunity in one of London’s most distinguished addresses. Final points of note: The property is freehold, for sale chain free, and the sale comes with a key and access to Chester Square. Tenure : Freehold
Behind the classical stucco façade of one of Belgravia’s most exclusive garden squares lies a newly constructed three window wide freehold townhouse with a traditional exterior that conceals a refined, design-led interior of exceptional quality. Spanning approximately 3,310 sq ft over just four floors, with four bedrooms and four bathrooms. The property has been completely rebuilt behind its period front, combining timeless architecture with cutting-edge technology, luxurious materials, and a considered, light-filled layout. The home benefits from a bespoke glazed lift accessing the main living floors and comes with a full 10-year structural warranty, a rarity for a residence of this style. Upon entry, a welcoming hall with marble floor opens onto an elegant and expansive formal reception room. This sophisticated space features an integrated entertainment wall with a marble cocktail bar and glazed shelving. Behind the bar, a striking etched glass panel of the Royal Albert Hall overlooks the central stairwell, allowing light to cascade naturally through the core of the house. Automated sliding doors lead to a secluded, landscaped courtyard garden—perfect for entertaining or quiet retreat. Discreetly hidden within this level is a concealed door that opens to a guest WC, exterior access to the rear mews, and a dedicated staff or trades staircase. This connects directly to the lower-ground floor utility and service areas—ensuring seamless household operation without compromising the formality or privacy of the main living spaces. Beyond the reception, the study is positioned as a peaceful workspace, enhanced by a unique glass partition. This gold-mesh panel glows softly when lit, allowing ambient light to pass into the entrance hallway; when unlit, it becomes completely blackout, offering full privacy during meetings or moments of quiet concentration. The lower-ground floor reveals a spacious and richly detailed kitchen and dining suite. Handcrafted by Clive Christian and set in striking marble, the kitchen features Miele appliances, a Teppanyaki grill, Quooker boiling-water taps, and elegant cabinetry. The dining area is distinctly separate from the kitchen, offering a refined space for formal entertaining. Also on this level is a versatile family room or media lounge—easily reimagined as a fourth bedroom if desired—alongside a fully equipped utility room, option for gym with sauna, and a plant room with its own external entrance to accommodate maintenance and services without disrupting the household. On the first floor, which can be accessed by the glazed lift, two generously proportioned double bedrooms each enjoy custom-designed dressing rooms and opulent en-suite bathrooms. Every bathroom and cloakroom throughout the home is crafted from book-matched marble and fitted with Japanese-style Toto smart toilets, remote controls, Aquavision TVs, and high-end stone detailing—delivering the utmost in comfort and design continuity. The entire top floor is devoted to the principal suite—a serene private retreat with a spacious bedroom, an expansive dressing area, and a beautifully appointed en-suite bathroom featuring a steam shower, deep marble bath, and integrated media system. From this level, a concealed staircase provides access to the roof, where infrastructure has already been installed for a potential mansard addition or roof terrace, subject to the usual consents, offering a unique opportunity to expand without disrupting the finished interior. Throughout the home, an advanced suite of technologies ensures effortless living: air conditioning and water-fed underfloor heating are installed in every room; a full Control4 smart home system manages lighting, blinds, audio, and climate control; and a Lutron lighting system flows seamlessly with the interior design. Bespoke materials—including Arte wallpapers, silk carpets, and timber flooring—are used throughout, while a centrepiece staircase framed by the Royal Albert Hall-etched glass serves as a glowing spine to the house, drawing light and visual drama across every level. Positioned within the historic Chester Square—a Georgian garden square dating to the 1830s and once home to Mary Shelley and Margaret Thatcher—83A enjoys a premier location in the heart of Belgravia. The charming boutiques of Elizabeth Street, the culinary appeal of Motcomb Street, and the retail icons of Knightsbridge are all within easy reach. Sloane Square and Victoria stations are only moments away, providing quick access across London and beyond, including direct rail services to Gatwick Airport. Families will appreciate the close proximity to some of the capital’s top independent and international schools, including Eaton House, Francis Holland, Garden House, and Hill House. Green open spaces such as Hyde Park and Green Park are nearby, providing a welcome escape from city life. Importantly, ownership also includes exclusive keyholder access to the private residents’ gardens of Chester Square—a true sanctuary in central London. In summary, 83A Chester Square is a rare blend of classical elegance and refined innovation. With its carefully considered layout, top-tier technology, luxurious finishes, lift, and build warranty, this freehold home offers an unmatched lifestyle opportunity in one of London’s most distinguished addresses. Final points of note: The property is freehold, for sale chain free, and the sale comes with a key and access to Chester Square. Tenure : Freehold
-
Art der Immobilie
Haus
-
Preis/Quadratfuß
$4,461
Funktionen
- Garten
- Begehbarer Kleiderschrank
- Aufzug
- Sauna
- Dampfsauna
- Neubauten
- 2D Grundriss
- Tor
- Office
Funktionen
Lot
- Privatsphäre
- Neubauten
Innenbereich
- Office
- Klimaanlage
- Kücheninsel
- Gasherd
- Bar
- Waschküche
- Sauna
- Aufzug
- Stein Arbeitsplatten
- Dampfsauna
- Begehbarer Kleiderschrank
Outdoor
- Balkon
- Tor
- Garten
Erkunden Sie die Gegend
83A Chester Square, Belgravia, Westminster, England
Auf Google Maps anzeigen
Preis pro sqft
Niedrig
Hoch
Vor 1 Monat beigetreten
Sie haben sich nach diesem Objekt erkundigt
Der Agent wird sich in Kürze mit Ihnen in Verbindung setzen
Gelistet von
108
Angebote
2026
Beigetreten
Besichtigung mit the agent buchen
Wählen Sie ein Datum und ob Sie eine virtuelle oder persönliche Besichtigung mit dem Makler wünschen.
Bevorzugtes Datum
Art der Tour
Zuletzt aktualisiert
Heute
Erstmalig gelistet
November 4
Angebotsreferenz
-
Ähnliche Immobilien in der Nähe
Neue Angebote in Belgravia







Entdecken Sie mehr Häuser zum Verkauf
Belgravia, Westminster, England Immobilienarten
Belgravia, Westminster, England beliebte Suchanfragen
- Immobilien mit Spielzimmer in Belgravia, Westminster, England
- Immobilien mit Office in Belgravia, Westminster, England
- Immobilien mit Aufzug in Belgravia, Westminster, England
- Immobilien mit Garten in Belgravia, Westminster, England
- Immobilien mit Outdoor-Küche in Belgravia, Westminster, England
- Duplex Immobilien in Belgravia, Westminster, England
- Anlageimmobilie Immobilien in Belgravia, Westminster, England
- Immobilien mit Sauna in Belgravia, Westminster, England
- Immobilien mit Dampfsauna in Belgravia, Westminster, England
- Immobilien mit Bibliothek in Belgravia, Westminster, England
- Immobilien mit Weinkeller in Belgravia, Westminster, England
- Immobilien mit Pool in Belgravia, Westminster, England
- Immobilien mit Garage in Belgravia, Westminster, England
- Immobilien mit Balkon in Belgravia, Westminster, England
- Immobilien mit Tennisplatz in Belgravia, Westminster, England
- Immobilien mit Privatflughafen in Belgravia, Westminster, England
- Luxusvilla Immobilien in Belgravia, Westminster, England
- Immobilien mit Hallenbad in Belgravia, Westminster, England
Verwandte Leitfäden & Geschichten
Das Vertrauen der führenden Makler der Welt
Die Makler hinter den außergewöhnlichsten Immobilien der Welt inserieren bei JamesEdition.
- Angebote von Sotheby's, Christie's, BARNES und Engel & Völkers
- Jedes Angebot wird vor der Veröffentlichung geprüft
- Verbinden Sie sich direkt mit verifizierten Maklern
Indem Sie fortfahren, akzeptieren Sie unsere Nutzungsbedingungen und Datenschutzrichtlinie.