$3,542,288
Carlisle Straße
- 4 Schlafz.
- 3 Bäder
- 1,970 Sqft
- Aktualisiert: Gestern
Über die Immobilie
Beschreibung wurde automatisch übersetzt.
Die Beschreibung wird in der Originalsprache angezeigt.
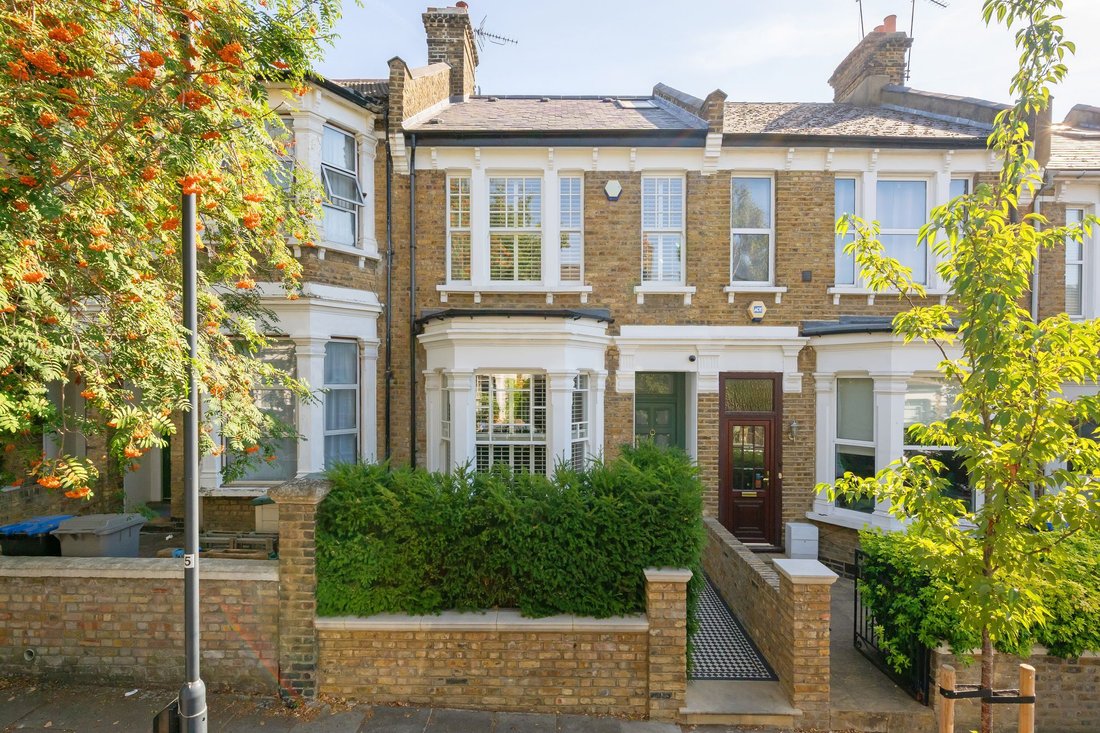
An exceptional four bedroom Victorian house in Queen’s Park, completely rebuilt and thoughtfully reimagined to create a wonderfully accomplished family home of almost 2,000 sq ft.
A back to brick renovation completed in 2021 included a new roof, windows, plumbing, wiring, insulation and internal walls. The result combines the character and proportions of the original house with the comfort and
A back to brick renovation completed in 2021 included a new roof, windows, plumbing, wiring, insulation and internal walls. The result combines the character and proportions of the original house with the comfort and
An exceptional four bedroom Victorian house in Queen’s Park, completely rebuilt and thoughtfully reimagined to create a wonderfully accomplished family home of almost 2,000 sq ft.
A back to brick renovation completed in 2021 included a new roof, windows, plumbing, wiring, insulation and internal walls. The result combines the character and proportions of the original house with the comfort and efficiency of an entirely modern home.
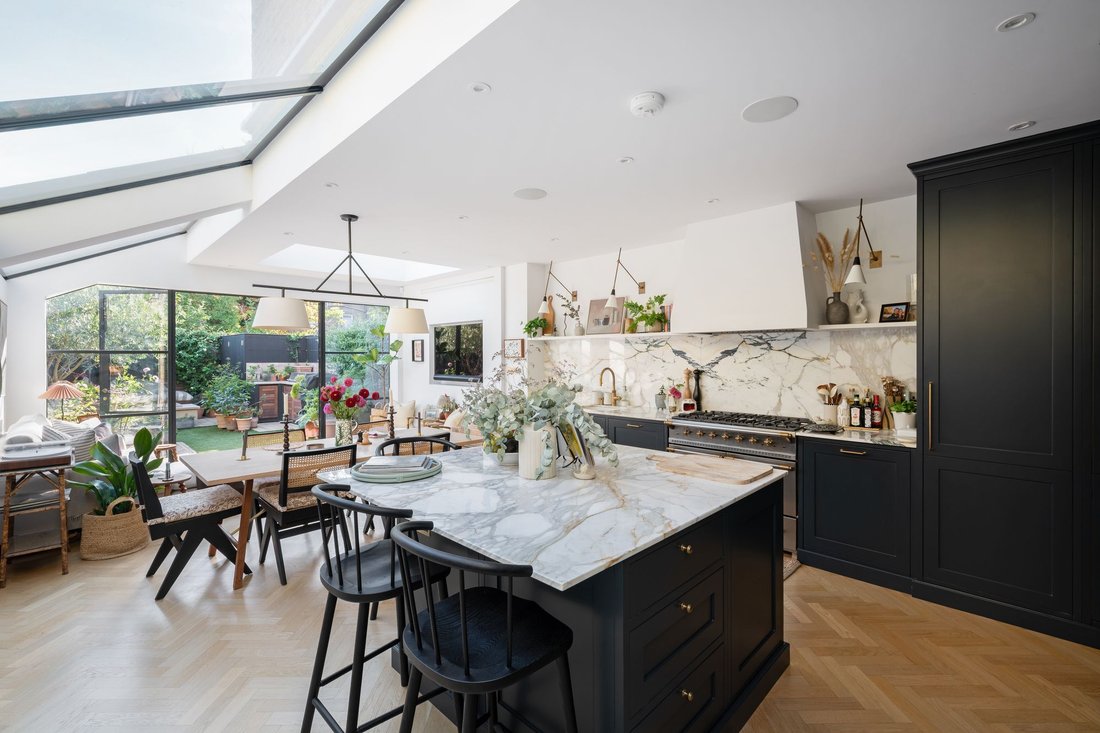
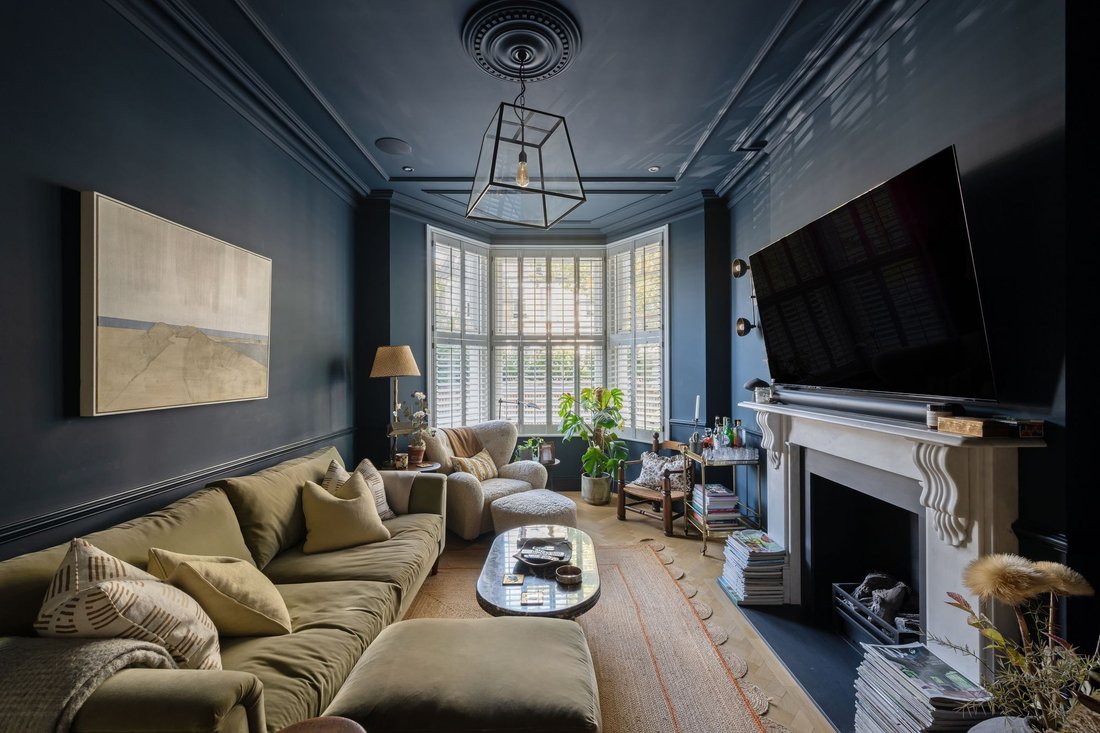
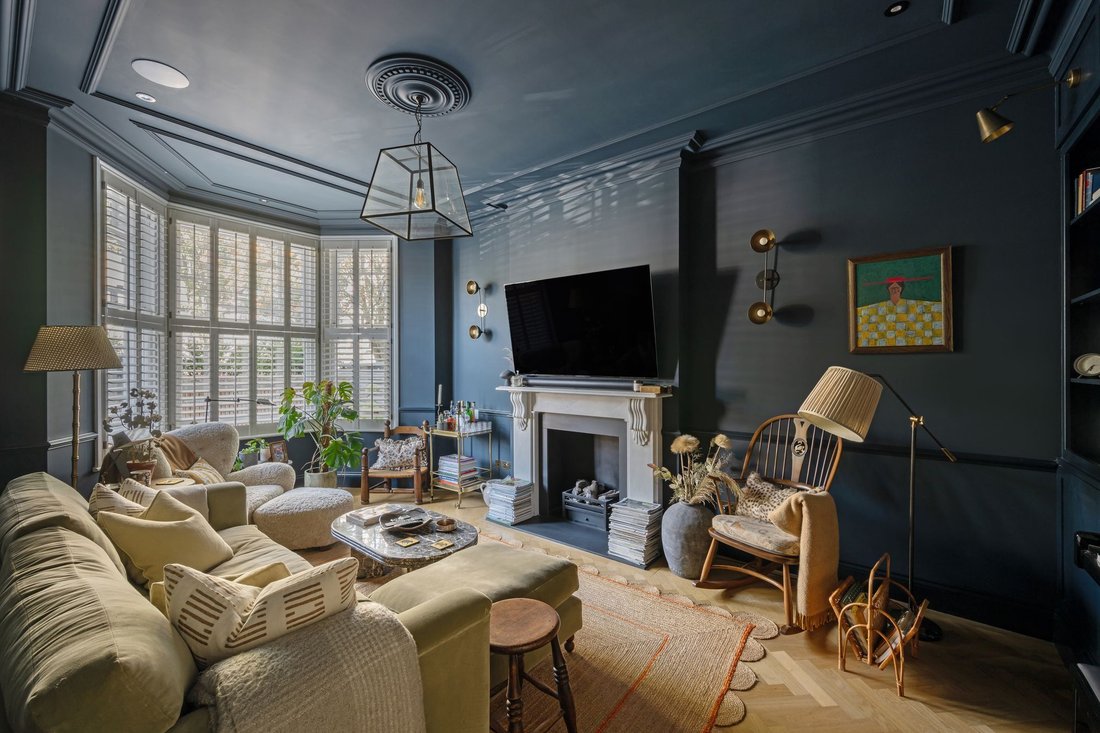
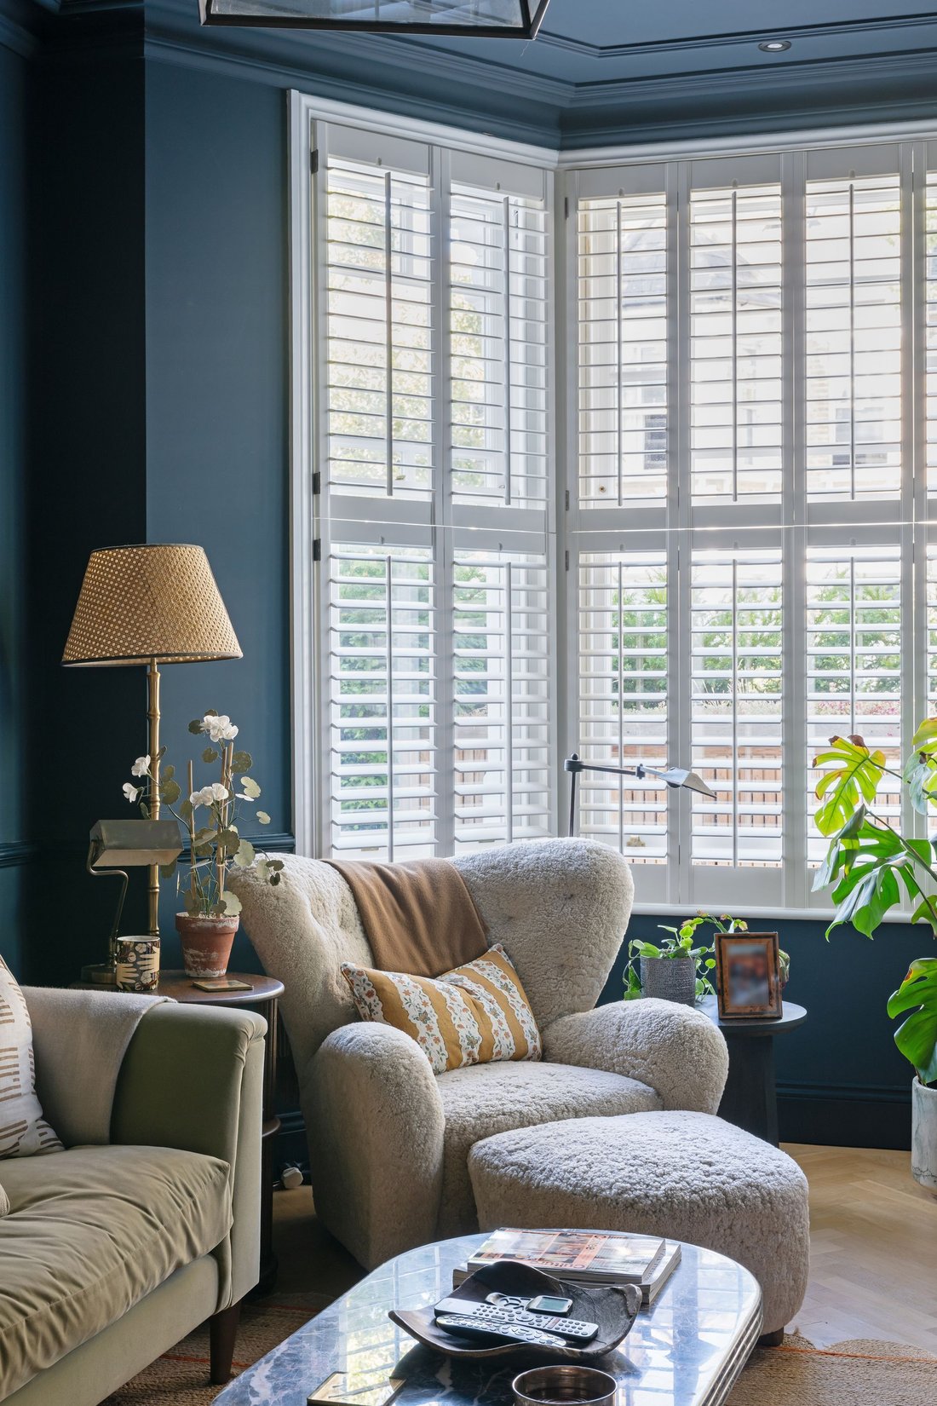
The ground floor is arranged around two contrasting living spaces. At the front, the elegant reception room retains its bay window, decorative plasterwork and working Chesneys fireplace. Beyond is an impressive kitchen and dining room extending over 27 feet and filled with natural light from extensive roof glazing and full width doors onto the garden.
The bespoke QPK kitchen is beautifully detailed with marble surfaces, a Lacanche range cooker, Miele appliances and Quooker tap. A generous island provides informal seating, while a fully fitted walk in pantry keeps the working elements neatly concealed. Solid timber herringbone flooring runs throughout the ground floor, with a separate utility and boot room adding further practicality.
Upstairs, the principal bedroom includes extensive bespoke joinery and a private shower room. A dressing room provides flexibility as a fourth bedroom, alongside a further double bedroom and a beautifully finished family bathroom with Studio Ham vanity, Samuel Heath fittings and marble detailing. The top floor provides another generous bedroom with its own shower room and useful eaves storage.
Considerable attention has been given to the details throughout, from bespoke joinery and carefully chosen wallpapers to remote controlled rooflights and blinds. Underfloor heating serves almost the entire house, complemented by air conditioning in the kitchen and principal bedrooms. Integrated Sonos, CCTV, an alarm system and app controlled heating and cooling provide discreet modern convenience.
The landscaped rear garden feels private and established, with built in seating, garden storage, lighting and outdoor speakers. A mains gas barbecue and firepit make it particularly well suited to entertaining. At the front, York stone, Victorian tiling, London stock brick walls and bespoke bike and bin storage create an equally considered arrival.
Carlisle Road is a peaceful residential street in the heart of Queen’s Park, moments from the independent shops, cafés and restaurants of Salusbury Road and close to the open space of Queen’s Park itself. Queen’s Park station provides Bakerloo line and London Overground services, while the area is particularly popular with families for its excellent selection of schools.
A back to brick renovation completed in 2021 included a new roof, windows, plumbing, wiring, insulation and internal walls. The result combines the character and proportions of the original house with the comfort and efficiency of an entirely modern home.
The ground floor is arranged around two contrasting living spaces. At the front, the elegant reception room retains its bay window, decorative plasterwork and working Chesneys fireplace. Beyond is an impressive kitchen and dining room extending over 27 feet and filled with natural light from extensive roof glazing and full width doors onto the garden.
The bespoke QPK kitchen is beautifully detailed with marble surfaces, a Lacanche range cooker, Miele appliances and Quooker tap. A generous island provides informal seating, while a fully fitted walk in pantry keeps the working elements neatly concealed. Solid timber herringbone flooring runs throughout the ground floor, with a separate utility and boot room adding further practicality.
Upstairs, the principal bedroom includes extensive bespoke joinery and a private shower room. A dressing room provides flexibility as a fourth bedroom, alongside a further double bedroom and a beautifully finished family bathroom with Studio Ham vanity, Samuel Heath fittings and marble detailing. The top floor provides another generous bedroom with its own shower room and useful eaves storage.
Considerable attention has been given to the details throughout, from bespoke joinery and carefully chosen wallpapers to remote controlled rooflights and blinds. Underfloor heating serves almost the entire house, complemented by air conditioning in the kitchen and principal bedrooms. Integrated Sonos, CCTV, an alarm system and app controlled heating and cooling provide discreet modern convenience.
The landscaped rear garden feels private and established, with built in seating, garden storage, lighting and outdoor speakers. A mains gas barbecue and firepit make it particularly well suited to entertaining. At the front, York stone, Victorian tiling, London stock brick walls and bespoke bike and bin storage create an equally considered arrival.
Carlisle Road is a peaceful residential street in the heart of Queen’s Park, moments from the independent shops, cafés and restaurants of Salusbury Road and close to the open space of Queen’s Park itself. Queen’s Park station provides Bakerloo line and London Overground services, while the area is particularly popular with families for its excellent selection of schools.
-
Art der Immobilie
Haus
-
Preis/Quadratfuß
$1,798
Funktionen
- Garten
- Kamin
- Begehbarer Kleiderschrank
- Modern
- Feuergrube
- Outdoor-Küche
- Renoviert
- Tor
- Wohnraum im Freien
Funktionen
Lot
Innenbereich
- Kamin
- Klimaanlage
- Kücheninsel
- Bar
- Stein Arbeitsplatten
- Begehbarer Kleiderschrank
Outdoor
- Feuergrube
- Outdoor-Küche
- Wohnraum im Freien
- Tor
- Garten
Erkunden Sie die Gegend
Carlisle Road, Brondesbury, Brent, England
Auf Google Maps anzeigen
Preis pro sqft
Niedrig
Hoch
Vor 10 Monaten beigetreten
Sie haben sich nach diesem Objekt erkundigt
Der Agent wird sich in Kürze mit Ihnen in Verbindung setzen
Gelistet von
51
Angebote
2025
Beigetreten
Besichtigung mit the agent buchen
Wählen Sie ein Datum und ob Sie eine virtuelle oder persönliche Besichtigung mit dem Makler wünschen.
Bevorzugtes Datum
Art der Tour
Zuletzt aktualisiert
Gestern
Erstmalig gelistet
Sep 16
Angebotsreferenz
-
Ähnliche Immobilien in der Nähe
Neue Angebote in Brondesbury


Entdecken Sie mehr Häuser zum Verkauf
Brondesbury, Brent, England Immobilienarten
Brondesbury, Brent, England beliebte Suchanfragen
- Immobilien mit Terrasse in Brondesbury, Brent, England
- Immobilien mit Bar in Brondesbury, Brent, England
- Immobilien mit Spielzimmer in Brondesbury, Brent, England
- Immobilien mit Office in Brondesbury, Brent, England
- Immobilien mit Aufzug in Brondesbury, Brent, England
- Blick auf die Stadt Immobilien in Brondesbury, Brent, England
- Immobilien mit Garten in Brondesbury, Brent, England
- Gesicherte Wohnanlage Immobilien in Brondesbury, Brent, England
- Privatsphäre Immobilien in Brondesbury, Brent, England
- Anlageimmobilie Immobilien in Brondesbury, Brent, England
- Moderne Immobilien in Brondesbury, Brent, England
- Neubauten Immobilien in Brondesbury, Brent, England
- Immobilien mit Fitnessstudio in Brondesbury, Brent, England
- Immobilien mit Sauna in Brondesbury, Brent, England
- Immobilien mit Bibliothek in Brondesbury, Brent, England
- Immobilien mit Klimaanlage in Brondesbury, Brent, England
- Immobilien mit Whirlpool in Brondesbury, Brent, England
- Immobilien mit Kamin in Brondesbury, Brent, England
- Immobilien mit Garage in Brondesbury, Brent, England
- Immobilien mit Balkon in Brondesbury, Brent, England
- Immobilien mit Tennisplatz in Brondesbury, Brent, England
- Immobilien mit Offene Küche in Brondesbury, Brent, England
- Renoviert Immobilien in Brondesbury, Brent, England
- Immobilien mit Kino in Brondesbury, Brent, England
Verwandte Leitfäden & Geschichten
Das Vertrauen der führenden Makler der Welt
Die Makler hinter den außergewöhnlichsten Immobilien der Welt inserieren bei JamesEdition.
- Angebote von Sotheby's, Christie's, BARNES und Engel & Völkers
- Jedes Angebot wird vor der Veröffentlichung geprüft
- Verbinden Sie sich direkt mit verifizierten Maklern
Indem Sie fortfahren, akzeptieren Sie unsere Nutzungsbedingungen und Datenschutzrichtlinie.