$8,018,688
Bloomfield Terrasse
- Aktualisiert: Heute
Über die Immobilie
Beschreibung wurde automatisch übersetzt.
Die Beschreibung wird in der Originalsprache angezeigt.
The wonderful thing about this desirable street is that each house has its own individual layout, Number 8 is particularly rare distinguished by its outstanding entertaining rooms, including a grand entrance hall and an impressive ballroom.
Bloomfield Terrace is an exceptionally attractive address, well known for its desirable location, close to Sloane Square, and its Grade II listed terrace o
Bloomfield Terrace is an exceptionally attractive address, well known for its desirable location, close to Sloane Square, and its Grade II listed terrace o
The wonderful thing about this desirable street is that each house has its own individual layout, Number 8 is particularly rare distinguished by its outstanding entertaining rooms, including a grand entrance hall and an impressive ballroom.
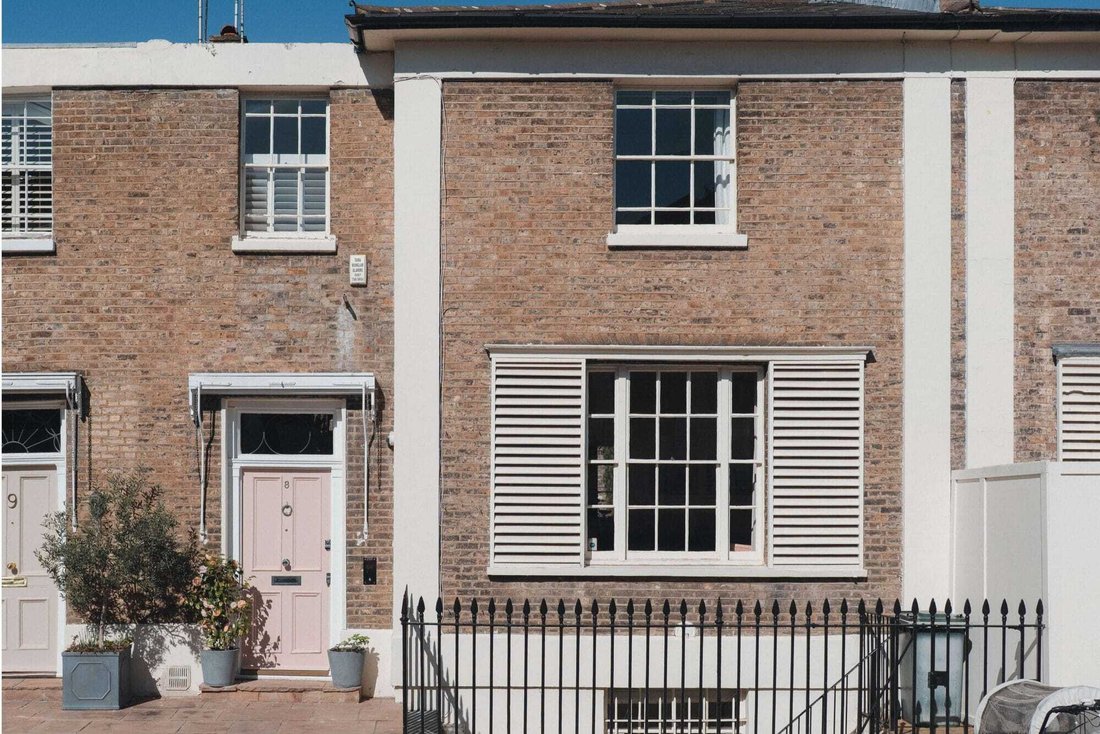
Bloomfield Terrace is an exceptionally attractive address, well known for its desirable location, close to Sloane Square, and its Grade II listed terrace of elegant, low-built villas, characterised by pretty brick façades and external shutters.
Each house has its own individual layout, but No. 8 is particularly rare, distinguished by its outstanding entertaining rooms, including a grand entrance hall and an impressive 23’3 × 21’ ballroom with soaring ceiling heights and refined period detailing.
The house is entered through a charming painted front door beneath a traditional striped awning, opening into a wide entrance hall defined by Corinthian columns and a strong sense of volume. A delightful vista draws the eye through the house towards the garden, framed by French windows and a tall arched window at the half landing. Throughout, the house retains an abundance of detailed carvings, ornate cornicing and well-proportioned rooms, complemented by large sash windows that fill the interiors with natural light.
Also on the ground floor is an elegant dining room, currently arranged as a sitting room with a dining table, and enhanced by decorative rose cornicing, fitted glass shelving and a handsome chimneypiece. A concealed door leads through to a generous kitchen overlooking the garden, fitted with attractive marble surfaces and designed for both everyday living and entertaining.
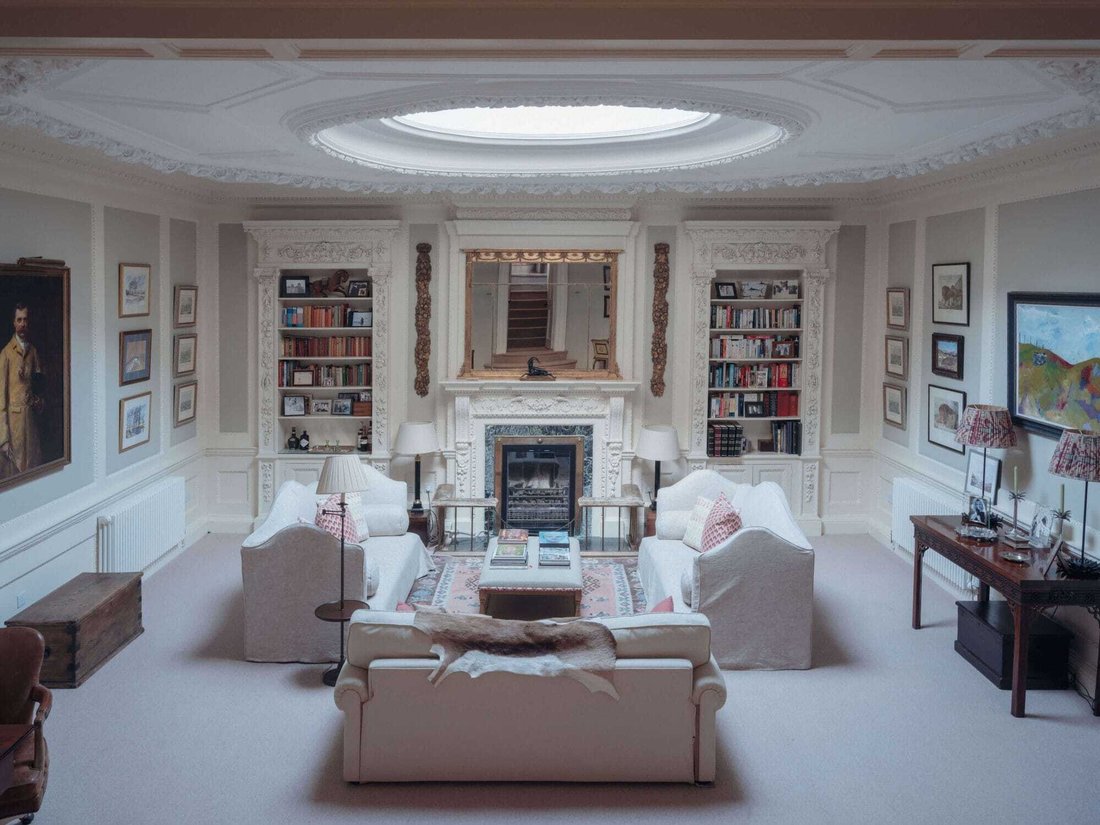
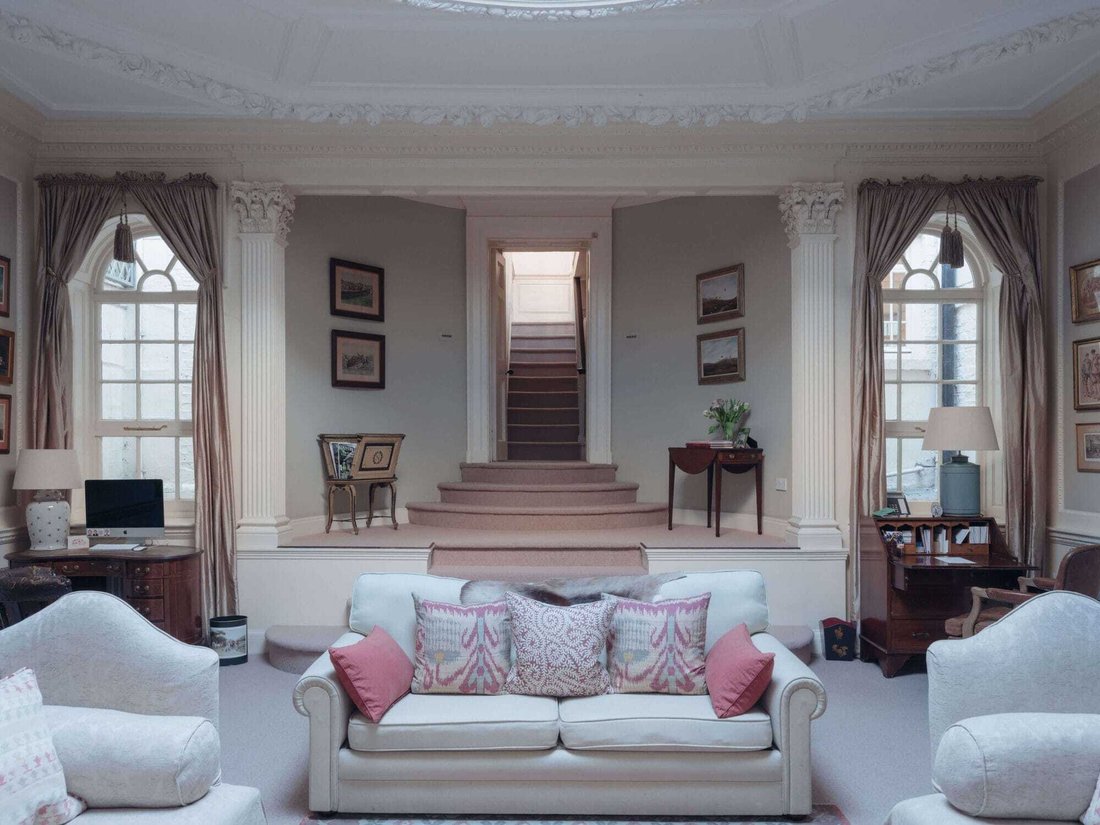
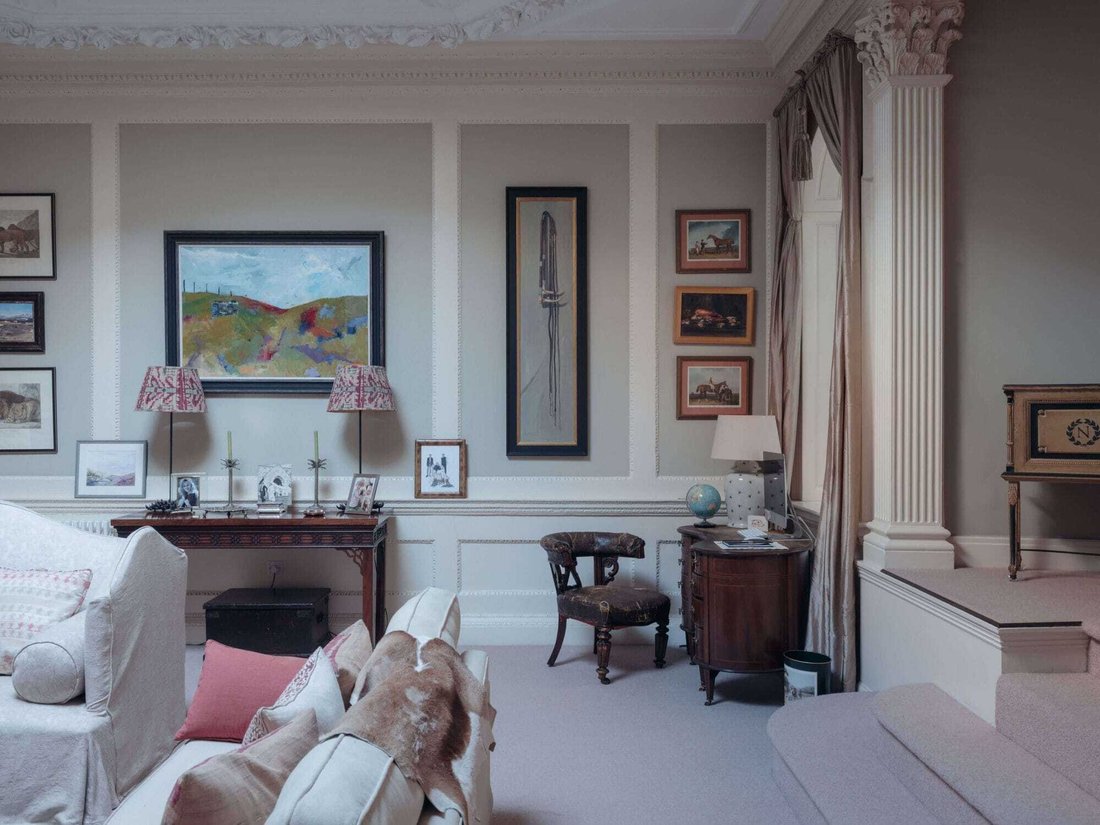
A staircase descends to a pair of ornate double doors, opening into what is undoubtedly one of the house’s most impressive rooms — the principal drawing room, historically referred to as the ballroom. Defined by its grand scale and theatrical sense of arrival, the room features a domed ceiling with a central skylight, intricate woodcarvings, elegant panelling and tall arched windows overlooking a lightwell.
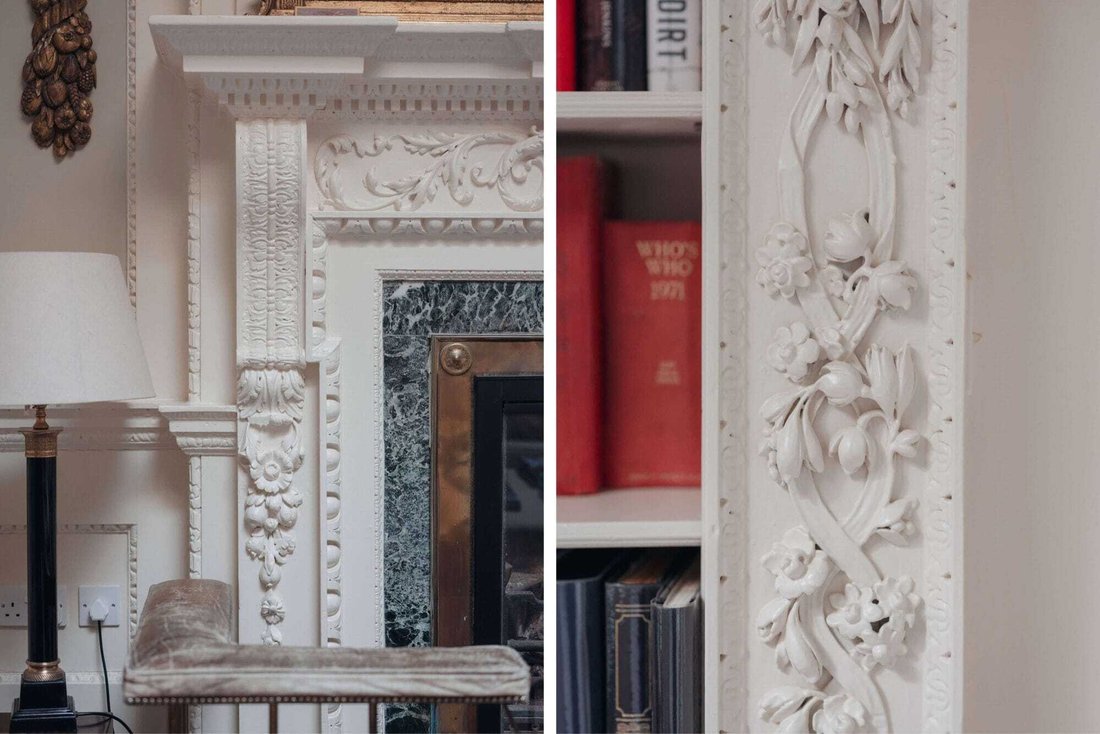
The richness of detail is particularly evident in the ceiling, the chimneypiece — with its marble inner surround framed by carved wood — and the book shelving. It is a remarkable entertaining space, evocative of a grand country house.
A wide staircase, rising beneath double-height ceilings and a tall arched window, leads to the first floor and the luxurious principal bedroom with adjoining bathroom. In keeping with the Georgian character of the house, the bedroom is beautifully proportioned and features a pretty gas-fired chimneypiece. The bathroom is well appointed, with extensive cupboards, separate walk-in shower, an elegant window, twin basins and a traditional bath with marble surrounds.
Across a small landing, which incorporates a generous cupboard, is a further bedroom, currently used as a child’s room and historically a study. It enjoys a pleasant outlook over the gardens towards the distinctive spire of St Barnabas Church.
The lower ground floor provides two well-proportioned bedrooms, a bathroom and separate shower room, together with a well-fitted utility and laundry room. This level has its own entrance and has previously worked as a self-contained flat, with the front room acting as a sitting room.
Garden
South-west facing, the terrace garden enjoys excellent natural light well into the evening, making it ideal for entertaining and having previously hosted seated dinners for up to 50 guests. Elevated above the drawing room, it is centred around a circular skylight, creating an interesting architectural feature.
Due to its raised position, the garden overlooks the neighbouring pretty gardens and enjoys a particularly attractive view towards the spire of St Barnabas Church, which is especially striking when illuminated by the evening light.
Bloomfield Terrace is an exceptionally attractive address, well known for its desirable location, close to Sloane Square, and its Grade II listed terrace of elegant, low-built villas, characterised by pretty brick façades and external shutters.
Each house has its own individual layout, but No. 8 is particularly rare, distinguished by its outstanding entertaining rooms, including a grand entrance hall and an impressive 23’3 × 21’ ballroom with soaring ceiling heights and refined period detailing.
The house is entered through a charming painted front door beneath a traditional striped awning, opening into a wide entrance hall defined by Corinthian columns and a strong sense of volume. A delightful vista draws the eye through the house towards the garden, framed by French windows and a tall arched window at the half landing. Throughout, the house retains an abundance of detailed carvings, ornate cornicing and well-proportioned rooms, complemented by large sash windows that fill the interiors with natural light.
Also on the ground floor is an elegant dining room, currently arranged as a sitting room with a dining table, and enhanced by decorative rose cornicing, fitted glass shelving and a handsome chimneypiece. A concealed door leads through to a generous kitchen overlooking the garden, fitted with attractive marble surfaces and designed for both everyday living and entertaining.
A staircase descends to a pair of ornate double doors, opening into what is undoubtedly one of the house’s most impressive rooms — the principal drawing room, historically referred to as the ballroom. Defined by its grand scale and theatrical sense of arrival, the room features a domed ceiling with a central skylight, intricate woodcarvings, elegant panelling and tall arched windows overlooking a lightwell.
The richness of detail is particularly evident in the ceiling, the chimneypiece — with its marble inner surround framed by carved wood — and the book shelving. It is a remarkable entertaining space, evocative of a grand country house.
A wide staircase, rising beneath double-height ceilings and a tall arched window, leads to the first floor and the luxurious principal bedroom with adjoining bathroom. In keeping with the Georgian character of the house, the bedroom is beautifully proportioned and features a pretty gas-fired chimneypiece. The bathroom is well appointed, with extensive cupboards, separate walk-in shower, an elegant window, twin basins and a traditional bath with marble surrounds.
Across a small landing, which incorporates a generous cupboard, is a further bedroom, currently used as a child’s room and historically a study. It enjoys a pleasant outlook over the gardens towards the distinctive spire of St Barnabas Church.
The lower ground floor provides two well-proportioned bedrooms, a bathroom and separate shower room, together with a well-fitted utility and laundry room. This level has its own entrance and has previously worked as a self-contained flat, with the front room acting as a sitting room.
Garden
South-west facing, the terrace garden enjoys excellent natural light well into the evening, making it ideal for entertaining and having previously hosted seated dinners for up to 50 guests. Elevated above the drawing room, it is centred around a circular skylight, creating an interesting architectural feature.
Due to its raised position, the garden overlooks the neighbouring pretty gardens and enjoys a particularly attractive view towards the spire of St Barnabas Church, which is especially striking when illuminated by the evening light.
-
Art der Immobilie
Haus
Funktionen
- Garten
- Terrasse
- Kamin
- Begehbarer Kleiderschrank
- Waschtrockner
- Gasherd
- Waschküche
- Hohe Decke
- Stein Arbeitsplatten
Erkunden Sie die Gegend
8 Bloomfield Terrace, Belgravia, Westminster, England
Auf Google Maps anzeigen
Preis pro sqft
Niedrig
Hoch
Vor 1 Monat beigetreten
Sie haben sich nach diesem Objekt erkundigt
Der Agent wird sich in Kürze mit Ihnen in Verbindung setzen
Gelistet von
18
Angebote
2026
Beigetreten
Besichtigung mit the agent buchen
Wählen Sie ein Datum und ob Sie eine virtuelle oder persönliche Besichtigung mit dem Makler wünschen.
Bevorzugtes Datum
Art der Tour
Zuletzt aktualisiert
Heute
Erstmalig gelistet
Sep 18
Angebotsreferenz
-
Ähnliche Immobilien in der Nähe
Neue Angebote in Belgravia


Entdecken Sie mehr Häuser zum Verkauf
Belgravia, Westminster, England Immobilienarten
Belgravia, Westminster, England beliebte Suchanfragen
- Immobilien mit Spielzimmer in Belgravia, Westminster, England
- Immobilien mit Office in Belgravia, Westminster, England
- Immobilien mit Aufzug in Belgravia, Westminster, England
- Immobilien mit Garten in Belgravia, Westminster, England
- Immobilien mit Outdoor-Küche in Belgravia, Westminster, England
- Duplex Immobilien in Belgravia, Westminster, England
- Anlageimmobilie Immobilien in Belgravia, Westminster, England
- Immobilien mit Sauna in Belgravia, Westminster, England
- Immobilien mit Dampfsauna in Belgravia, Westminster, England
- Immobilien mit Bibliothek in Belgravia, Westminster, England
- Immobilien mit Weinkeller in Belgravia, Westminster, England
- Immobilien mit Pool in Belgravia, Westminster, England
- Immobilien mit Garage in Belgravia, Westminster, England
- Immobilien mit Balkon in Belgravia, Westminster, England
- Immobilien mit Tennisplatz in Belgravia, Westminster, England
- Luxusvilla Immobilien in Belgravia, Westminster, England
- Immobilien mit Hallenbad in Belgravia, Westminster, England
Verwandte Leitfäden & Geschichten
Das Vertrauen der führenden Makler der Welt
Die Makler hinter den außergewöhnlichsten Immobilien der Welt inserieren bei JamesEdition.
- Angebote von Sotheby's, Christie's, BARNES und Engel & Völkers
- Jedes Angebot wird vor der Veröffentlichung geprüft
- Verbinden Sie sich direkt mit verifizierten Maklern
Indem Sie fortfahren, akzeptieren Sie unsere Nutzungsbedingungen und Datenschutzrichtlinie.