

$8,180,349
Wunderschön proportionierte Wohnung mit vier Schlafzimmern in einer großen weißen Stuckvilla mit weitläufigem Garten
- 4 Schlafz.
- 4 Bäder
- 3,339 Sqft
- Aktualisiert: November 20
- 1
Über die Immobilie
Beschreibung wurde automatisch übersetzt.
Die Beschreibung wird in der Originalsprache angezeigt.
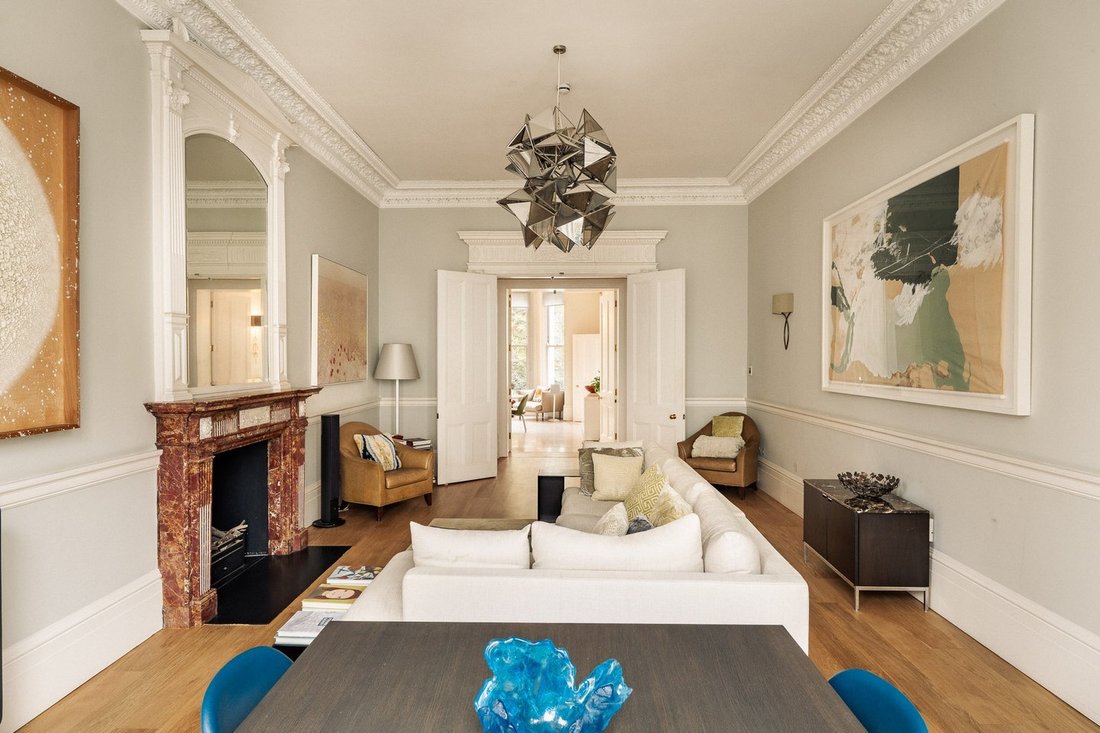
Stepping into the flat on the raised ground floor, the entrance hall opens onto a generous reception room with space for separate dining and seating areas. As well as an exceptionally high ceiling, this space is filled with light from the south-facing bay window. It also features wooden floors, an elegant cornice and an opulent marble fireplace surround.
This floor also features a kitchen with
This floor also features a kitchen with
Stepping into the flat on the raised ground floor, the entrance hall opens onto a generous reception room with space for separate dining and seating areas. As well as an exceptionally high ceiling, this space is filled with light from the south-facing bay window. It also features wooden floors, an elegant cornice and an opulent marble fireplace surround.
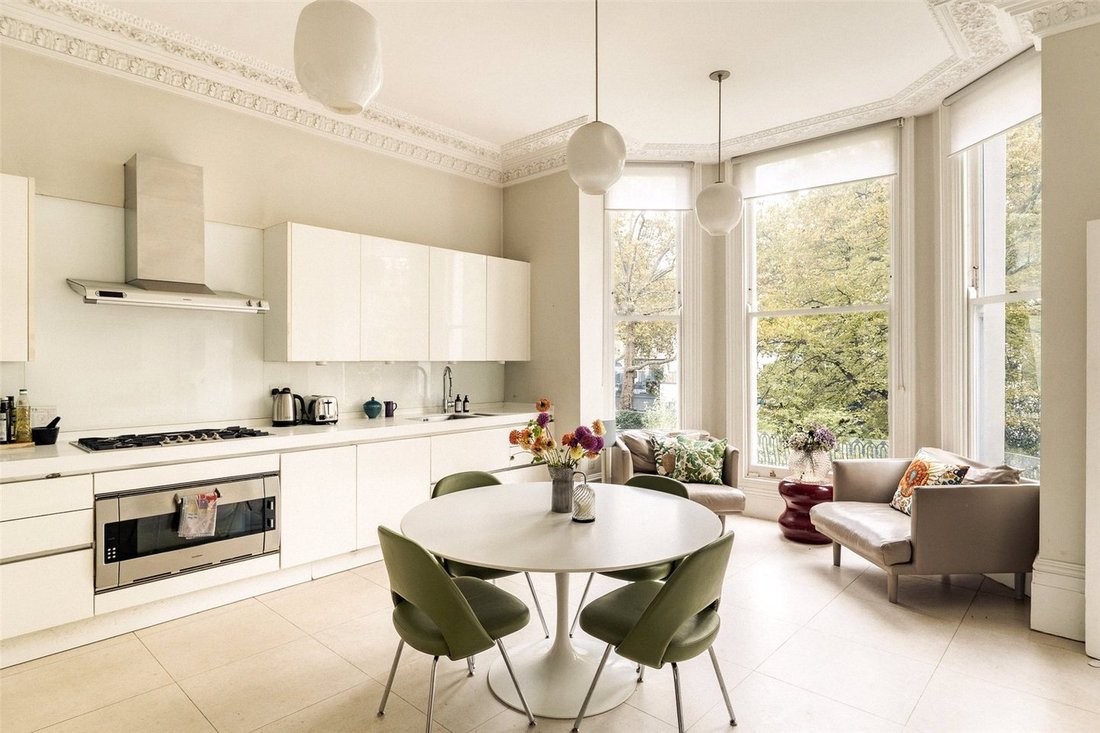
This floor also features a kitchen with modern units, an informal breakfast area and its own full-length bay window. A guest WC completes this floor, along with a French door opening onto the balcony.
The flat’s sophisticated and elegant interiors have been beautifully maintained. There is air conditioning in the basement floor, with the potential to install in the rest of the property.
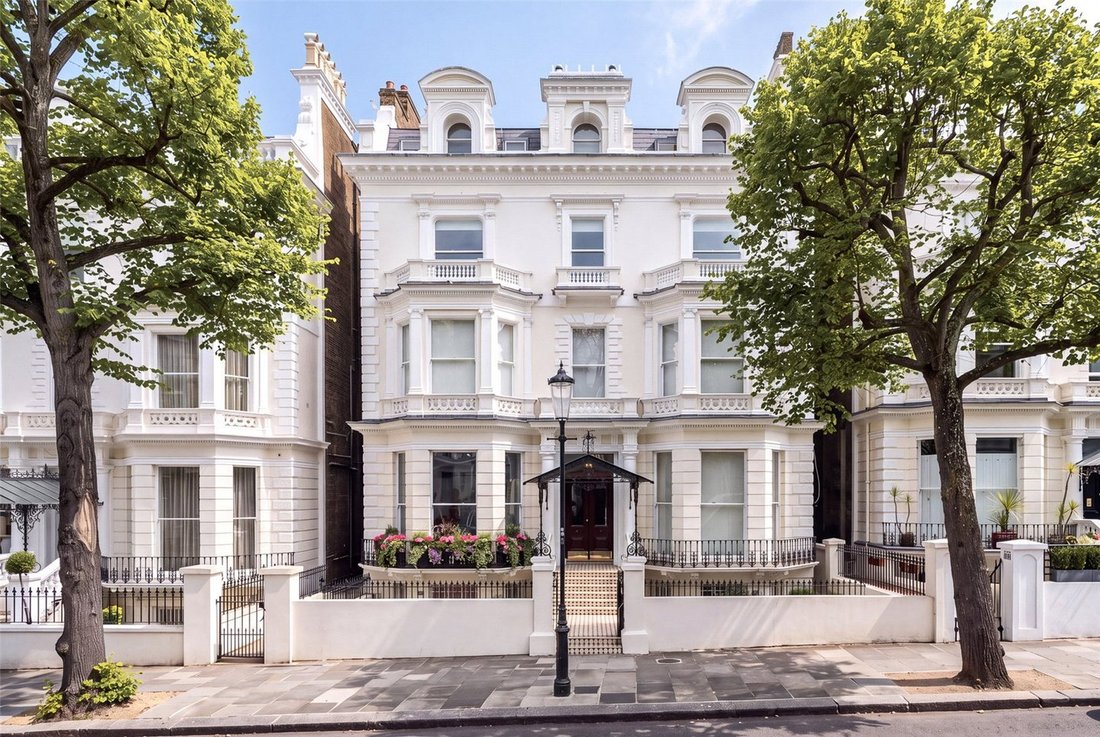
The flat is part of a Grade II listed double-fronted stucco townhouse. These grand villas were constructed between 1860 and 1880 by the brothers William and Francis Radford. Early residents of the street included aristocrats and statesmen, as well as prominent engineers, politicians and lawyers.
The lower ground floor consists of three bedrooms. The principal bedroom includes a generous ensuite bathroom with both shower and bath. This floor also has garden access.
The basement floor features a bedroom, a gym and a home cinema. Overheard skylights spread daylight throughout this level.
The property features a rear balcony with steps leading down into a large garden with a lawn and planted borders. A rear door opens onto Holland Park Avenue, meaning the underground station is a short walk away.
From here, Holland Park underground station is close, along with the popular shops of Holland Park high street (including Daunt Books, Lidgate’s Butchers and Supermarket of Dreams). The open spaces of Holland Park are also nearby, while the many restaurants and independent boutiques of Notting Hill are a short walk away.
This floor also features a kitchen with modern units, an informal breakfast area and its own full-length bay window. A guest WC completes this floor, along with a French door opening onto the balcony.
The flat’s sophisticated and elegant interiors have been beautifully maintained. There is air conditioning in the basement floor, with the potential to install in the rest of the property.
The flat is part of a Grade II listed double-fronted stucco townhouse. These grand villas were constructed between 1860 and 1880 by the brothers William and Francis Radford. Early residents of the street included aristocrats and statesmen, as well as prominent engineers, politicians and lawyers.
The lower ground floor consists of three bedrooms. The principal bedroom includes a generous ensuite bathroom with both shower and bath. This floor also has garden access.
The basement floor features a bedroom, a gym and a home cinema. Overheard skylights spread daylight throughout this level.
The property features a rear balcony with steps leading down into a large garden with a lawn and planted borders. A rear door opens onto Holland Park Avenue, meaning the underground station is a short walk away.
From here, Holland Park underground station is close, along with the popular shops of Holland Park high street (including Daunt Books, Lidgate’s Butchers and Supermarket of Dreams). The open spaces of Holland Park are also nearby, while the many restaurants and independent boutiques of Notting Hill are a short walk away.
-
Art der Immobilie
Wohnung
-
Preis/Quadratfuß
$2,449
Funktionen
- Garten
- Kamin
- Fitnessstudio
- Kino
- Keller
- Tor
- Gasherd
- Hohe Decke
- Klimaanlage
Erkunden Sie die Gegend
Holland Park Avenue, Kensington und Chelsea, England
Auf Google Maps anzeigen
Preis pro sqft
Niedrig
Hoch
Vor 12 Monaten beigetreten
Sie haben sich nach diesem Objekt erkundigt
Der Agent wird sich in Kürze mit Ihnen in Verbindung setzen
Gelistet von
41
Angebote
2025
Beigetreten
Besichtigung mit the agent buchen
Wählen Sie ein Datum und ob Sie eine virtuelle oder persönliche Besichtigung mit dem Makler wünschen.
Bevorzugtes Datum
Art der Tour
Zuletzt aktualisiert
November 20
Erstmalig gelistet
November 19
Angebotsreferenz
-
Ähnliche Immobilien in der Nähe
Neue Angebote in Holland Park




Entdecken Sie mehr Häuser zum Verkauf
Holland Park, Kensington und Chelsea, England Immobilienarten
- Wohnungen zum Verkauf in Holland Park, Kensington und Chelsea, England
- Häuser zum Verkauf in Holland Park, Kensington und Chelsea, England
- Stadthäuser zum Verkauf in Holland Park, Kensington und Chelsea, England
- Penthouses zum Verkauf in Holland Park, Kensington und Chelsea, England
- Villen zum Verkauf in Holland Park, Kensington und Chelsea, England
- Land zum Verkauf in Holland Park, Kensington und Chelsea, England
Holland Park, Kensington und Chelsea, England beliebte Suchanfragen
- Panorama Immobilien in Holland Park, Kensington und Chelsea, England
- Immobilien mit Terrasse in Holland Park, Kensington und Chelsea, England
- Immobilien mit Bar in Holland Park, Kensington und Chelsea, England
- Immobilien mit Spielzimmer in Holland Park, Kensington und Chelsea, England
- Immobilien mit Office in Holland Park, Kensington und Chelsea, England
- Immobilien mit Flussblick in Holland Park, Kensington und Chelsea, England
- Immobilien mit Aufzug in Holland Park, Kensington und Chelsea, England
- Blick auf die Stadt Immobilien in Holland Park, Kensington und Chelsea, England
- Immobilien mit Garten in Holland Park, Kensington und Chelsea, England
- Immobilien mit Outdoor-Küche in Holland Park, Kensington und Chelsea, England
- Duplex Immobilien in Holland Park, Kensington und Chelsea, England
- Gesicherte Wohnanlage Immobilien in Holland Park, Kensington und Chelsea, England
- Privatsphäre Immobilien in Holland Park, Kensington und Chelsea, England
- Immobilien in hohen Höhen in Holland Park, Kensington und Chelsea, England
- am Wasser Immobilien in Holland Park, Kensington und Chelsea, England
- Anlageimmobilie Immobilien in Holland Park, Kensington und Chelsea, England
- Moderne Immobilien in Holland Park, Kensington und Chelsea, England
- Neubauten Immobilien in Holland Park, Kensington und Chelsea, England
- Immobilien mit Fitnessstudio in Holland Park, Kensington und Chelsea, England
- Immobilien mit Sauna in Holland Park, Kensington und Chelsea, England
- Immobilien mit Dampfsauna in Holland Park, Kensington und Chelsea, England
- Immobilien mit Bibliothek in Holland Park, Kensington und Chelsea, England
- Immobilien mit Klimaanlage in Holland Park, Kensington und Chelsea, England
- Immobilien mit Weinkeller in Holland Park, Kensington und Chelsea, England
- Immobilien mit Whirlpool in Holland Park, Kensington und Chelsea, England
- Immobilien mit Kamin in Holland Park, Kensington und Chelsea, England
- Immobilien mit Pool in Holland Park, Kensington und Chelsea, England
- Immobilien mit Garage in Holland Park, Kensington und Chelsea, England
- Immobilien mit Balkon in Holland Park, Kensington und Chelsea, England
- Immobilien mit Tennisplatz in Holland Park, Kensington und Chelsea, England
- Luxusvilla Immobilien in Holland Park, Kensington und Chelsea, England
- Immobilien mit Offene Küche in Holland Park, Kensington und Chelsea, England
- Renoviert Immobilien in Holland Park, Kensington und Chelsea, England
- Immobilien mit Kino in Holland Park, Kensington und Chelsea, England
- am Fluss Immobilien in Holland Park, Kensington und Chelsea, England
- Immobilien mit Hallenbad in Holland Park, Kensington und Chelsea, England
- Immobilien mit Wasserblick in Holland Park, Kensington und Chelsea, England
Verwandte Leitfäden & Geschichten
Das Vertrauen der führenden Makler der Welt
Die Makler hinter den außergewöhnlichsten Immobilien der Welt inserieren bei JamesEdition.
- Angebote von Sotheby's, Christie's, BARNES und Engel & Völkers
- Jedes Angebot wird vor der Veröffentlichung geprüft
- Verbinden Sie sich direkt mit verifizierten Maklern
Indem Sie fortfahren, akzeptieren Sie unsere Nutzungsbedingungen und Datenschutzrichtlinie.