$1,809,923
Ashmead Road, St. John's
- Aktualisiert: September 3
Über die Immobilie
Beschreibung wurde automatisch übersetzt.
Die Beschreibung wird in der Originalsprache angezeigt.
Delightful five bedroom (four of them double), two-and-a-half bathroom end of terrace Victorian house delivered over five floors and 2275 square feet in the St John’s Conservation Area close to the well-regarded Ashmead Primary School. An incredible professionally-fitted wine cellar, utility room, conservatory, and a big 85 feet long south-facing garden (with a twist of west and a handy side retur
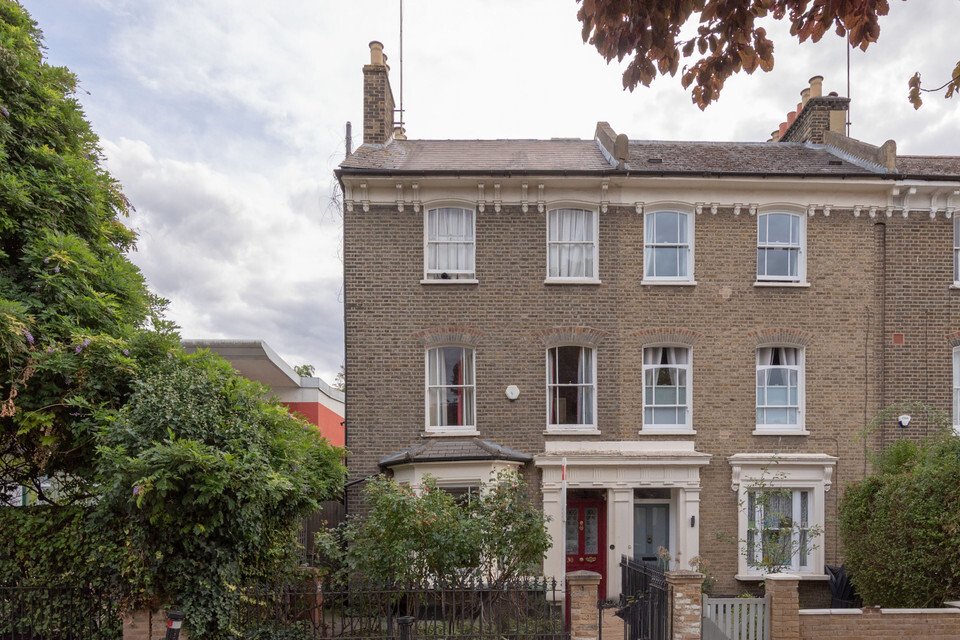
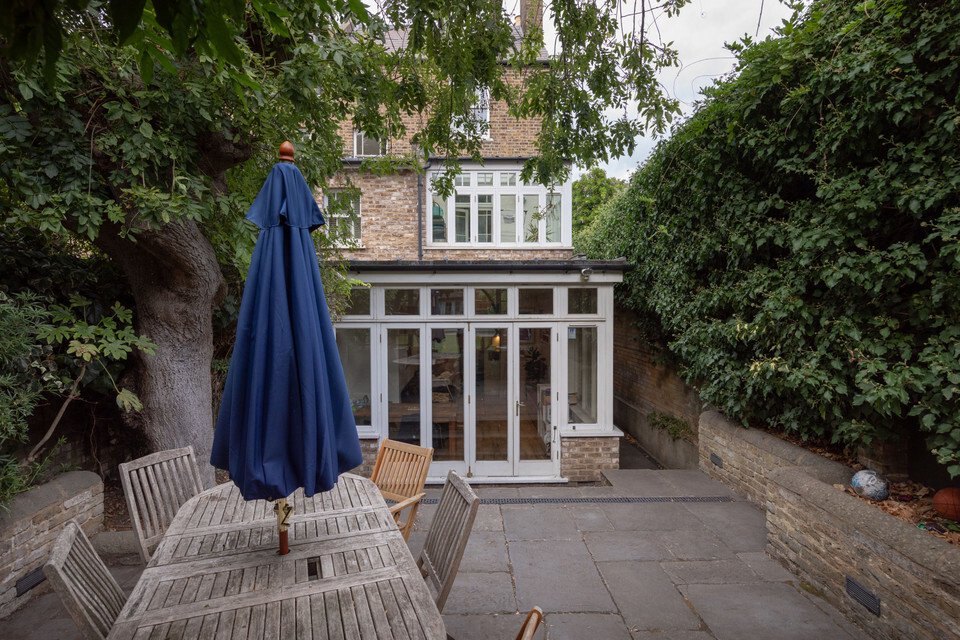
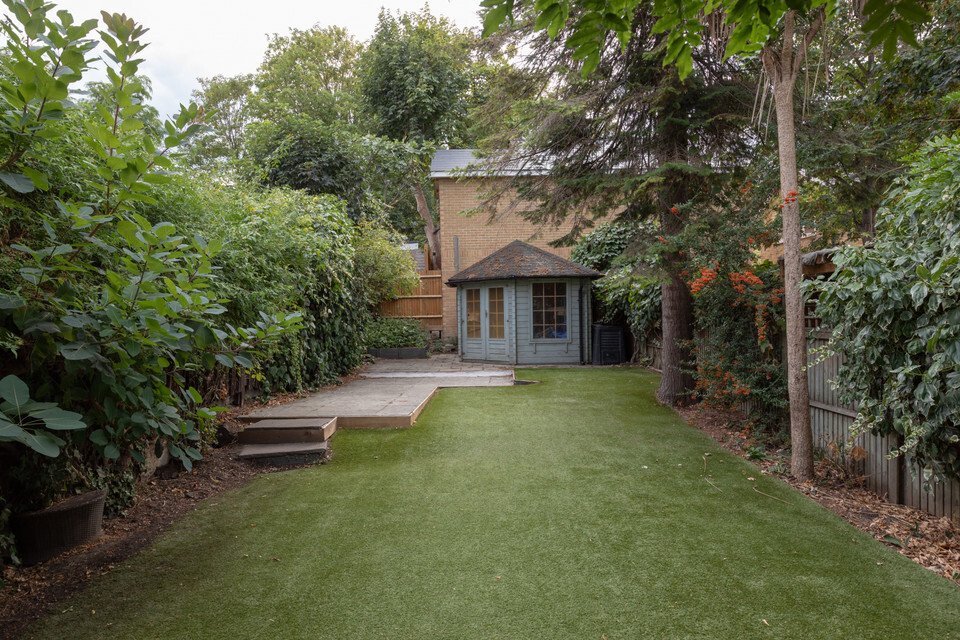
Delightful five bedroom (four of them double), two-and-a-half bathroom end of terrace Victorian house delivered over five floors and 2275 square feet in the St John’s Conservation Area close to the well-regarded Ashmead Primary School. An incredible professionally-fitted wine cellar, utility room, conservatory, and a big 85 feet long south-facing garden (with a twist of west and a handy side return) are the cherries on top. The wide one-way street is of the pretty, tree-lined residential variety with ample residents-only on-street parking. We love the old-fashioned lamps and all round leafiness of the locale, and as this is a ‘school street’, very little vehicle traffic passes through. Handily, you are but two minutes from St John’s Station (Zone 2), and an 8 minute walk from Elverson Road and Deptford Bridge DLR stations. New Cross and Brockley overground stations are also within easy walking distance, and a myriad of local buses run from nearby Lewisham Way and Brookmill Road. Local cycle routes will whizz you safely to the City on dedicated cycle lanes, parks and side streets.
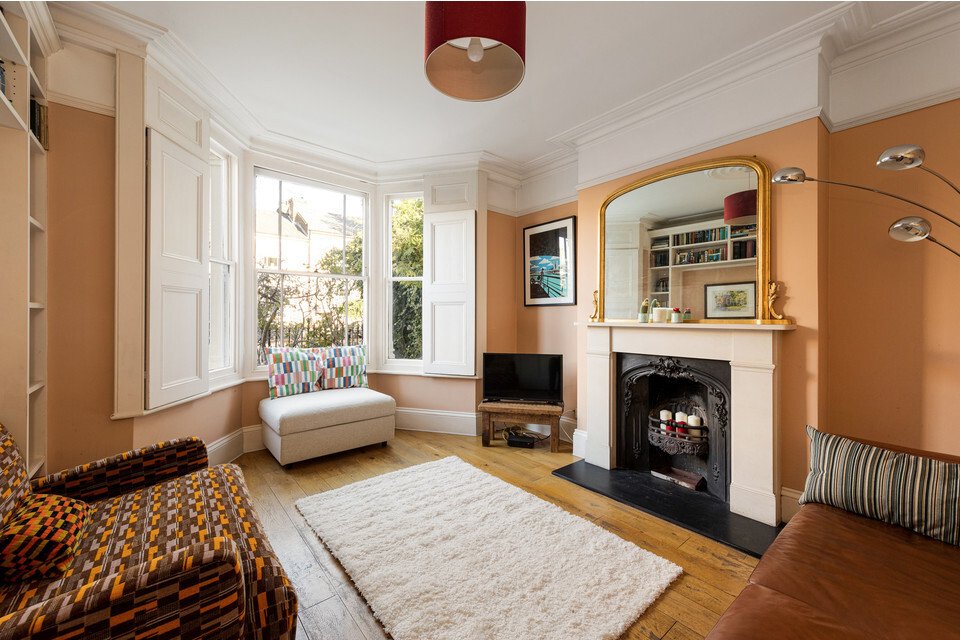
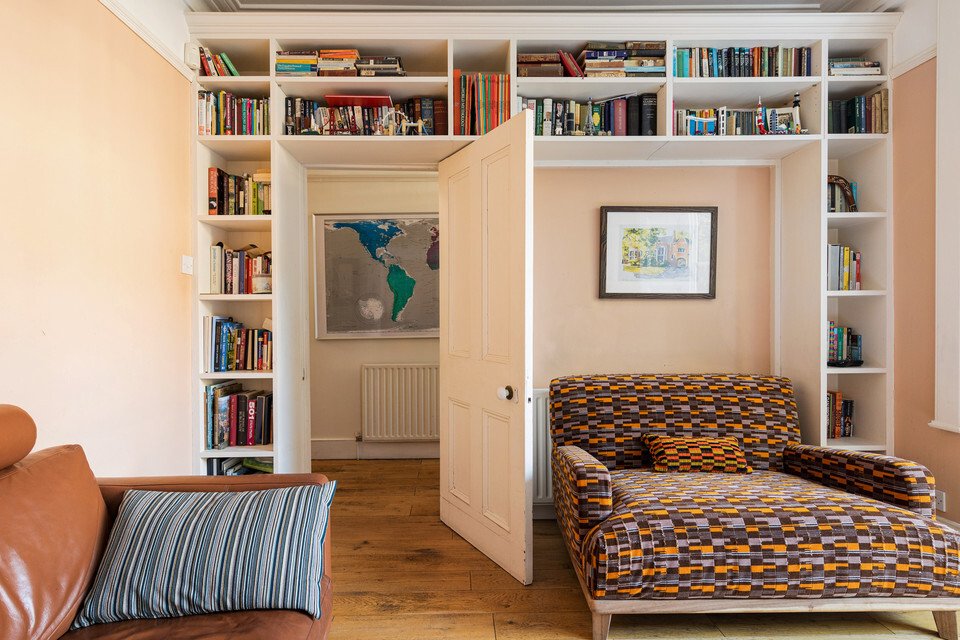
From your attractive hall you have your formal bay-windowed front reception room to your left. This is over 14 feet by over 12 feet with a beautiful central fireplace, original box work and shutters to your three sashes in the bay, coving and picture rail detail, solid oak floors, and custom-made shelving for books/display. Down the hall and a door sits to your right for basement access, via wooden stairs. Wine fans will be in heaven here, with an awesome glazed-doored wine store accessed from an ante room that could be a cool games room or an adults-only snug as you wish. We’ll let the pictures do the talking! Back up at ground floor a lobby area beyond the cellar door gives access to a handy downstairs w.c. and a dedicated laundry room (with outdoor access, plumbing for your washing machine, a substantial basin and ample storage cupboards). Next you have your extended dining room, running over 20 feet. A brilliant amount of glazing here, maximising the room’s sunny orientation. Set up dining and seating areas as you wish. The smart kitchen with underfloor heating is off the dining area, via a gorgeous original panel-glazed door. Two cute windows are set either side of the range which has the look of an Aga but the convenience of an electric oven (and which is included in the sale: lucky you!). Your extractor fan is cleverly set within the deep chimney breast. Up the stairs and from the first half-landing you have a single bedroom, currently fitted out as a dressing room, of over 9 feet by over 7 feet.
From the landing proper you have a luxury oversized bathroom with feature fireplace, free-standing roll-top bath, Victorian-style (but modern cistern!) toilet and an independent shower. French doors open to another conservatory-style room with garden views, which lends itself well to a home gym/pamper space/reading room. You choose! The huge master bedroom, of 17 feet by 11 feet, rests to the front of the house, with a duo of sash windows. period fireplace (also present in all the other double bedrooms), coving and rose detail here.
Up to the second floor and you have another gigantic bedroom across the front of the house. A respectable double bedroom sits above the bathroom, of 11 feet by nearly 12 feet.
Your top floor hosts the property’s second bathroom (again with an independent shower), and a pretty double-aspect bedroom currently enjoyed as a home office with sofabed. Generous accessible eaves storage is found up here as well. This floor is a natural guest, lodger or au pair suite if you don’t need all the bedrooms yourselves. A little bit of a secret this area… but not for long! An extremely well-connected patch. The stuff of driving lessons: Victorian streets in the main, excellent transport links, shops, cafes and parks. In St John’s you have Deptford directly to the north, Brockley to the south, Lewisham/Greenwich to the east and New Cross/Peckham to the west. In your immediate area, some of the best spots within 5 minutes’ walk are Middleton deli/cafe (perfect for brunches or weekend croissant runs), The Talbot and Brookmill gastropubs, and Brockley Market each Saturday. If you miss Saturday, head to nearby Blackheath for their Sunday farmers’ market right by the station. Lewisham, 10 minutes’ walk away, is the nearest town centre with a good leisure centre with pool, gym and classes, decent shopping centre (M&S, Boots etc.), daily market stalls, a large regeneration plan in place to further improve the town centre’s offering, and of course the planned Bakerloo line extension.
You are about a mile from The Maritime Greenwich UNESCO World Heritage Site - comprising the historic town centre, the beautiful Royal Park and the related institutional buildings. The Royal Observatory is a must-go-to and the views from up here at the top of the park, looking onto The Thames and beyond, are really something. Closer to home the area is spoiled for choice when it comes to green spaces whether you are looking for weekend strolls, entertaining children or joining in with a Parkrun – Friendly Gardens at the end of the road (with a separate huge dog park), Brookmill Park with its famous herons down the hill and Hilly Fields 10 minutes away with its spectacular views, cafe and fantastic summer fair. Tenure: Freehold
Council tax band: E
Borough: Lewisham
From your attractive hall you have your formal bay-windowed front reception room to your left. This is over 14 feet by over 12 feet with a beautiful central fireplace, original box work and shutters to your three sashes in the bay, coving and picture rail detail, solid oak floors, and custom-made shelving for books/display. Down the hall and a door sits to your right for basement access, via wooden stairs. Wine fans will be in heaven here, with an awesome glazed-doored wine store accessed from an ante room that could be a cool games room or an adults-only snug as you wish. We’ll let the pictures do the talking! Back up at ground floor a lobby area beyond the cellar door gives access to a handy downstairs w.c. and a dedicated laundry room (with outdoor access, plumbing for your washing machine, a substantial basin and ample storage cupboards). Next you have your extended dining room, running over 20 feet. A brilliant amount of glazing here, maximising the room’s sunny orientation. Set up dining and seating areas as you wish. The smart kitchen with underfloor heating is off the dining area, via a gorgeous original panel-glazed door. Two cute windows are set either side of the range which has the look of an Aga but the convenience of an electric oven (and which is included in the sale: lucky you!). Your extractor fan is cleverly set within the deep chimney breast. Up the stairs and from the first half-landing you have a single bedroom, currently fitted out as a dressing room, of over 9 feet by over 7 feet.
From the landing proper you have a luxury oversized bathroom with feature fireplace, free-standing roll-top bath, Victorian-style (but modern cistern!) toilet and an independent shower. French doors open to another conservatory-style room with garden views, which lends itself well to a home gym/pamper space/reading room. You choose! The huge master bedroom, of 17 feet by 11 feet, rests to the front of the house, with a duo of sash windows. period fireplace (also present in all the other double bedrooms), coving and rose detail here.
Up to the second floor and you have another gigantic bedroom across the front of the house. A respectable double bedroom sits above the bathroom, of 11 feet by nearly 12 feet.
Your top floor hosts the property’s second bathroom (again with an independent shower), and a pretty double-aspect bedroom currently enjoyed as a home office with sofabed. Generous accessible eaves storage is found up here as well. This floor is a natural guest, lodger or au pair suite if you don’t need all the bedrooms yourselves. A little bit of a secret this area… but not for long! An extremely well-connected patch. The stuff of driving lessons: Victorian streets in the main, excellent transport links, shops, cafes and parks. In St John’s you have Deptford directly to the north, Brockley to the south, Lewisham/Greenwich to the east and New Cross/Peckham to the west. In your immediate area, some of the best spots within 5 minutes’ walk are Middleton deli/cafe (perfect for brunches or weekend croissant runs), The Talbot and Brookmill gastropubs, and Brockley Market each Saturday. If you miss Saturday, head to nearby Blackheath for their Sunday farmers’ market right by the station. Lewisham, 10 minutes’ walk away, is the nearest town centre with a good leisure centre with pool, gym and classes, decent shopping centre (M&S, Boots etc.), daily market stalls, a large regeneration plan in place to further improve the town centre’s offering, and of course the planned Bakerloo line extension.
You are about a mile from The Maritime Greenwich UNESCO World Heritage Site - comprising the historic town centre, the beautiful Royal Park and the related institutional buildings. The Royal Observatory is a must-go-to and the views from up here at the top of the park, looking onto The Thames and beyond, are really something. Closer to home the area is spoiled for choice when it comes to green spaces whether you are looking for weekend strolls, entertaining children or joining in with a Parkrun – Friendly Gardens at the end of the road (with a separate huge dog park), Brookmill Park with its famous herons down the hill and Hilly Fields 10 minutes away with its spectacular views, cafe and fantastic summer fair. Tenure: Freehold
Council tax band: E
Borough: Lewisham
-
Art der Immobilie
Haus
Funktionen
- Garten
- Pool
- Terrasse
- Kamin
- Weinkeller
- Sauna
- Fitnessstudio
- Keller
- Tor
Funktionen
Innenbereich
- Office
- Kamin
- Gasherd
- Waschküche
- Sauna
- Weinkeller
- Keller
- Stein Arbeitsplatten
- Fitnessstudio
Outdoor
Erkunden Sie die Gegend
Ashmead Road, St John's, London, SE8, United Kingdom
Auf Google Maps anzeigen
Preis pro sqft
Niedrig
Hoch
Vor 10 Monaten beigetreten
Sie haben sich nach diesem Objekt erkundigt
Der Agent wird sich in Kürze mit Ihnen in Verbindung setzen
Gelistet von
11
Angebote
2025
Beigetreten
Besichtigung mit the agent buchen
Wählen Sie ein Datum und ob Sie eine virtuelle oder persönliche Besichtigung mit dem Makler wünschen.
Bevorzugtes Datum
Art der Tour
Zuletzt aktualisiert
September 3
Erstmalig gelistet
Dezember 3, 2025
Angebotsreferenz
-
Ähnliche Immobilien in der Nähe
Neue Angebote in Deptford

Entdecken Sie mehr Häuser zum Verkauf
Deptford, Lewisham, England Immobilienarten
Deptford, Lewisham, England beliebte Suchanfragen
- Panorama Immobilien in Deptford, Lewisham, England
- Immobilien mit Terrasse in Deptford, Lewisham, England
- Immobilien mit Office in Deptford, Lewisham, England
- Immobilien mit Garten in Deptford, Lewisham, England
- Privatsphäre Immobilien in Deptford, Lewisham, England
- am Wasser Immobilien in Deptford, Lewisham, England
- Moderne Immobilien in Deptford, Lewisham, England
- Immobilien mit Sauna in Deptford, Lewisham, England
- Immobilien mit Bibliothek in Deptford, Lewisham, England
- Immobilien mit Weinkeller in Deptford, Lewisham, England
- Immobilien mit Kamin in Deptford, Lewisham, England
- Immobilien mit Pool in Deptford, Lewisham, England
- Renoviert Immobilien in Deptford, Lewisham, England
- am Fluss Immobilien in Deptford, Lewisham, England
- Immobilien mit Wasserblick in Deptford, Lewisham, England
Verwandte Leitfäden & Geschichten
Das Vertrauen der führenden Makler der Welt
Die Makler hinter den außergewöhnlichsten Immobilien der Welt inserieren bei JamesEdition.
- Angebote von Sotheby's, Christie's, BARNES und Engel & Völkers
- Jedes Angebot wird vor der Veröffentlichung geprüft
- Verbinden Sie sich direkt mit verifizierten Maklern
Indem Sie fortfahren, akzeptieren Sie unsere Nutzungsbedingungen und Datenschutzrichtlinie.