$1,294,176
Aschenhaus, North Gate Park
- 3 Schlafz.
- Aktualisiert: Oktober 29
Über die Immobilie
Beschreibung wurde automatisch übersetzt.
Die Beschreibung wird in der Originalsprache angezeigt.
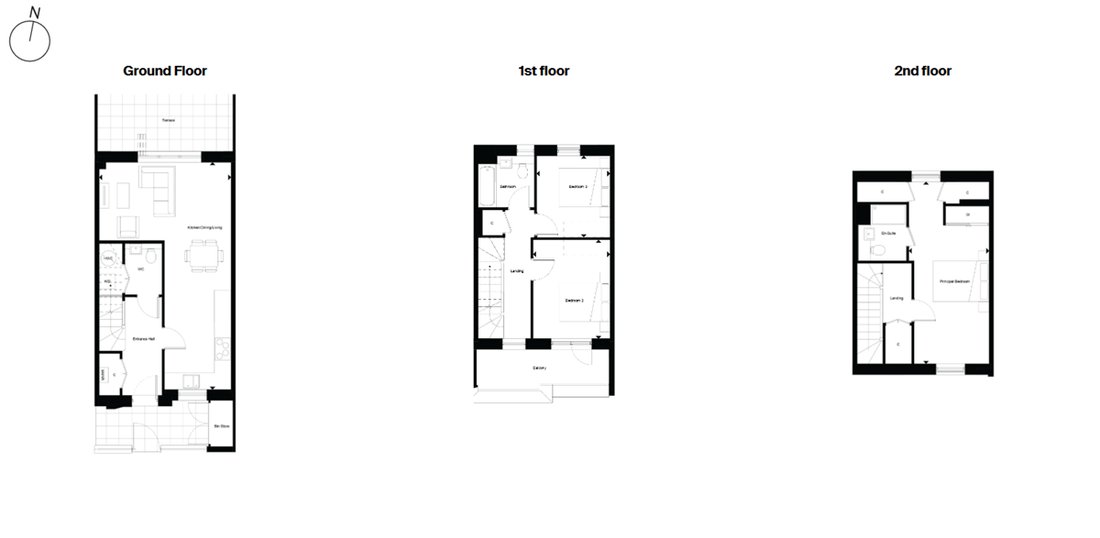
🏡 3 Bedrooms + 2.5 Bathrooms | Dual Aspect
🚆 Approx. 30 mins to the City of London
🎓 Approx. 17 mins’ drive to Highgate School
👶 Nursery + Primary School + Supermarket + Park right on your doorstep
☕ Approx. 10 mins to the high street | Shops, restaurants, cafés & supermarkets
Modern bathroom with large-format floor to ceiling tiles, bathtub with shower over and glass scree
🚆 Approx. 30 mins to the City of London
🎓 Approx. 17 mins’ drive to Highgate School
👶 Nursery + Primary School + Supermarket + Park right on your doorstep
☕ Approx. 10 mins to the high street | Shops, restaurants, cafés & supermarkets
Modern bathroom with large-format floor to ceiling tiles, bathtub with shower over and glass scree
🏡 3 Bedrooms + 2.5 Bathrooms | Dual Aspect
🚆 Approx. 30 mins to the City of London
🎓 Approx. 17 mins’ drive to Highgate School
👶 Nursery + Primary School + Supermarket + Park right on your doorstep
☕ Approx. 10 mins to the high street | Shops, restaurants, cafés & supermarkets
Modern bathroom with large-format floor to ceiling tiles, bathtub with shower over and glass screen, black brassware, fitted mirrors and heated matt-black towel rail
Underfloor heating throughout
Energy-efficient air source heating provides a warm, sustainable home while helping to reduce energy bills and add long-term value.
With 4.5 acres of landscaped gardens, a concierge, co-working spaces and high spec-finishes
Kitchen
- Matt finish handleless units with contemporary black trim and soft close to doors and drawers
- Caesarstone worktop with matching upstand and splashback behind hob
- Induction hob
- Integrated single oven
- Integrated compact combi oven/microwave
- Integrated fridge/freezer
- Integrated dishwasher
- Integrated cooker hood
- Stainless steel under mounted sink with contemporary matt black mixer tap
- LED feature lighting to wall units
- Integrated washer/dryer or freestanding where in utility cupboard
- Kitchen designs and layouts vary; please speak to our Sales Executives for further information
En-suite
- White sanitaryware with contemporary matt black brassware
- Low profile shower tray with glass shower door
- Feature mirror cabinet with LED lighting
- Recessed shower shelf
- Large format wall and floor tiles
- Heated matt black towel rail
Main Bathroom
- White sanitaryware with contemporary matt black brassware
- Bath with shower over and glass shower screen
- Bath panel to match vanity top
- Feature mirror cabinet with LED lighting (where layout allows)
- Recessed shower shelf
- Large format wall and floor tiles
- Heated matt black towel rail
Decorative Finishes
- Timber staircase with carpeted treads and risers
- White painted flush internal doors with contemporary matt black ironmongery
- Built in hinged wardrobe with LED lighting to principal bedroom
- Square cut skirting and architrave
- Walls painted in white emulsion
- Smooth ceilings in white emulsion
Floor Finishes
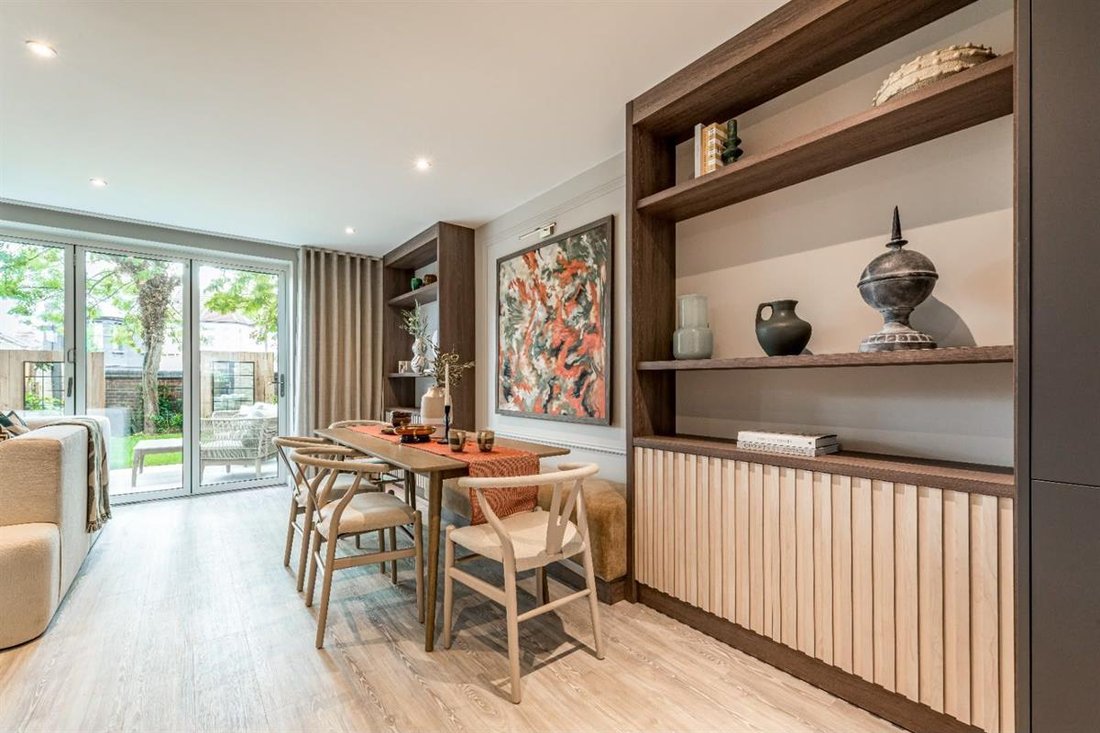
- Amtico flooring throughout ground floor
- Carpet to stairs, landings, upper floor living room and bedrooms
- Large format tiles to bathroom and en-suite
Doors and Windows
- Composite front door with multi-point locking system
- High efficiency triple glazed aluminium timber composite windows, with matching bi-fold patio doors
- Skylight where shown on floor plans
- Electrically controlled up and over garage door, colour to match front door
Heating and Water
- Underfloor heating throughout
- Heated matt black towel rails to bathroom and en-suite
- Air source heat pump
- Hot water storage tank
Electrical
- Downlights to hall, kitchen, open plan kitchen/dining/living room, bathroom, en-suite, WC, and principal bedroom
- Pendant fittings to separate living room, landings and other bedrooms
- LED feature lighting to wall units in kitchen
- Selected sockets with integrated USB port
- Shaver sockets to bathroom and en-suite
- TV, BT and data points to selected locations
- BT & Hyperoptic fibre connection to all properties for customer’s choice of broadband provider
- Pre-wired for customer’s own Sky Q connection
- External lighting to front and rear of property
- Hard-wired smoke and heat detectors
- Spur for customer’s own installation of security alarm panel
-Electric car charging point to selected on street parking spaces
A Lifestyle at North Gate Park
North Gate Park combines peaceful garden‐city vibes with the buzz of North London living. With shops, cafés, green spaces, and transport links just minutes away, everything you need is within easy reach, making it simple to enjoy life, your way.
Tottenham Hale Retail Park is just a short distance away, offering a convenient mix of well-known high-street brands, supermarkets, and everyday essentials, perfect for quick errands, weekend shopping trips, or picking up home and lifestyle goods without travelling far.
Finsbury Park is just a 10-minute cycle away, offering expansive green lawns, a boating lake, running routes, tennis courts, and regular community events, ideal for active weekends or relaxed afternoons outdoors.
Alexandra Park is also within easy reach, known for its elevated views across London, scenic walking trails, and proximity to Alexandra Palace, where concerts, markets, and seasonal events create a vibrant social scene.
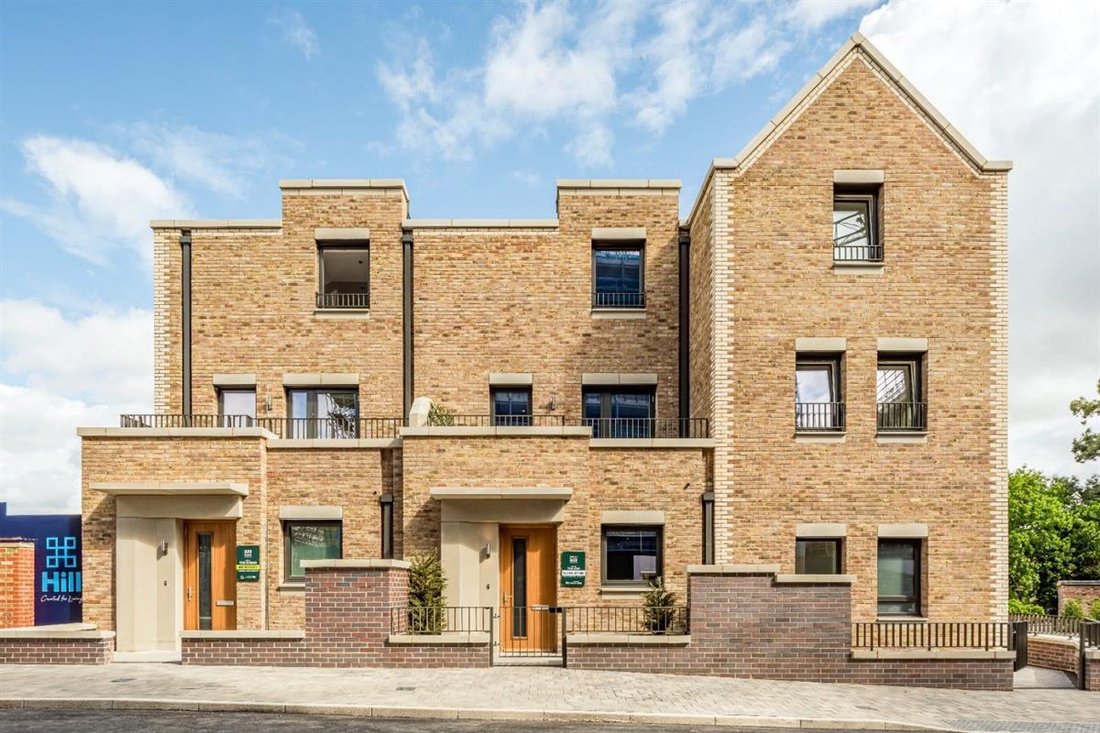
Chestnuts Park, located directly opposite the development, provides an immediate extension of your living space with open lawns, sports courts, and family-friendly play areas-perfect for morning walks, casual exercise, or relaxing green views year-round.
A planned on-site supermarket and local services, including a nursery and dentist (subject to development delivery), will further enhance everyday convenience, supporting a walkable neighbourhood lifestyle where daily essentials, childcare, and healthcare are all close to home.
Tenure: Freehold
Parking options: Driveway, Off Street, Residents
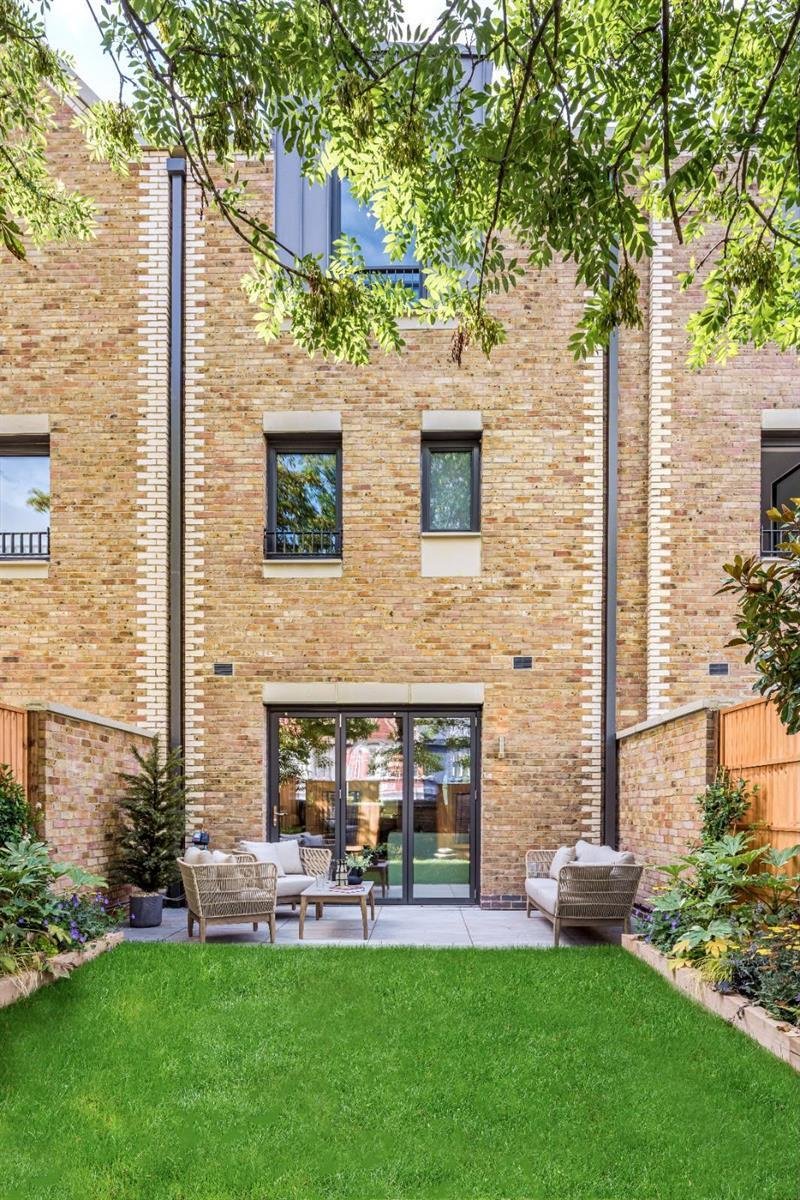
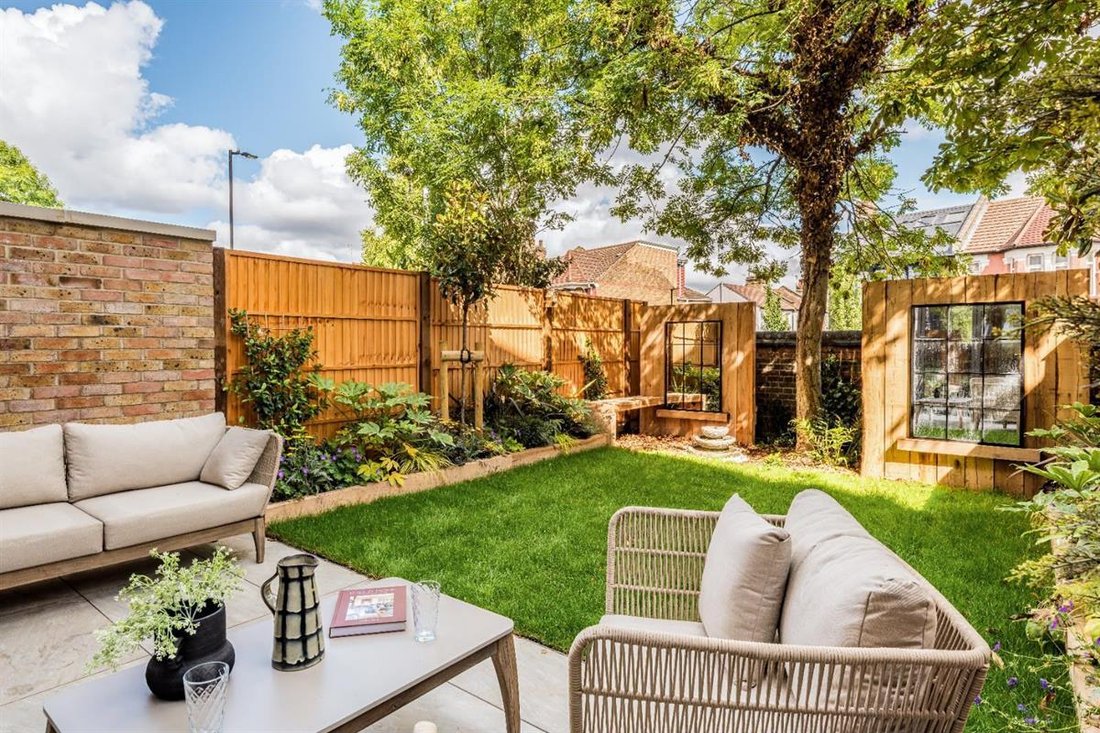
Garden details: Rear Garden
🚆 Approx. 30 mins to the City of London
🎓 Approx. 17 mins’ drive to Highgate School
👶 Nursery + Primary School + Supermarket + Park right on your doorstep
☕ Approx. 10 mins to the high street | Shops, restaurants, cafés & supermarkets
Modern bathroom with large-format floor to ceiling tiles, bathtub with shower over and glass screen, black brassware, fitted mirrors and heated matt-black towel rail
Underfloor heating throughout
Energy-efficient air source heating provides a warm, sustainable home while helping to reduce energy bills and add long-term value.
With 4.5 acres of landscaped gardens, a concierge, co-working spaces and high spec-finishes
Kitchen
- Matt finish handleless units with contemporary black trim and soft close to doors and drawers
- Caesarstone worktop with matching upstand and splashback behind hob
- Induction hob
- Integrated single oven
- Integrated compact combi oven/microwave
- Integrated fridge/freezer
- Integrated dishwasher
- Integrated cooker hood
- Stainless steel under mounted sink with contemporary matt black mixer tap
- LED feature lighting to wall units
- Integrated washer/dryer or freestanding where in utility cupboard
- Kitchen designs and layouts vary; please speak to our Sales Executives for further information
En-suite
- White sanitaryware with contemporary matt black brassware
- Low profile shower tray with glass shower door
- Feature mirror cabinet with LED lighting
- Recessed shower shelf
- Large format wall and floor tiles
- Heated matt black towel rail
Main Bathroom
- White sanitaryware with contemporary matt black brassware
- Bath with shower over and glass shower screen
- Bath panel to match vanity top
- Feature mirror cabinet with LED lighting (where layout allows)
- Recessed shower shelf
- Large format wall and floor tiles
- Heated matt black towel rail
Decorative Finishes
- Timber staircase with carpeted treads and risers
- White painted flush internal doors with contemporary matt black ironmongery
- Built in hinged wardrobe with LED lighting to principal bedroom
- Square cut skirting and architrave
- Walls painted in white emulsion
- Smooth ceilings in white emulsion
Floor Finishes
- Amtico flooring throughout ground floor
- Carpet to stairs, landings, upper floor living room and bedrooms
- Large format tiles to bathroom and en-suite
Doors and Windows
- Composite front door with multi-point locking system
- High efficiency triple glazed aluminium timber composite windows, with matching bi-fold patio doors
- Skylight where shown on floor plans
- Electrically controlled up and over garage door, colour to match front door
Heating and Water
- Underfloor heating throughout
- Heated matt black towel rails to bathroom and en-suite
- Air source heat pump
- Hot water storage tank
Electrical
- Downlights to hall, kitchen, open plan kitchen/dining/living room, bathroom, en-suite, WC, and principal bedroom
- Pendant fittings to separate living room, landings and other bedrooms
- LED feature lighting to wall units in kitchen
- Selected sockets with integrated USB port
- Shaver sockets to bathroom and en-suite
- TV, BT and data points to selected locations
- BT & Hyperoptic fibre connection to all properties for customer’s choice of broadband provider
- Pre-wired for customer’s own Sky Q connection
- External lighting to front and rear of property
- Hard-wired smoke and heat detectors
- Spur for customer’s own installation of security alarm panel
-Electric car charging point to selected on street parking spaces
A Lifestyle at North Gate Park
North Gate Park combines peaceful garden‐city vibes with the buzz of North London living. With shops, cafés, green spaces, and transport links just minutes away, everything you need is within easy reach, making it simple to enjoy life, your way.
Tottenham Hale Retail Park is just a short distance away, offering a convenient mix of well-known high-street brands, supermarkets, and everyday essentials, perfect for quick errands, weekend shopping trips, or picking up home and lifestyle goods without travelling far.
Finsbury Park is just a 10-minute cycle away, offering expansive green lawns, a boating lake, running routes, tennis courts, and regular community events, ideal for active weekends or relaxed afternoons outdoors.
Alexandra Park is also within easy reach, known for its elevated views across London, scenic walking trails, and proximity to Alexandra Palace, where concerts, markets, and seasonal events create a vibrant social scene.
Chestnuts Park, located directly opposite the development, provides an immediate extension of your living space with open lawns, sports courts, and family-friendly play areas-perfect for morning walks, casual exercise, or relaxing green views year-round.
A planned on-site supermarket and local services, including a nursery and dentist (subject to development delivery), will further enhance everyday convenience, supporting a walkable neighbourhood lifestyle where daily essentials, childcare, and healthcare are all close to home.
Tenure: Freehold
Parking options: Driveway, Off Street, Residents
Garden details: Rear Garden
-
Art der Immobilie
Haus
Funktionen
- Garten
- Garage
- Modern
- Offene Küche
- Waschtrockner
- 2D Grundriss
- Wohnraum im Freien
- Stein Arbeitsplatten
- Parkplatz
Erkunden Sie die Gegend
Vor 11 Monaten beigetreten
Sie haben sich nach diesem Objekt erkundigt
Der Agent wird sich in Kürze mit Ihnen in Verbindung setzen
Gelistet von
35
Angebote
2025
Beigetreten
Besichtigung mit the agent buchen
Wählen Sie ein Datum und ob Sie eine virtuelle oder persönliche Besichtigung mit dem Makler wünschen.
Bevorzugtes Datum
Art der Tour
Zuletzt aktualisiert
Oktober 29
Erstmalig gelistet
Oktober 29
Angebotsreferenz
-
Das Vertrauen der führenden Makler der Welt
Die Makler hinter den außergewöhnlichsten Immobilien der Welt inserieren bei JamesEdition.
- Angebote von Sotheby's, Christie's, BARNES und Engel & Völkers
- Jedes Angebot wird vor der Veröffentlichung geprüft
- Verbinden Sie sich direkt mit verifizierten Maklern
Indem Sie fortfahren, akzeptieren Sie unsere Nutzungsbedingungen und Datenschutzrichtlinie.