Eine Verzierte Decke Und Ein Zugang Zum Garten In Den Harrington Gardens
- 5 Schlafz.
- 4 Bäder
- 2,949 Sqft
Über die Immobilie
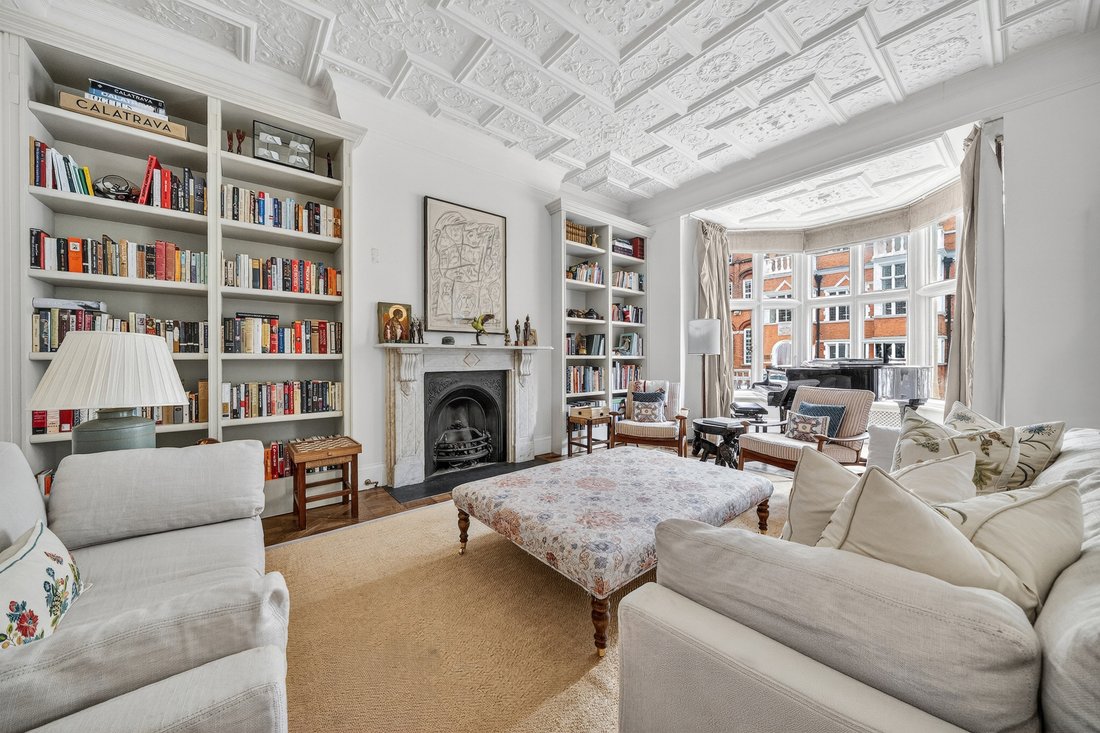
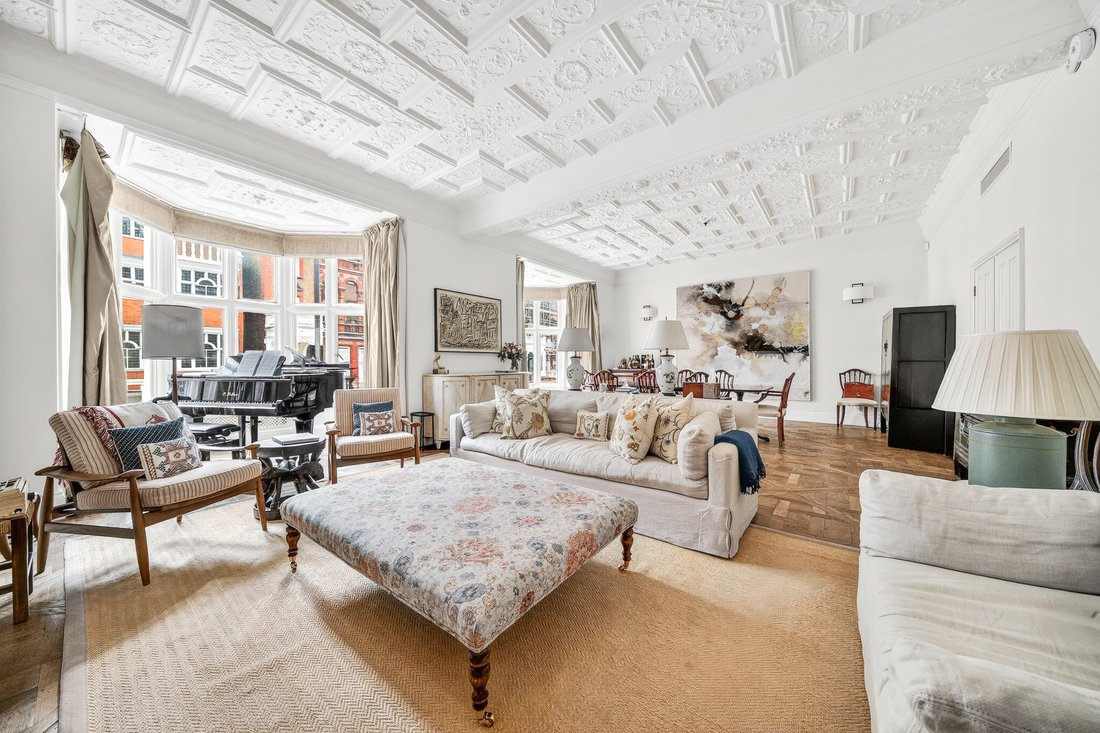
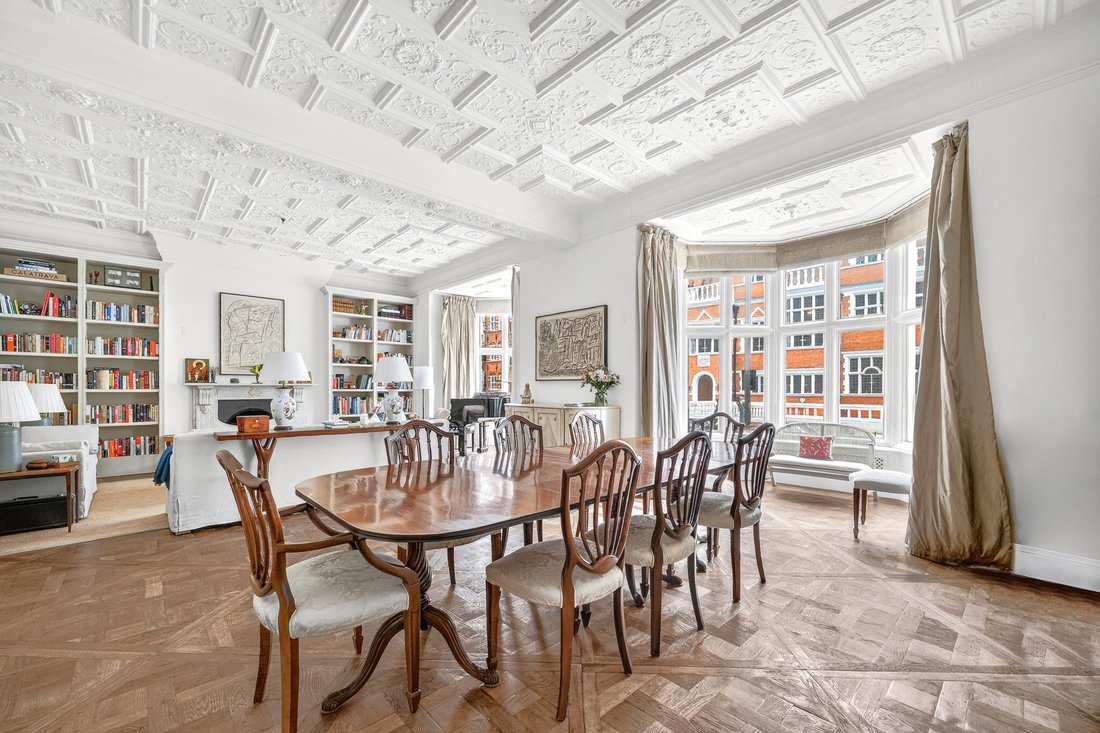
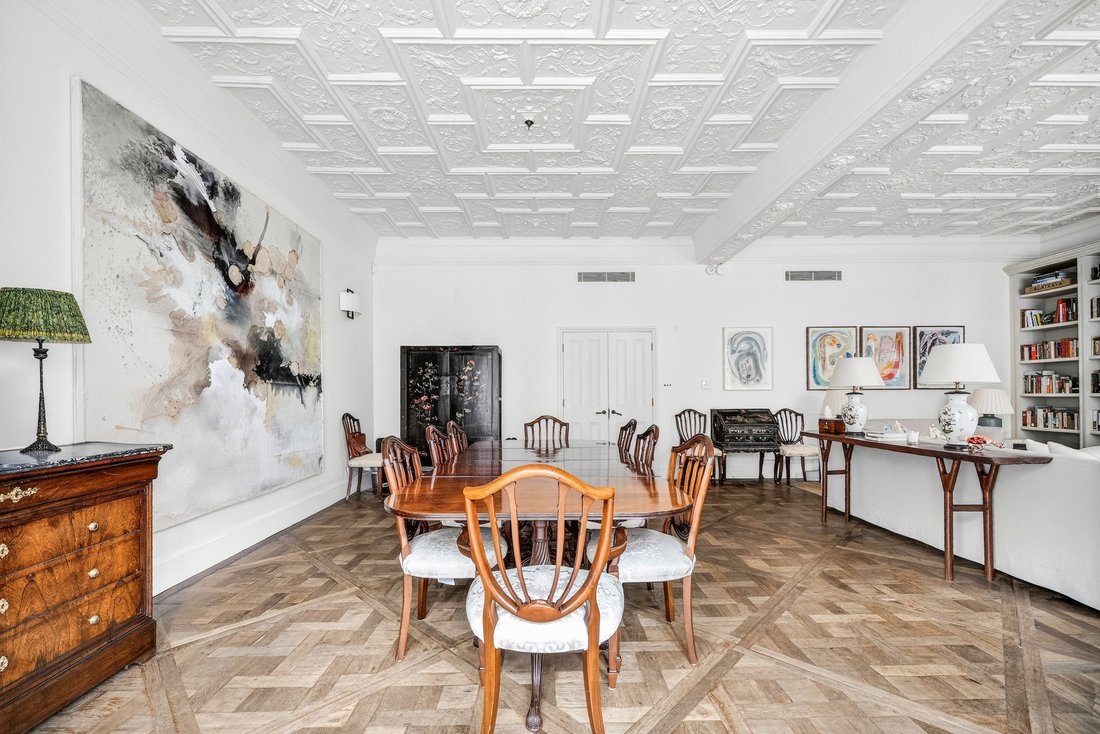
Intricate plasterwork stretches across the double reception room of this five-bedroom duplex on Harrington Gardens. Arranged over the raised ground and lower ground floors of a Grade II-listed redbrick building, the apartment spans approximately 2,859 sq. ft., with generous entertaining rooms and direct access to a communal garden.
The reception room is th
Intricate plasterwork stretches across the double reception room of this five-bedroom duplex on Harrington Gardens. Arranged over the raised ground and lower ground floors of a Grade II-listed redbrick building, the apartment spans approximately 2,859 sq. ft., with generous entertaining rooms and direct access to a communal garden.
The reception room is the architectural centrepiece, measuring almost 30 ft. by 25 ft. Two broad bay windows bring light into the seating and dining areas, while an elaborate ceiling, decorative cornicing and a fireplace give the room its distinctive character. Fitted bookshelves fill one wall, and parquet flooring runs beneath the dining area.
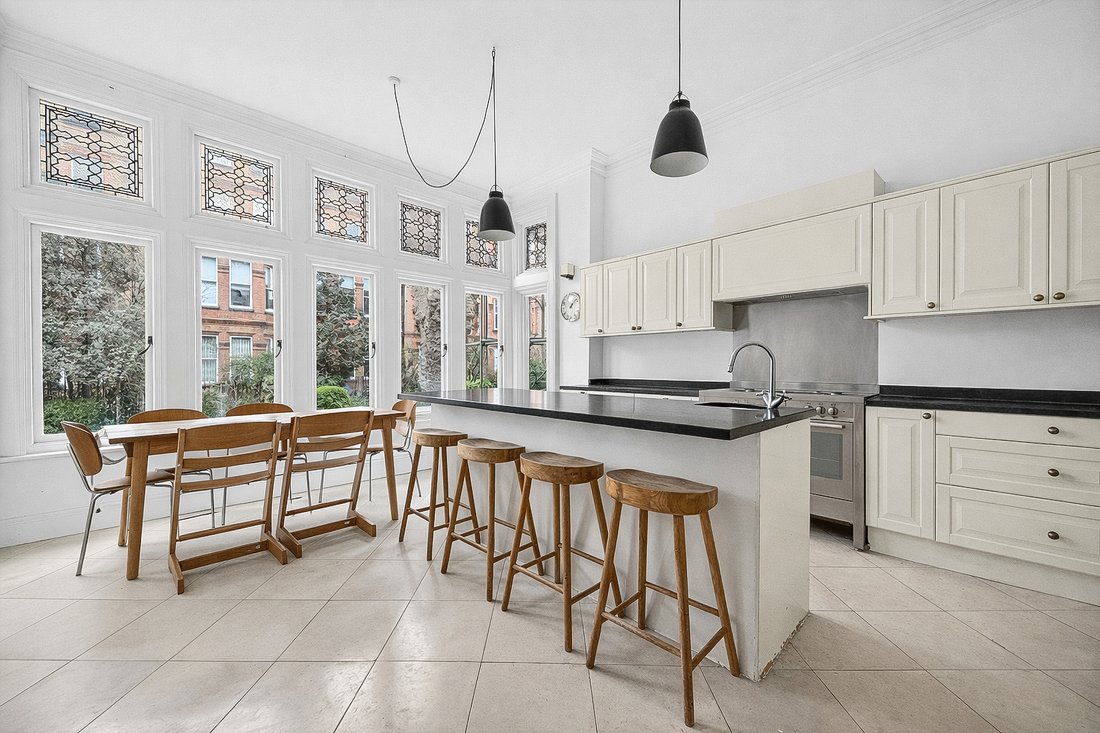
Across the entrance hall, the kitchen has pale cabinetry, dark worktops and a central island with breakfast seating. Tall windows overlook the greenery outside, with room beside them for a dining table. A terrace at the end of the hall leads down to the communal garden, where mature trees and lawns provide a leafy backdrop to the surrounding redbrick buildings.
A fifth bedroom, currently used as an additional sitting room, shares the raised ground floor with a guest WC. Its position away from the other bedrooms also makes it well suited to use as a study.
Four bedrooms occupy the lower ground floor, each with an ensuite bathroom or shower room. The principal bedroom has fitted storage, a broad bay window and an ensuite shower room with twin basins. Further cupboards line the hallway, providing useful storage throughout this level.
Harrington Gardens is close to the restaurants, cafés and shops of Gloucester Road and South Kensington, with Underground connections available from both stations. The neighbourhood’s museums are also within easy reach, including the Victoria and Albert Museum, the Natural History Museum and the Science Museum
-
Art der Immobilie
Andere
-
Preis/Quadratfuß
$1,811
Funktionen
Erkunden Sie die Gegend
Der Agent wird sich in Kürze mit Ihnen in Verbindung setzen
Gelistet von
Besichtigung mit the agent buchen
Wählen Sie ein Datum und ob Sie eine virtuelle oder persönliche Besichtigung mit dem Makler wünschen.

Ähnliche Immobilien in der Nähe
Neue Angebote in South Kensington


Entdecken Sie mehr Häuser zum Verkauf
South Kensington, Kensington und Chelsea, England Immobilienarten
- Wohnungen zum Verkauf in South Kensington, Kensington und Chelsea, England
- Häuser zum Verkauf in South Kensington, Kensington und Chelsea, England
- Stadthäuser zum Verkauf in South Kensington, Kensington und Chelsea, England
- Penthouses zum Verkauf in South Kensington, Kensington und Chelsea, England
- Land zum Verkauf in South Kensington, Kensington und Chelsea, England
South Kensington, Kensington und Chelsea, England beliebte Suchanfragen
- Panorama Immobilien in South Kensington, Kensington und Chelsea, England
- Immobilien mit Terrasse in South Kensington, Kensington und Chelsea, England
- Immobilien mit Bar in South Kensington, Kensington und Chelsea, England
- Immobilien mit Spielzimmer in South Kensington, Kensington und Chelsea, England
- Immobilien mit Office in South Kensington, Kensington und Chelsea, England
- Immobilien mit Flussblick in South Kensington, Kensington und Chelsea, England
- Immobilien mit Aufzug in South Kensington, Kensington und Chelsea, England
- Blick auf die Stadt Immobilien in South Kensington, Kensington und Chelsea, England
- Immobilien mit Garten in South Kensington, Kensington und Chelsea, England
- Immobilien mit Outdoor-Küche in South Kensington, Kensington und Chelsea, England
- Duplex Immobilien in South Kensington, Kensington und Chelsea, England
- Gesicherte Wohnanlage Immobilien in South Kensington, Kensington und Chelsea, England
- Privatsphäre Immobilien in South Kensington, Kensington und Chelsea, England
- Immobilien in hohen Höhen in South Kensington, Kensington und Chelsea, England
- am Wasser Immobilien in South Kensington, Kensington und Chelsea, England
- Anlageimmobilie Immobilien in South Kensington, Kensington und Chelsea, England
- Moderne Immobilien in South Kensington, Kensington und Chelsea, England
- Pferdesport Immobilien in South Kensington, Kensington und Chelsea, England
- Neubauten Immobilien in South Kensington, Kensington und Chelsea, England
- Immobilien mit Fitnessstudio in South Kensington, Kensington und Chelsea, England
- Immobilien mit Sauna in South Kensington, Kensington und Chelsea, England
- Immobilien mit Dampfsauna in South Kensington, Kensington und Chelsea, England
- Immobilien mit Bibliothek in South Kensington, Kensington und Chelsea, England
- Immobilien mit Klimaanlage in South Kensington, Kensington und Chelsea, England
- Immobilien mit Weinkeller in South Kensington, Kensington und Chelsea, England
- Immobilien mit Whirlpool in South Kensington, Kensington und Chelsea, England
- Immobilien mit Kamin in South Kensington, Kensington und Chelsea, England
- Immobilien mit Pool in South Kensington, Kensington und Chelsea, England
- Immobilien mit Garage in South Kensington, Kensington und Chelsea, England
- Immobilien mit Balkon in South Kensington, Kensington und Chelsea, England
- Immobilien mit Tennisplatz in South Kensington, Kensington und Chelsea, England
- Luxusvilla Immobilien in South Kensington, Kensington und Chelsea, England
- Immobilien mit Offene Küche in South Kensington, Kensington und Chelsea, England
- Renoviert Immobilien in South Kensington, Kensington und Chelsea, England
- Immobilien mit Kino in South Kensington, Kensington und Chelsea, England
- am Fluss Immobilien in South Kensington, Kensington und Chelsea, England
- Immobilien mit Hallenbad in South Kensington, Kensington und Chelsea, England
- Immobilien mit Wasserblick in South Kensington, Kensington und Chelsea, England
Verwandte Leitfäden & Geschichten
Das Vertrauen der führenden Makler der Welt
Die Makler hinter den außergewöhnlichsten Immobilien der Welt inserieren bei JamesEdition.
- Angebote von Sotheby's, Christie's, BARNES und Engel & Völkers
- Jedes Angebot wird vor der Veröffentlichung geprüft
- Verbinden Sie sich direkt mit verifizierten Maklern
Indem Sie fortfahren, akzeptieren Sie unsere Nutzungsbedingungen und Datenschutzrichtlinie.