Ein Architektonisches Haus An Der Bishops Avenue Mit Einem Innen Und Außenpool
- 11 Schlafz.
- 14 Bäder
- 18,531.0 Ac lot
- 3
Über die Immobilie
Designed by Munkenbeck + Marshall, this eleven-bedroom house on The Bishops Avenue extends to approximately 18,531 sq. ft. Behind its gated entrance, a palette of honed limestone, timber and glass carries through the architecture and interiors, with interior architecture by Giancarlo Alhadeff and interior design by Jean-Pierre Tortil. Mature trees frame the house, while broad terraces connect t
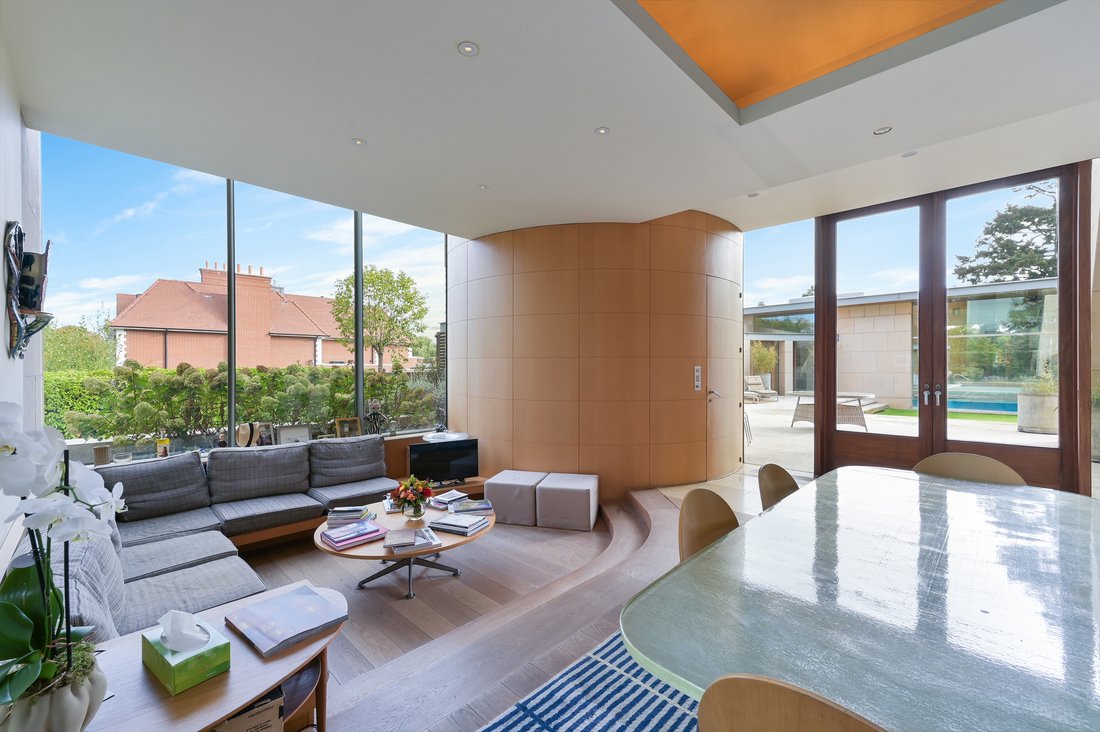
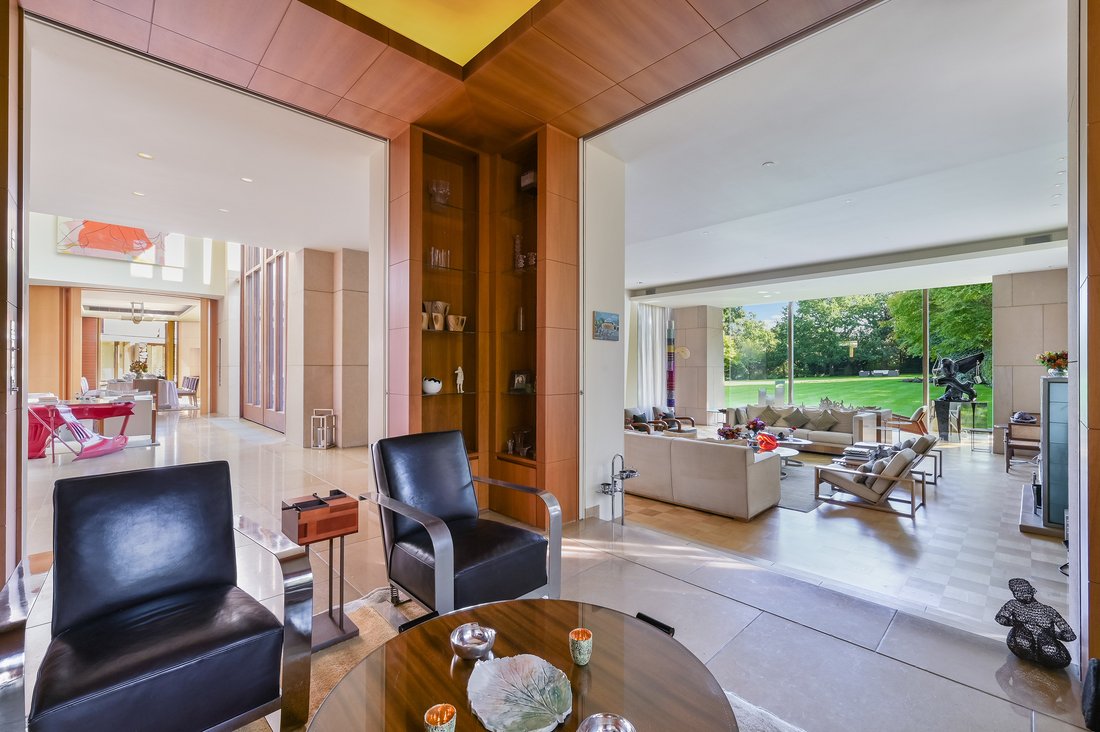
Designed by Munkenbeck + Marshall, this eleven-bedroom house on The Bishops Avenue extends to approximately 18,531 sq. ft. Behind its gated entrance, a palette of honed limestone, timber and glass carries through the architecture and interiors, with interior architecture by Giancarlo Alhadeff and interior design by Jean-Pierre Tortil. Mature trees frame the house, while broad terraces connect the principal rooms to the gardens. Backing onto Highgate Golf Club, the house enjoys views across the course and complete privacy on all sides.
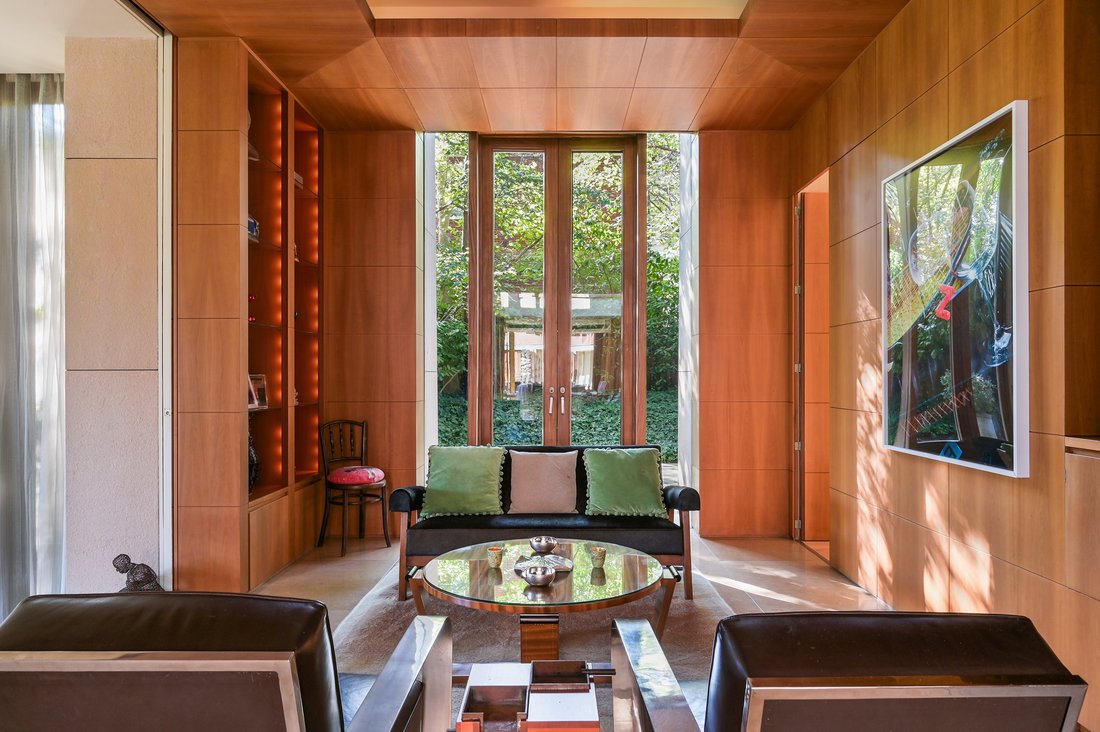
The double-height reception hall establishes the scale of the interiors, with full-height glazing drawing views across the lawn. Galleries overlook the space, and a sculptural stone spiral staircase links the floors. Limestone flooring and extensive timber joinery bring continuity to rooms that vary from expansive entertaining spaces to more intimate places to read and work.
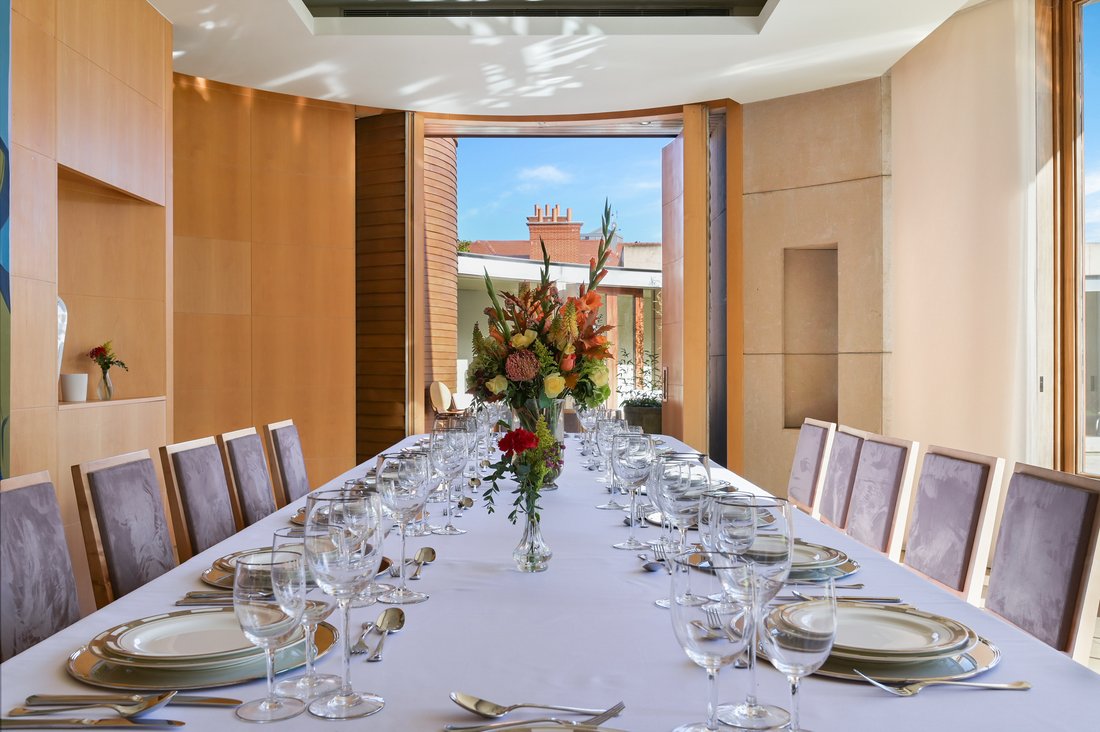
The principal reception rooms have generous seating areas and large windows overlooking the grounds. A separate dining room provides space for formal entertaining, complemented by a bar, a timber-lined library and a study with fitted shelving. Elsewhere, the media room has a large screen and built-in cabinetry.
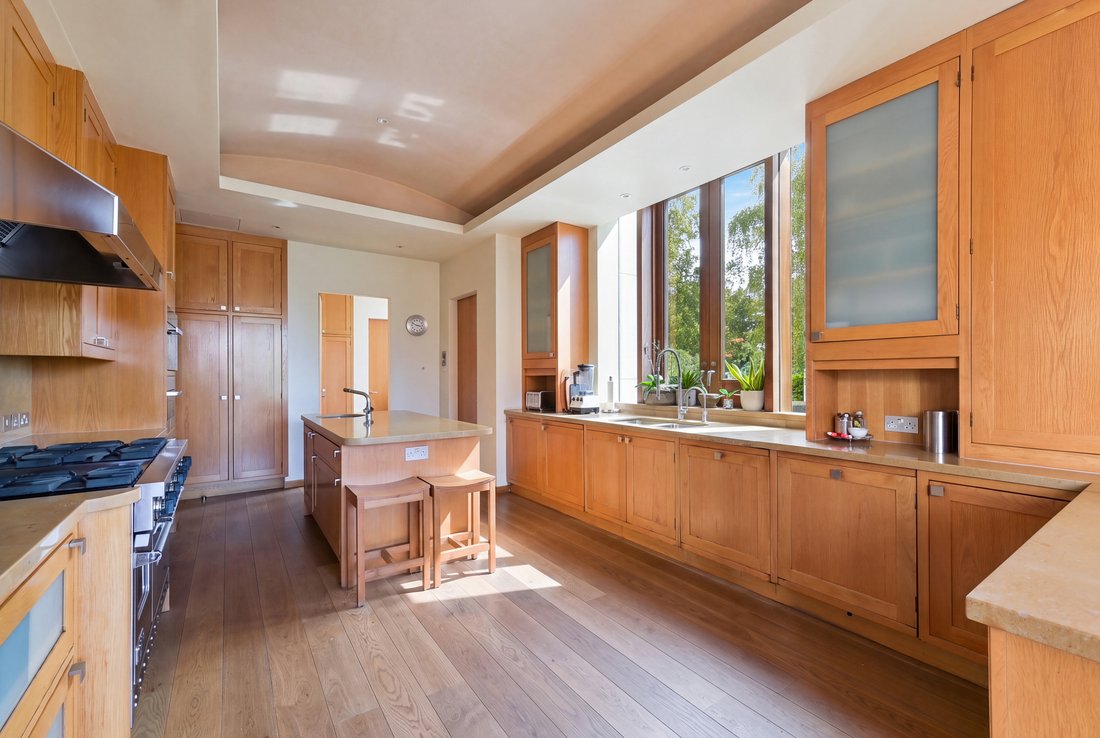
The kitchen and breakfast room is lined with timber cabinetry, with a central island providing additional preparation space and seating. Broad windows bring in natural light, while a separate ancillary kitchen supports larger-scale entertaining.
The bedroom accommodation includes eleven bedrooms and fourteen bathrooms, with dressing rooms and extensive fitted storage. Timber panelling, garden-facing windows and access to outdoor terraces feature across the bedrooms, while the bathrooms continue the restrained material palette with stone surfaces, generous baths and separate showers. Staff accommodation provides further flexibility.
The swimming pool is a particularly distinctive part of the house. A retractable glass partition connects its indoor and outdoor sections, allowing the water to run between the two, while an opening skylight above the indoor pool brings in daylight and fresh air. Poolside seating areas overlook the garden, and the leisure facilities also include a gymnasium and sauna.
Outside, lawns are bordered by established trees and planting, with terraces offering several places to dine and sit throughout the day. A separate garden studio provides additional space away from the main house. A substantial garage, wine cellar, lift and air conditioning complete the accommodation.
The adjoining plot is available by separate negotiation, offering the opportunity to extend the grounds to more than two acres.
The Bishops Avenue is one of north London’s best-known residential addresses, within easy reach of Kenwood House and the open spaces of Hampstead Heath. Hampstead and Highgate offer independent shops, restaurants and cafés, while nearby East Finchley Underground station provides Northern line connections to the West End and the City. The area is also well placed for schools, including Highgate School, Channing and University College School.
-
Art der Immobilie
Land
Funktionen
Lot
Innenbereich
- Hohe Decke
- Office
- Klimaanlage
- Kücheninsel
- Bar
- Sauna
- Weinkeller
- Aufzug
- Bibliothek
- Keller
- Hallenbad
- Stein Arbeitsplatten
- Begehbarer Kleiderschrank
- Fitnessstudio
Outdoor
Erkunden Sie die Gegend
Der Agent wird sich in Kürze mit Ihnen in Verbindung setzen
Gelistet von
Besichtigung mit Sam Krisman buchen
Wählen Sie ein Datum und ob Sie eine virtuelle oder persönliche Besichtigung mit dem Makler wünschen.

a surprise just how convenient
a surprise just how convenient it is for London and all it has to offer along
with major airports such as Heathrow, Farnborough and Gatwick. The education
provision for both English and International students is formidable and,
combined with such lovely countryside, makes this a very special place to live
indeed. Covering areas such as Cobham, Esher, Weybridge, Oxshott, St Georges
Hill and The Wentworth Estate the Cobham Office are eager to discuss your
property needs whether local or international.
Das Vertrauen der führenden Makler der Welt
Die Makler hinter den außergewöhnlichsten Immobilien der Welt inserieren bei JamesEdition.
- Angebote von Sotheby's, Christie's, BARNES und Engel & Völkers
- Jedes Angebot wird vor der Veröffentlichung geprüft
- Verbinden Sie sich direkt mit verifizierten Maklern
Indem Sie fortfahren, akzeptieren Sie unsere Nutzungsbedingungen und Datenschutzrichtlinie.