$4,623,892
Ein Lichtdurchflutetes Mews House In Ennismore Gardens
- 3 Schlafz.
- 3 Bäder
- 21,313 Sqft
- 11
Über die Immobilie
Beschreibung wurde automatisch übersetzt.
Die Beschreibung wird in der Originalsprache angezeigt.
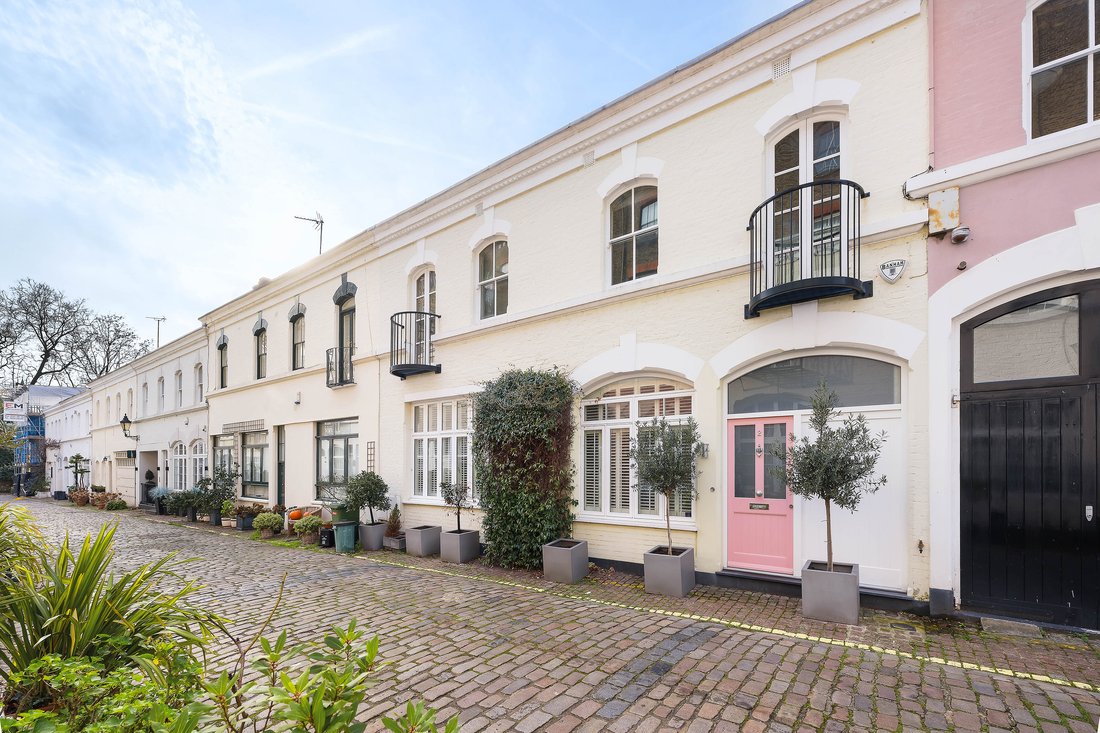
Lying on a charming cobbled mews between Knightsbridge and South Kensington, this beautifully presented house unfolds across three floors with a rare sense of volume and flexibility. Extending to approximately 1,980 sq ft, it pairs clean-lined contemporary interiors with the quiet intimacy of a classic mews setting, all moments from Hyde Park.
The ground floor is given over to a striking
The ground floor is given over to a striking
Lying on a charming cobbled mews between Knightsbridge and South Kensington, this beautifully presented house unfolds across three floors with a rare sense of volume and flexibility. Extending to approximately 1,980 sq ft, it pairs clean-lined contemporary interiors with the quiet intimacy of a classic mews setting, all moments from Hyde Park.
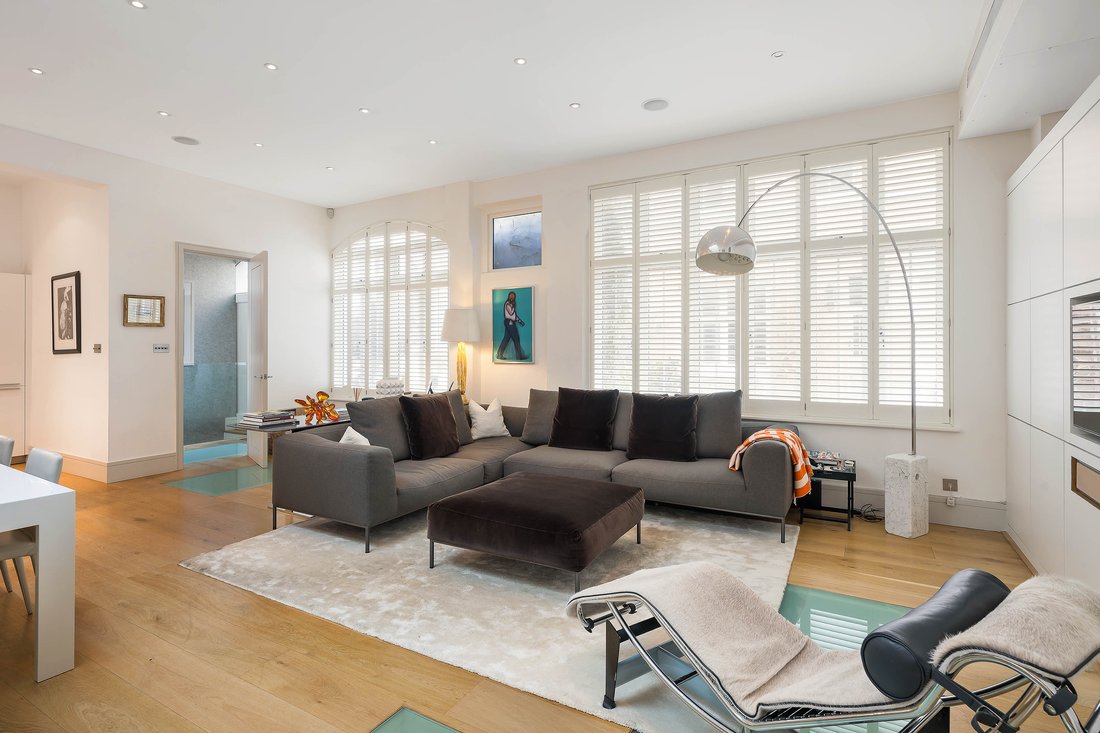
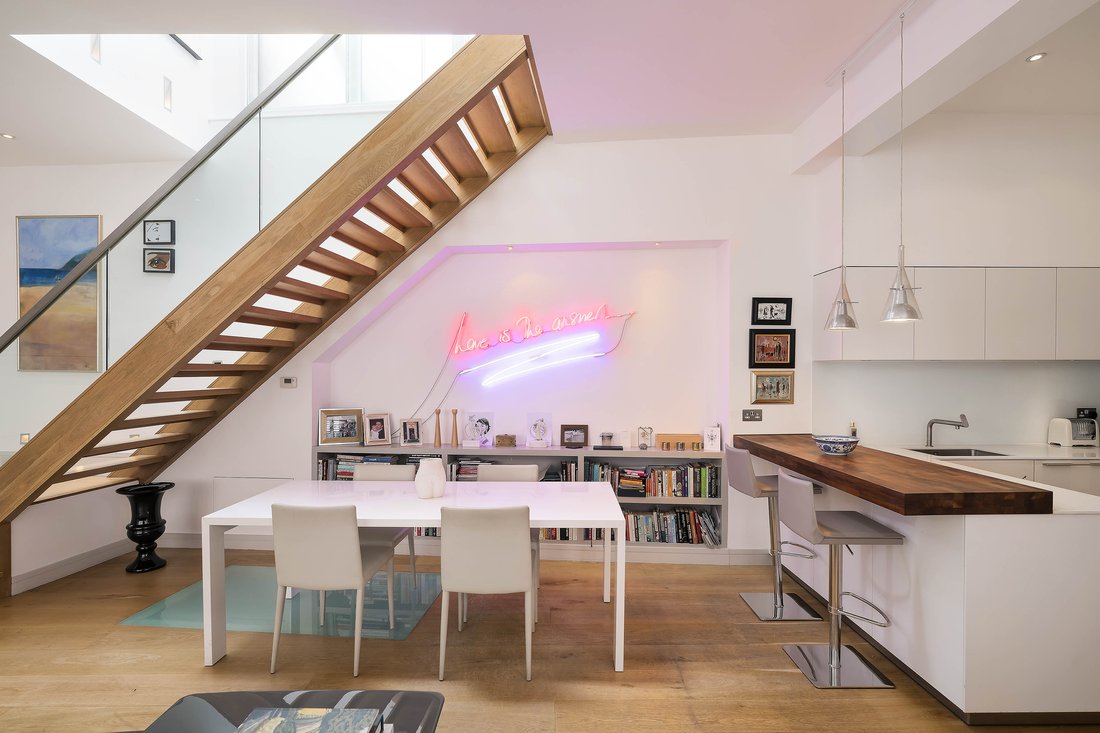
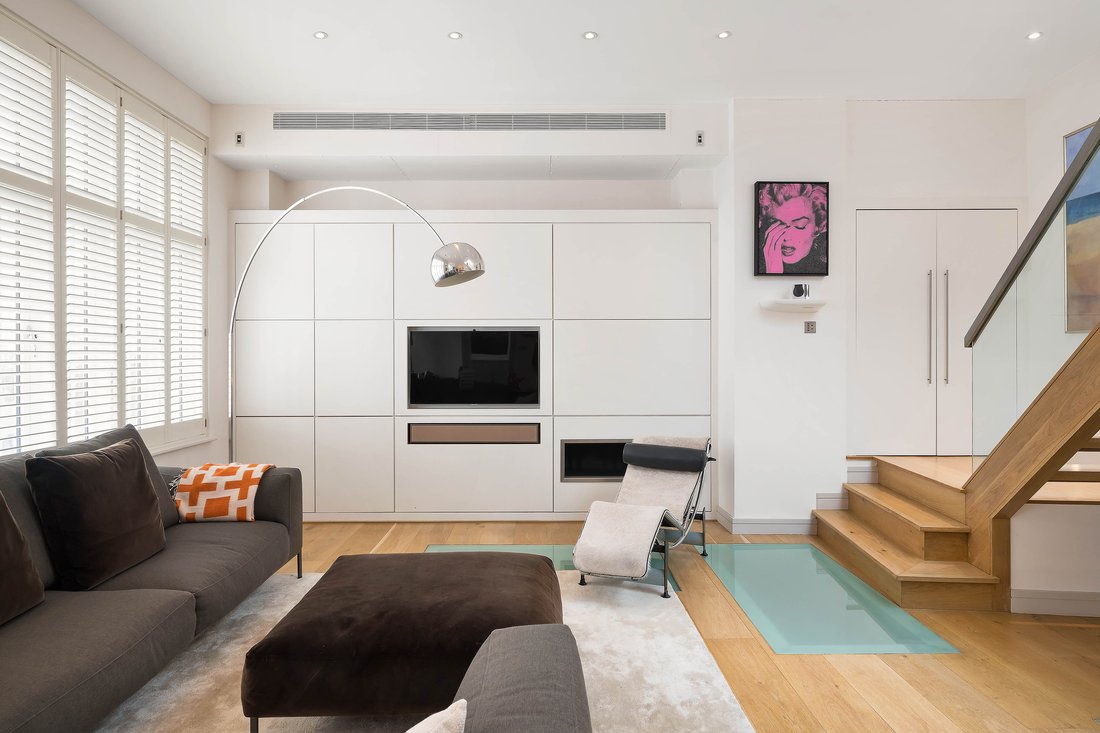
The ground floor is given over to a striking open-plan kitchen, dining and reception room, where over 34 feet of lateral space creates an immediate feeling of openness. White walls and pale timber flooring keep the atmosphere bright, while the generous proportions allow for distinct areas for cooking, dining and relaxing without compromising the flow of the room. The kitchen is streamlined and modern, arranged with an island that anchors the space, making it equally suited to everyday life and easy entertaining. Ceiling heights soar over 10 feet, heightening the sense of scale, while the architectural staircase introduces a sculptural quality at the heart of the house.
On the lower ground floor, a substantial additional reception room offers a high degree of versatility. Currently arranged as a sleeping and sitting area, it would work equally well as a media room, studio or secondary living space depending on requirement. This level also incorporates a utility room and bathroom, giving it a notably self-contained feel.
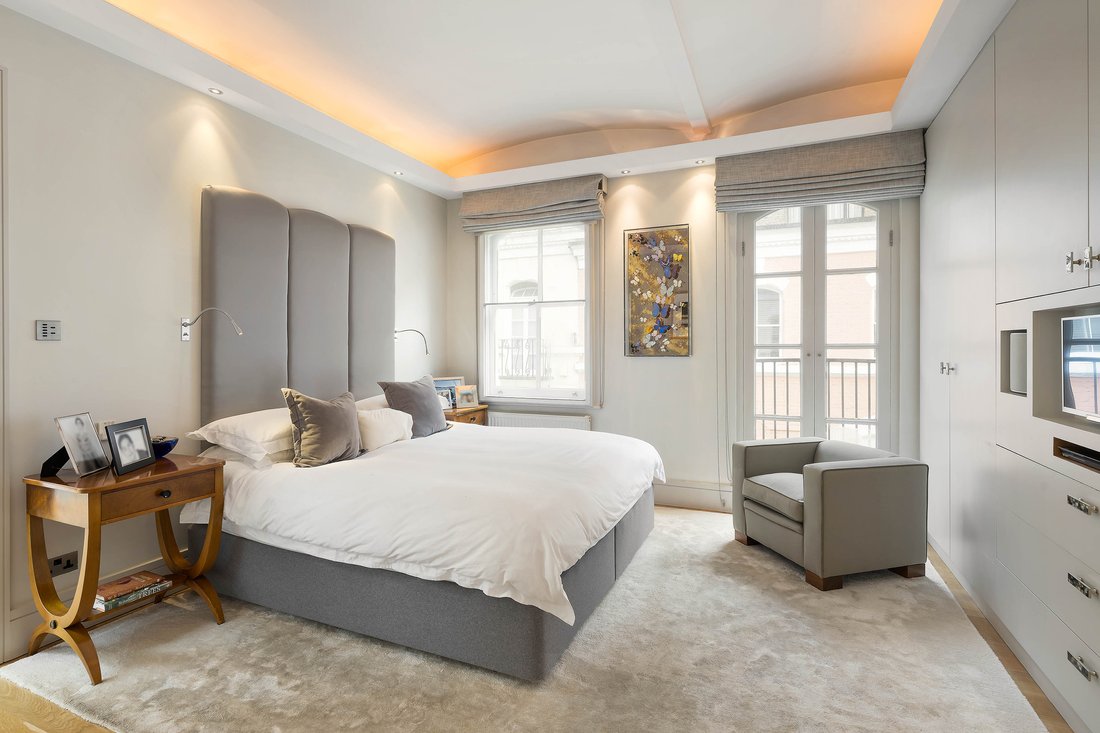
The first floor is arranged as the principal sleeping storey. The main bedroom is particularly generous, with excellent ceiling height, fitted storage and a polished finish. The ensuite bathroom is finished in marble and includes both a bath and separate shower, while two further bedrooms are served by an additional bathroom on the same floor. One of the bedrooms opens onto a terrace, providing a useful outdoor element to the upper level.
Throughout, the interiors feel crisp and considered, with a restrained palette that allows the proportions of the house to speak for themselves. Air conditioning adds further comfort, while the overall layout offers the kind of flexibility that is increasingly hard to find in central London.
Ennismore Gardens Mews is quietly positioned between Knightsbridge and South Kensington, placing some of west London’s best addresses within easy reach. Hyde Park is a short walk away, as are the museums, restaurants and boutiques of the surrounding neighbourhood.
The ground floor is given over to a striking open-plan kitchen, dining and reception room, where over 34 feet of lateral space creates an immediate feeling of openness. White walls and pale timber flooring keep the atmosphere bright, while the generous proportions allow for distinct areas for cooking, dining and relaxing without compromising the flow of the room. The kitchen is streamlined and modern, arranged with an island that anchors the space, making it equally suited to everyday life and easy entertaining. Ceiling heights soar over 10 feet, heightening the sense of scale, while the architectural staircase introduces a sculptural quality at the heart of the house.
On the lower ground floor, a substantial additional reception room offers a high degree of versatility. Currently arranged as a sleeping and sitting area, it would work equally well as a media room, studio or secondary living space depending on requirement. This level also incorporates a utility room and bathroom, giving it a notably self-contained feel.
The first floor is arranged as the principal sleeping storey. The main bedroom is particularly generous, with excellent ceiling height, fitted storage and a polished finish. The ensuite bathroom is finished in marble and includes both a bath and separate shower, while two further bedrooms are served by an additional bathroom on the same floor. One of the bedrooms opens onto a terrace, providing a useful outdoor element to the upper level.
Throughout, the interiors feel crisp and considered, with a restrained palette that allows the proportions of the house to speak for themselves. Air conditioning adds further comfort, while the overall layout offers the kind of flexibility that is increasingly hard to find in central London.
Ennismore Gardens Mews is quietly positioned between Knightsbridge and South Kensington, placing some of west London’s best addresses within easy reach. Hyde Park is a short walk away, as are the museums, restaurants and boutiques of the surrounding neighbourhood.
-
Art der Immobilie
Haus
-
Baujahr
2025
-
Preis/Quadratfuß
$216
Funktionen
- Terrasse
- Modern
- 2D Grundriss
- Office
- Hohe Decke
- Bar
- Klimaanlage
- Balkon
Erkunden Sie die Gegend
2 Ennismore Gardens Mews, London SW7 1HX, Knightsbridge, Kensington und Chelsea, England
Auf Google Maps anzeigen
Preis pro sqft
Niedrig
Hoch
Sie haben sich nach diesem Objekt erkundigt
Der Agent wird sich in Kürze mit Ihnen in Verbindung setzen
Gelistet von
1
Angebote
2026
Beigetreten
Besichtigung mit Roly Ingleby-MacKenzie buchen
Wählen Sie ein Datum und ob Sie eine virtuelle oder persönliche Besichtigung mit dem Makler wünschen.
Bevorzugtes Datum
Art der Tour

United Kingdom Sotheby's International Realty
48 Conduit St, W1S 2YR, London, England, United Kingdom
Agenturprofil anzeigen
Mayfair, Belgravia and the surrounding borough of Westminster are iconic districts of central London. The areas ar
Mayfair, Belgravia and the surrounding borough of Westminster are iconic districts of central London. The areas are often seen as the cultural centre of the city where the national museums, galleries, theatres, concert halls and heritage buildings are found. The majority of embassies, London’s most famous hotels, Michelin starred restaurants and the internationally renowned shopping of Bond Street are also located here. With a variety of architectural styles; from stately 19th century mansion houses in Mayfair to the elegant ‘piano nobile’ apartments on the leafy garden squares of Belgravia, the borough of Westminster has a feeling of old world prestige. The residential property here is generally considered to be some of the finest in the world. The Mayfair office in London is located in close proximity to the Sotheby’s auction house which maintains a strong relationship. Centrally located just off Bond Street, the office provides bespoke services to a global clientele who want to buy, sell or let in Prime Central London, specifically Mayfair, Belgravia, St James’, Westminster, Knightsbridge, Kensington and South Kensington, Chelsea, Marylebone and Regent’s Park.
Zuletzt aktualisiert
Juni 16
Erstmalig gelistet
März 26
Angebotslink
Angebotsreferenz
UK-S-07515
Ähnliche Immobilien in der Nähe
Neue Angebote in Knightsbridge




Entdecken Sie mehr Häuser zum Verkauf
Knightsbridge, Kensington und Chelsea, England Immobilienarten
Knightsbridge, Kensington und Chelsea, England beliebte Suchanfragen
- Immobilien mit Spielzimmer in Knightsbridge, Kensington und Chelsea, England
- Immobilien mit Aufzug in Knightsbridge, Kensington und Chelsea, England
- Duplex Immobilien in Knightsbridge, Kensington und Chelsea, England
- Neubauten Immobilien in Knightsbridge, Kensington und Chelsea, England
- Immobilien mit Fitnessstudio in Knightsbridge, Kensington und Chelsea, England
- Immobilien mit Dampfsauna in Knightsbridge, Kensington und Chelsea, England
- Immobilien mit Bibliothek in Knightsbridge, Kensington und Chelsea, England
- Immobilien mit Weinkeller in Knightsbridge, Kensington und Chelsea, England
- Immobilien mit Garage in Knightsbridge, Kensington und Chelsea, England
- Immobilien mit Tennisplatz in Knightsbridge, Kensington und Chelsea, England
- Immobilien mit Hallenbad in Knightsbridge, Kensington und Chelsea, England
- Immobilien mit Wasserblick in Knightsbridge, Kensington und Chelsea, England
Verwandte Leitfäden & Geschichten
Das Vertrauen der führenden Makler der Welt
Die Makler hinter den außergewöhnlichsten Immobilien der Welt inserieren bei JamesEdition.
- Angebote von Sotheby's, Christie's, BARNES und Engel & Völkers
- Jedes Angebot wird vor der Veröffentlichung geprüft
- Verbinden Sie sich direkt mit verifizierten Maklern
Indem Sie fortfahren, akzeptieren Sie unsere Nutzungsbedingungen und Datenschutzrichtlinie.