
$2,371,728
Ein Zeitgenössisches Parsons Green Townhouse Mit Drei Terrassen
- 5 Schlafz.
- 4 Bäder
- 20,377 Sqft
- 5
Über die Immobilie
Beschreibung wurde automatisch übersetzt.
Die Beschreibung wird in der Originalsprache angezeigt.
This four/five-bedroom townhouse nestled in the heart of Parsons Green is a considered home arranged over four light-filled floors. Built circa 2011 as one of four homes in the terrace, it has the ease and efficiency of a modern build while feeling thoroughly rooted in its surroundings, with generous proportions, clean architectural lines and a series of private outdoor spaces that draw daylight d
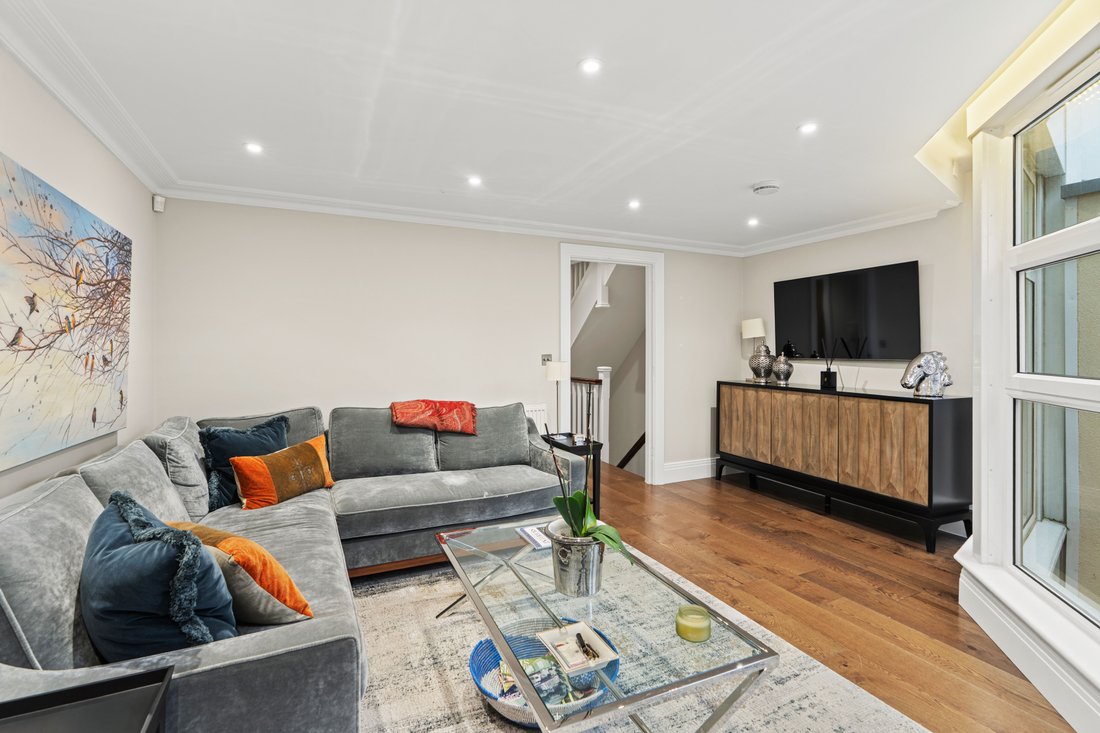
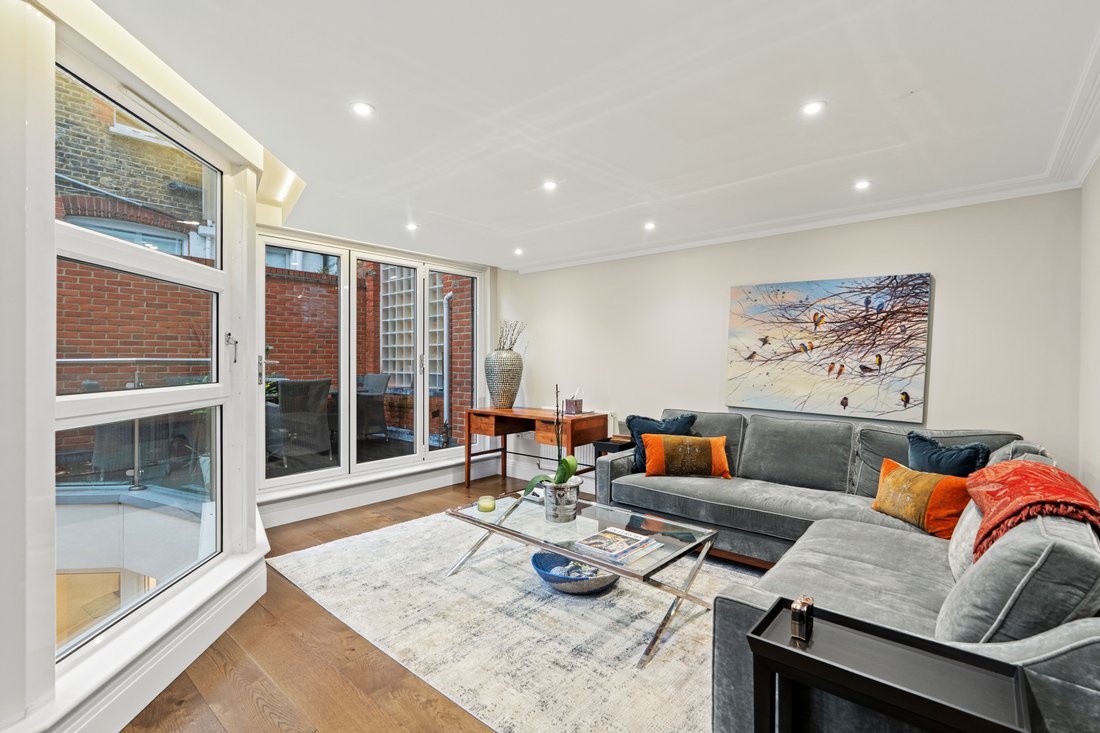
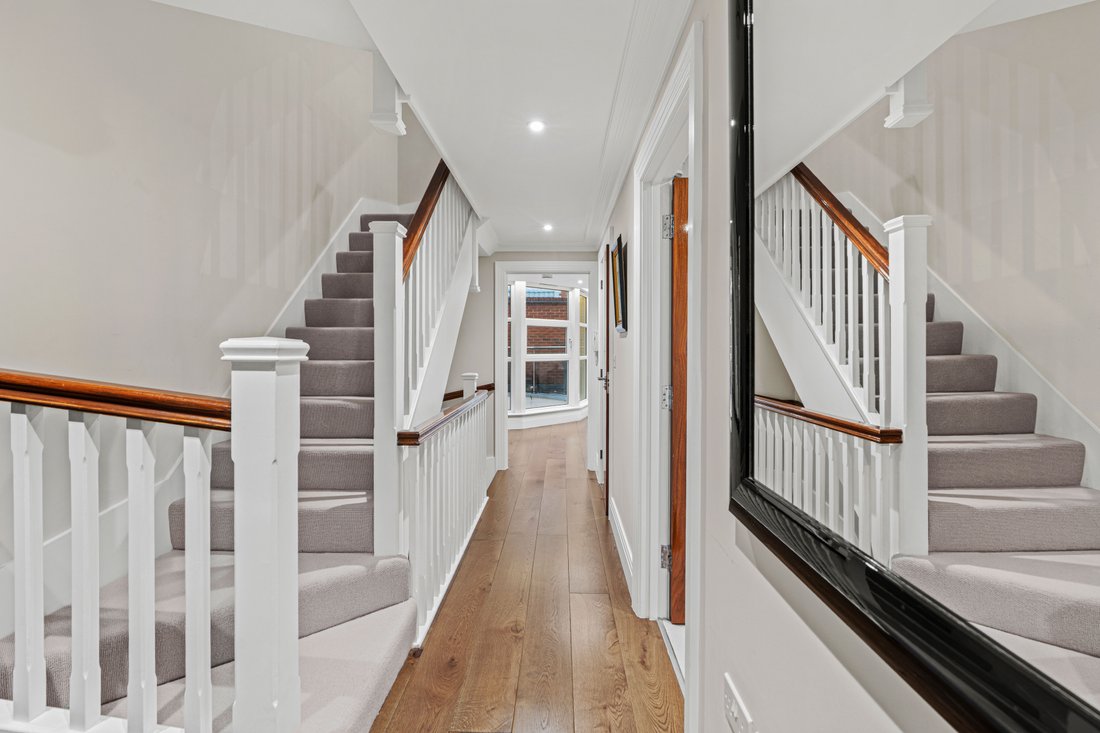
This four/five-bedroom townhouse nestled in the heart of Parsons Green is a considered home arranged over four light-filled floors. Built circa 2011 as one of four homes in the terrace, it has the ease and efficiency of a modern build while feeling thoroughly rooted in its surroundings, with generous proportions, clean architectural lines and a series of private outdoor spaces that draw daylight deep into the plan.
On the ground floor an elegant reception room is a relaxed and beautifully balanced space with pale timber floors and wide bi-fold doors that open onto a sheltered terrace. From here the view drops gently to the lower patio, creating a layered sense of openness that is rare in London houses and ideal for summer lunches or evenings with friends. A discreet study sits to one side, equally suited as a home office, snug or guest room, with a shower room nearby.
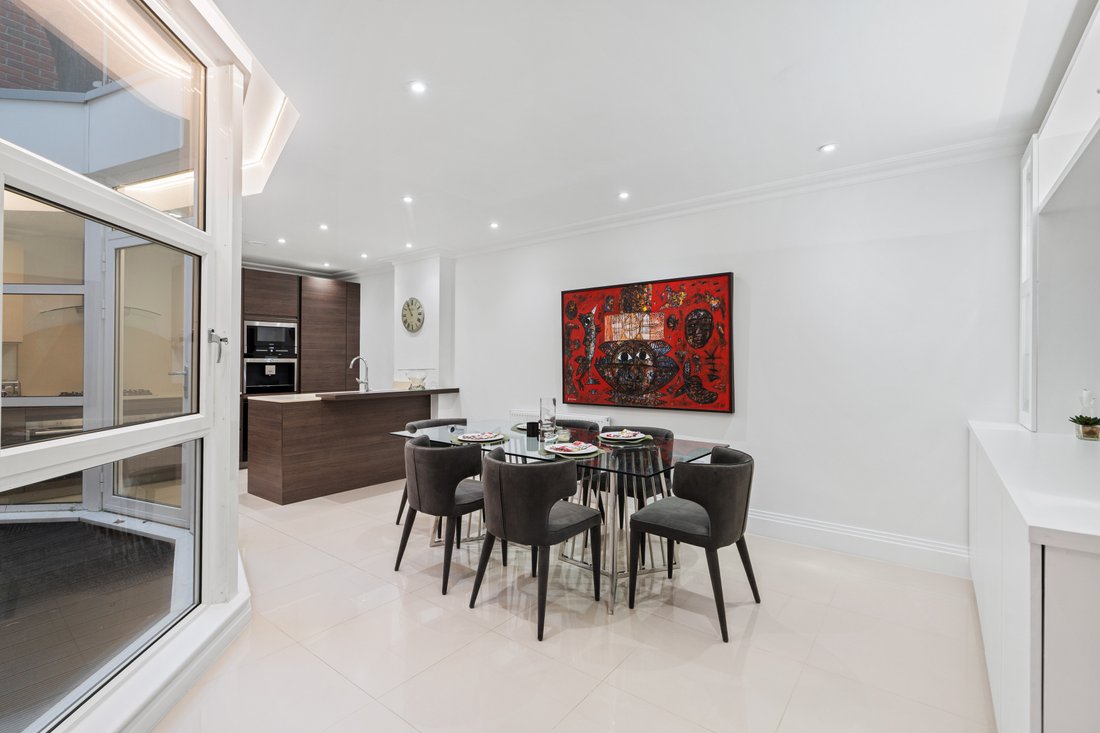
Downstairs, a contemporary kitchen and dining room stretches across the lower ground floor, wrapped in glazing that brings in soft, consistent light throughout the day. Thoughtfully designed with Miele and Siemens appliances and ample storage, the space also has room for a long table; doors open from here to a patio. A separate media room offers a quieter space, while a utility room and additional storage keep the practicalities neatly out of sight. The house benefits from a separate front door via the basement.
The first floor holds two ensuite bedrooms, including a particularly generous room to the front with a handsome bay and fitted wardrobes. Above, the principal suite occupies the entire second floor, a peaceful and expansive room with a dressing area and a beautifully proportioned ensuite bathroom with both bath and walk-in shower. Doors open to a private terrace overlooking Chipstead Street, the perfect spot for morning coffee above the rooftops.
Throughout, the house has been finished with a light, modern touch, clean-lined joinery and excellent storage create a sense of quiet order. The layout is flexible enough for families, downsizers or those seeking a well-connected London pied-à-terre.
Chipstead Street sits just off the bustling New Kings Road. Independent cafés, delis and neighbourhood restaurants are a short stroll away, while the open lawns of South Park, Hurlingham Park and the Thames Path provide easy escape on weekends. Tube links at Parsons Green, Fulham Broadway and Putney Bridge connect swiftly to central London, yet the immediate atmosphere remains distinctly local: school-run mornings, Saturday markets and the reassuring rhythm of a well-loved corner of SW6.
On the ground floor an elegant reception room is a relaxed and beautifully balanced space with pale timber floors and wide bi-fold doors that open onto a sheltered terrace. From here the view drops gently to the lower patio, creating a layered sense of openness that is rare in London houses and ideal for summer lunches or evenings with friends. A discreet study sits to one side, equally suited as a home office, snug or guest room, with a shower room nearby.
Downstairs, a contemporary kitchen and dining room stretches across the lower ground floor, wrapped in glazing that brings in soft, consistent light throughout the day. Thoughtfully designed with Miele and Siemens appliances and ample storage, the space also has room for a long table; doors open from here to a patio. A separate media room offers a quieter space, while a utility room and additional storage keep the practicalities neatly out of sight. The house benefits from a separate front door via the basement.
The first floor holds two ensuite bedrooms, including a particularly generous room to the front with a handsome bay and fitted wardrobes. Above, the principal suite occupies the entire second floor, a peaceful and expansive room with a dressing area and a beautifully proportioned ensuite bathroom with both bath and walk-in shower. Doors open to a private terrace overlooking Chipstead Street, the perfect spot for morning coffee above the rooftops.
Throughout, the house has been finished with a light, modern touch, clean-lined joinery and excellent storage create a sense of quiet order. The layout is flexible enough for families, downsizers or those seeking a well-connected London pied-à-terre.
Chipstead Street sits just off the bustling New Kings Road. Independent cafés, delis and neighbourhood restaurants are a short stroll away, while the open lawns of South Park, Hurlingham Park and the Thames Path provide easy escape on weekends. Tube links at Parsons Green, Fulham Broadway and Putney Bridge connect swiftly to central London, yet the immediate atmosphere remains distinctly local: school-run mornings, Saturday markets and the reassuring rhythm of a well-loved corner of SW6.
-
Art der Immobilie
Haus
-
Baujahr
2011
-
Preis/Quadratfuß
$116
Funktionen
- Garten
- Terrasse
- Modern
- 2D Grundriss
- Keller
- Gasherd
- Office
- Klimaanlage
- Balkon
Erkunden Sie die Gegend
2a Chipstead Street, Fulham, London, SW6 4SN, United Kingdom, Parsons Green, Hammersmith und Fulham, England
Auf Google Maps anzeigen
Preis pro sqft
Niedrig
Hoch
Sie haben sich nach diesem Objekt erkundigt
Der Agent wird sich in Kürze mit Ihnen in Verbindung setzen
Gelistet von
1
Angebote
2026
Beigetreten
Besichtigung mit Robert Sanderson buchen
Wählen Sie ein Datum und ob Sie eine virtuelle oder persönliche Besichtigung mit dem Makler wünschen.
Bevorzugtes Datum
Art der Tour

United Kingdom Sotheby's International Realty
48 Conduit St, W1S 2YR, London, England, United Kingdom
Agenturprofil anzeigen
Mayfair, Belgravia and the surrounding borough of Westminster are iconic districts of central London. The areas ar
Mayfair, Belgravia and the surrounding borough of Westminster are iconic districts of central London. The areas are often seen as the cultural centre of the city where the national museums, galleries, theatres, concert halls and heritage buildings are found. The majority of embassies, London’s most famous hotels, Michelin starred restaurants and the internationally renowned shopping of Bond Street are also located here. With a variety of architectural styles; from stately 19th century mansion houses in Mayfair to the elegant ‘piano nobile’ apartments on the leafy garden squares of Belgravia, the borough of Westminster has a feeling of old world prestige. The residential property here is generally considered to be some of the finest in the world. The Mayfair office in London is located in close proximity to the Sotheby’s auction house which maintains a strong relationship. Centrally located just off Bond Street, the office provides bespoke services to a global clientele who want to buy, sell or let in Prime Central London, specifically Mayfair, Belgravia, St James’, Westminster, Knightsbridge, Kensington and South Kensington, Chelsea, Marylebone and Regent’s Park.
Zuletzt aktualisiert
April 30
Erstmalig gelistet
Februar 16
Angebotslink
Angebotsreferenz
UK-S-07228
Ähnliche Immobilien in der Nähe
Neue Angebote in Parsons Green





Entdecken Sie mehr Häuser zum Verkauf
Parsons Green, Hammersmith und Fulham, England Immobilienarten
Parsons Green, Hammersmith und Fulham, England beliebte Suchanfragen
- Panorama Immobilien in Parsons Green, Hammersmith und Fulham, England
- Immobilien mit Terrasse in Parsons Green, Hammersmith und Fulham, England
- Immobilien mit Bar in Parsons Green, Hammersmith und Fulham, England
- Immobilien mit Spielzimmer in Parsons Green, Hammersmith und Fulham, England
- Immobilien mit Office in Parsons Green, Hammersmith und Fulham, England
- Immobilien mit Flussblick in Parsons Green, Hammersmith und Fulham, England
- Immobilien mit Aufzug in Parsons Green, Hammersmith und Fulham, England
- Blick auf die Stadt Immobilien in Parsons Green, Hammersmith und Fulham, England
- Immobilien mit Bergblick in Parsons Green, Hammersmith und Fulham, England
- Immobilien mit Garten in Parsons Green, Hammersmith und Fulham, England
- Immobilien mit Outdoor-Küche in Parsons Green, Hammersmith und Fulham, England
- Privatsphäre Immobilien in Parsons Green, Hammersmith und Fulham, England
- Moderne Immobilien in Parsons Green, Hammersmith und Fulham, England
- Immobilien mit Fitnessstudio in Parsons Green, Hammersmith und Fulham, England
- Immobilien mit Sauna in Parsons Green, Hammersmith und Fulham, England
- Immobilien mit Dampfsauna in Parsons Green, Hammersmith und Fulham, England
- Immobilien mit Bibliothek in Parsons Green, Hammersmith und Fulham, England
- Immobilien mit Klimaanlage in Parsons Green, Hammersmith und Fulham, England
- Immobilien mit Weinkeller in Parsons Green, Hammersmith und Fulham, England
- Immobilien mit Whirlpool in Parsons Green, Hammersmith und Fulham, England
- Immobilien mit Kamin in Parsons Green, Hammersmith und Fulham, England
- Immobilien mit Pool in Parsons Green, Hammersmith und Fulham, England
- Immobilien mit Garage in Parsons Green, Hammersmith und Fulham, England
- Immobilien mit Balkon in Parsons Green, Hammersmith und Fulham, England
- Immobilien mit Tennisplatz in Parsons Green, Hammersmith und Fulham, England
- Luxusvilla Immobilien in Parsons Green, Hammersmith und Fulham, England
- Immobilien mit Offene Küche in Parsons Green, Hammersmith und Fulham, England
- Renoviert Immobilien in Parsons Green, Hammersmith und Fulham, England
- Immobilien mit Kino in Parsons Green, Hammersmith und Fulham, England
- Immobilien mit Hallenbad in Parsons Green, Hammersmith und Fulham, England
- Immobilien mit Wasserblick in Parsons Green, Hammersmith und Fulham, England
Verwandte Leitfäden & Geschichten
Das Vertrauen der führenden Makler der Welt
Die Makler hinter den außergewöhnlichsten Immobilien der Welt inserieren bei JamesEdition.
- Angebote von Sotheby's, Christie's, BARNES und Engel & Völkers
- Jedes Angebot wird vor der Veröffentlichung geprüft
- Verbinden Sie sich direkt mit verifizierten Maklern
Indem Sie fortfahren, akzeptieren Sie unsere Nutzungsbedingungen und Datenschutzrichtlinie.