Reihenhaus Mit 6 Schlafzimmern Zum Verkauf In London
- 6 Schlafz.
- 3 Bäder
- 2,229 Sqft
- Aktualisiert: Juni 18
- 1
Über die Immobilie
Key Features
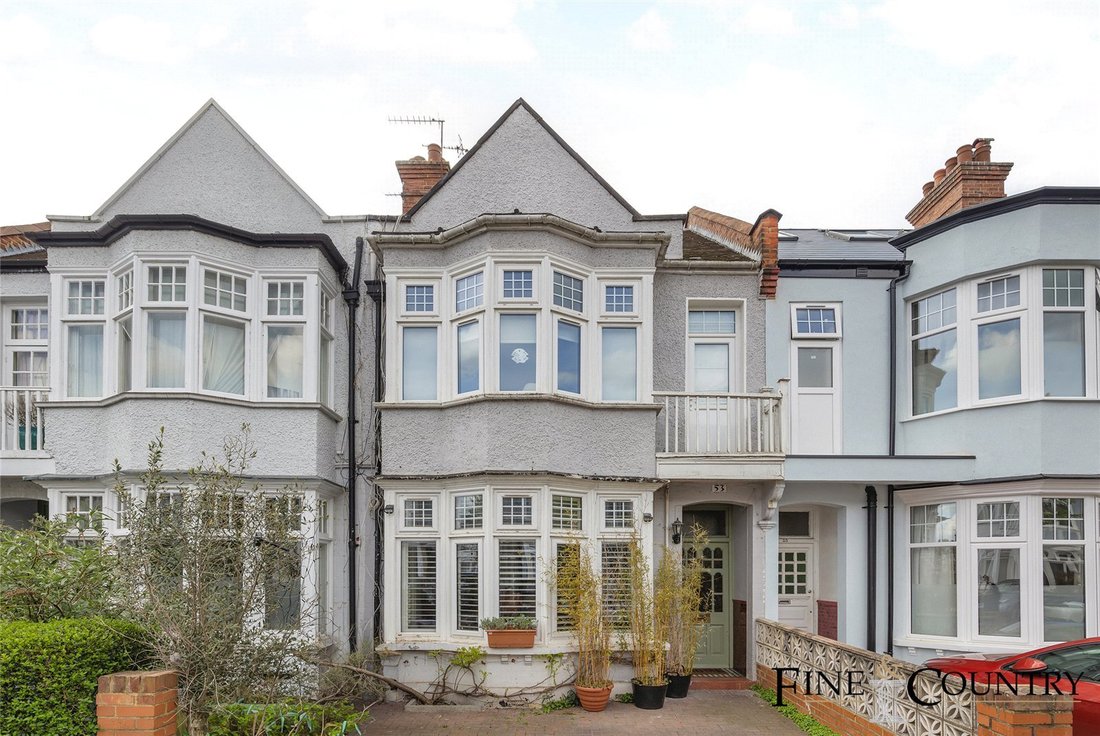
• Edwardian bay-fronted terrace home with ornate façade
• 2,229 sq. ft of internal space across three floors
• Six bedrooms, three bathrooms
• Two kitchens, two reception rooms and a conservatory
• Stunning period fireplaces, cornicing, and stained-glass detail
• Generous eaves and loft storage
• West-facing rear garden approx. 33 ft
Key Features
• Edwardian bay-fronted terrace home with ornate façade
• 2,229 sq. ft of internal space across three floors
• Six bedrooms, three bathrooms
• Two kitchens, two reception rooms and a conservatory
• Stunning period fireplaces, cornicing, and stained-glass detail
• Generous eaves and loft storage
• West-facing rear garden approx. 33 ft
• Private front garden with tiled path and mature greenery
• Rich natural light from large sash windows and skylights
• Excellent location
• Freehold
The Tour
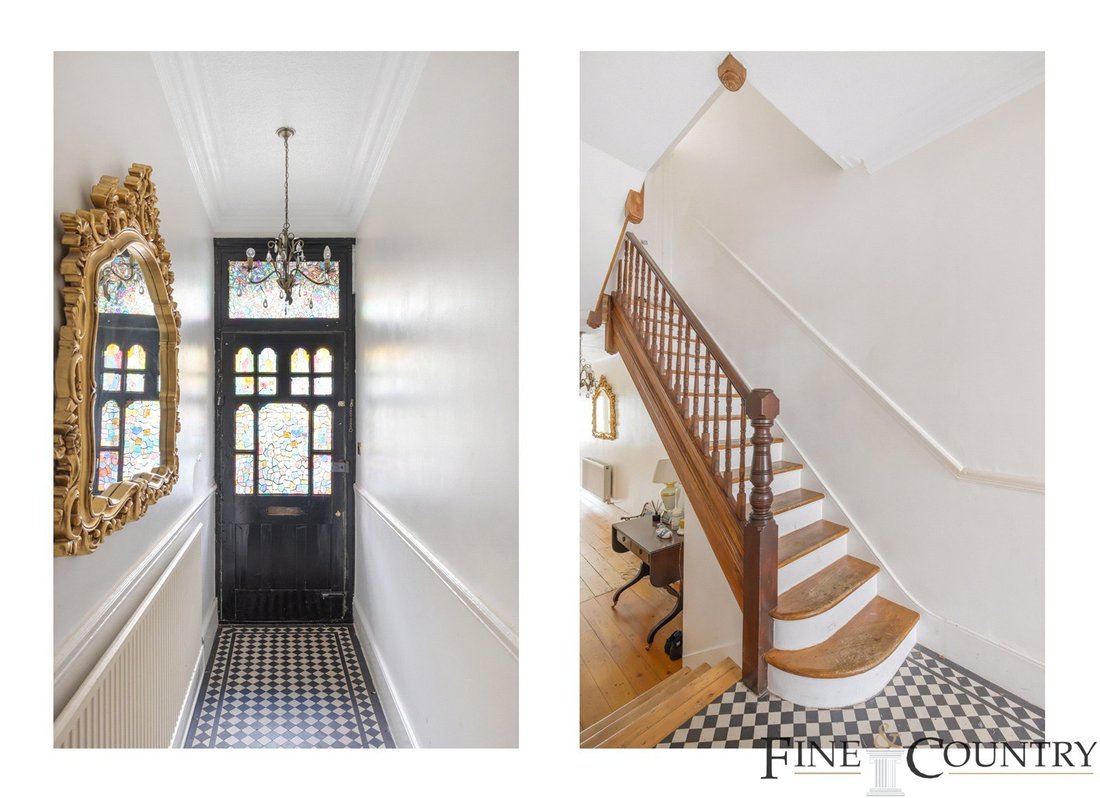
The ground floor opens via a stained-glass front door framed by an arched portico — an exquisite prelude to the home’s architectural narrative. The entrance hall is laid with monochrome tiles and lined with decorative coving, setting a tone of classic elegance. A gently curving original staircase with turned balusters rises above, drawing light from above and guiding movement upwards.
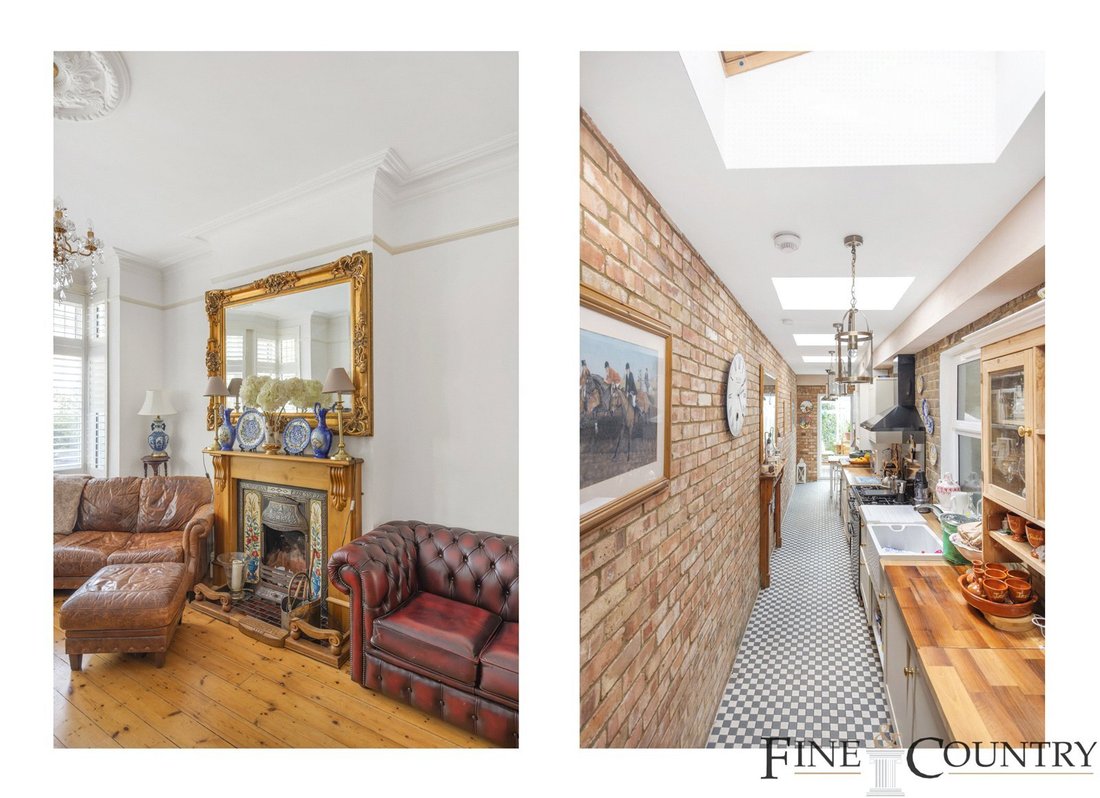
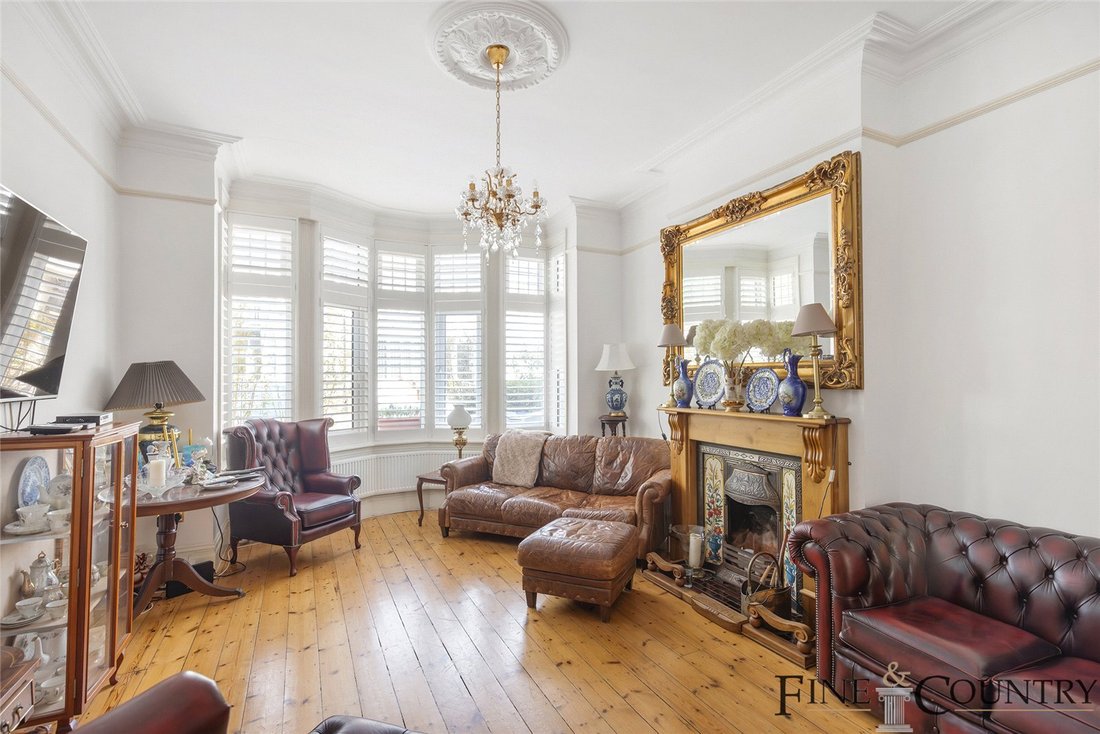
To the front, a full-width reception room features high ceilings, intricate plasterwork, and a striking carved fireplace with gilded mirror surround. The rear kitchen, fitted with rustic cabinetry, open shelving, and a butler sink, continues the home’s artisanal character, enhanced by exposed brick and striking floor tiling. The space flows into a glass-roofed conservatory, filling the heart of the home with west-facing sunlight and garden views. Perfectly suited for entertaining, lounging or dining, this space fosters an organic connection with the garden beyond.
Two well-proportioned bedrooms and a family bathroom also sit on this level, allowing excellent flexibility as guest rooms, home offices or accommodation for extended family.
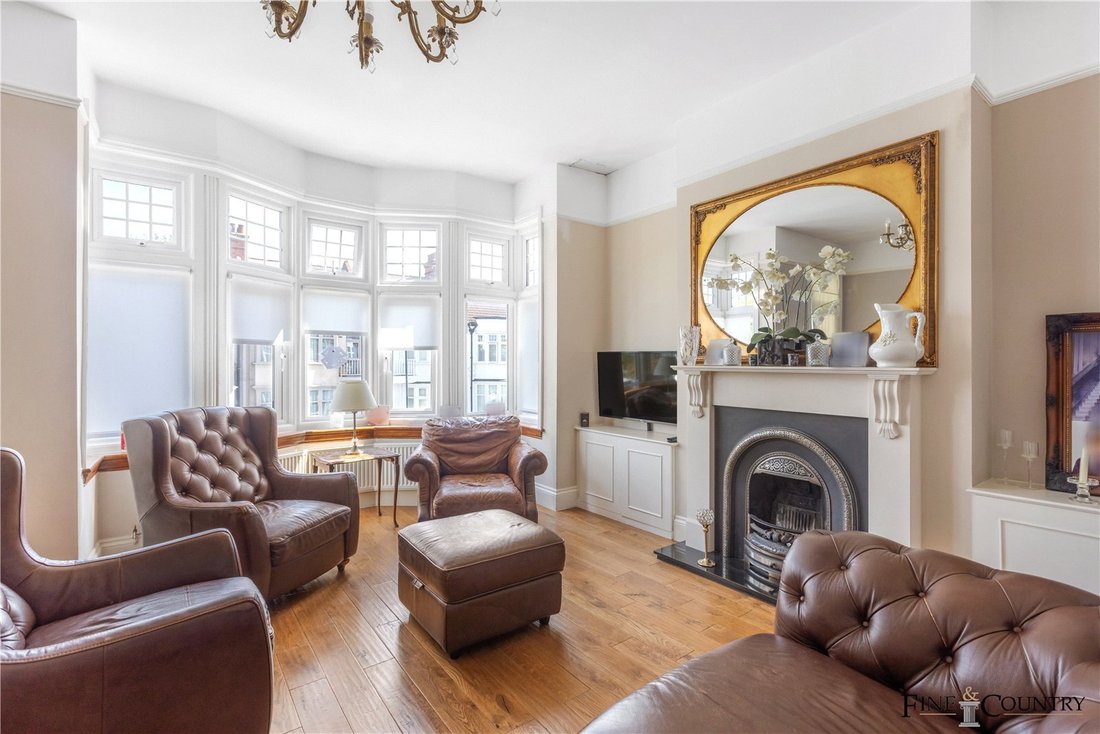
The first floor is anchored by an impressive formal reception room with a sweeping bay window and ornamental fireplace — a generous space for gatherings or refined living. Elegant proportions and warm timber flooring echo the Edwardian pedigree, while light streams in from both front and rear aspects.
Also on this floor are two double bedrooms, a sleek tiled bathroom, and a second kitchen fitted in a timeless shaker style. A front-facing balcony accessed via the reception area offers a tranquil place for morning coffee or evening air.
The top floor offers two further bedrooms set beneath sloped ceilings with Velux skylights. These rooms are thoughtfully designed to make the most of natural light and eaves storage, creating cosy and characterful spaces ideal for teens, studio work, or peaceful retreats. A third bathroom, tastefully tiled and naturally lit, completes the upper level.
Stepping from the conservatory into the garden, you find a lush west-facing oasis of approximately 33 feet. Mature trees, leafy perennials and raised planting beds wrap the lawn, offering a natural sense of enclosure. There is ample space for outdoor dining or play, and the aspect ensures abundant afternoon and evening light.
The Area
Hanover Road is a quiet residential street ideally located a short walk from the green open spaces of Tiverton Green and Queen’s Park. It is also conveniently close to the many restaurants and local amenities on Chamberlayne Road and Salusbury Road. Transport links include Kensal Rise (London Overground), Queen’s Park (Bakerloo Line), and Willesden Green (Jubilee Line), offering fast and convenient connections across the capital.
VIEWINGS - By appointment only with Fine & Country – West Hampstead. Please enquire and quote RBA.
-
Art der Immobilie
Haus
-
Preis/Quadratfuß
$1,112
Funktionen
Erkunden Sie die Gegend
Der Agent wird sich in Kürze mit Ihnen in Verbindung setzen
Gelistet von
Besichtigung mit the agent buchen
Wählen Sie ein Datum und ob Sie eine virtuelle oder persönliche Besichtigung mit dem Makler wünschen.

Ähnliche Immobilien in der Nähe
Neue Angebote in Brondesbury Park


Entdecken Sie mehr Häuser zum Verkauf
Brondesbury Park, Brent, England Immobilienarten
Brondesbury Park, Brent, England beliebte Suchanfragen
- Immobilien mit Terrasse in Brondesbury Park, Brent, England
- Immobilien mit Bar in Brondesbury Park, Brent, England
- Immobilien mit Spielzimmer in Brondesbury Park, Brent, England
- Immobilien mit Office in Brondesbury Park, Brent, England
- Immobilien mit Garten in Brondesbury Park, Brent, England
- Gesicherte Wohnanlage Immobilien in Brondesbury Park, Brent, England
- Privatsphäre Immobilien in Brondesbury Park, Brent, England
- Moderne Immobilien in Brondesbury Park, Brent, England
- Neubauten Immobilien in Brondesbury Park, Brent, England
- Immobilien mit Fitnessstudio in Brondesbury Park, Brent, England
- Immobilien mit Sauna in Brondesbury Park, Brent, England
- Immobilien mit Bibliothek in Brondesbury Park, Brent, England
- Immobilien mit Klimaanlage in Brondesbury Park, Brent, England
- Immobilien mit Whirlpool in Brondesbury Park, Brent, England
- Immobilien mit Kamin in Brondesbury Park, Brent, England
- Immobilien mit Pool in Brondesbury Park, Brent, England
- Immobilien mit Garage in Brondesbury Park, Brent, England
- Immobilien mit Balkon in Brondesbury Park, Brent, England
- Immobilien mit Offene Küche in Brondesbury Park, Brent, England
- Renoviert Immobilien in Brondesbury Park, Brent, England
- Immobilien mit Kino in Brondesbury Park, Brent, England
Verwandte Leitfäden & Geschichten
Das Vertrauen der führenden Makler der Welt
Die Makler hinter den außergewöhnlichsten Immobilien der Welt inserieren bei JamesEdition.
- Angebote von Sotheby's, Christie's, BARNES und Engel & Völkers
- Jedes Angebot wird vor der Veröffentlichung geprüft
- Verbinden Sie sich direkt mit verifizierten Maklern
Indem Sie fortfahren, akzeptieren Sie unsere Nutzungsbedingungen und Datenschutzrichtlinie.