Reihenhaus Mit 6 Schlafzimmern Zum Verkauf In London
- 6 Schlafz.
- 3 Bäder
- 4,004 Sqft
- Aktualisiert: Juni 18
- 1
Über die Immobilie
Key Features
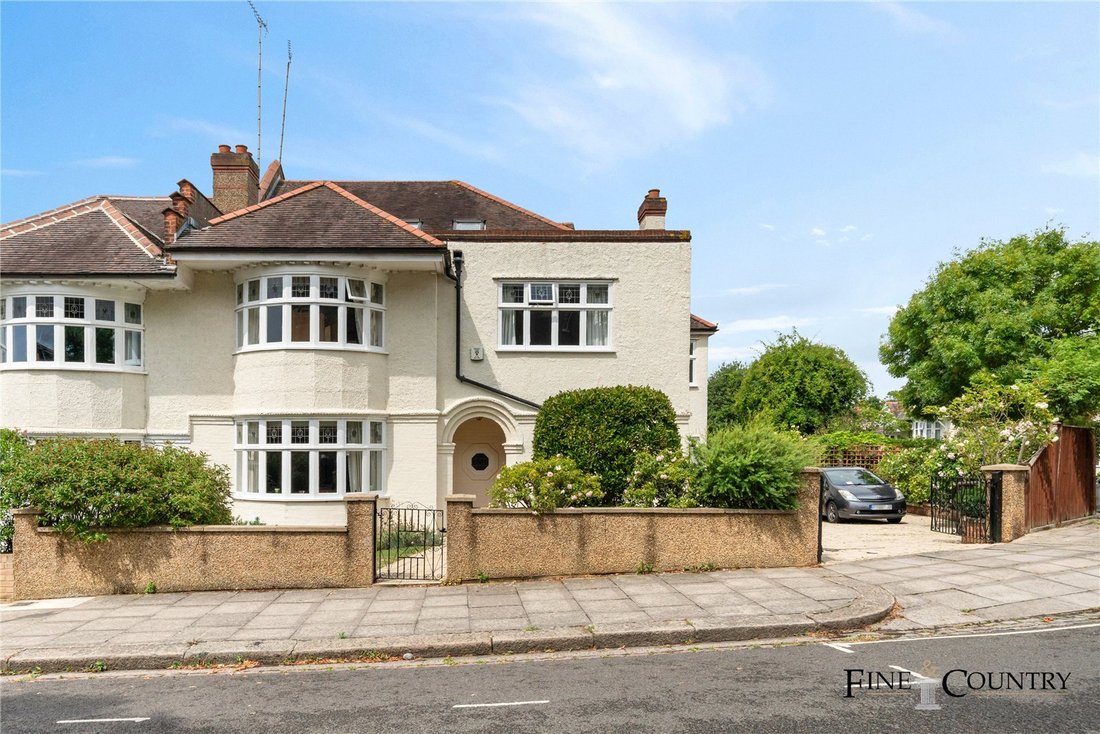
• Substantial semi-detached period home
• 4,004 sq. ft of internal space over three floors
• Six double bedrooms, three bathrooms, and guest WC
• Three elegant reception rooms with period detailing and original parquet flooring
• Light-filled kitchen and breakfast area with bespoke Hermes cabinetry, granite worktops and quarry tiled floor
• Conse
Key Features
• Substantial semi-detached period home
• 4,004 sq. ft of internal space over three floors
• Six double bedrooms, three bathrooms, and guest WC
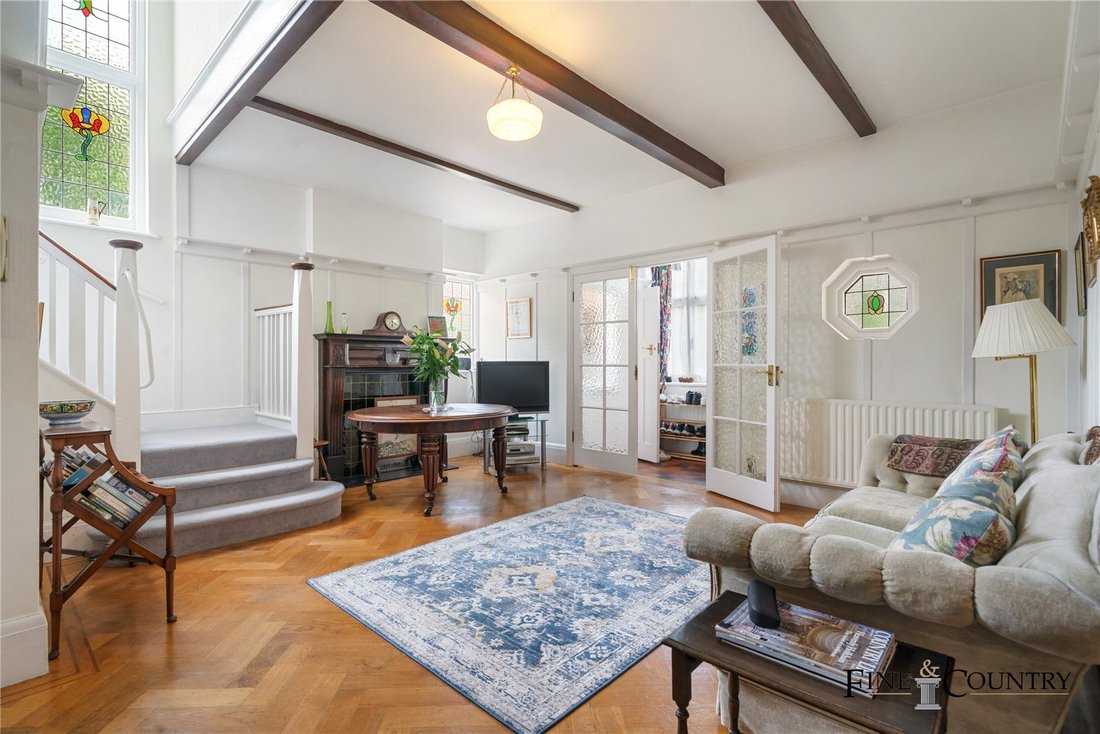
• Three elegant reception rooms with period detailing and original parquet flooring
• Light-filled kitchen and breakfast area with bespoke Hermes cabinetry, granite worktops and quarry tiled floor
• Conservatory overlooking mature rear garden with York stone terrace
• Expansive 58 ft garden with patio and lawn, flowerbeds, and established trees
• Private driveway and integral garage
• Short walk from West Hampstead’s Jubilee, Overground & Thameslink stations
• Located in a sought-after residential enclave
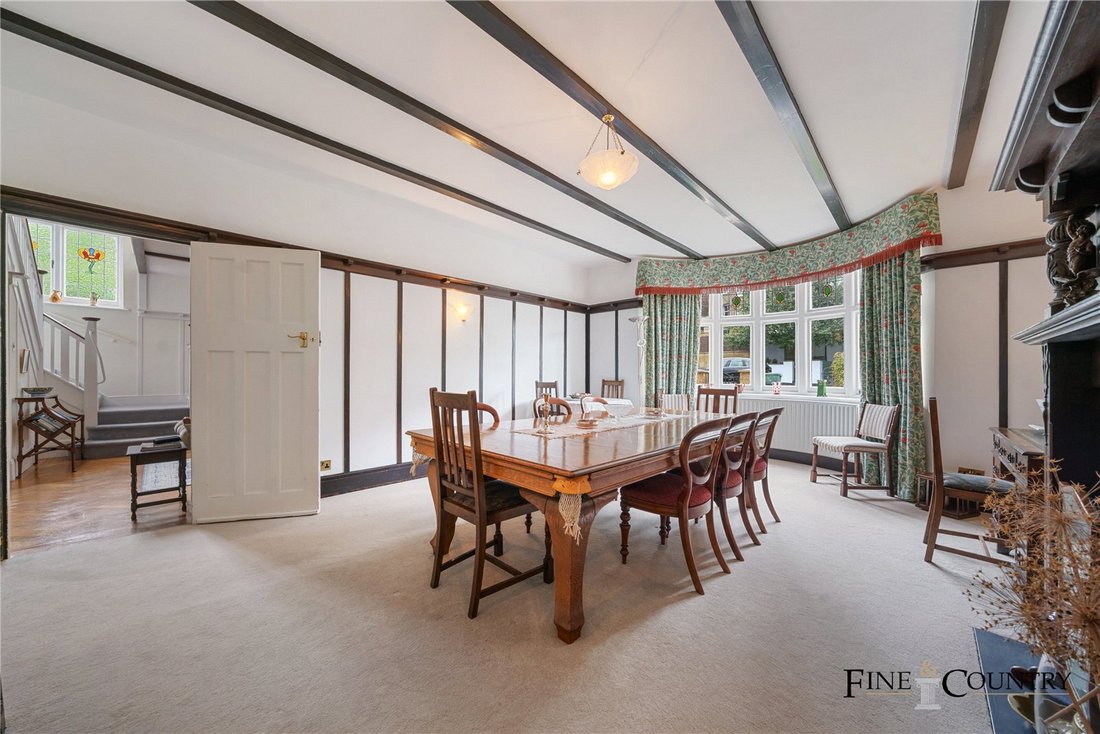
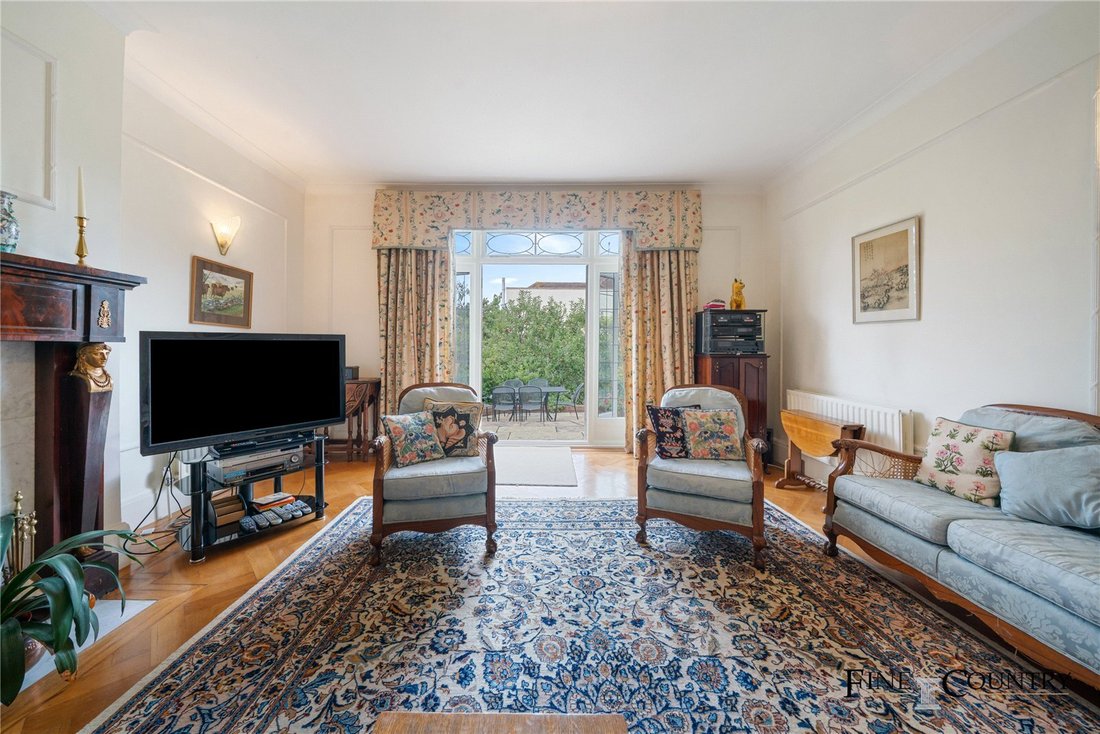
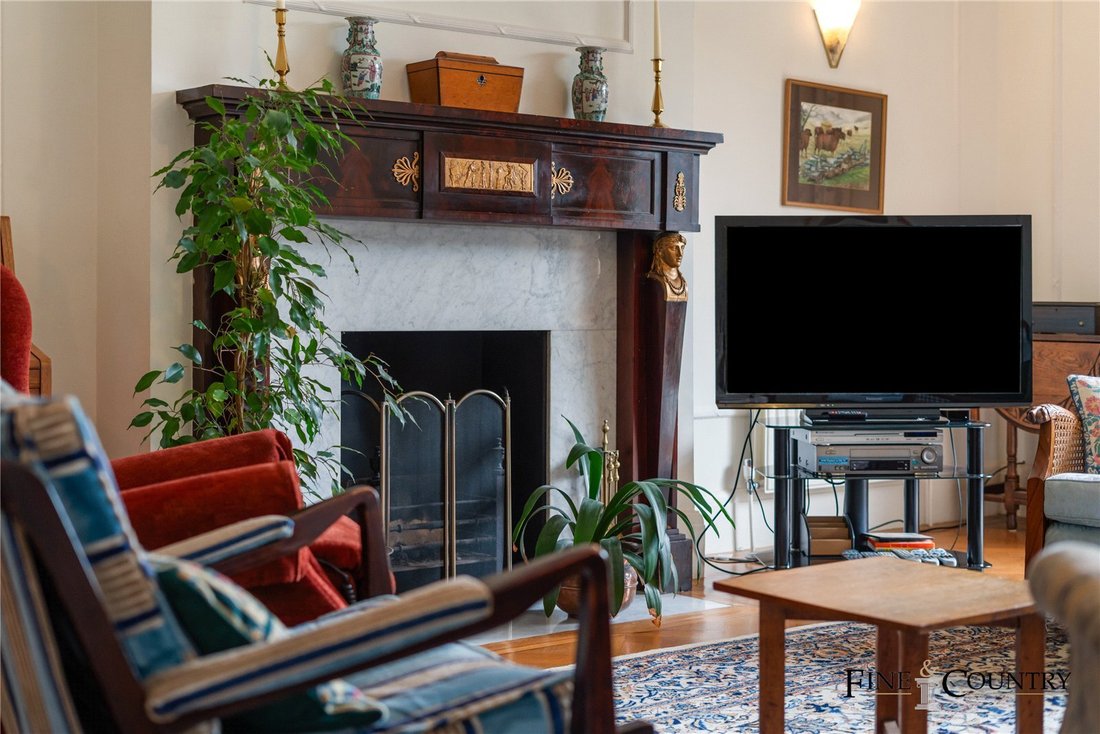
At the front of the house, the generous dining room showcases classic proportions and a refined sense of period charm. To the rear, the living room retains its original parquet flooring and a working fireplace with a French Empire fire surround and marble hearth. Original wall mouldings add detail, while central and wall lighting, in the style of Lalique, provide a soft decorative glow.
At the rear, the kitchen and breakfast area form the social heart of the home. Bespoke beechwood-veneered cabinets, a solid wood dresser, and bench seating — all crafted by Hermes Cabinetry of Lichfield in 1989/90 — are complemented by granite worktops, a Franke sink, and a suite of modern appliances. Quarry tiled flooring is supplemented by an electric fan heater under the bench and a heated towel rail. The adjoining utility area, located at the back of the garage, houses additional appliances and benefits from gas central heating, two boilers, and a concrete floor. From the kitchen, a triple-glazed conservatory leads to the York stone terrace, with steps down to the garden. The delightful conservatory, with glazed pitched ceiling, provides an ideal setting for morning coffee or quiet reading.
Upstairs, the first floor is anchored by an expansive principal bedroom suite, featuring bay windows, soft neutral décor, and impressive proportions. A further three double bedrooms as well as a single bedroom occupy this floor, each showcasing original detailing and ample storage. The layout is completed by two bathrooms and a separate WC, ensuring both practicality and comfort for family living.
The top floor of the home is centred around a particularly striking principal bedroom, currently arranged as an expansive library suite. Lined with full-height bookshelves and bathed in natural light from dual-aspect windows, the room evokes both tranquillity and creativity — an inspiring private retreat with ample space for sleeping, reading, or working.
Set just off the main landing is a thoughtfully designed office/study area, ideal for those seeking a dedicated workspace or reading nook, made even more atmospheric by its elevated views and galleried aspect over the stairwell.
A bathroom with traditional fittings and skylight serves this level, completing a quietly self-contained floor that balances function and flexibility.
At approximately 58 ft, the garden is a true private retreat. A reclaimed York stone terrace provides a raised dining area, leading to a generous lawn edged with flowerbeds, a Worcester apple tree, and country-style planting, including pittosporum, holly, and laburnum screening. A practical shed and rear access further enhance its functionality, while the setting offers a peaceful oasis rarely found in Zone 2.
History
Following damage to the rear wall and roof from a WWII blast at the corner of Minster and Somali Road, the property underwent a structural reconstruction with new roof timbers and improved joist orientation for greater stability. The roof was retiled using a blend of original and new tiles, insulation was added, and modern cabling and pipework were installed. Architectural drawings of the works remain available.
The Area
Minster Road enjoys an enviable location just a short stroll from West Hampstead’s excellent transport connections, including Jubilee, Overground, and Thameslink lines. The neighbourhood offers a wealth of independent cafés, restaurants, and amenities, while nearby green spaces such as Fortune Green and Hampstead Heath provide welcome escapes into nature.
Families are drawn to the area for its strong sense of community, proximity to excellent schools, and seamless access to central London.
A quote from the seller:
“I have lived here for 45 years and with my husband raised our family of 4 children. It has been a wonderful area to reside in - quiet, short walk to stations, exceedingly kind, and friendly neighbours. It will be a wrench to leave but it is time for the house to become a family home again.”
VIEWINGS – By appointment only with Fine & Country – West Hampstead. Please enquire and quote RBA.
Please note: All descriptions, images and floor plans are provided for illustrative purposes only and do not form part of any contract. Fixtures, fittings, and features shown or described are not included in the sale unless specifically agreed during the conveyancing process. All measurements, distances and orientations are approximate. Buyers must satisfy themselves by inspection or otherwise.
-
Art der Immobilie
Haus
-
Preis/Quadratfuß
$799
Funktionen
Erkunden Sie die Gegend
Der Agent wird sich in Kürze mit Ihnen in Verbindung setzen
Gelistet von
Besichtigung mit the agent buchen
Wählen Sie ein Datum und ob Sie eine virtuelle oder persönliche Besichtigung mit dem Makler wünschen.

Ähnliche Immobilien in der Nähe
Neue Angebote in West Hampstead


Entdecken Sie mehr Häuser zum Verkauf
West Hampstead, Camden, England Immobilienarten
West Hampstead, Camden, England beliebte Suchanfragen
- Panorama Immobilien in West Hampstead, Camden, England
- Immobilien mit Terrasse in West Hampstead, Camden, England
- Immobilien mit Bar in West Hampstead, Camden, England
- Immobilien mit Spielzimmer in West Hampstead, Camden, England
- Immobilien mit Office in West Hampstead, Camden, England
- Immobilien mit Aufzug in West Hampstead, Camden, England
- Blick auf die Stadt Immobilien in West Hampstead, Camden, England
- Immobilien mit Garten in West Hampstead, Camden, England
- Immobilien mit Outdoor-Küche in West Hampstead, Camden, England
- Duplex Immobilien in West Hampstead, Camden, England
- Gesicherte Wohnanlage Immobilien in West Hampstead, Camden, England
- Privatsphäre Immobilien in West Hampstead, Camden, England
- Moderne Immobilien in West Hampstead, Camden, England
- Neubauten Immobilien in West Hampstead, Camden, England
- Immobilien mit Fitnessstudio in West Hampstead, Camden, England
- Immobilien mit Sauna in West Hampstead, Camden, England
- Immobilien mit Dampfsauna in West Hampstead, Camden, England
- Immobilien mit Bibliothek in West Hampstead, Camden, England
- Immobilien mit Klimaanlage in West Hampstead, Camden, England
- Immobilien mit Weinkeller in West Hampstead, Camden, England
- Immobilien mit Kamin in West Hampstead, Camden, England
- Immobilien mit Pool in West Hampstead, Camden, England
- Immobilien mit Garage in West Hampstead, Camden, England
- Immobilien mit Balkon in West Hampstead, Camden, England
- Immobilien mit Tennisplatz in West Hampstead, Camden, England
- Luxusvilla Immobilien in West Hampstead, Camden, England
- Immobilien mit Offene Küche in West Hampstead, Camden, England
- Renoviert Immobilien in West Hampstead, Camden, England
Verwandte Leitfäden & Geschichten
Das Vertrauen der führenden Makler der Welt
Die Makler hinter den außergewöhnlichsten Immobilien der Welt inserieren bei JamesEdition.
- Angebote von Sotheby's, Christie's, BARNES und Engel & Völkers
- Jedes Angebot wird vor der Veröffentlichung geprüft
- Verbinden Sie sich direkt mit verifizierten Maklern
Indem Sie fortfahren, akzeptieren Sie unsere Nutzungsbedingungen und Datenschutzrichtlinie.