Reihenhaus Mit 5 Schlafzimmern Zum Verkauf In London
- 5 Schlafz.
- 3 Bäder
- 2,202 Sqft
- Aktualisiert: Gestern
Über die Immobilie
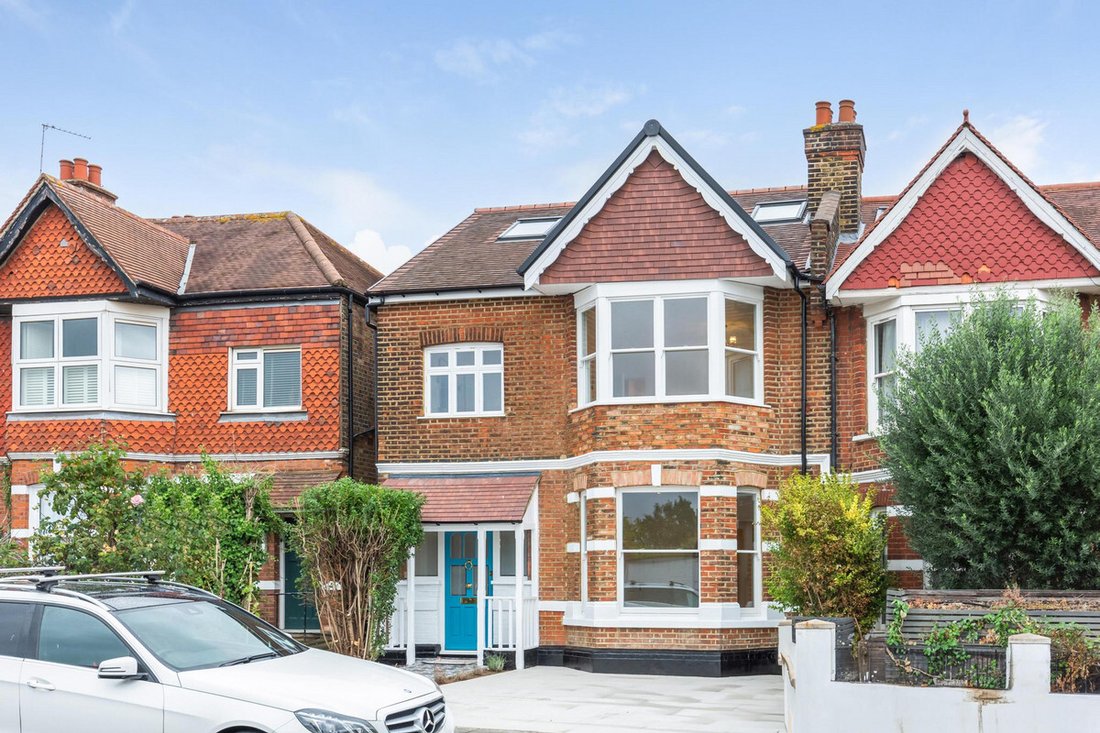
Behind its handsome Victorian façade lies an exceptional family home, meticulously refurbished and thoughtfully reconfigured to marry the elegance and character of its period origins with the sophistication and comfort of contemporary living. Considered attention to detail is evident throughout, with original-style features complemented by reinstated timber double-glazed sash windows, intricate
Behind its handsome Victorian façade lies an exceptional family home, meticulously refurbished and thoughtfully reconfigured to marry the elegance and character of its period origins with the sophistication and comfort of contemporary living. Considered attention to detail is evident throughout, with original-style features complemented by reinstated timber double-glazed sash windows, intricate ceiling detailing, decorative coving, wall panelling and deep skirting boards, alongside bespoke cabinetry and beautifully crafted joinery.
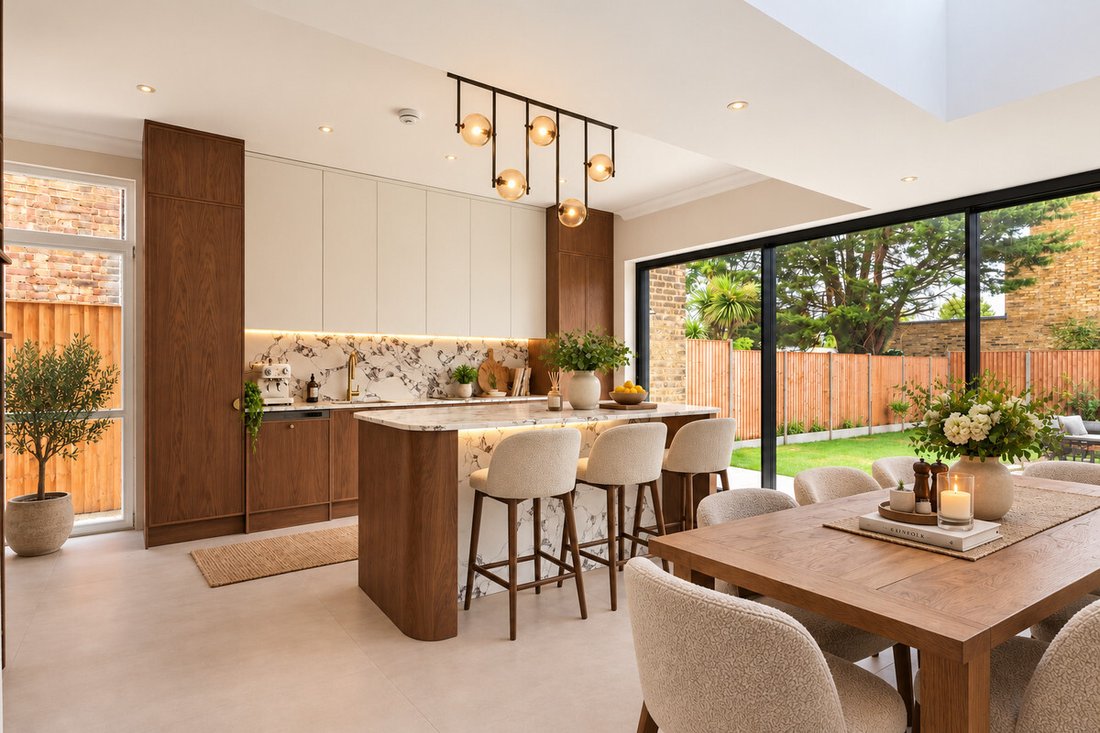
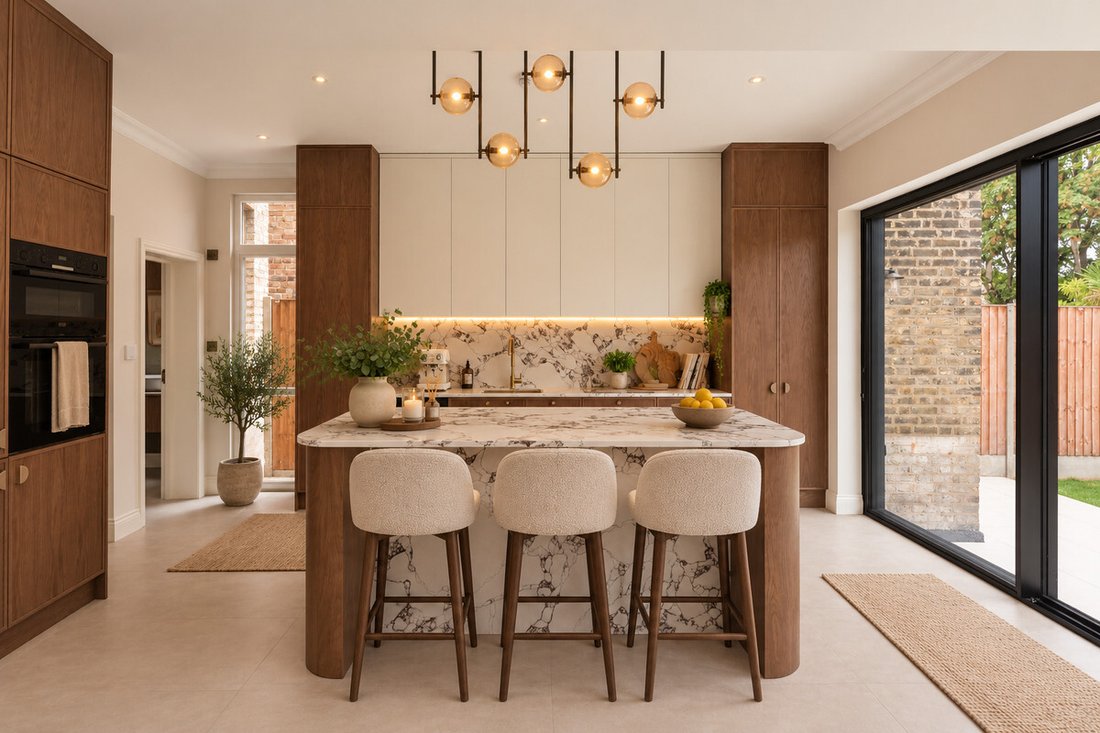
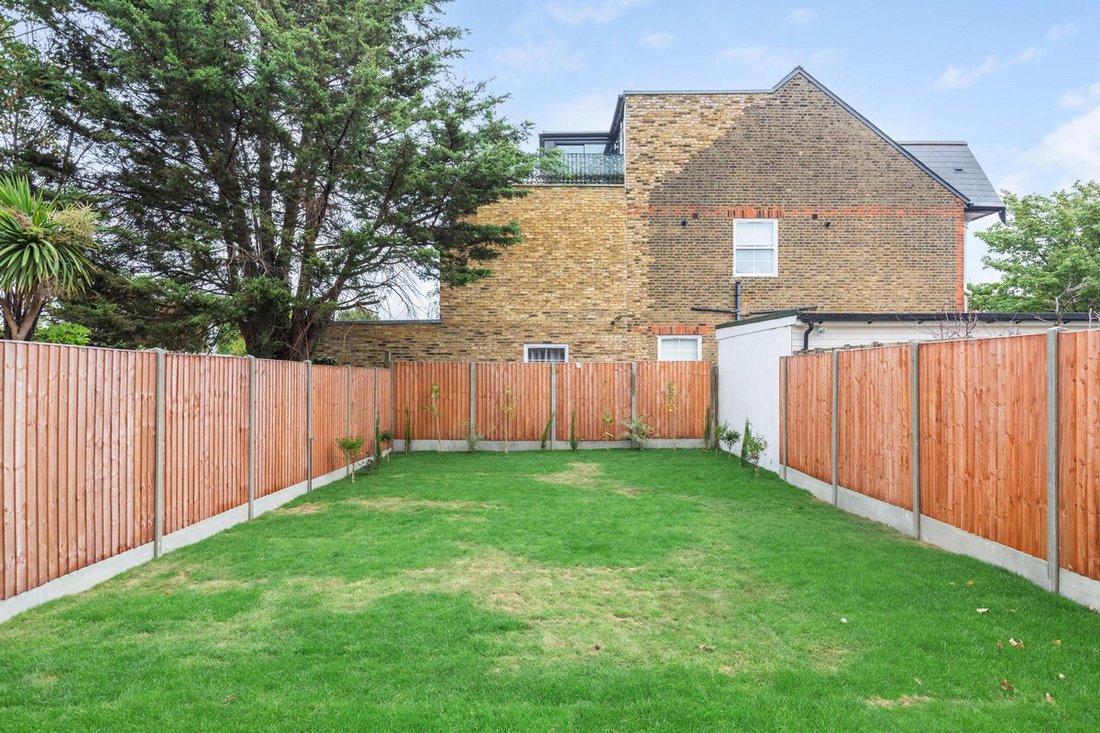
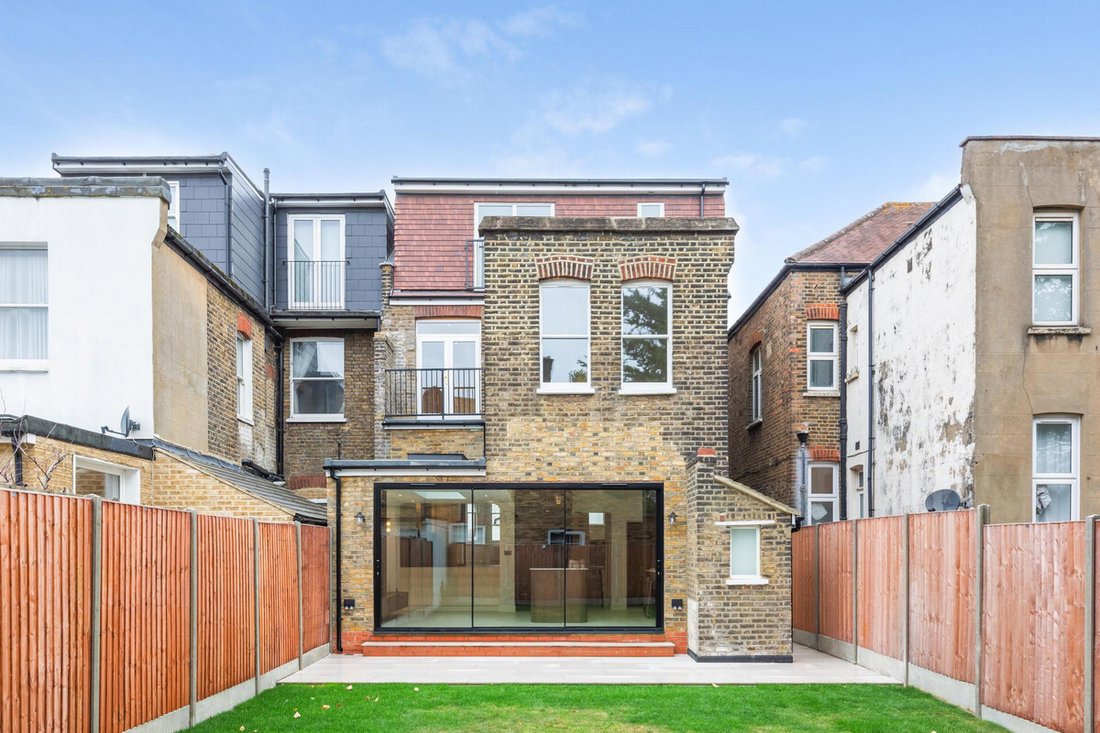
Arranged over three well-proportioned floors, the house provides an impressive balance of formal and informal accommodation, ideally suited to modern family life. The ground floor is centred around a superb open-plan kitchen, dining and family room, extending across the rear of the property and overlooking the garden. Designed and finished to an exceptional standard, the bespoke kitchen features marble-effect work surfaces and splashbacks, a substantial central island with breakfast seating, premium integrated appliances and extensive cabinetry. Floor-to-ceiling glazing draws an abundance of natural light into the space while creating a seamless connection between the house and garden.
At the front of the property, the elegant bay-fronted reception room offers a more intimate and sophisticated setting, complete with bespoke cabinetry and a striking feature fireplace. A beautifully appointed formal dining room provides a further space for entertaining and family occasions, while a guest cloakroom completes the ground floor.
The first floor comprises three generous double bedrooms, including an impressive principal suite with bespoke fitted wardrobes and a luxurious en-suite bathroom. The principal bathroom is beautifully appointed with a freestanding bath, premium sanitaryware and a carefully considered selection of finishes. A further family bathroom serves the remaining bedrooms, combining elegant tiling, brass fittings and bespoke vanity units to create a refined and timeless aesthetic.
The top floor offers two further versatile rooms, together with an additional luxury bathroom. This adaptable level provides considerable flexibility and could comfortably accommodate further bedrooms, guest accommodation, a home office, playroom or space for multi-generational living.
Throughout the house, an exceptional level of craftsmanship is apparent. Bespoke storage, handcrafted joinery and a carefully curated palette of natural materials and contemporary finishes combine to create a home that is both sophisticated and highly practical, with a level of finish rarely found in properties of this period and off street parking to add to its practicality.
The property is ideally positioned on one of Acton’s most desirable residential roads, within easy reach of the area’s excellent array of independent cafés, restaurants, boutiques and local amenities. Churchfield Road, with its vibrant community atmosphere, is just a short stroll away, as is the much-loved ActOne independent cinema. The broader amenities of Ealing Broadway, Chiswick and Westfield London are also readily accessible.
The area is particularly well served by green open spaces, with Ealing Common, Springfield Park, Acton Park and Gunnersbury Park all within easy reach. For leisure and fitness, residents are also well placed for David Lloyd, Mode Health Club, Everyone Active Acton and Ealing Tennis Club.
Transport connections are equally impressive, with Ealing Common, Acton Town, West Acton, Acton Central and Acton Main Line stations all approximately a ten-minute walk away. The Elizabeth Line provides swift and convenient connections into Paddington, the West End, the City and Heathrow Airport, while the A40 and M40 provide excellent road links towards central London and beyond.
Acton is particularly sought after by families for its outstanding choice of schooling, with a wide selection of highly regarded state and independent schools nearby. The area is also home to a number of well-established international educational institutions, including the Japanese School, Greek School and International School, further enhancing its appeal to families seeking an exceptional London location.
-
Art der Immobilie
Haus
-
Preis/Quadratfuß
$1,107
Funktionen
- Garten
- Kamin
- Offene Küche
- Kücheninsel
- Hohe Decke
- Stein Arbeitsplatten
- Bar
- Parkplatz
- Balkon
Erkunden Sie die Gegend
Der Agent wird sich in Kürze mit Ihnen in Verbindung setzen
Gelistet von
Besichtigung mit the agent buchen
Wählen Sie ein Datum und ob Sie eine virtuelle oder persönliche Besichtigung mit dem Makler wünschen.

Ähnliche Immobilien in der Nähe
Neue Angebote in West Acton

Entdecken Sie mehr Häuser zum Verkauf
West Acton, London Borough of Ealing, England Immobilienarten
West Acton, London Borough of Ealing, England beliebte Suchanfragen
- Immobilien mit Terrasse in West Acton, London Borough of Ealing, England
- Immobilien mit Bar in West Acton, London Borough of Ealing, England
- Immobilien mit Spielzimmer in West Acton, London Borough of Ealing, England
- Immobilien mit Office in West Acton, London Borough of Ealing, England
- Immobilien mit Garten in West Acton, London Borough of Ealing, England
- Moderne Immobilien in West Acton, London Borough of Ealing, England
- Neubauten Immobilien in West Acton, London Borough of Ealing, England
- Immobilien mit Whirlpool in West Acton, London Borough of Ealing, England
- Immobilien mit Kamin in West Acton, London Borough of Ealing, England
- Immobilien mit Garage in West Acton, London Borough of Ealing, England
- Immobilien mit Balkon in West Acton, London Borough of Ealing, England
- Immobilien mit Offene Küche in West Acton, London Borough of Ealing, England
Verwandte Leitfäden & Geschichten
Das Vertrauen der führenden Makler der Welt
Die Makler hinter den außergewöhnlichsten Immobilien der Welt inserieren bei JamesEdition.
- Angebote von Sotheby's, Christie's, BARNES und Engel & Völkers
- Jedes Angebot wird vor der Veröffentlichung geprüft
- Verbinden Sie sich direkt mit verifizierten Maklern
Indem Sie fortfahren, akzeptieren Sie unsere Nutzungsbedingungen und Datenschutzrichtlinie.