Reihenhaus Mit 5 Schlafzimmern Zum Verkauf In London
- 5 Schlafz.
- 4 Bäder
- 2,974 Sqft
- Aktualisiert: September 26
- 2
Über die Immobilie
First impressions
You don’t just step into a hallway here, you arrive. The front door opens into a wide, light entrance that feels like it can take a family arriving all at once: buggies, school bags, tennis rackets, wet coats, no problem. To the front, a bay-window sitting room gives you that quieter, close-the-door space for films, books and winter evenings when the rest of the house is
First impressions
You don’t just step into a hallway here, you arrive. The front door opens into a wide, light entrance that feels like it can take a family arriving all at once: buggies, school bags, tennis rackets, wet coats, no problem. To the front, a bay-window sitting room gives you that quieter, close-the-door space for films, books and winter evenings when the rest of the house is still at full volume.
Everyday living, opened up
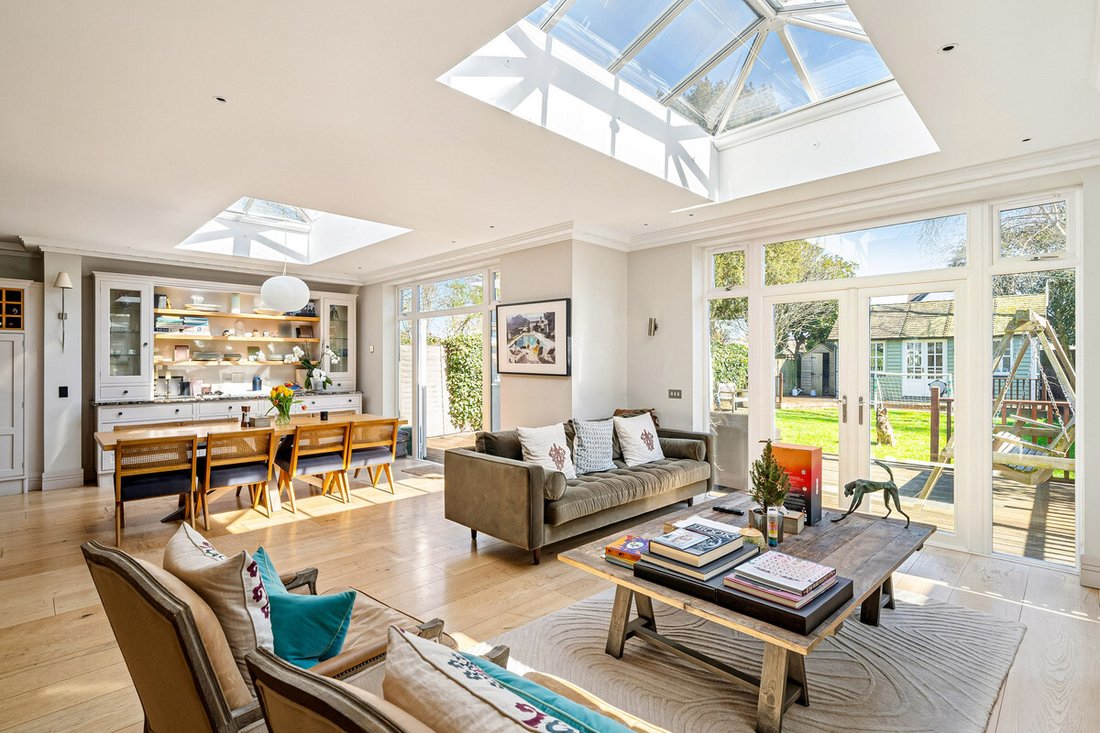
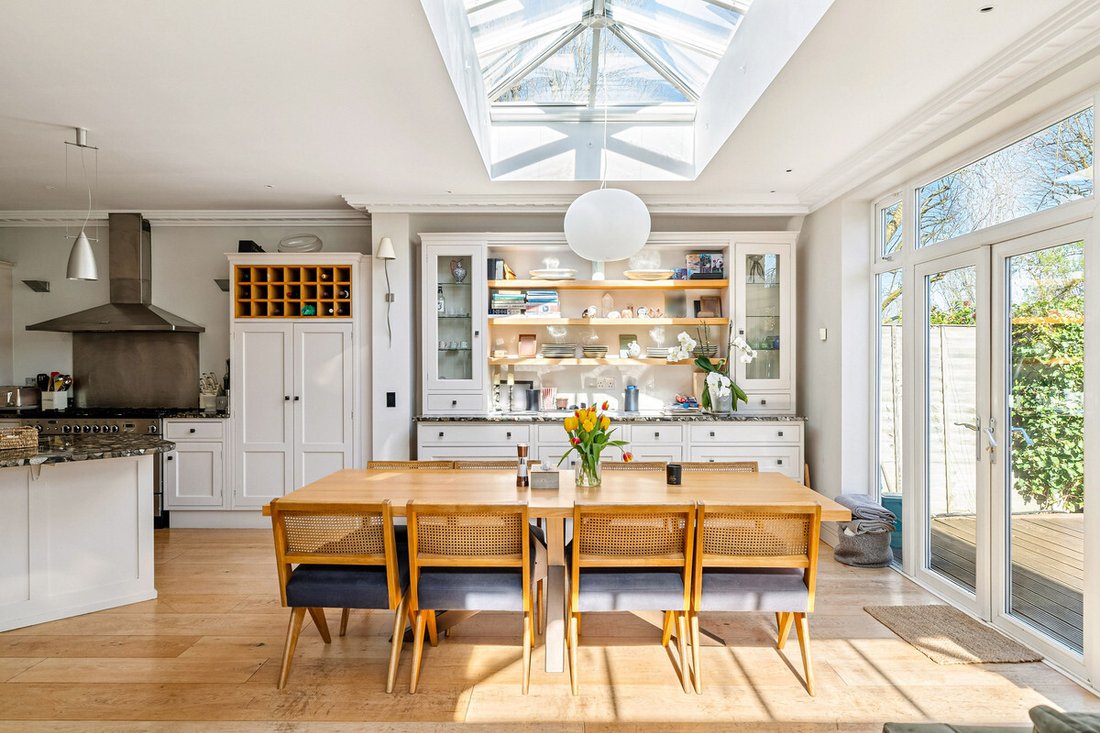
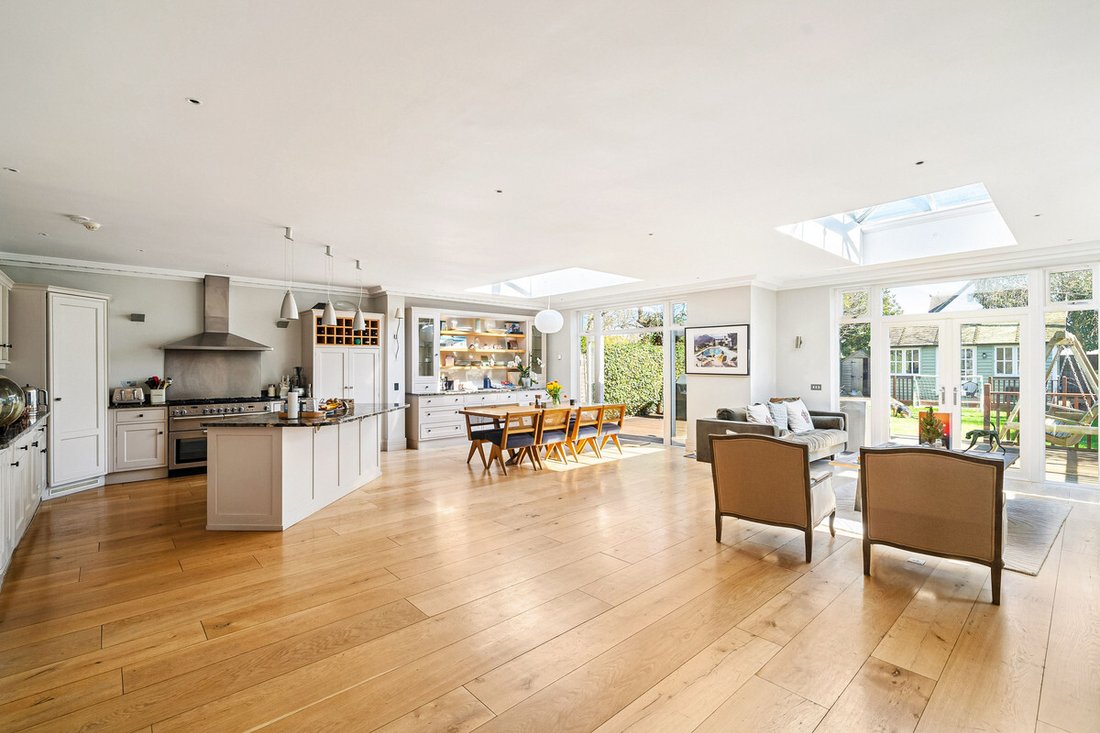

Walk through and the house relaxes. The rear has been opened into a large, free-flowing kitchen, dining and living space that runs across the back of the house – proper worktop space, a big island where everyone naturally ends up, room for a long dining table and a soft seating area that keeps you in the middle of things even when you’re not the one cooking. It’s the sort of room that does breakfast before school, Sunday papers, birthdays and Christmas without breaking stride.
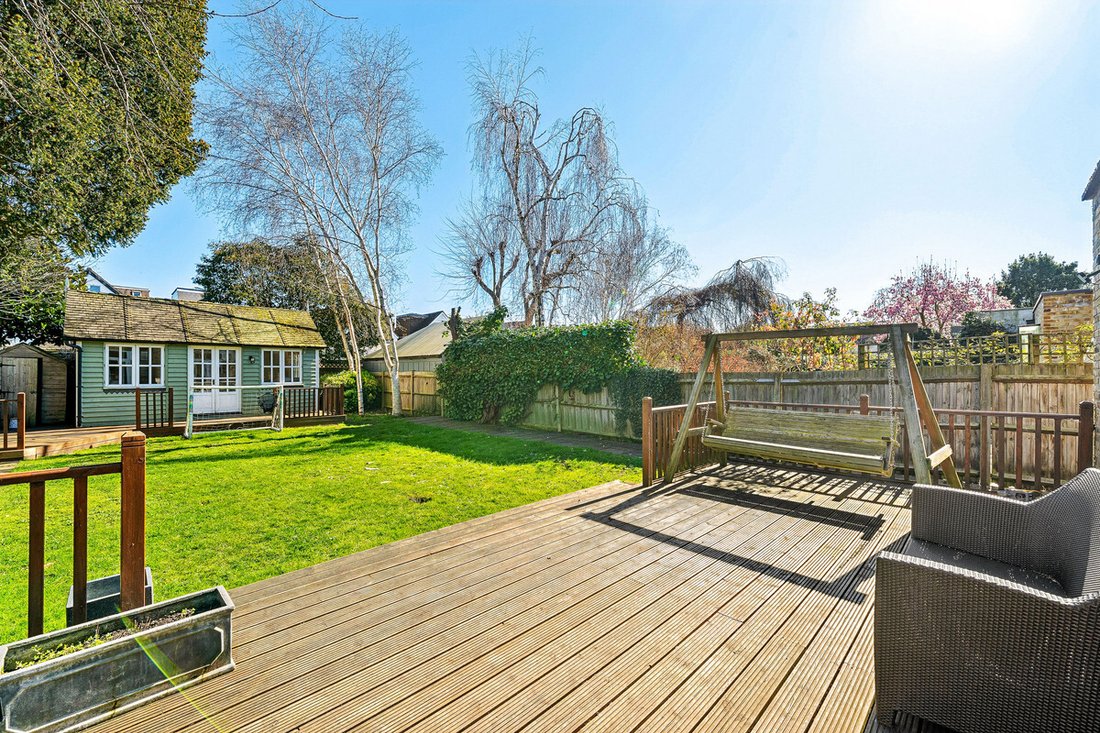
Full-width glazing draws your eye straight out to the garden, so on good days the back of the house feels almost borrowed from outside. Step out and there’s a decked terrace for summer dinners, then a level lawn that’s easy to look after and easy to live in football, paddling pools, or just a chair and a glass of wine at the end of the day.
At the far end, the garden studio quietly upgrades your life: a proper, insulated space with its own shower room that works as an office, a gym, a music room or a very popular guest annex. It’s close enough to feel connected, far enough that it gives everyone some breathing room. On this floor you’ve also got a shower room and sensibly planned storage, so muddy dogs, post-run trainers and dripping sports kits never have to make it as far as the nice furniture.
Upstairs, space that feels fair
The first floor is set up to keep mornings smooth and arguments to a minimum. The principal bedroom takes the best position, with fitted wardrobes and its own en suite bathroom, so it feels like a retreat rather than just “the one with the biggest bed”. Along the landing are three further doubles no one gets relegated to a box room served by a contemporary family bathroom that can actually cope with real-life family timings.
Up under the eaves, the top-floor bedroom runs the length of the house, with generous head height where you want it and clever storage tucked into the roofline. It’s one of those spaces that can change as life does: teenage hideaway, grandparent suite, studio for someone working from home most of the week, or a combination of all three over time.
Belgrave Road, Barnes life
Belgrave Road gives you that Barnes balance: quiet, residential and leafy, but close enough in to feel properly connected. Barnes village, the Common and the Green are all part of your everyday orbit coffee, a last-minute supper, a quick walk with the dog or a circuit with the buggy are all on foot, without thinking about the car. At weekends, Barnes Common, the Wetland Centre or a longer loop towards the river becomes the default plan.
Practicalities are strong too. There’s a well-regarded choice of schools at every stage, both state and independent, and Barnes and Barnes Bridge stations give you easy routes into Waterloo and connections through Clapham Junction. Hammersmith’s Underground links are within reach for when you’re heading further into town.
It’s a house that feels firmly rooted in Barnes family life more space where it counts, more flexibility as life shifts, and a location that lets you plug into the village, the green spaces and the wider city without compromise.
-
Art der Immobilie
Haus
-
Preis/Quadratfuß
$1,221
Funktionen
- Garten
- Terrasse
- Kamin
- Fitnessstudio
- Offene Küche
- 2D Grundriss
- Office
- Kücheninsel
- Stein Arbeitsplatten
Erkunden Sie die Gegend
Der Agent wird sich in Kürze mit Ihnen in Verbindung setzen
Gelistet von
Besichtigung mit the agent buchen
Wählen Sie ein Datum und ob Sie eine virtuelle oder persönliche Besichtigung mit dem Makler wünschen.

Ähnliche Immobilien in der Nähe
Neue Angebote in Barnes


Entdecken Sie mehr Häuser zum Verkauf
Barnes, Richmond am Thames, England Immobilienarten
Barnes, Richmond am Thames, England beliebte Suchanfragen
- Immobilien mit Terrasse in Barnes, Richmond am Thames, England
- Immobilien mit Bar in Barnes, Richmond am Thames, England
- Immobilien mit Spielzimmer in Barnes, Richmond am Thames, England
- Immobilien mit Office in Barnes, Richmond am Thames, England
- Immobilien mit Flussblick in Barnes, Richmond am Thames, England
- Immobilien mit Aufzug in Barnes, Richmond am Thames, England
- Immobilien mit Garten in Barnes, Richmond am Thames, England
- Gesicherte Wohnanlage Immobilien in Barnes, Richmond am Thames, England
- Privatsphäre Immobilien in Barnes, Richmond am Thames, England
- Moderne Immobilien in Barnes, Richmond am Thames, England
- Immobilien mit Fitnessstudio in Barnes, Richmond am Thames, England
- Immobilien mit Sauna in Barnes, Richmond am Thames, England
- Immobilien mit Bibliothek in Barnes, Richmond am Thames, England
- Immobilien mit Klimaanlage in Barnes, Richmond am Thames, England
- Immobilien mit Weinkeller in Barnes, Richmond am Thames, England
- Immobilien mit Kamin in Barnes, Richmond am Thames, England
- Immobilien mit Pool in Barnes, Richmond am Thames, England
- Immobilien mit Garage in Barnes, Richmond am Thames, England
- Immobilien mit Balkon in Barnes, Richmond am Thames, England
- Luxusvilla Immobilien in Barnes, Richmond am Thames, England
- Immobilien mit Offene Küche in Barnes, Richmond am Thames, England
- Renoviert Immobilien in Barnes, Richmond am Thames, England
- Immobilien mit Kino in Barnes, Richmond am Thames, England
- am Fluss Immobilien in Barnes, Richmond am Thames, England
- Immobilien mit Hallenbad in Barnes, Richmond am Thames, England
- Immobilien mit Wasserblick in Barnes, Richmond am Thames, England
Verwandte Leitfäden & Geschichten
Das Vertrauen der führenden Makler der Welt
Die Makler hinter den außergewöhnlichsten Immobilien der Welt inserieren bei JamesEdition.
- Angebote von Sotheby's, Christie's, BARNES und Engel & Völkers
- Jedes Angebot wird vor der Veröffentlichung geprüft
- Verbinden Sie sich direkt mit verifizierten Maklern
Indem Sie fortfahren, akzeptieren Sie unsere Nutzungsbedingungen und Datenschutzrichtlinie.