

$1,260,435
Familienhaus Mit 5 Schlafzimmern, Nach Süden Ausgerichtetem Garten, Parkplatz Für 2 Autos Und Genehmigter Anbau
- 5 Schlafz.
- 2 Bäder
- Aktualisiert: Heute
Über die Immobilie
Beschreibung wurde automatisch übersetzt.
Die Beschreibung wird in der Originalsprache angezeigt.
A well-presented and versatile five-bedroom mid-terraced family home, ideally situated on Bell Lane, NW4. Having been enjoyed by the current owners for more than 20 years, the property offers generous accommodation arranged over three floors, a large south-facing rear garden, off-street parking for two cars and the significant benefit of approved planning permission for a 6-metre rear extension.
A well-presented and versatile five-bedroom mid-terraced family home, ideally situated on Bell Lane, NW4. Having been enjoyed by the current owners for more than 20 years, the property offers generous accommodation arranged over three floors, a large south-facing rear garden, off-street parking for two cars and the significant benefit of approved planning permission for a 6-metre rear extension.
The house has been recently refreshed and is presented in move-in condition, making it an excellent opportunity for a family looking for a substantial home with further potential to enhance and extend.
Key Features
Five bedrooms
Two bathrooms
Two reception rooms
Large south-facing rear garden
Off-street parking for two full-size cars
Approved planning permission for a 6m rear extension
Nearly fully air-conditioned
EPC Rating C
Three floors of accommodation
Quiet, private rear aspect with no overlooking
Practical kosher kitchen
Excellent local convenience shops nearby
Council Tax Band E
Accommodation
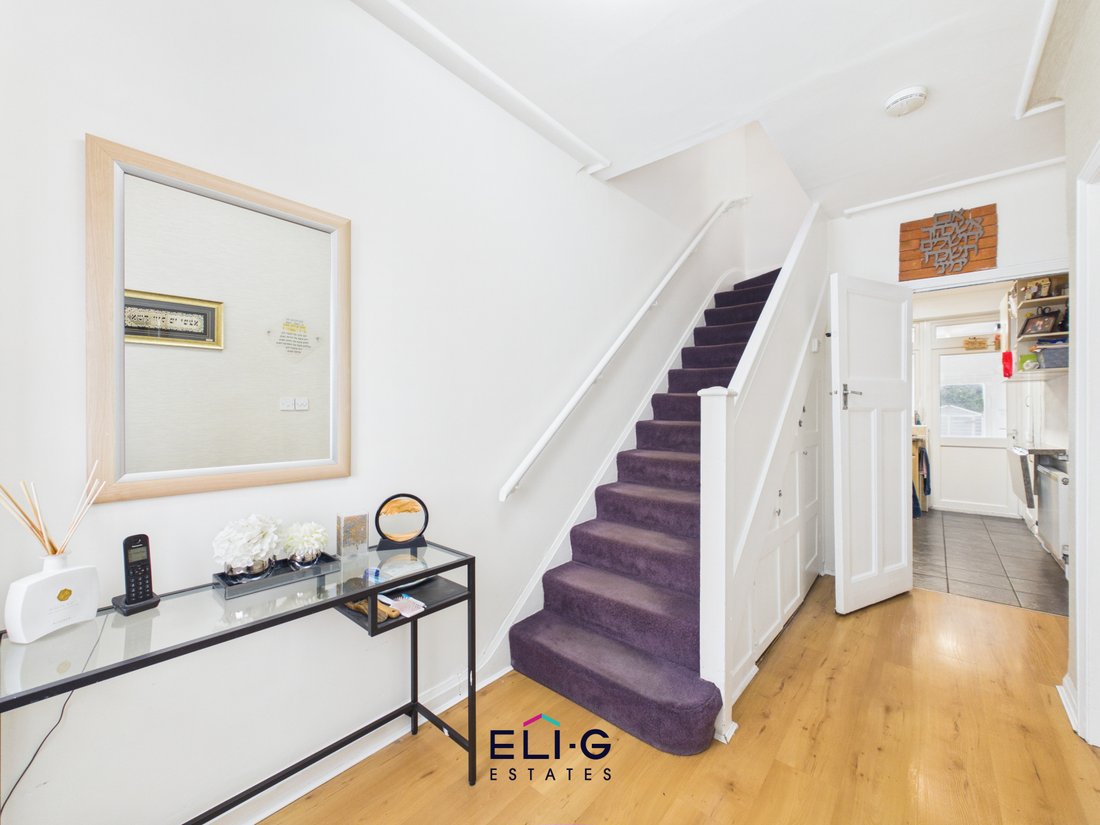
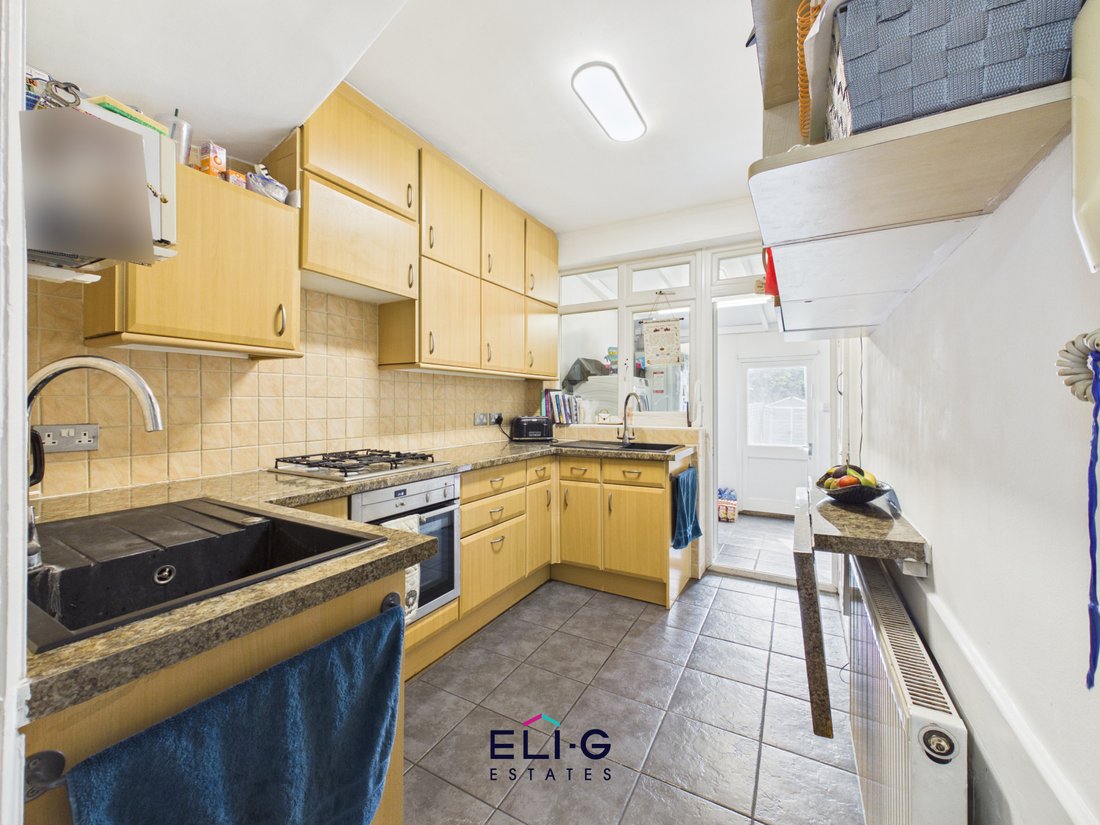
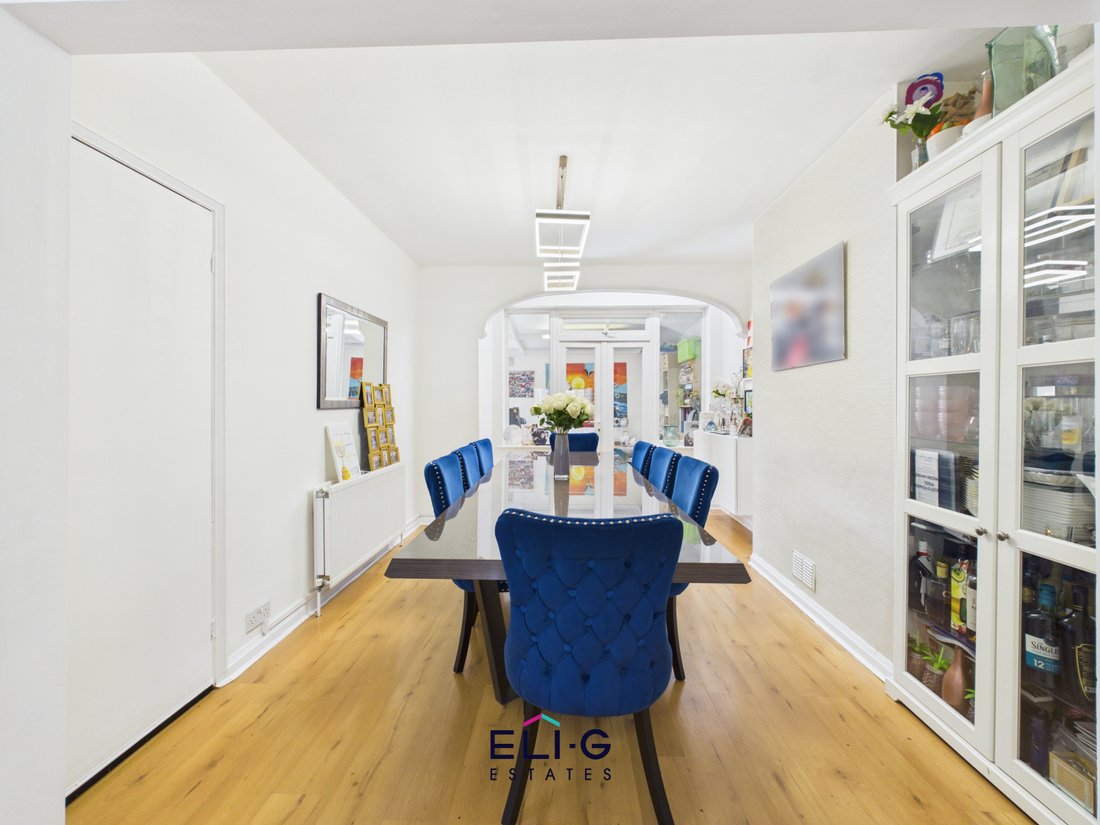
The ground floor provides a welcoming and practical family living space, including a through reception/dining room and a well-equipped kosher kitchen.
To the rear is a substantial existing lean-to/extension, constructed on its own foundations and extending across the width of the property. Currently used as a morning room and washroom, this area also provides extensive storage and additional space for fridge/freezers before opening directly onto the rear garden.
The first floor provides two generous double bedrooms and a further single bedroom, together with a separate bathroom and WC.
The accommodation continues into the loft, where there are two further bedrooms. The principal bedroom benefits from a full-size en-suite bathroom, while additional eaves storage provides useful further space.
Garden & Outside Space
One of the property’s standout features is its large south-facing rear garden, which enjoys sunshine throughout much of the day.
The garden currently comprises a patio area followed by a substantial artificial lawn, with a further section of approximately 1.5–2 metres at the far end. The rear aspect is particularly private, backing onto the rear of a school playing area rather than the main school buildings, meaning the garden is not directly overlooked.
The elevated rear outlook also provides attractive views and makes the loft a particularly enjoyable vantage point for watching New Year’s Eve fireworks.
To the front, the property benefits from a driveway with space for two full-size cars. There is currently no dropped kerb.
Approved Extension Potential
A major benefit of the property is the approved planning permission for a 6-metre rear extension.
The approved scheme would replace the existing approximately 3-metre lean-to, providing an exciting opportunity for the next owners to substantially increase and reconfigure the existing living accommodation, subject to the approved plans and all relevant consents.
Air Conditioning
The property is fully air-conditioned. Air conditioning was originally installed in the principal bedroom and dining room, with the remaining bedrooms having recently benefited from newly installed units.
Location
The property is conveniently positioned for everyday amenities, with a grocery shop, newsagent and dry cleaners all within easy reach.
The current owners particularly value the convenience of these local shops, as well as the friendly neighbourhood and long-standing community feel.
The selling estate agent is also the current owner of the property.
Viewing
A viewing is highly recommended to appreciate the generous accommodation, private south-facing garden and the considerable potential offered by the approved extension.
Offers in the region of £930,000.
The house has been recently refreshed and is presented in move-in condition, making it an excellent opportunity for a family looking for a substantial home with further potential to enhance and extend.
Key Features
Five bedrooms
Two bathrooms
Two reception rooms
Large south-facing rear garden
Off-street parking for two full-size cars
Approved planning permission for a 6m rear extension
Nearly fully air-conditioned
EPC Rating C
Three floors of accommodation
Quiet, private rear aspect with no overlooking
Practical kosher kitchen
Excellent local convenience shops nearby
Council Tax Band E
Accommodation
The ground floor provides a welcoming and practical family living space, including a through reception/dining room and a well-equipped kosher kitchen.
To the rear is a substantial existing lean-to/extension, constructed on its own foundations and extending across the width of the property. Currently used as a morning room and washroom, this area also provides extensive storage and additional space for fridge/freezers before opening directly onto the rear garden.
The first floor provides two generous double bedrooms and a further single bedroom, together with a separate bathroom and WC.
The accommodation continues into the loft, where there are two further bedrooms. The principal bedroom benefits from a full-size en-suite bathroom, while additional eaves storage provides useful further space.
Garden & Outside Space
One of the property’s standout features is its large south-facing rear garden, which enjoys sunshine throughout much of the day.
The garden currently comprises a patio area followed by a substantial artificial lawn, with a further section of approximately 1.5–2 metres at the far end. The rear aspect is particularly private, backing onto the rear of a school playing area rather than the main school buildings, meaning the garden is not directly overlooked.
The elevated rear outlook also provides attractive views and makes the loft a particularly enjoyable vantage point for watching New Year’s Eve fireworks.
To the front, the property benefits from a driveway with space for two full-size cars. There is currently no dropped kerb.
Approved Extension Potential
A major benefit of the property is the approved planning permission for a 6-metre rear extension.
The approved scheme would replace the existing approximately 3-metre lean-to, providing an exciting opportunity for the next owners to substantially increase and reconfigure the existing living accommodation, subject to the approved plans and all relevant consents.
Air Conditioning
The property is fully air-conditioned. Air conditioning was originally installed in the principal bedroom and dining room, with the remaining bedrooms having recently benefited from newly installed units.
Location
The property is conveniently positioned for everyday amenities, with a grocery shop, newsagent and dry cleaners all within easy reach.
The current owners particularly value the convenience of these local shops, as well as the friendly neighbourhood and long-standing community feel.
The selling estate agent is also the current owner of the property.
Viewing
A viewing is highly recommended to appreciate the generous accommodation, private south-facing garden and the considerable potential offered by the approved extension.
Offers in the region of £930,000.
-
Art der Immobilie
Haus
Funktionen
- Garten
- Gasherd
- Privatsphäre
- Klimaanlage
- Parkplatz
Erkunden Sie die Gegend
Bell Lane, London Borough of Barnet, England
Auf Google Maps anzeigen
Preis pro sqft
Niedrig
Hoch
Vor 9 Monaten beigetreten
Sie haben sich nach diesem Objekt erkundigt
Der Agent wird sich in Kürze mit Ihnen in Verbindung setzen
Gelistet von
25
Angebote
2025
Beigetreten
Besichtigung mit the agent buchen
Wählen Sie ein Datum und ob Sie eine virtuelle oder persönliche Besichtigung mit dem Makler wünschen.
Bevorzugtes Datum
Art der Tour
Zuletzt aktualisiert
Heute
Erstmalig gelistet
Sep 6
Angebotsreferenz
ELI-G_852771336
Ähnliche Immobilien in der Nähe
Neue Angebote in London Borough of Barnet


Entdecken Sie mehr Häuser zum Verkauf
London Borough of Barnet, England Immobilienarten
- Häuser zum Verkauf in London Borough of Barnet, England
- Wohnungen zum Verkauf in London Borough of Barnet, England
- Bungalows zum Verkauf in London Borough of Barnet, England
- Stadthäuser zum Verkauf in London Borough of Barnet, England
- Land zum Verkauf in London Borough of Barnet, England
- Landhaus zum Verkauf in London Borough of Barnet, England
- Villen zum Verkauf in London Borough of Barnet, England
London Borough of Barnet, England beliebte Suchanfragen
- Panorama Immobilien in London Borough of Barnet, England
- Immobilien mit Seeblick in London Borough of Barnet, England
- Immobilien mit Terrasse in London Borough of Barnet, England
- Immobilien mit Bar in London Borough of Barnet, England
- Immobilien mit Spielzimmer in London Borough of Barnet, England
- Immobilien mit Office in London Borough of Barnet, England
- Immobilien mit Flussblick in London Borough of Barnet, England
- Immobilien mit Aufzug in London Borough of Barnet, England
- Blick auf die Stadt Immobilien in London Borough of Barnet, England
- Immobilien mit Bergblick in London Borough of Barnet, England
- Immobilien mit Garten in London Borough of Barnet, England
- Immobilien mit Outdoor-Küche in London Borough of Barnet, England
- Immobilien mit Golfblick in London Borough of Barnet, England
- Duplex Immobilien in London Borough of Barnet, England
- Gesicherte Wohnanlage Immobilien in London Borough of Barnet, England
- Privatsphäre Immobilien in London Borough of Barnet, England
- Immobilien in hohen Höhen in London Borough of Barnet, England
- am Wasser Immobilien in London Borough of Barnet, England
- Immobilien auf Hügeln in London Borough of Barnet, England
- Anlageimmobilie Immobilien in London Borough of Barnet, England
- Moderne Immobilien in London Borough of Barnet, England
- Pferdesport Immobilien in London Borough of Barnet, England
- Neubauten Immobilien in London Borough of Barnet, England
- Immobilien mit Fitnessstudio in London Borough of Barnet, England
- Immobilien mit Sauna in London Borough of Barnet, England
- Immobilien mit Dampfsauna in London Borough of Barnet, England
- Immobilien mit Bibliothek in London Borough of Barnet, England
- Immobilien mit Klimaanlage in London Borough of Barnet, England
- Immobilien mit Weinkeller in London Borough of Barnet, England
- Immobilien mit Whirlpool in London Borough of Barnet, England
- Immobilien mit Kamin in London Borough of Barnet, England
- Immobilien mit Pool in London Borough of Barnet, England
- Immobilien mit Garage in London Borough of Barnet, England
- Immobilien mit Balkon in London Borough of Barnet, England
- Immobilien mit Tennisplatz in London Borough of Barnet, England
- Luxusvilla Immobilien in London Borough of Barnet, England
- Immobilien mit Offene Küche in London Borough of Barnet, England
- Renoviert Immobilien in London Borough of Barnet, England
- Immobilien mit Kino in London Borough of Barnet, England
- am See Immobilien in London Borough of Barnet, England
- am Fluss Immobilien in London Borough of Barnet, England
- Immobilien mit Hallenbad in London Borough of Barnet, England
- Immobilien mit Wasserblick in London Borough of Barnet, England
London Borough of Barnet, England nachbarschaften
- Häuser zum Verkauf in Hampstead Garden Suburb, London Borough of Barnet, England
- Häuser zum Verkauf in Golders Green, London Borough of Barnet, England
- Häuser zum Verkauf in Temple Fortune, London Borough of Barnet, England
- Häuser zum Verkauf in Arkley, London Borough of Barnet, England
- Häuser zum Verkauf in High Barnet, London Borough of Barnet, England
- Häuser zum Verkauf in Childs Hill, London Borough of Barnet, England
- Häuser zum Verkauf in Edgware, London Borough of Barnet, England
- Häuser zum Verkauf in Finchley, London Borough of Barnet, England
- Häuser zum Verkauf in Neues Barnet, London Borough of Barnet, England
- Häuser zum Verkauf in Hadley Common, London Borough of Barnet, England
- Häuser zum Verkauf in Mill Hill, London Borough of Barnet, England
- Häuser zum Verkauf in Colindale, London Borough of Barnet, England
- Häuser zum Verkauf in Brent Cross, London Borough of Barnet, England
- Häuser zum Verkauf in Monken Hadley, London Borough of Barnet, England
- Häuser zum Verkauf in Osidge, London Borough of Barnet, England
- Häuser zum Verkauf in Der Hale, London Borough of Barnet, England
- Häuser zum Verkauf in Ost Barnet, London Borough of Barnet, England
- Häuser zum Verkauf in Colney Hatch, London Borough of Barnet, England
- Häuser zum Verkauf in Edgwarebury, London Borough of Barnet, England
- Häuser zum Verkauf in Hendon, London Borough of Barnet, England
- Häuser zum Verkauf in West Hendon, Brent, England
- Häuser zum Verkauf in Burnt Oak
- Häuser zum Verkauf in Friern Barnet
- Häuser zum Verkauf in Red Hill
- Häuser zum Verkauf in Rowley Green
- Häuser zum Verkauf in Stirling Corner
- Häuser zum Verkauf in The Hyde
Verwandte Leitfäden & Geschichten
Das Vertrauen der führenden Makler der Welt
Die Makler hinter den außergewöhnlichsten Immobilien der Welt inserieren bei JamesEdition.
- Angebote von Sotheby's, Christie's, BARNES und Engel & Völkers
- Jedes Angebot wird vor der Veröffentlichung geprüft
- Verbinden Sie sich direkt mit verifizierten Maklern
Indem Sie fortfahren, akzeptieren Sie unsere Nutzungsbedingungen und Datenschutzrichtlinie.