Reihenhaus Mit 4 Schlafzimmern Zum Verkauf In London
- 4 Schlafz.
- 3 Bäder
- 2,247 Sqft
- Aktualisiert: Juni 18
- 3
Über die Immobilie
Stand out features:
• Victorian property boasting 2247 square feet in size
• Four bedrooms, three bathrooms (two en-suite)
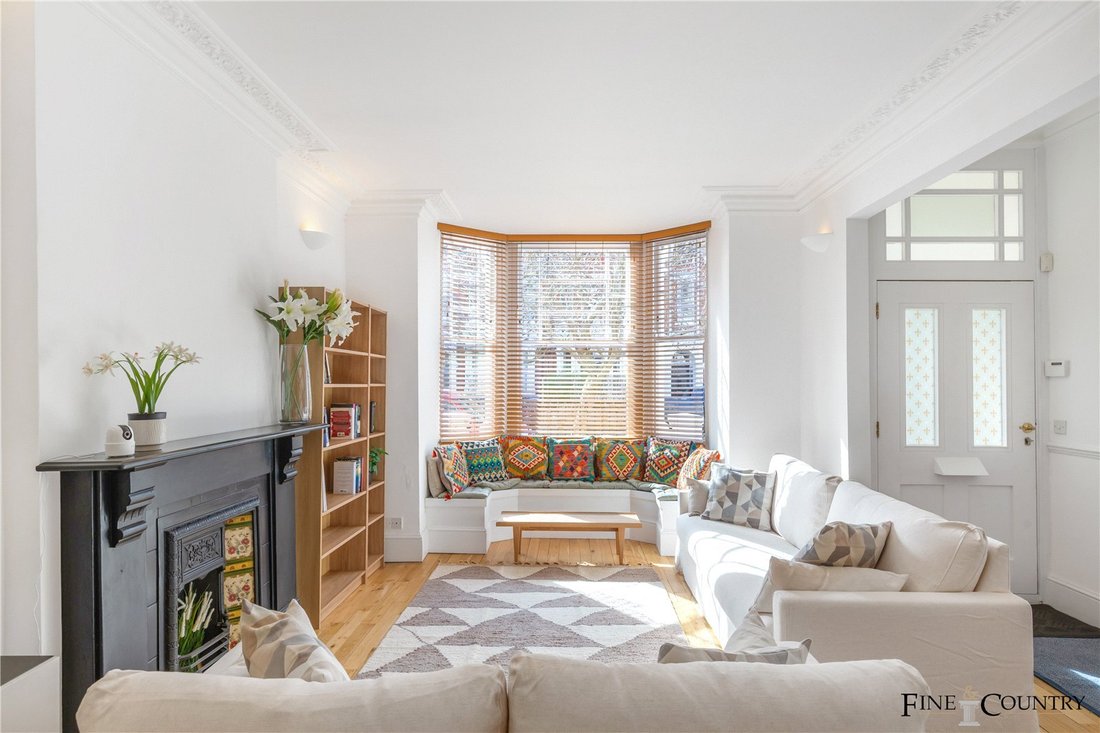
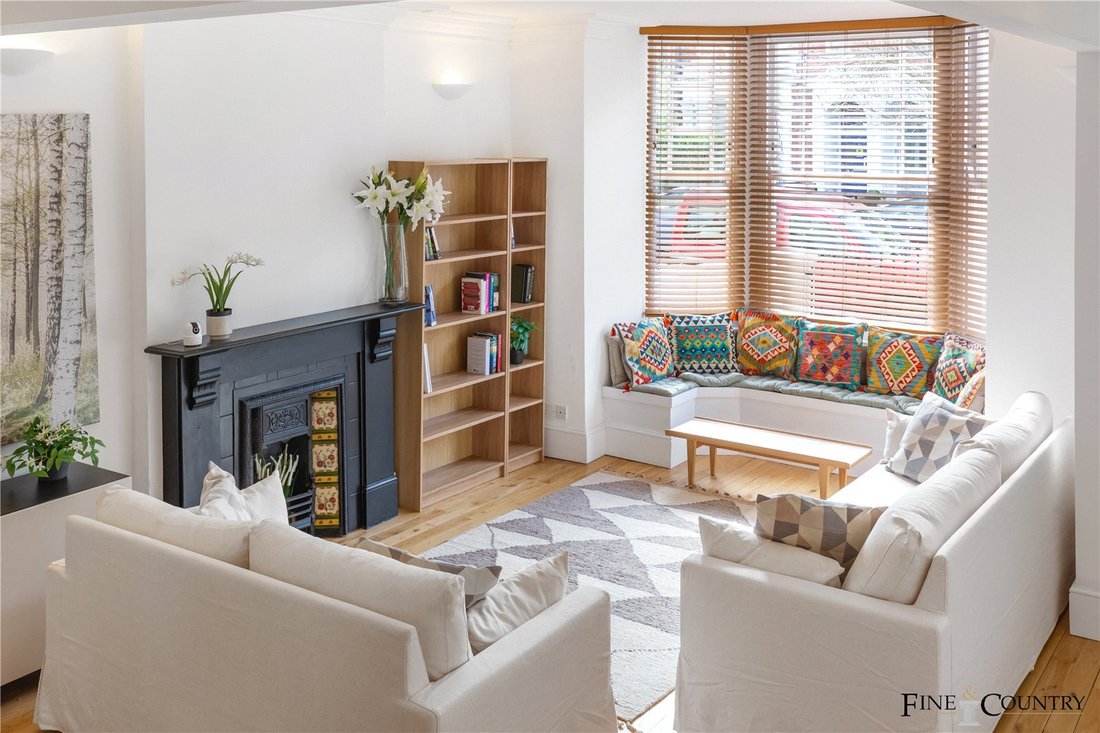
• 30ft. double reception room
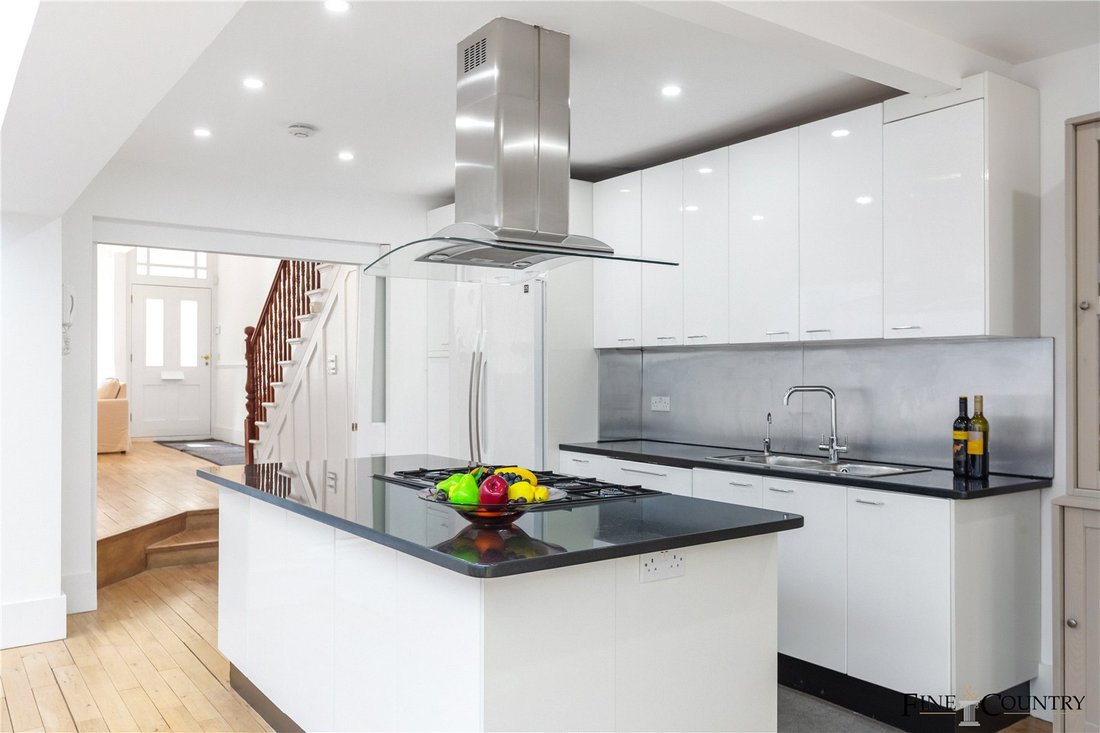
• Modern open plan kitchen / dining area
• Separate WC
• Secluded garden with patio
• Chain free
The Tour
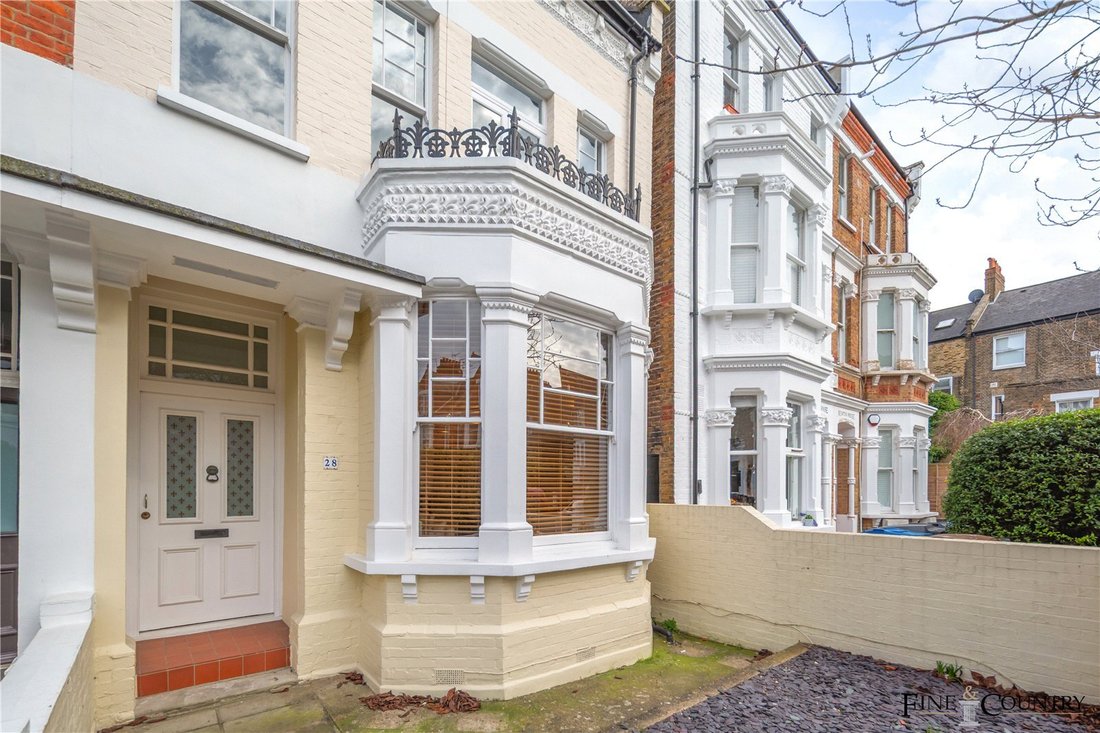
As you approach this exquisite residence, a neatly paved front garden guides you to
Stand out features:
• Victorian property boasting 2247 square feet in size
• Four bedrooms, three bathrooms (two en-suite)
• 30ft. double reception room
• Modern open plan kitchen / dining area
• Separate WC
• Secluded garden with patio
• Chain free
The Tour
As you approach this exquisite residence, a neatly paved front garden guides you to a charming stained-glass front door, opening to reveal a breath-taking open-plan reception room. This stunning space is defined by high ceilings, elegant wood flooring, and an abundance of natural light cascading through the majestic bay windows. The room is further graced with a pair of cast iron fireplaces adorned with floral patterns, echoing the Victorian era’s distinctive charm.
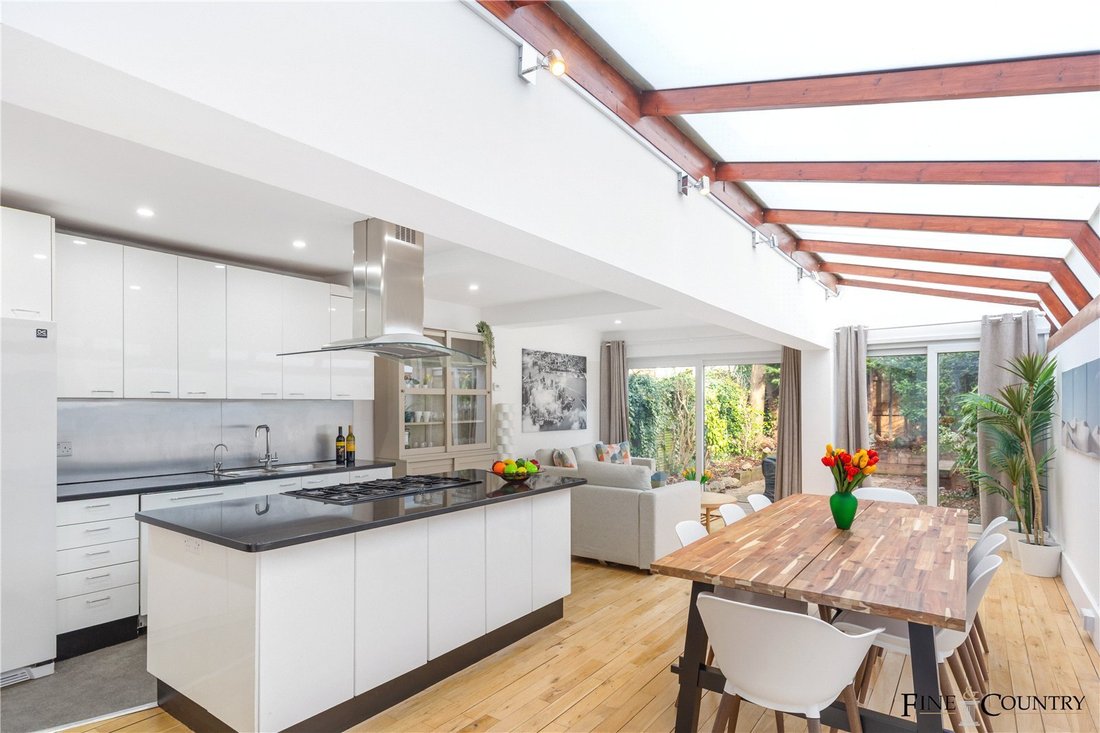
The generously proportioned reception area seamlessly transitions into an expansive open-plan kitchen and dining space, a true embodiment of contemporary living, collectively stretching over 50 square feet. This kitchen is a testament to modern architectural excellence, illuminated by striking pitched skylights that cascade a symphony of light across sleek, linear designs. Its layout epitomizes the epitome of contemporary chic, with clean, uncluttered lines and a minimalist aesthetic that radiates modern elegance.
Every detail in this kitchen has been thoughtfully curated, from the high-quality, integrated appliances that blend seamlessly into the background, to the ample storage solutions that maintain the space’s streamlined appearance. At the heart of this culinary masterpiece stands an inviting central island, masterfully crafted to double as a breakfast bar. This feature not only provides a focal point for social gatherings but also offers additional preparation space, making it both functional and stylish.
The kitchen area extends gracefully into a spacious kitchen-diner-reception area, creating an open, airy atmosphere that is both welcoming and luxurious. The inclusion of a glass side return is a stroke of architectural genius, allowing natural light to flood the space, enhancing the linear design elements and contemporary feel. This feature not only maximizes daylight but also provides a seamless integration with the outdoors, leading directly out to the garden. The overall effect is one of harmonious balance, where modern design aesthetics and functional living spaces coalesce, creating a sophisticated and inviting environment perfect for both relaxing and entertaining.
The first floor is a testament to modern luxury, hosting the principal bedroom complete with a sophisticated en-suite, a bespoke dressing room, and a quaint balcony adorned with decorative Victorian-era railings – perfect for savouring your morning coffee. The accompanying large double bedroom, also with an en-suite, benefits from an extended window alcove, creating a cosy nook for relaxation and offering captivating garden views, enhancing the home’s external charm.
Ascending to the second floor, you discover an additional 450 square feet of living space. This level houses two more bedrooms and a family bathroom, all under high ceilings and plush carpeting, suffused with natural light.
The secluded garden is a haven of peace and tranquillity, ideal for alfresco dining and entertaining. Coupled with the inviting balcony, and the spacious rear garden, this home offers an abundance of outdoor spaces, ensuring that prospective buyers will find their perfect spot to connect with nature and luxuriate in the outdoors.
The Area
Streatley Road, nestled in the peaceful Brondesbury Conservation area, invites residents to explore local cafes, boutiques, and cultural hubs within walking distance. The excellent transport links nearby transform this address into a gateway to London’s diverse attractions. Close to Kilburn and West Hampstead amenities, including varied dining options, the location also enjoys proximity to Kilburn Jubilee and Brondesbury Overground stations in Zone 2, ensuring effortless connectivity to the city’s vibrant pulse.
VIEWINGS - By appointment only with Fine & Country – West Hampstead. Please enquire and quote RBA.
-
Art der Immobilie
Haus
-
Preis/Quadratfuß
$894
Funktionen
- Garten
- Kamin
- Offene Küche
- 2D Grundriss
- Gasherd
- Kücheninsel
- Hohe Decke
- Stein Arbeitsplatten
- Balkon
Erkunden Sie die Gegend
Der Agent wird sich in Kürze mit Ihnen in Verbindung setzen
Gelistet von
Besichtigung mit the agent buchen
Wählen Sie ein Datum und ob Sie eine virtuelle oder persönliche Besichtigung mit dem Makler wünschen.

Das Vertrauen der führenden Makler der Welt
Die Makler hinter den außergewöhnlichsten Immobilien der Welt inserieren bei JamesEdition.
- Angebote von Sotheby's, Christie's, BARNES und Engel & Völkers
- Jedes Angebot wird vor der Veröffentlichung geprüft
- Verbinden Sie sich direkt mit verifizierten Maklern
Indem Sie fortfahren, akzeptieren Sie unsere Nutzungsbedingungen und Datenschutzrichtlinie.