Reihenhaus Mit 4 Schlafzimmern Zum Verkauf In London
- 4 Schlafz.
- 2 Bäder
- 1,518 Sqft
- Aktualisiert: Juni 18
- 4
Über die Immobilie
Key Features
• Terraced family house extending to approximately 1,518 sq. ft
• Comprehensively refurbished throughout
• Four bedrooms arranged over three floors
• Two bathrooms including loft-level suite
• Two reception areas
• Open-plan kitchen and dining space
• Bespoke kitchen with quartz worktops and island
• Utility room
• Landscaped re
Key Features
• Terraced family house extending to approximately 1,518 sq. ft
• Comprehensively refurbished throughout
• Four bedrooms arranged over three floors
• Two bathrooms including loft-level suite
• Two reception areas
• Open-plan kitchen and dining space
• Bespoke kitchen with quartz worktops and island
• Utility room
• Landscaped rear garden with terrace and pergola
• Integrated lighting and custom joinery throughout
• Chain-free
The Tour
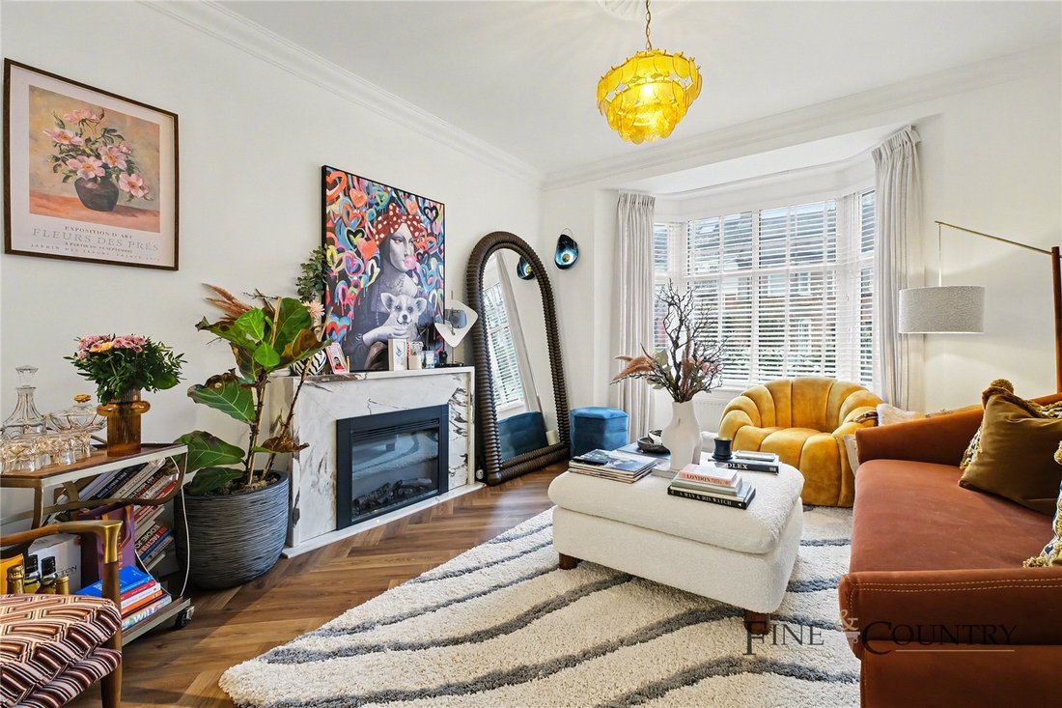
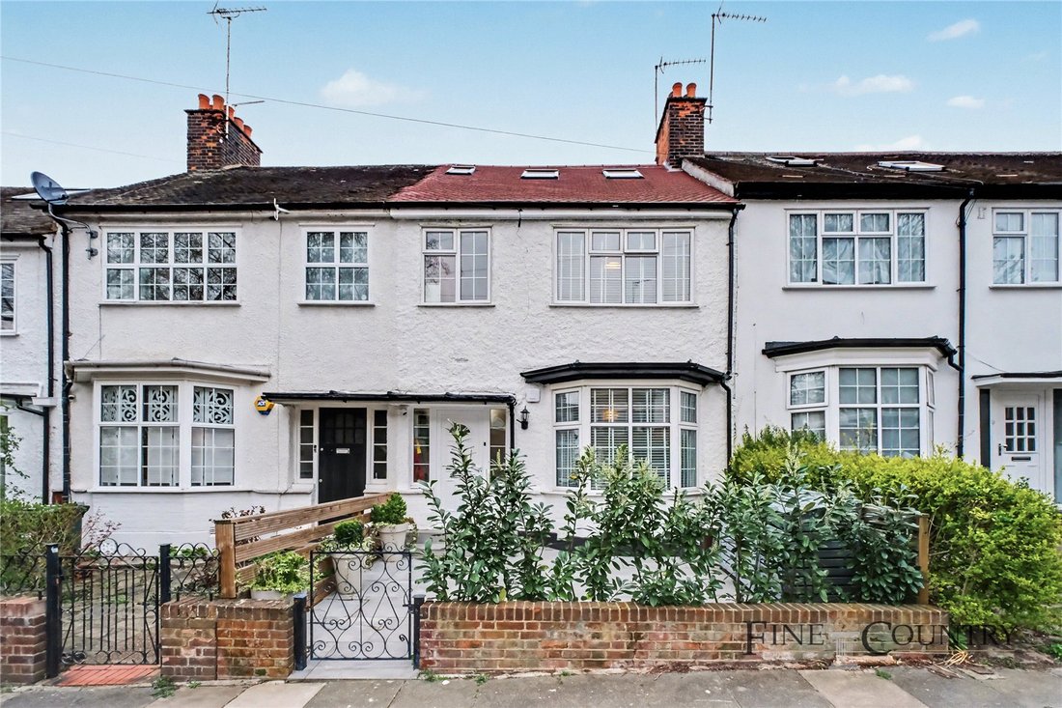
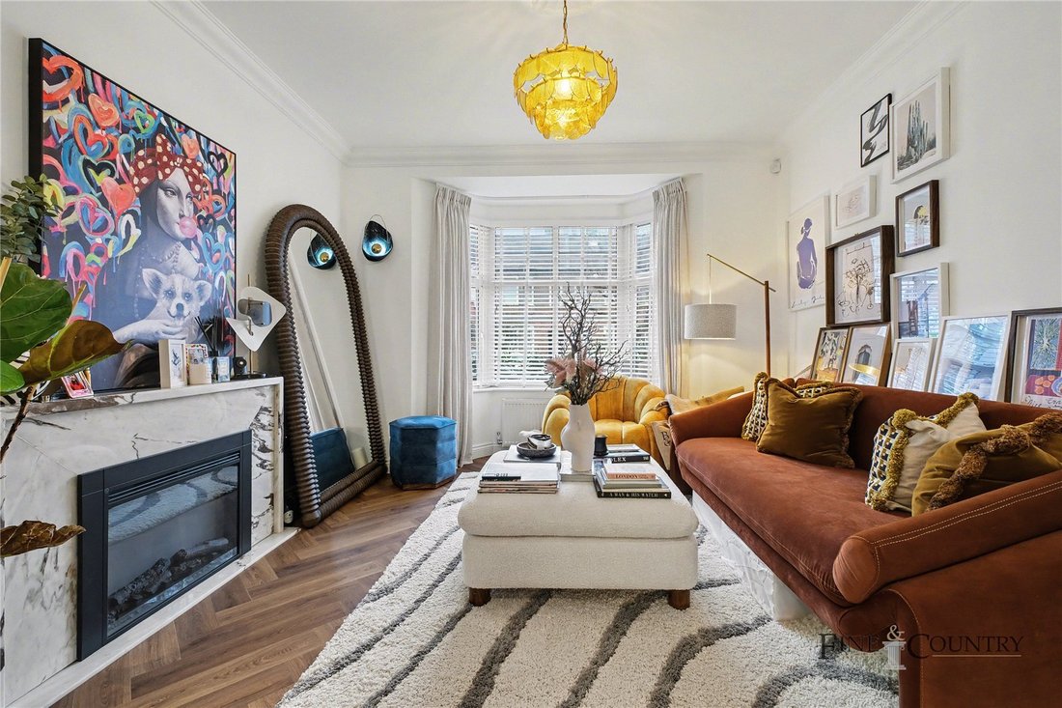
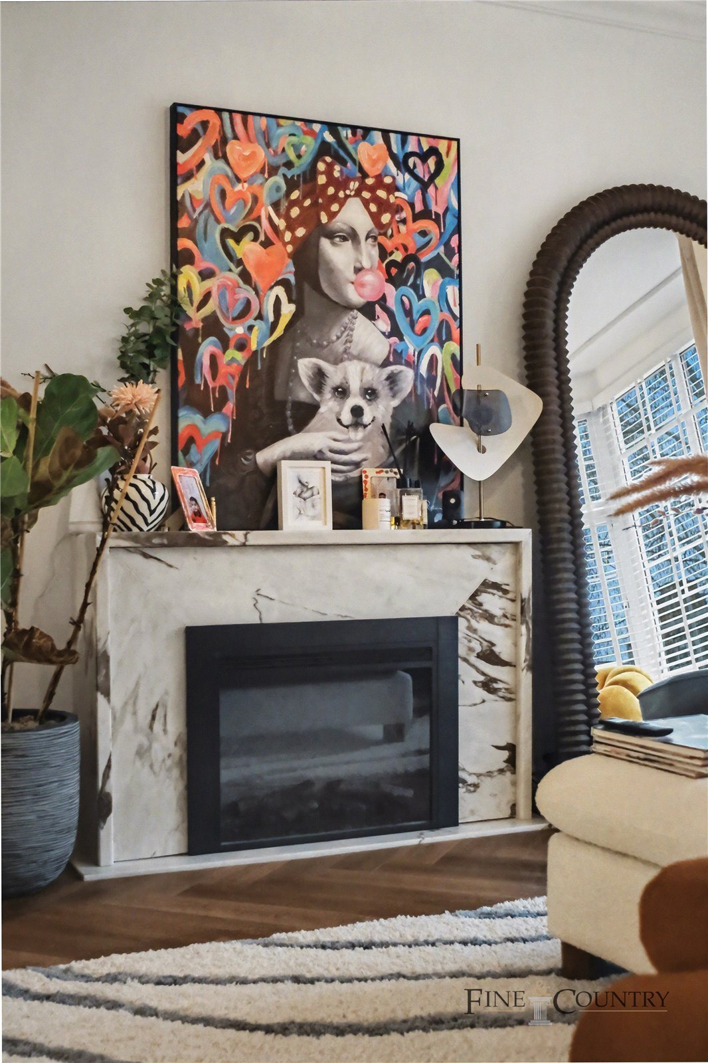
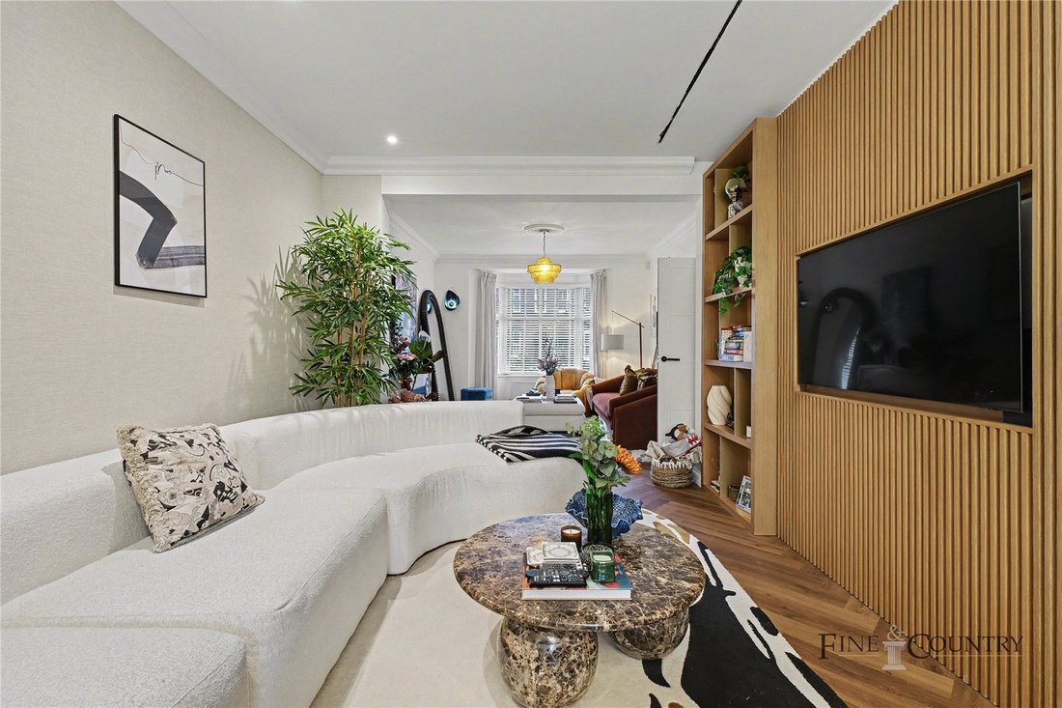
Set behind a low brick boundary wall, the property is approached via a paved front garden with planted borders, creating a sense of privacy and a soft transition from the street. A central pathway leads to the entrance, establishing a calm and considered arrival. A well-proportioned entrance hall introduces the ground floor, where herringbone-pattern flooring runs throughout and establishes a consistent material language across the principal living spaces. To the front, a reception room is centred around a contemporary fireplace and framed by a bay window, allowing for generous natural light. The space is comfortably arranged for formal seating, enhanced by bespoke joinery and integrated detailing.
Beyond, the house opens into a generous open-plan kitchen, dining and family space extending across the rear of the plan. This sequence creates a natural progression through the ground floor, balancing defined zones with a sense of openness suited to modern family living. The kitchen is arranged around a central island clad in Italian Dover Oyster quartz, complemented by matching worktops, integrated cabinetry and considered storage throughout. Designed with both practicality and visual clarity in mind, the space also incorporates integrated lighting and a filtered hot water tap. Full-width glazing and sliding doors open directly onto the garden, strengthening the relationship between interior and exterior space. A separate utility room is positioned off the kitchen, while a guest WC is also located on this level, discreetly arranged for day-to-day convenience.
The first floor provides three bedrooms arranged around a central landing. Each room is well proportioned and benefits from good natural light, with a consistent decorative approach maintained throughout. A family bathroom serves this level and is finished with a considered mix of traditional and contemporary elements, including a freestanding bath, marble tiling and Burlington fittings.
The upper floor has been converted to create an additional bedroom suite, characterised by sloping ceilings and rooflights which introduce natural light from above. This level also includes a private en-suite bathroom together with useful eaves storage, forming a self-contained and flexible space suitable as a principal bedroom or guest accommodation.
The rear garden has been landscaped to create a practical and visually balanced outdoor setting. A paved terrace sits immediately outside the kitchen, providing space for outdoor dining, while the lawn extends beyond and is bordered by fencing and established planting. To the rear, a fully closable pergola structure creates an additional seating or entertaining area, offering flexibility for year-round use.
The Area
Crewys Road is a residential street within easy reach of Golders Green, Hampstead and Cricklewood, offering a balance of neighbourhood character and connectivity. A range of local amenities, cafés and everyday shopping options are available nearby, with further options along Golders Green Road and in Hampstead.
Excellent transport links are within walking distance, including Golders Green Underground station (Northern line) approximately 0.5 miles away, Cricklewood station (Thameslink) around 0.7 miles, and Brent Cross Underground station approximately 1.0 mile, providing convenient access across London and into the city.
Green open spaces including Hampstead Heath, Golders Hill Park and Childs Hill Park are all close by, offering extensive outdoor space for recreation and walking. The area is also well served by several highly regarded schools, making it particularly well suited to family living.
VIEWINGS - By appointment only with Fine & Country West Hampstead. Please enquire and quote RBA
Please note: All descriptions, images and floor plans are provided for illustrative purposes only and do not form part of any contract. Fixtures, fittings, and features shown or described are not included in the sale unless specifically agreed during the conveyancing process. All measurements, distances and orientations are approximate. Buyers must satisfy themselves by inspection or otherwise
-
Art der Immobilie
Haus
-
Preis/Quadratfuß
$1,089
Funktionen
- Garten
- Terrasse
- Kamin
- Offene Küche
- Spielplatz
- Pergola
- 2D Grundriss
- Tor
- Waschküche
Erkunden Sie die Gegend
Der Agent wird sich in Kürze mit Ihnen in Verbindung setzen
Gelistet von
Besichtigung mit the agent buchen
Wählen Sie ein Datum und ob Sie eine virtuelle oder persönliche Besichtigung mit dem Makler wünschen.

Das Vertrauen der führenden Makler der Welt
Die Makler hinter den außergewöhnlichsten Immobilien der Welt inserieren bei JamesEdition.
- Angebote von Sotheby's, Christie's, BARNES und Engel & Völkers
- Jedes Angebot wird vor der Veröffentlichung geprüft
- Verbinden Sie sich direkt mit verifizierten Maklern
Indem Sie fortfahren, akzeptieren Sie unsere Nutzungsbedingungen und Datenschutzrichtlinie.