$3,131,616
Apartment Mit 2 Schlafzimmern 5. Stock Mit Terrasse Oakwood House, Ransome's Wharf Battersea, Central L
- 2 Schlafz.
- 2 Bäder
- 1,077 Sqft
- Aktualisiert: August 7
- 1
Über die Immobilie
Beschreibung wurde automatisch übersetzt.
Die Beschreibung wird in der Originalsprache angezeigt.
Ransome’s Wharf – Contemporary Riverside Living
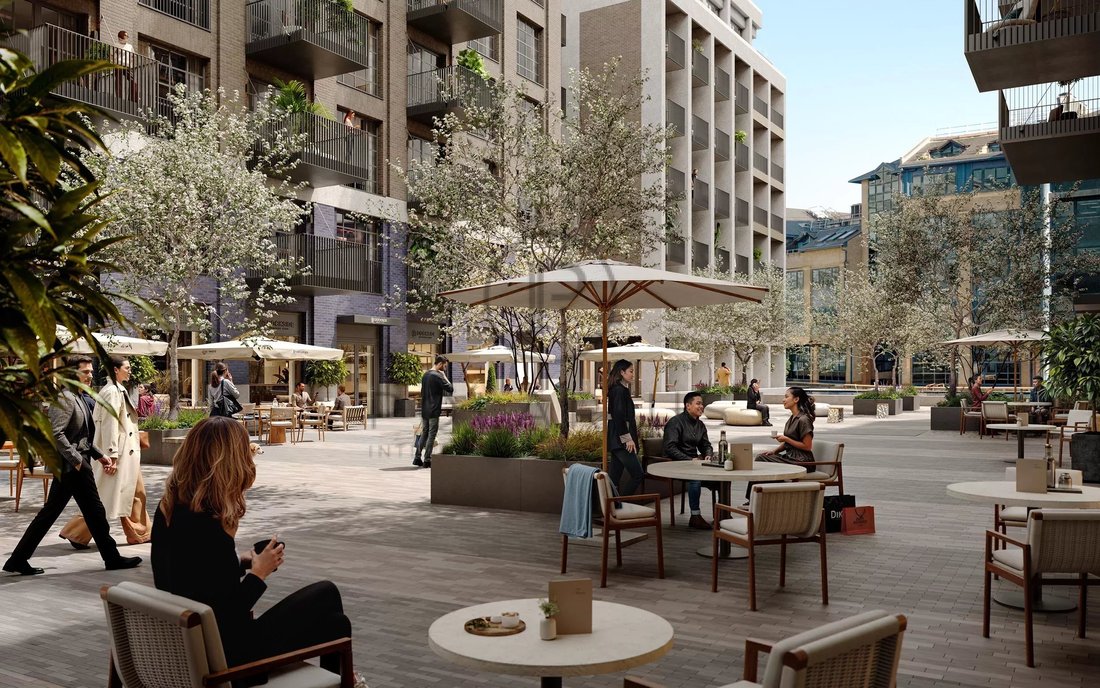
Ransome’s Wharf is a landmark riverside residential development offering a refined collection of 1, 2, 3 and 4-bedroom over-sized new build apartments designed for modern city living.
Located in the heart of London’s creative quarter next to the HQs of Vivienne Westwood, Fosters & Partners and the Dyson Building as well as the
Ransome’s Wharf is a landmark riverside residential development offering a refined collection of 1, 2, 3 and 4-bedroom over-sized new build apartments designed for modern city living.
Located in the heart of London’s creative quarter next to the HQs of Vivienne Westwood, Fosters & Partners and the Dyson Building as well as the
Ransome’s Wharf – Contemporary Riverside Living
Ransome’s Wharf is a landmark riverside residential development offering a refined collection of 1, 2, 3 and 4-bedroom over-sized new build apartments designed for modern city living.
Located in the heart of London’s creative quarter next to the HQs of Vivienne Westwood, Fosters & Partners and the Dyson Building as well as the world-famous Royal College of Art, the development is a short walk over historic Albert bridge to the culinary and shopping delights of Chelsea.
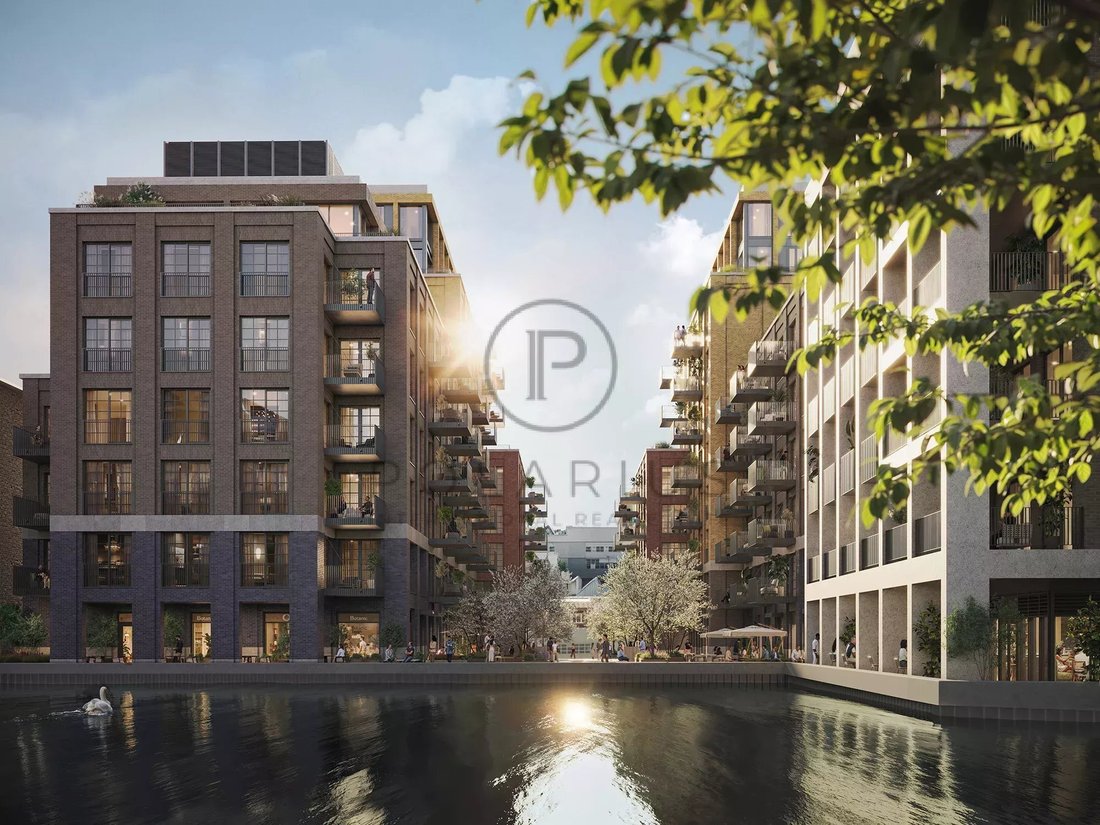
Set along the old dock, 100 metres from the River Thames and 200 metres from Battersea Park, the development combines elegant architecture, thoughtfully planned interiors and excellent connectivity, making it ideal for both homeowners and investors. Only 1% of Londoners live within 100 metres of the River Thames and any owner would become part of that rare 1%.
Residents benefit from beautifully designed living spaces, high-quality finishes and a location that balances tranquillity with easy access to key urban hubs, transport links, green spaces and local amenities.
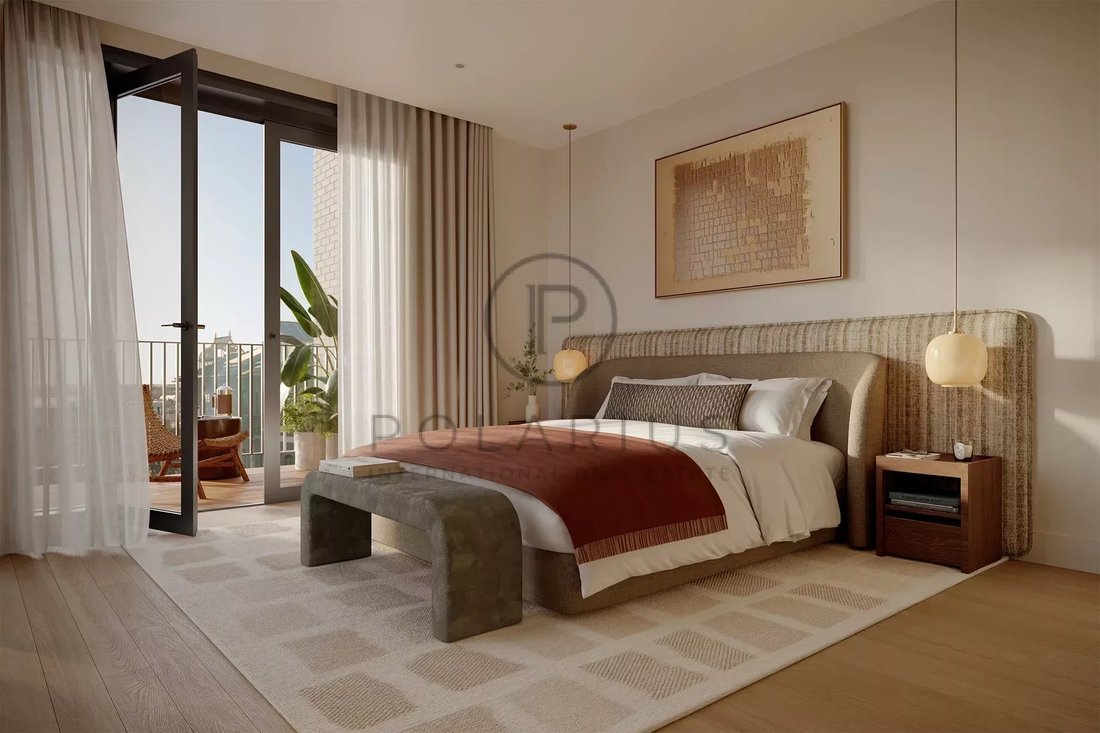
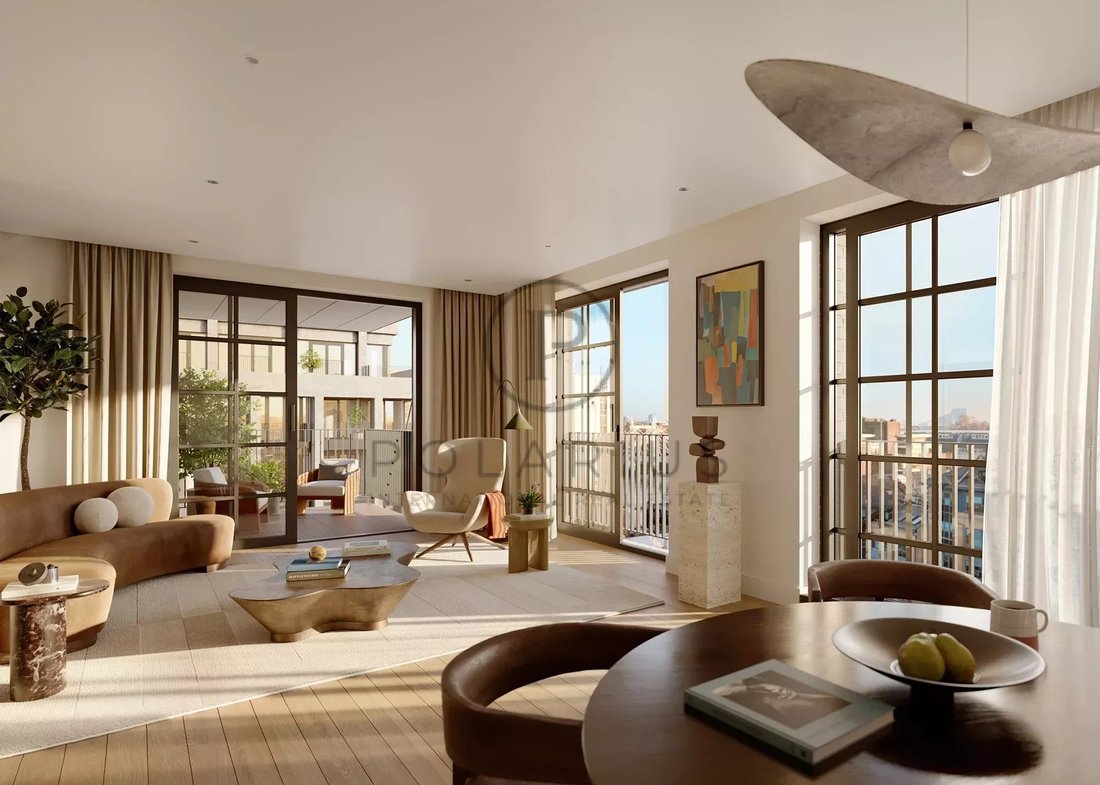
The 2-bedroom apartments at Ransome’s Wharf are intelligently designed to maximise space, light and functionality. Ideal for professionals, first-time buyers and investors, these homes offer open-plan living areas, stylish kitchens and well-proportioned bedrooms with contemporary bathrooms.
Key features include:
Open-plan kitchen, dining and living space
2 bedrooms and 2 ensuite bathrooms
2.7m ceiling heights
Terrace
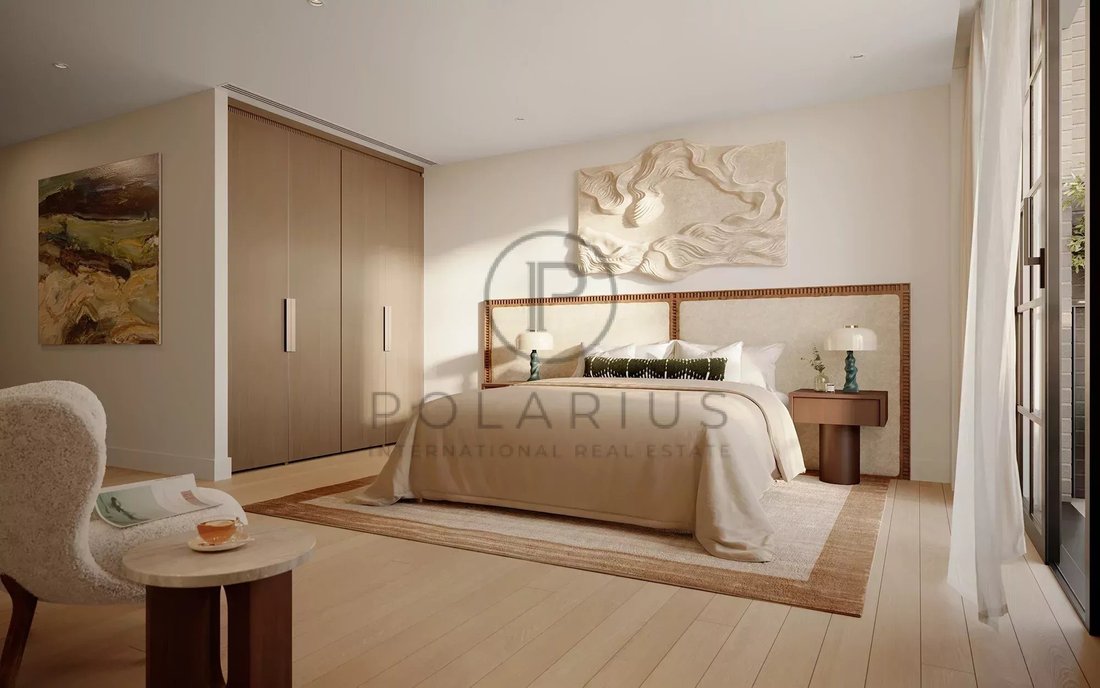
Generous bedroom with built-in storage
24-hour concierge
Comfort cooling
High-quality modern finishes throughout
Interior architecture by Echlin
Premium kitchens by Siemens Studio
Warehouse architecture exterior with luxurious modern Scandi interiors
Excellent rental appeal and long-term value
Perfect for those seeking a riverside lifestyle with strong investment fundamentals.
Guaranteed private gated parking space available for an additional £80,000
Completion: Q4 2028
Leasehold: 999 years
Ransome’s Wharf is a landmark riverside residential development offering a refined collection of 1, 2, 3 and 4-bedroom over-sized new build apartments designed for modern city living.
Located in the heart of London’s creative quarter next to the HQs of Vivienne Westwood, Fosters & Partners and the Dyson Building as well as the world-famous Royal College of Art, the development is a short walk over historic Albert bridge to the culinary and shopping delights of Chelsea.
Set along the old dock, 100 metres from the River Thames and 200 metres from Battersea Park, the development combines elegant architecture, thoughtfully planned interiors and excellent connectivity, making it ideal for both homeowners and investors. Only 1% of Londoners live within 100 metres of the River Thames and any owner would become part of that rare 1%.
Residents benefit from beautifully designed living spaces, high-quality finishes and a location that balances tranquillity with easy access to key urban hubs, transport links, green spaces and local amenities.
The 2-bedroom apartments at Ransome’s Wharf are intelligently designed to maximise space, light and functionality. Ideal for professionals, first-time buyers and investors, these homes offer open-plan living areas, stylish kitchens and well-proportioned bedrooms with contemporary bathrooms.
Key features include:
Open-plan kitchen, dining and living space
2 bedrooms and 2 ensuite bathrooms
2.7m ceiling heights
Terrace
Generous bedroom with built-in storage
24-hour concierge
Comfort cooling
High-quality modern finishes throughout
Interior architecture by Echlin
Premium kitchens by Siemens Studio
Warehouse architecture exterior with luxurious modern Scandi interiors
Excellent rental appeal and long-term value
Perfect for those seeking a riverside lifestyle with strong investment fundamentals.
Guaranteed private gated parking space available for an additional £80,000
Completion: Q4 2028
Leasehold: 999 years
-
Art der Immobilie
Wohnung
-
Baujahr
2028
-
Preis/Quadratfuß
$2,909
Funktionen
- Terrasse
- Wasserblick
- Modern
- Neubauten
- Anlageimmobilie
- Wohnraum im Freien
- Kücheninsel
- Bar
- Stein Arbeitsplatten
Funktionen
Lot
- Wasserblick
- Neubauten
- Anlageimmobilie
- Modern
Innenbereich
- Kücheninsel
- Bar
- Stein Arbeitsplatten
Outdoor
- Terrasse
- Balkon
- Parkplatz
- Wohnraum im Freien
Erkunden Sie die Gegend
Battersea, London, SW11, United Kingdom
Auf Google Maps anzeigen
Preis pro sqft
Niedrig
Hoch
Vor 4 Jahren beigetreten
Sie haben sich nach diesem Objekt erkundigt
Der Agent wird sich in Kürze mit Ihnen in Verbindung setzen
Gelistet von
183
Angebote
2022
Beigetreten
Besichtigung mit the agent buchen
Wählen Sie ein Datum und ob Sie eine virtuelle oder persönliche Besichtigung mit dem Makler wünschen.
Bevorzugtes Datum
Art der Tour
Zuletzt aktualisiert
August 7
Erstmalig gelistet
Februar 6
Angebotsreferenz
86726519
Ähnliche Immobilien in der Nähe
Neue Angebote in Battersea



Entdecken Sie mehr Häuser zum Verkauf
Battersea, Wandsworth (Greater London), England Immobilienarten
Battersea, Wandsworth (Greater London), England beliebte Suchanfragen
- Immobilien mit Office in Battersea, Wandsworth (Greater London), England
- Immobilien mit Flussblick in Battersea, Wandsworth (Greater London), England
- Immobilien mit Bergblick in Battersea, Wandsworth (Greater London), England
- Immobilien mit Outdoor-Küche in Battersea, Wandsworth (Greater London), England
- Duplex Immobilien in Battersea, Wandsworth (Greater London), England
- Gesicherte Wohnanlage Immobilien in Battersea, Wandsworth (Greater London), England
- Privatsphäre Immobilien in Battersea, Wandsworth (Greater London), England
- Immobilien in hohen Höhen in Battersea, Wandsworth (Greater London), England
- am Wasser Immobilien in Battersea, Wandsworth (Greater London), England
- Anlageimmobilie Immobilien in Battersea, Wandsworth (Greater London), England
- Immobilien mit Bibliothek in Battersea, Wandsworth (Greater London), England
- Immobilien mit Klimaanlage in Battersea, Wandsworth (Greater London), England
- Immobilien mit Weinkeller in Battersea, Wandsworth (Greater London), England
- Immobilien mit Kamin in Battersea, Wandsworth (Greater London), England
- Immobilien mit Garage in Battersea, Wandsworth (Greater London), England
- Immobilien mit Tennisplatz in Battersea, Wandsworth (Greater London), England
- Immobilien mit Hubschrauberlandeplatz in Battersea, Wandsworth (Greater London), England
- Luxusvilla Immobilien in Battersea, Wandsworth (Greater London), England
- Immobilien mit Offene Küche in Battersea, Wandsworth (Greater London), England
- Renoviert Immobilien in Battersea, Wandsworth (Greater London), England
- am Fluss Immobilien in Battersea, Wandsworth (Greater London), England
- Immobilien mit Wasserblick in Battersea, Wandsworth (Greater London), England
Verwandte Leitfäden & Geschichten
Das Vertrauen der führenden Makler der Welt
Die Makler hinter den außergewöhnlichsten Immobilien der Welt inserieren bei JamesEdition.
- Angebote von Sotheby's, Christie's, BARNES und Engel & Völkers
- Jedes Angebot wird vor der Veröffentlichung geprüft
- Verbinden Sie sich direkt mit verifizierten Maklern
Indem Sie fortfahren, akzeptieren Sie unsere Nutzungsbedingungen und Datenschutzrichtlinie.