

$630,229
Chalet Venta Granada
- 4 Schlafz.
- 3 Bäder
- 2,896 Sqft
- 13,283 Sqft lot
- Aktualisiert: Gestern
Über die Immobilie
Beschreibung wurde automatisch übersetzt.
Die Beschreibung wird in der Originalsprache angezeigt.
CHALET OF 269 M2 BUILT ON A 1,234 M2 PLOT, WITH POOL AND SPACIOUS OUTDOOR AREAS
If you are looking for a spacious, independent home with large areas to enjoy with family, this property offers a perfect combination of comfort, privacy, and possibilities.
The chalet has 269 m2 built on a large 1,234 m2 plot, spread over two floors with an excellent variety of both indoor and outdoo
If you are looking for a spacious, independent home with large areas to enjoy with family, this property offers a perfect combination of comfort, privacy, and possibilities.
The chalet has 269 m2 built on a large 1,234 m2 plot, spread over two floors with an excellent variety of both indoor and outdoo
CHALET OF 269 M2 BUILT ON A 1,234 M2 PLOT, WITH POOL AND SPACIOUS OUTDOOR AREAS
If you are looking for a spacious, independent home with large areas to enjoy with family, this property offers a perfect combination of comfort, privacy, and possibilities.
The chalet has 269 m2 built on a large 1,234 m2 plot, spread over two floors with an excellent variety of both indoor and outdoor spaces.
In the semi-basement floor, there is a living room, kitchen, two bedrooms with built-in wardrobes, a toilet, pantry, a large storage room, and a garage with space for two vehicles. This floor offers a very versatile space that can adapt to different needs, as well as storage and service areas.
The ground floor, mainly for living, features a large living-dining room with a fireplace, kitchen, two bedrooms with built-in wardrobes, and two bathrooms, one of which is integrated into the master bedroom as an en-suite. This floor is completed by a terrace with views and a practical pantry.
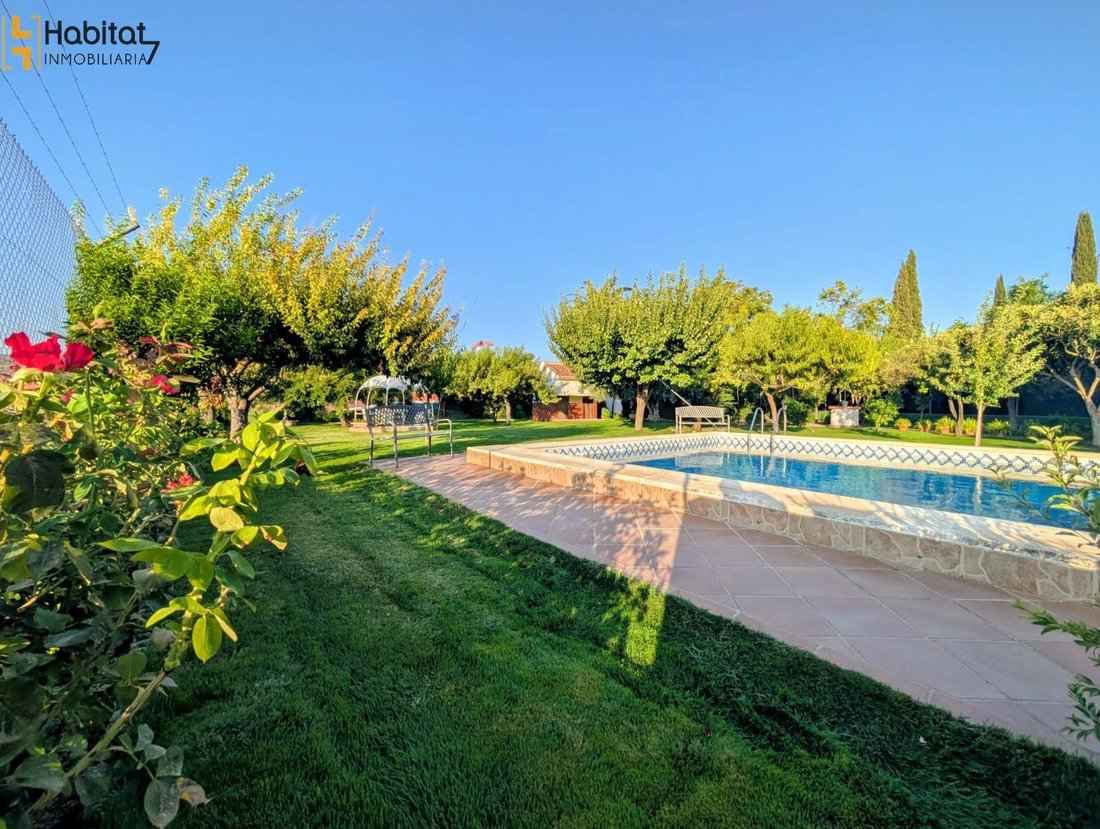
One of the main attractions of this property is found outside on the plot, where there is a spectacular 12 x 6 meter pool, accompanied by an area specially prepared for enjoying the summer months. It includes a gazebo, barbecue area, outdoor kitchen, bathroom, and changing room next to the pool, creating an ideal space for family gatherings, outdoor meals, and leisure moments.
The plot also has a garden with automatic irrigation and a wide variety of fruit trees, including fig trees, plum trees, grapevines, peach trees, pomegranate trees, and pear trees, among others. A perfect environment for those who want to enjoy nature and have their own outdoor space.
The home is equipped with heating through thermal accumulators and aluminum tilt-and-turn windows with double glazing and mosquito nets, providing a good level of comfort and insulation. It also features solid oak doors and porcelain flooring, and it is fully furnished, allowing you to move in without needing a large initial investment.
Another notable feature is its 10,000-liter cistern, supplied with water from the irrigation community’s acequia, which serves as an additional resource for maintaining the plot and its garden areas.
In short, this is a property with a large built area and a generously sized plot, standing out for its four bedrooms, several living spaces, garage for two vehicles, large pool, outdoor leisure areas, garden, fruit trees, and multiple storage spaces.
A home especially suitable for those who value spaciousness, tranquility, and the possibility of enjoying a true private outdoor space all year round.
For more information or to schedule a visit, please do not hesitate to contact us.
[hidden information] / [hidden information]
In compliance with decree 218/2005, of October 11, which approves the consumer information regulation in the sale and rental of homes in Andalusia, the client is informed that notary fees, registry fees, I.T.P., brokerage and/or financial fees, and other expenses inherent to the sale are not included.
If you are looking for a spacious, independent home with large areas to enjoy with family, this property offers a perfect combination of comfort, privacy, and possibilities.
The chalet has 269 m2 built on a large 1,234 m2 plot, spread over two floors with an excellent variety of both indoor and outdoor spaces.
In the semi-basement floor, there is a living room, kitchen, two bedrooms with built-in wardrobes, a toilet, pantry, a large storage room, and a garage with space for two vehicles. This floor offers a very versatile space that can adapt to different needs, as well as storage and service areas.
The ground floor, mainly for living, features a large living-dining room with a fireplace, kitchen, two bedrooms with built-in wardrobes, and two bathrooms, one of which is integrated into the master bedroom as an en-suite. This floor is completed by a terrace with views and a practical pantry.
One of the main attractions of this property is found outside on the plot, where there is a spectacular 12 x 6 meter pool, accompanied by an area specially prepared for enjoying the summer months. It includes a gazebo, barbecue area, outdoor kitchen, bathroom, and changing room next to the pool, creating an ideal space for family gatherings, outdoor meals, and leisure moments.
The plot also has a garden with automatic irrigation and a wide variety of fruit trees, including fig trees, plum trees, grapevines, peach trees, pomegranate trees, and pear trees, among others. A perfect environment for those who want to enjoy nature and have their own outdoor space.
The home is equipped with heating through thermal accumulators and aluminum tilt-and-turn windows with double glazing and mosquito nets, providing a good level of comfort and insulation. It also features solid oak doors and porcelain flooring, and it is fully furnished, allowing you to move in without needing a large initial investment.
Another notable feature is its 10,000-liter cistern, supplied with water from the irrigation community’s acequia, which serves as an additional resource for maintaining the plot and its garden areas.
In short, this is a property with a large built area and a generously sized plot, standing out for its four bedrooms, several living spaces, garage for two vehicles, large pool, outdoor leisure areas, garden, fruit trees, and multiple storage spaces.
A home especially suitable for those who value spaciousness, tranquility, and the possibility of enjoying a true private outdoor space all year round.
For more information or to schedule a visit, please do not hesitate to contact us.
[hidden information] / [hidden information]
In compliance with decree 218/2005, of October 11, which approves the consumer information regulation in the sale and rental of homes in Andalusia, the client is informed that notary fees, registry fees, I.T.P., brokerage and/or financial fees, and other expenses inherent to the sale are not included.
-
Art der Immobilie
Chalet
-
Preis/Quadratfuß
$217
Funktionen
Erkunden Sie die Gegend
Cerro Vidriero, Loja, Loja postal codes generally start with 18300, but Cerro Vidriero is a neighbourhood within Loja, so 18300 is appropriate, Spain
Auf Google Maps anzeigen
Preis pro sqft
Niedrig
Hoch
Located in Loja, Granada Province, this property benefits from a serene Andalusian setting with easy access to local amenities. Within a short drive to Granada city, the area offers convenient connections to Federico García Lorca Granada-Jaén Airport and main train stations. Residents enjoy proximity to cultural heritage sites, quality international and private schools, and outdoor activities amidst natural landscapes.
In der Nähe anzeigen
Sehenswürdigkeiten
Schulen
Federico García Lorca Granada-Jaén Airport
Airport
38 Min.
Granada Train Station
Train Station
50 Min.
La Bobadilla, a Royal Hideaway Hotel Golf Resort
Golf & Country Clubs
24 Min.
Alhambra Palace and Gardens
Culture & Heritage
52 Min.
Los Cahorros Natural Park
Outdoor & Nature
55 Min.
Newton College (International School)
International School
50 Min.
Colegio Sagrado Corazón de Jesús (Private School)
Private School
4 Min.
IES El Valle (Public School)
Public School
5 Min.
Vor 3 Jahren beigetreten
Sie haben sich nach diesem Objekt erkundigt
Der Agent wird sich in Kürze mit Ihnen in Verbindung setzen
Gelistet von
15
Angebote
2023
Beigetreten
Besichtigung mit the agent buchen
Wählen Sie ein Datum und ob Sie eine virtuelle oder persönliche Besichtigung mit dem Makler wünschen.
Bevorzugtes Datum
Art der Tour
Zuletzt aktualisiert
Gestern
Erstmalig gelistet
Sep 17
Angebotsreferenz
98113981131331
Ähnliche Immobilien in der Nähe
Neue Angebote in Loja

Entdecken Sie mehr Häuser zum Verkauf
Loja, Andalusien, Spanien Immobilienarten
Loja, Andalusien, Spanien beliebte Suchanfragen
- Immobilien mit Bar in Loja, Andalusien, Spanien
- Immobilien mit Outdoor-Küche in Loja, Andalusien, Spanien
- Gesicherte Wohnanlage Immobilien in Loja, Andalusien, Spanien
- Anlageimmobilie Immobilien in Loja, Andalusien, Spanien
- Immobilien mit Tennisplatz in Loja, Andalusien, Spanien
- Renoviert Immobilien in Loja, Andalusien, Spanien
Verwandte Leitfäden & Geschichten
Das Vertrauen der führenden Makler der Welt
Die Makler hinter den außergewöhnlichsten Immobilien der Welt inserieren bei JamesEdition.
- Angebote von Sotheby's, Christie's, BARNES und Engel & Völkers
- Jedes Angebot wird vor der Veröffentlichung geprüft
- Verbinden Sie sich direkt mit verifizierten Maklern
Indem Sie fortfahren, akzeptieren Sie unsere Nutzungsbedingungen und Datenschutzrichtlinie.