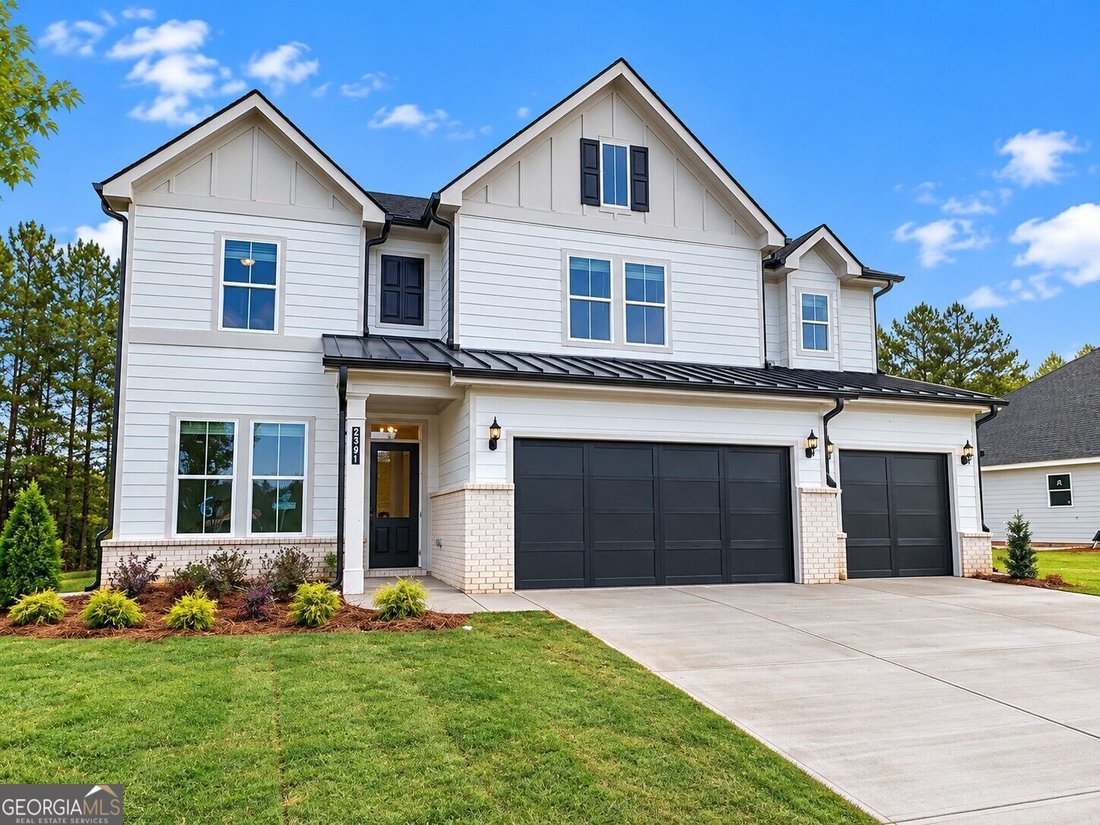
$647,230

Einfamilienhaus In Loganville

  • 4 Schlafz.
  • 4 Bäder
  • 15,987 Sqft lot
  • Aktualisiert: Gestern
  • Quelle:
    Georgia MLS  MLS#10813568

Über die Immobilie

Beschreibung wurde automatisch übersetzt.
Die Beschreibung wird in der Originalsprache angezeigt.
Welcome to the ELSON by McKinley Homes, a thoughtfully designed two-story home offering 3,319 square feet, 4 bedrooms, 3.5 bathrooms, and a 3-car garage. This spacious floor plan blends elegant design with everyday functionality, making it ideal for modern living. The main level features an inviting open-concept layout with a spacious family room flowing seamlessly into the gourmet kitchen and caf
Welcome to the ELSON by McKinley Homes, a thoughtfully designed two-story home offering 3,319 square feet, 4 bedrooms, 3.5 bathrooms, and a 3-car garage. This spacious floor plan blends elegant design with everyday functionality, making it ideal for modern living. The main level features an inviting open-concept layout with a spacious family room flowing seamlessly into the gourmet kitchen and cafe dining area. The kitchen offers abundant cabinetry, a large center island, walk-in pantry, and optional upgrades including a messy kitchen, semi-gourmet kitchen, and wine bar. A versatile flex room near the foyer provides the perfect space for a home office, study, or formal sitting room. A private secondary bedroom with a walk-in closet and en-suite bath is conveniently located on the first floor, making it ideal for guests or multigenerational living. A mudroom with drop zone, powder room, and covered rear patio complete the main level. Upstairs, the luxurious owner’s suite serves as a private retreat with a spacious sitting area, oversized walk-in closet, and spa-inspired bath featuring dual vanities, a large shower, and a freestanding tub. Two additional bedrooms each include walk-in closets and share a well-appointed bath. A generously sized bonus room offers endless possibilities as a media room, playroom, fitness area, or second living space. The upstairs laundry room adds everyday convenience. Additional highlights include a welcoming covered front porch, abundant storage throughout, and a spacious 3-car garage. Optional features such as timber beams, an electric fireplace, basement stairs, and expanded outdoor living spaces allow homeowners to personalize this exceptional home. The Elson combines spacious living, flexible design, and upscale finishes to create a home that perfectly balances comfort, style, and functionality.
  • Art der Immobilie

    Haus

  • Baujahr

    2026

Funktionen

  • Garage
  • Begehbarer Kleiderschrank
  • Offene Küche
  • Bar
  • Hohe Decke
  • Kücheninsel
  • Waschküche

Erkunden Sie die Gegend

2391 Sunny Spring LN, Loganville Highway, Georgia, Vereinigte Staaten Auf Google Maps anzeigen
Preis pro sqft
Niedrig
Hoch

183 weitere Einträge in Loganville Highway anzeigen

McKinley Properties LLC - Norcross

Vor 11 Monaten beigetreten
Ihre Nachricht
Sie haben sich nach diesem Objekt erkundigt

Der Agent wird sich in Kürze mit Ihnen in Verbindung setzen

Gelistet von

McKinley Properties LLC - Norcross
Georgia, United States
Agenturprofil anzeigen
15
Angebote
2025
Beigetreten

Besichtigung mit the agent buchen

Wählen Sie ein Datum und ob Sie eine virtuelle oder persönliche Besichtigung mit dem Makler wünschen.

In-person tour
Bevorzugtes Datum
Art der Tour
McKinley Properties LLC - Norcross
Norcross, Georgia, United States
Agenturprofil anzeigen
Zuletzt aktualisiert
Gestern
Erstmalig gelistet
Jul 28
Angebotsreferenz
10813568
Angebotsstatus
Anruf

Telefonanruf starten mit:

Hallo, ich rufe wegen der Immobilie mit der Referenz 10813568 an, die ich auf JamesEdition gefunden habe.

Nach dem Anruf geben wir Ihre Kontaktdaten an den Agenten weiter, um die Kommunikation zu erleichtern.

brokerages we
partnered with