$1,699,000
10 Matinecock Court Locust Valley, Ny
- 4 Schlafz.
- 3 Bäder
- 3,308 Sqft
- 11,029 Sqft lot
- Aktualisiert: Oktober 8
Über die Immobilie
Beschreibung wurde automatisch übersetzt.
Die Beschreibung wird in der Originalsprache angezeigt.
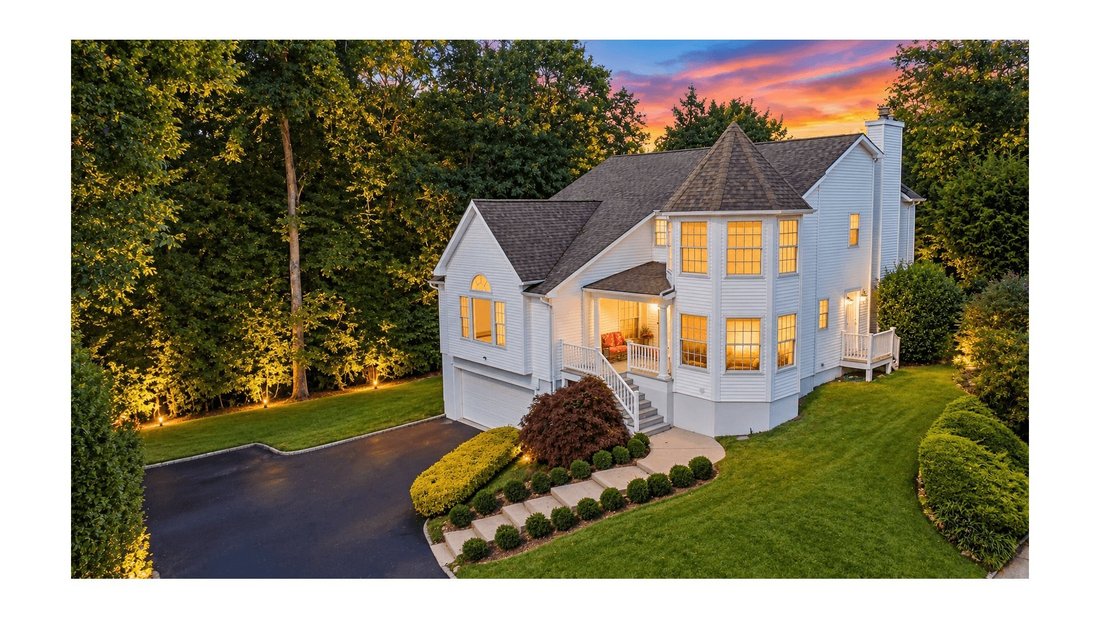
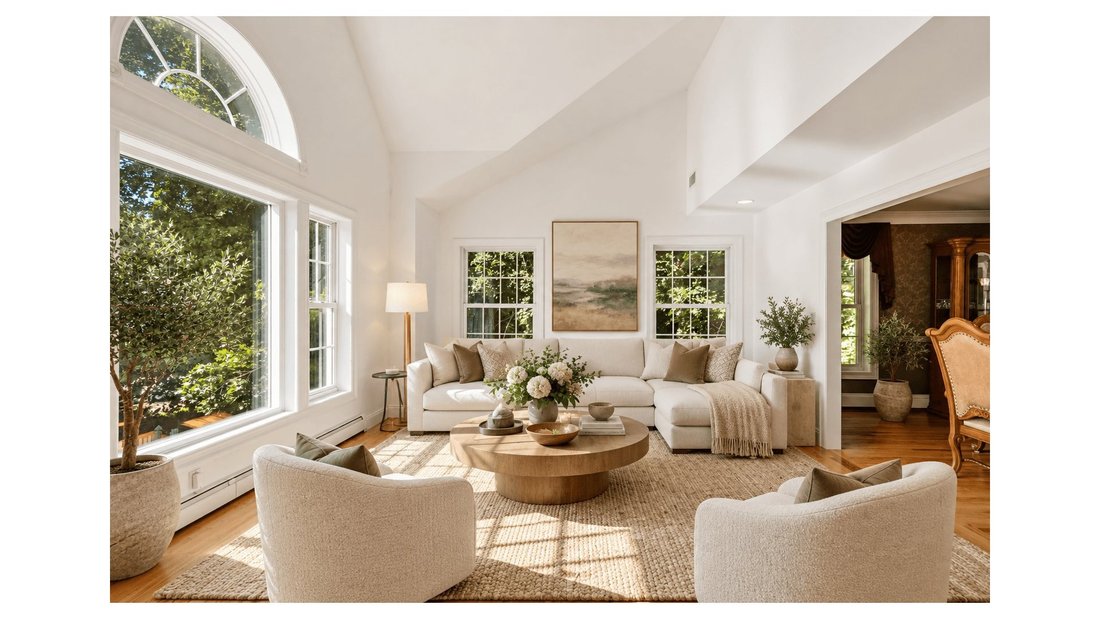
THE CANOPY! Let the magic of The Canopy capture your heart. Set gracefully on a quiet cul-de-sac in the Hamlet of Locust Valley, this extraordinary, 11-room, four-bedroom, three-bath residence is a home defined by light, space, and an unmistakable connection to nature. From the moment the sun rises, extraordinary natural light moves throughout the home, illuminating an open and inviting floor plan
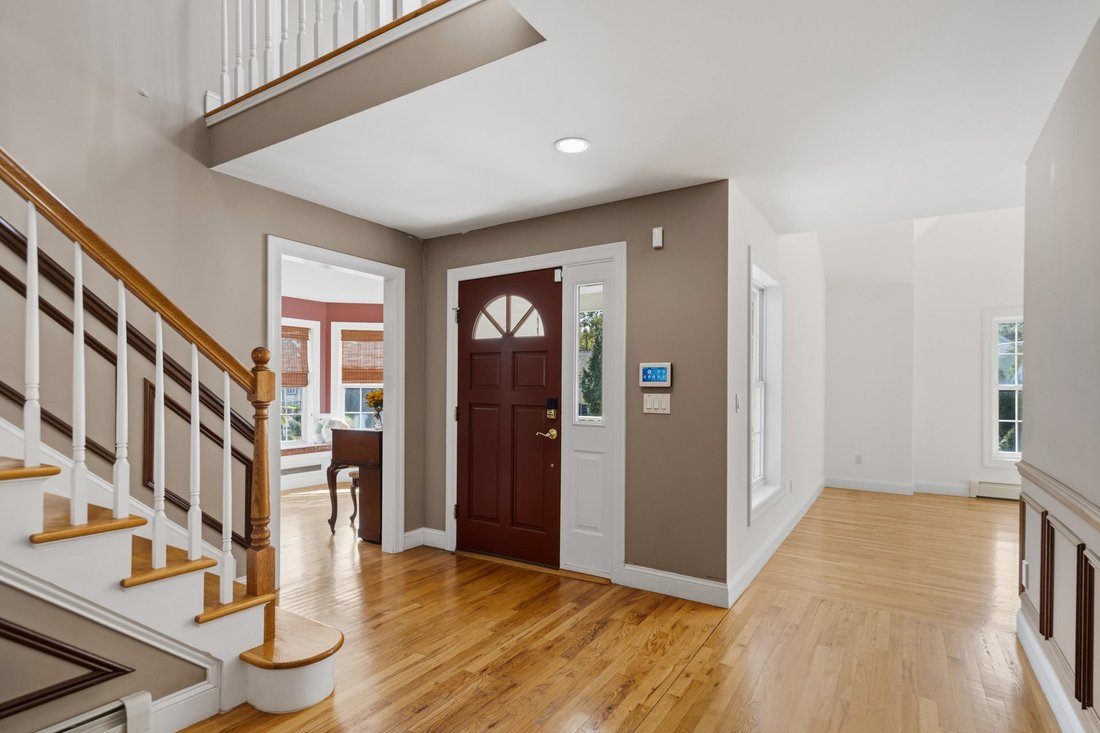
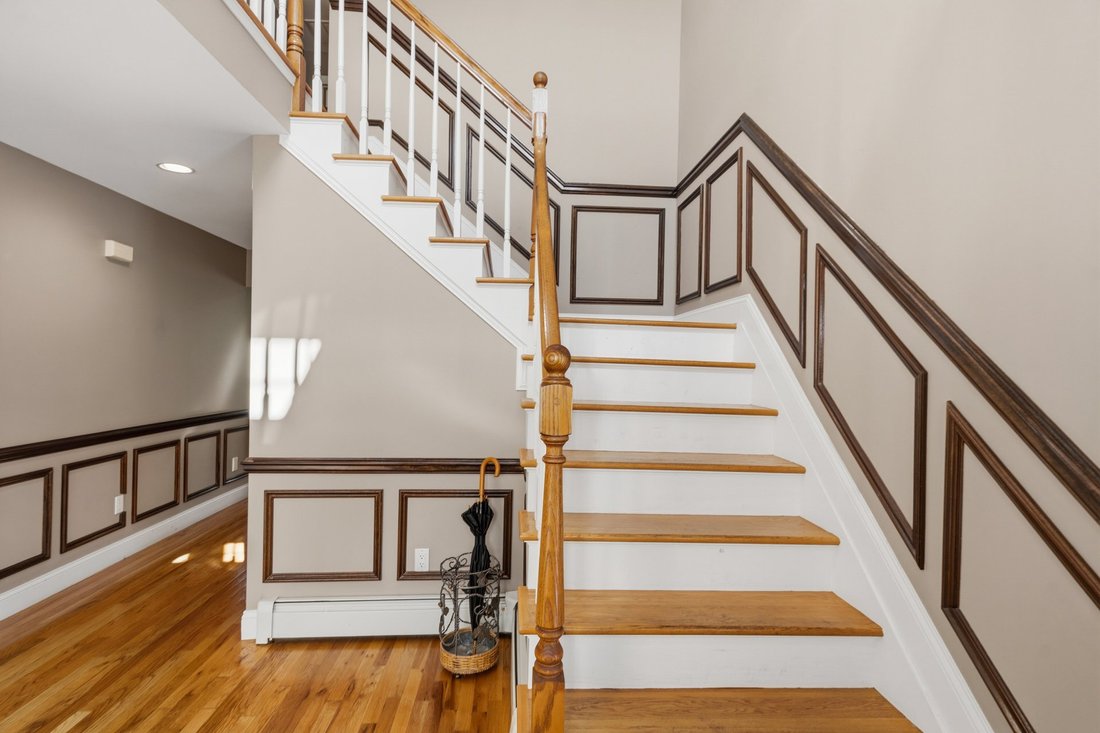
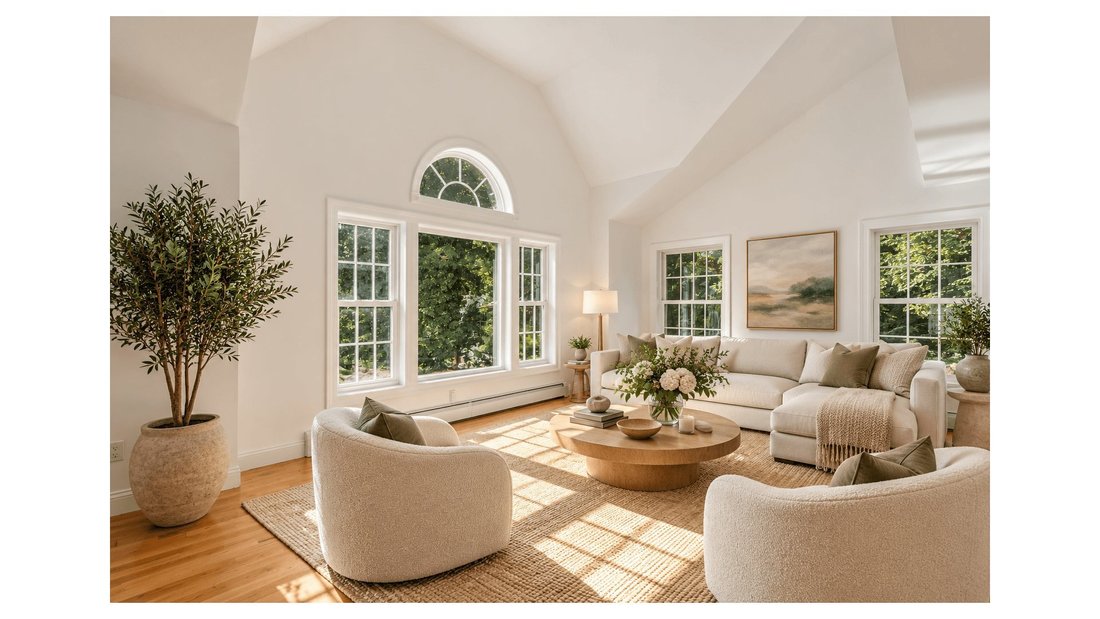
THE CANOPY! Let the magic of The Canopy capture your heart. Set gracefully on a quiet cul-de-sac in the Hamlet of Locust Valley, this extraordinary, 11-room, four-bedroom, three-bath residence is a home defined by light, space, and an unmistakable connection to nature. From the moment the sun rises, extraordinary natural light moves throughout the home, illuminating an open and inviting floor plan and creating an atmosphere that is both sophisticated and wonderfully warm. A gracious second-story entry foyer welcomes you with an immediate sense of scale and architectural character. To one side, a turret with a custom curved wall of windows with a built-in window seat, currently enjoyed as a music room, offers a uniquely inspiring space that could equally serve as a home office, reading room, or creative retreat. Dramatic architectural details continue into the expansive living room, where a tray ceiling and a wall of glass windows draw the outdoors in and fill the room with light. The living room flows naturally into the oversized formal dining room, which may also be accessed directly from the grand foyer and kitchen, creating an effortless setting for both intimate dinners and larger gatherings. Beyond, the eat-in kitchen connects to the great room extending across the far side of the home. Custom wood-paneled built-ins with extensive display shelving and a wall-mounted television, glass doors opening to the emerald-green rear knoll make this exceptional room equally suited to relaxed everyday living and entertaining. A formal powder room, two coat closets, and laundry room with direct access to the side yard complete this level. Upstairs, a light-filled landing with double windows brings daylight to a custom built-in computer station. The principal suite is a generous private retreat, distinguished by a vaulted ceiling, and two oversized walk-in closets. The sumptuous primary bath is designed for comfort and indulgence, featuring a Jacuzzi tub, floor-to-ceiling glass-enclosed shower, and double vanity. Three additional bedrooms provide exceptional flexibility, and share a beautifully proportioned bath with a double vanity, full tub, and glass enclosure. One bedroom is enhanced by custom built-in bookshelves, a wall-mounted television, and double closets. Another echoes the distinctive curved architecture found in the music room below, with a wall of windows and custom built-in seating. It is an especially enchanting space, inviting the next owner to create a one-of-a-kind reading nook, bedroom retreat, or designer sanctuary. The lower level adds another dimension to the home with a spacious recreation room. A cedar closet, ample storage-utility room, and access to a two car garage. Outside, a generous newly paved driveway framed by Belgian block provides abundant parking for guests, with space for upwards of eight additional vehicles. Nature is quite literally part of the address. Directly across the street lies the extraordinary Coffin Woods Nature Preserve-this treasured natural setting provides a beautiful backdrop. The grassy rear knoll awaits your vision. Imagine a beautifully designed patio or deck where morning coffee can be enjoyed beneath the open sky, surrounded by the extraordinary cacophony of birds and the ever-changing colors and textures of the seasons. With its exceptional natural light, distinctive architectural details, generous proportions, thoughtful spaces for work and creativity, and a rare relationship to protected woodland, The Canopy is far more than a residence. It is a place to live beautifully, entertain effortlessly, and experience the quiet magic of Locust Valley every day. View 3D Tour and floor plan.
-
Art der Immobilie
Haus
-
Baujahr
2003
-
Preis/Quadratfuß
$513
Funktionen
- Kamin
- Garage
- Garten
- Pool
- Feuergrube
- Whirlpool
- Offene Küche
- Outdoor-Küche
- Begehbarer Kleiderschrank
Funktionen
Innenbereich
- Hohe Decke
- Kamin
- Kücheninsel
- Whirlpool
- Waschtrockner
- Bar
- Waschküche
- Offene Küche
- Keller
- Stein Arbeitsplatten
- Begehbarer Kleiderschrank
Outdoor
- Parkplatz
- Feuergrube
- Pool
- Garage
- Outdoor-Küche
- Wohnraum im Freien
- Garten
Erkunden Sie die Gegend
10 Matinecock Court, Locust Valley, New York, Vereinigte Staaten
Auf Google Maps anzeigen
Preis pro sqft
Niedrig
Hoch
Vor 6 Jahren beigetreten
Sie haben sich nach diesem Objekt erkundigt
Der Agent wird sich in Kürze mit Ihnen in Verbindung setzen
Gelistet von
30
Angebote
2020
Beigetreten
Besichtigung mit the agent buchen
Wählen Sie ein Datum und ob Sie eine virtuelle oder persönliche Besichtigung mit dem Makler wünschen.
Bevorzugtes Datum
Art der Tour
Zuletzt aktualisiert
Oktober 8
Erstmalig gelistet
Oktober 8
Angebotsreferenz
1059772
Ähnliche Immobilien in der Nähe
Neue Angebote in Locust Valley


Entdecken Sie mehr Häuser zum Verkauf
Locust Valley, NY, Vereinigte Staaten beliebte Suchanfragen
Verwandte Leitfäden & Geschichten
Das Vertrauen der führenden Makler der Welt
Die Makler hinter den außergewöhnlichsten Immobilien der Welt inserieren bei JamesEdition.
- Angebote von Sotheby's, Christie's, BARNES und Engel & Völkers
- Jedes Angebot wird vor der Veröffentlichung geprüft
- Verbinden Sie sich direkt mit verifizierten Maklern
Indem Sie fortfahren, akzeptieren Sie unsere Nutzungsbedingungen und Datenschutzrichtlinie.
brokerages we
partnered with
partnered with