$2,605,655
Außergewöhnliches Anwesen Von Ca. 2000 M² Auf 26 Hektar Land
- 15 Schlafz.
- 21,528 Sqft
- 64.25 Ac lot
- Aktualisiert: Juli 28
- 8
Über die Immobilie
Beschreibung wurde automatisch übersetzt.
Die Beschreibung wird in der Originalsprache angezeigt.
3 hours from Paris, 1 hour from Tours and its TGV station, 20 minutes from Loches and 20 minutes from the Beauval Zoo. This estate at the gates of Indre and Loire extends over 26 hectares. In the heart of the Loire châteaux, serenity and timeless charm emanate from this unique place just minutes from all amenities (shops, hospital, nursery, primary and elementary schools within 5 minutes). Over 2,
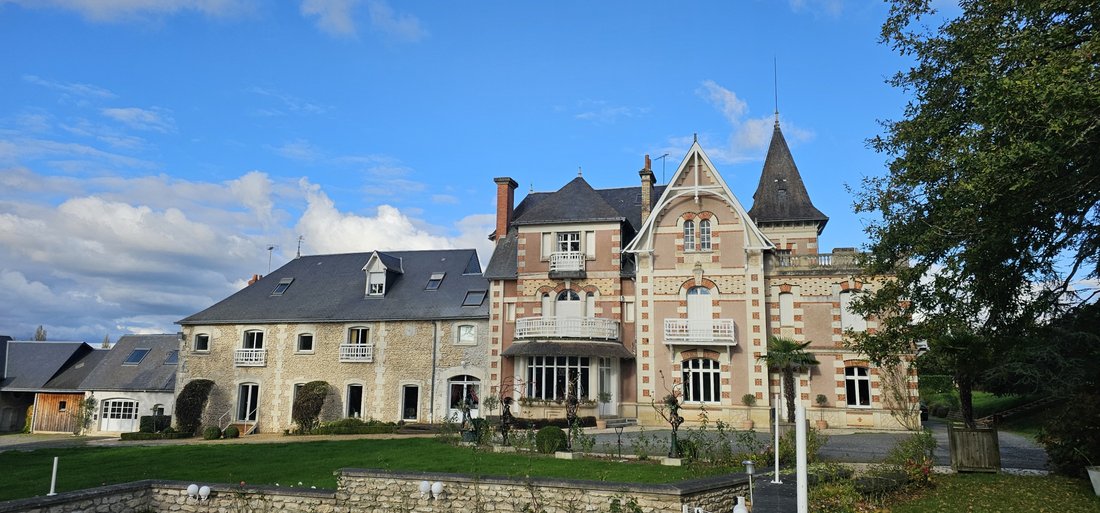
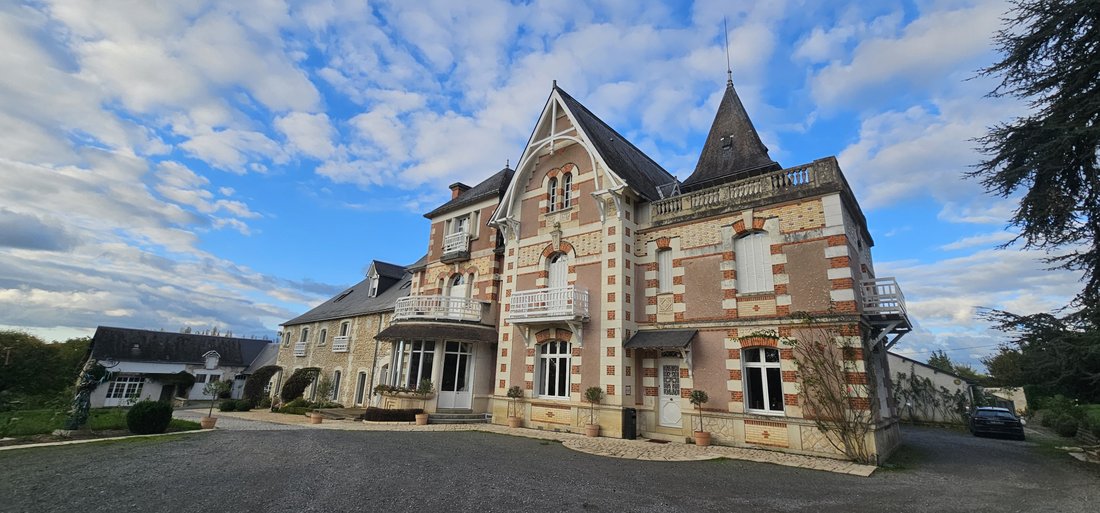
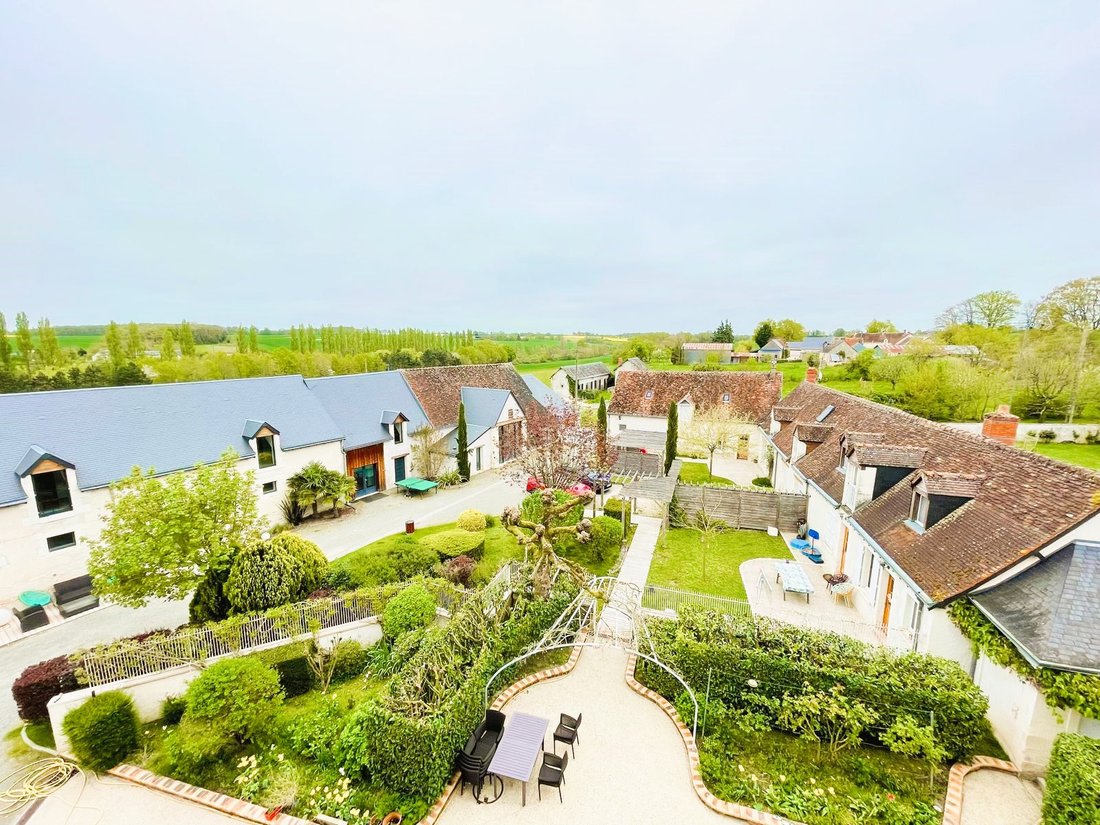
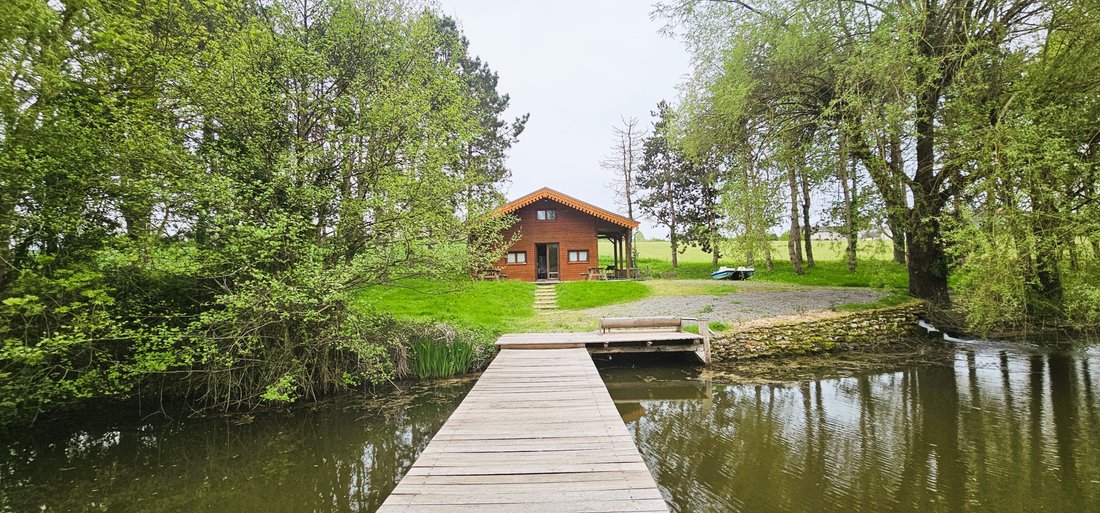
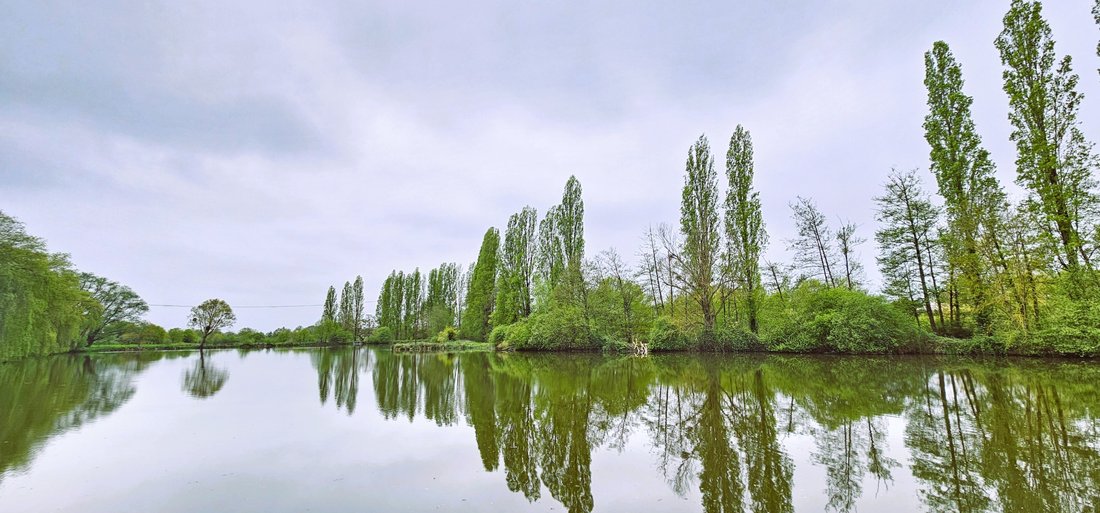
3 hours from Paris, 1 hour from Tours and its TGV station, 20 minutes from Loches and 20 minutes from the Beauval Zoo. This estate at the gates of Indre and Loire extends over 26 hectares. In the heart of the Loire châteaux, serenity and timeless charm emanate from this unique place just minutes from all amenities (shops, hospital, nursery, primary and elementary schools within 5 minutes). Over 2,000 m² of fully restored buildings, respecting original materials and complemented by high-end elements, provide undeniable quality of life and comfort. Everything has been thoughtfully designed over time and renovations to optimize its autonomy. The estate, which extends over approximately 26 hectares, including 10 enclosed, features an organic vegetable garden, a pond with a fully equipped and autonomous chalet fed by a spring irrigating the property and its pond. This 19th-century property is composed as follows: A 19th-century building with an Anglo-Norman spirit offers 800 m² of living space. On the ground floor: Entrance hall of 10 m² and corridors of 25 m² serving the floors and the ground floor. Fitted and equipped kitchen of 48 m², back kitchen of 5.5 m². Office of 26 m² with fireplace. Small living room of 24 m² with fireplace. Large living room with bow window and fireplace of 75 m². Library of 41 m² with fireplace. Utility room and changing rooms of 6 m². Toilets. In a return angle: Reception room of 80 m² with fireplace and staircase leading to the first floor. Professional space of 70 m². Professional kitchen, cold room, back kitchen, dishwashing room. Reception areas: Reception room of 124 m², reception room of 75 m², laundry room of 40 m², storage of 24 m², changing rooms, and public and accessible toilets of 20 m². Wellness area: 200 m². Entrance with access to the floor and gym, changing rooms, shower room, and 2 toilets. Heated indoor infinity pool with hammam and shower room. On the first and second floors: Landings and corridors of 60 m². Large living room of 77 m², small living room of 40 m², gym of 34 m² with ground floor access. Master suite with bedroom of 19 m² with balcony, dressing room, and bathroom of 25 m². Suite of 16 m² with shower room and toilet. Suite of 16 m² with shower room and toilet. Suite of 18 m² with shower room and toilet. Suite of 21 m² with shower room and toilet. Suite of 22 m² with shower room and toilet. Suite of 24 m² with shower room and toilet. Suite of 25 m² with shower room and toilet. Suite of 26 m² with shower room and toilet. Suite of 28 m² with shower room and toilet. Suite of 34 m² with shower room and toilet. Suite of 35 m² with shower room and toilet. Suite of 40 m² with shower room and toilet. 2 bedrooms of 16 m² each. Shower room, toilet. Usable attics of 100 m². Usable loft of 43 m² with a roof terrace of 33 m². Cellars in the basement of 150 m². Individual sanitation compliant. Fuel heating and heat pump. Roofs with natural slate. Longère of 160 m² living space including fitted and equipped kitchen, living room, laundry room, 4 bedrooms, 3 bathrooms, toilets. Longère of 210 m² including fitted and equipped kitchen, living area of 50 m², laundry room, 4 bedrooms including 1 accessible bedroom, 3 bathrooms, toilets. Usable attics. Individual sanitation compliant. Underfloor heating by heat pump. Natural slate roofs. Chalet by the lake offering a fitted and equipped kitchen, a living room, a large bedroom, a shower room, and toilets. Outbuildings: A covered hall of 120 m² that can be developed. Agricultural-type buildings of approximately 500 m². Several barns, workshops including an air-conditioned artist’s studio, cellars, garages, etc. The landscaped park, wooded and without any vis-à-vis, is enhanced by a heated infinity pool of 15x8 m and its pool house, a renovated tennis court. Organic orchards and vegetable gardens, meadows... Finally, its lake of over 2.5 hectares fed by a spring and equipped with a pontoon suitable for boat rides completes this exceptional and high-end real estate ensemble that can offer numerous possibilities. The only limit? Your imagination!! For more information about this property, do not hesitate to contact Damien Jacquot at [hidden information] and Nicolas Saulnier at [hidden information], your passionate specialists in charming and prestigious real estate for over 20 years. Information about the risks to which this property is exposed is available on the Géorisques website: [hidden information] Fees are the responsibility of the buyer amounting to €2,990,000 including 5.65% fees payable by the buyer. Sale price excluding agency fees payable by the buyer: €2,830,000. Damien JACQUOT, real estate agent, registered with the Tours RCS: [hidden information]. Ad proposed by a commercial agent.
Informationen zu den Risiken, denen diese Immobilie ausgesetzt ist, finden Sie auf der Website von Géorisques: https://www.georisques.gouv.fr/
Informationen zu den Risiken, denen diese Immobilie ausgesetzt ist, finden Sie auf der Website von Géorisques: https://www.georisques.gouv.fr/
-
Art der Immobilie
Anwesen
-
Baujahr
1880
-
Preis/Quadratfuß
$121
-
Emissionen
D
-
Verbrauch
D
Funktionen
Erkunden Sie die Gegend
Pl. de Verdun, 37600 Loches, France, Zentrum-Loiretal, Frankreich
Auf Google Maps anzeigen
Preis pro sqft
Niedrig
Hoch
Vor 1 Jahr beigetreten
Sie haben sich nach diesem Objekt erkundigt
Der Agent wird sich in Kürze mit Ihnen in Verbindung setzen
Gelistet von
27
Angebote
2025
Beigetreten
Besichtigung mit the agent buchen
Wählen Sie ein Datum und ob Sie eine virtuelle oder persönliche Besichtigung mit dem Makler wünschen.
Bevorzugtes Datum
Art der Tour
Zuletzt aktualisiert
Juli 28
Erstmalig gelistet
August 4, 2025
Angebotsreferenz
AD-25216-01-09206
Alle Immobilieninformationen basieren auf den genauesten Daten, die uns zum Zeitpunkt der Veröffentlichung vorliegen. Einzelheiten darüber, wie wir diese Daten sammeln und überprüfen, finden Sie in Abschnitt 5 unserer Allgemeinen Geschäftsbedingungen.
Das Vertrauen der führenden Makler der Welt
Die Makler hinter den außergewöhnlichsten Immobilien der Welt inserieren bei JamesEdition.
- Angebote von Sotheby's, Christie's, BARNES und Engel & Völkers
- Jedes Angebot wird vor der Veröffentlichung geprüft
- Verbinden Sie sich direkt mit verifizierten Maklern
Indem Sie fortfahren, akzeptieren Sie unsere Nutzungsbedingungen und Datenschutzrichtlinie.