$1,418,144
Reihenhaus Villetta In Locarno Monti
- 1,292 Sqft
- 1,938 Sqft lot
- Aktualisiert: Gestern
Über die Immobilie
Beschreibung wurde automatisch übersetzt.
Die Beschreibung wird in der Originalsprache angezeigt.
This 4.5-room terraced villa is located in a very quiet residential area in Locarno Monti and was built in 1986 by the well-known general contractor Grünenfelder. The small complex with an underground garage includes only a few units, and the house is situated in the upper part of the development.
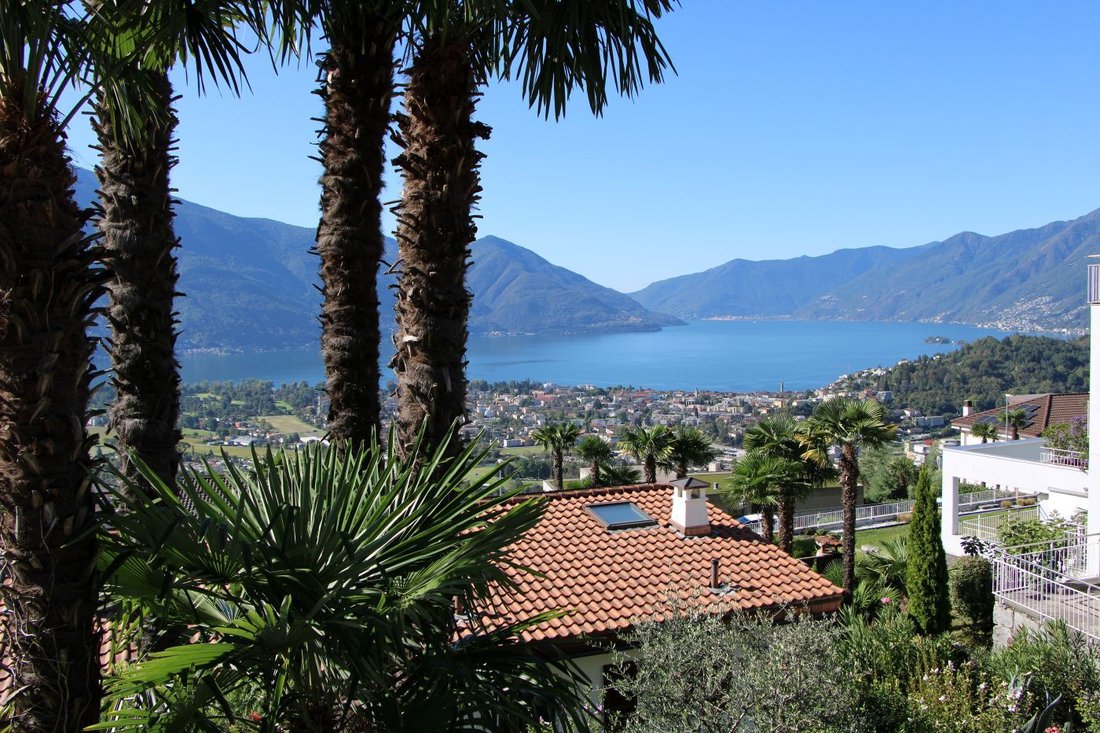
From here, you have an unobstructed view over the lake as well as the Maggia delta with Asco
From here, you have an unobstructed view over the lake as well as the Maggia delta with Asco
This 4.5-room terraced villa is located in a very quiet residential area in Locarno Monti and was built in 1986 by the well-known general contractor Grünenfelder. The small complex with an underground garage includes only a few units, and the house is situated in the upper part of the development.
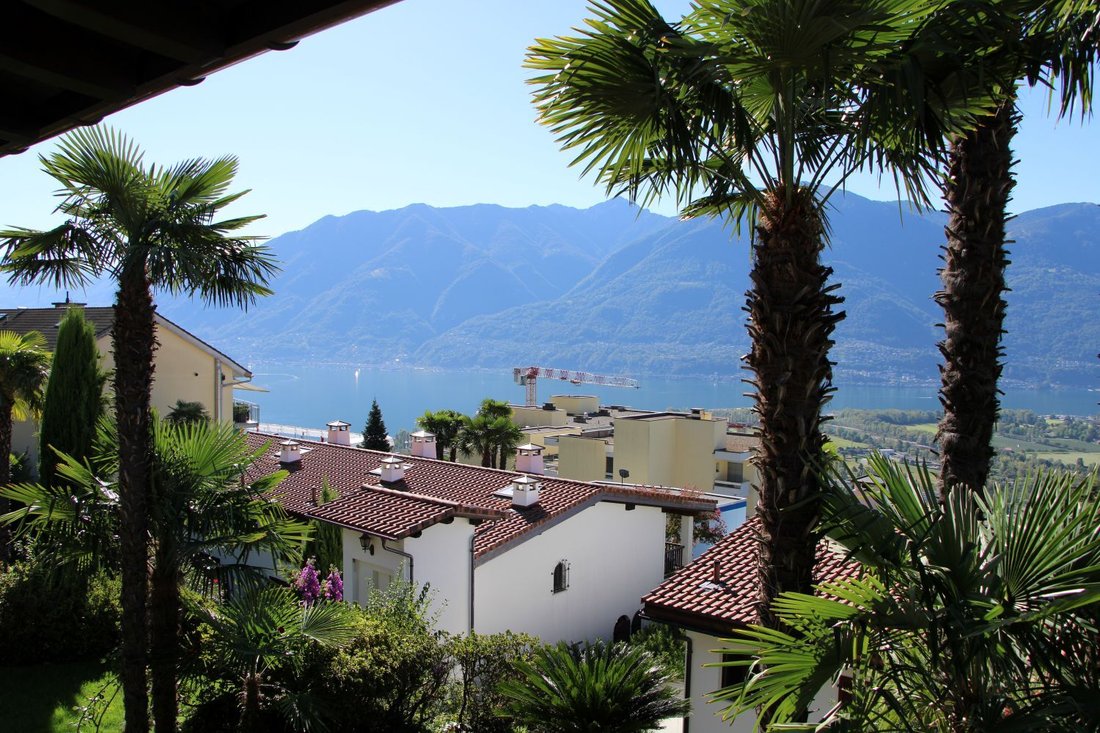
From here, you have an unobstructed view over the lake as well as the Maggia delta with Ascona, Ronco, and Brissago. The middle house has a living area of approximately 125 m².
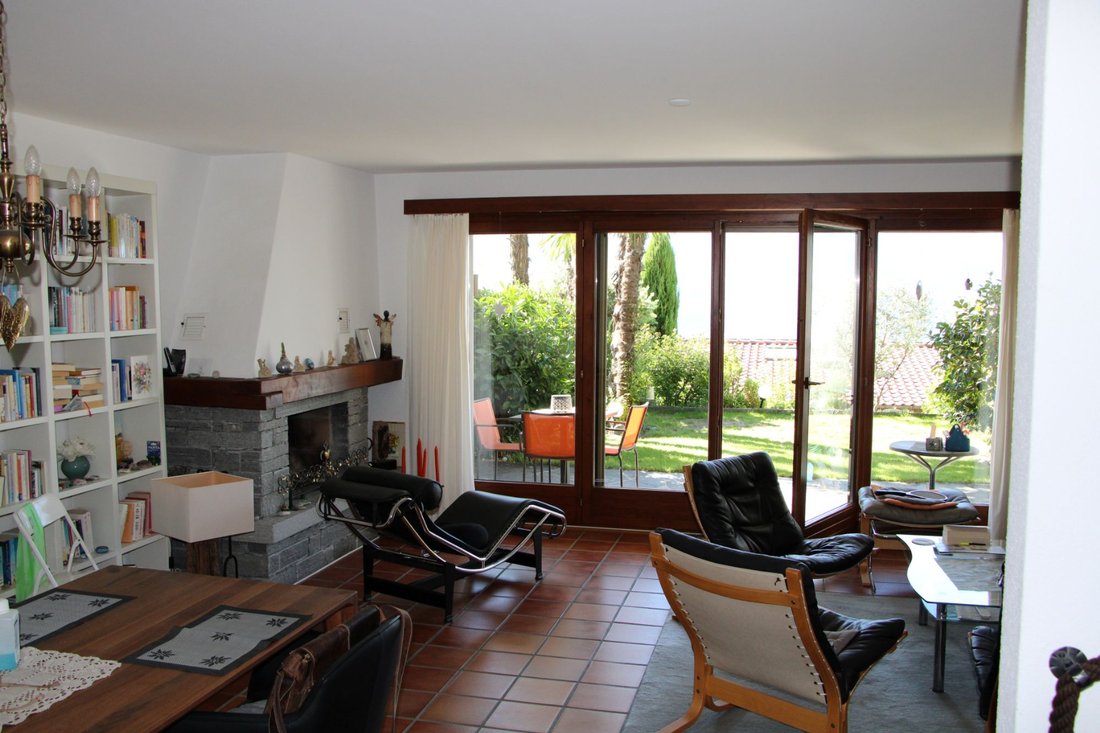
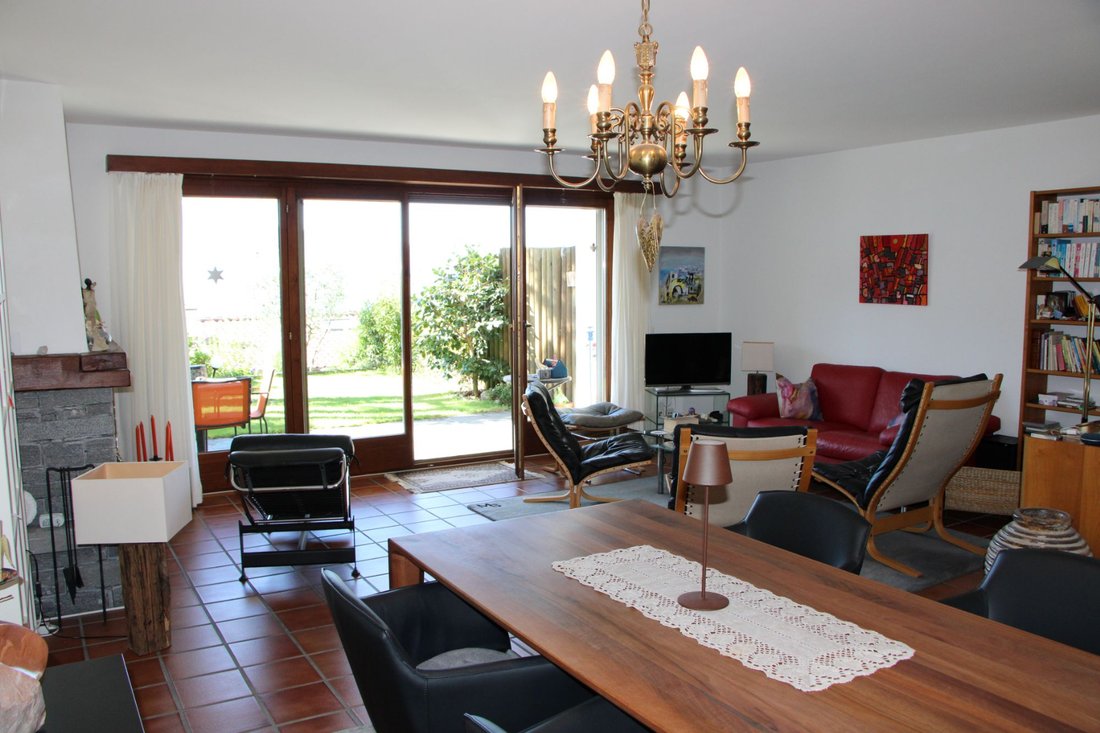
On the entrance floor, there is the living-dining room with a natural stone fireplace, a fully equipped, like-new kitchen, and a guest WC.
The upper floor features 3 bedrooms and a large bathroom with a bathtub, double sink, and shower. Both bedrooms have access to the south-facing terrace.
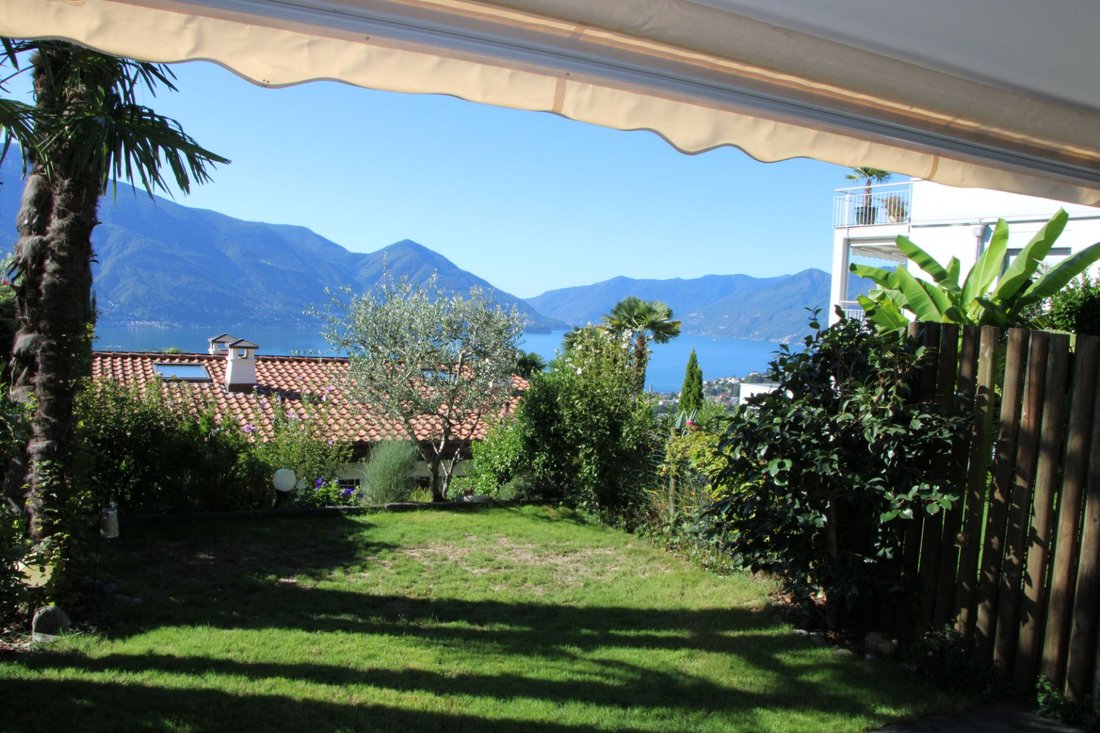
The house offers an optimal connection between the living-dining room and the garden area. The garden is very well maintained with Mediterranean plants. The entire complex, including its stairways, is also very well kept and beautifully overgrown. The garden area for this house is 180 m².
In the basement, besides the technical rooms, there is a large hobby room with an integrated sauna. Despite its age, the house impresses with very good construction quality and a well-thought-out room concept.
From here, you have an unobstructed view over the lake as well as the Maggia delta with Ascona, Ronco, and Brissago. The middle house has a living area of approximately 125 m².
On the entrance floor, there is the living-dining room with a natural stone fireplace, a fully equipped, like-new kitchen, and a guest WC.
The upper floor features 3 bedrooms and a large bathroom with a bathtub, double sink, and shower. Both bedrooms have access to the south-facing terrace.
The house offers an optimal connection between the living-dining room and the garden area. The garden is very well maintained with Mediterranean plants. The entire complex, including its stairways, is also very well kept and beautifully overgrown. The garden area for this house is 180 m².
In the basement, besides the technical rooms, there is a large hobby room with an integrated sauna. Despite its age, the house impresses with very good construction quality and a well-thought-out room concept.
-
Art der Immobilie
Haus
-
Preis/Quadratfuß
$1,097
Funktionen
- Garten
- Terrasse
- Kamin
- Wasserblick
- Seeblick
- Sauna
- Gasherd
- Bergblick
- Parkplatz
Erkunden Sie die Gegend
Locarno, Tessin, Schweiz
Auf Google Maps anzeigen
Preis pro sqft
Niedrig
Hoch
Vor 1 Monat beigetreten
Sie haben sich nach diesem Objekt erkundigt
Der Agent wird sich in Kürze mit Ihnen in Verbindung setzen
Gelistet von
7
Angebote
2026
Beigetreten
Besichtigung mit the agent buchen
Wählen Sie ein Datum und ob Sie eine virtuelle oder persönliche Besichtigung mit dem Makler wünschen.
Bevorzugtes Datum
Art der Tour
Zuletzt aktualisiert
Gestern
Erstmalig gelistet
Sep 7
Angebotsreferenz
-
Ähnliche Immobilien in der Nähe
Neue Angebote in Locarno



Entdecken Sie mehr Häuser zum Verkauf
Locarno, Tessin, Schweiz Immobilienarten
Locarno, Tessin, Schweiz beliebte Suchanfragen
- Immobilien mit Seeblick in Locarno, Tessin, Schweiz
- Immobilien mit Bergblick in Locarno, Tessin, Schweiz
- Immobilien mit Garten in Locarno, Tessin, Schweiz
- Duplex Immobilien in Locarno, Tessin, Schweiz
- am Wasser Immobilien in Locarno, Tessin, Schweiz
- Neubauten Immobilien in Locarno, Tessin, Schweiz
- Immobilien mit Weinberg in Locarno, Tessin, Schweiz
- Luxusvilla Immobilien in Locarno, Tessin, Schweiz
- Immobilien mit Wasserblick in Locarno, Tessin, Schweiz
Verwandte Leitfäden & Geschichten
Das Vertrauen der führenden Makler der Welt
Die Makler hinter den außergewöhnlichsten Immobilien der Welt inserieren bei JamesEdition.
- Angebote von Sotheby's, Christie's, BARNES und Engel & Völkers
- Jedes Angebot wird vor der Veröffentlichung geprüft
- Verbinden Sie sich direkt mit verifizierten Maklern
Indem Sie fortfahren, akzeptieren Sie unsere Nutzungsbedingungen und Datenschutzrichtlinie.