$7,284,537
Anwesen Am Meer Zum Verkauf In Cala Canyelles, Lloret De Mar
- 8 Schlafz.
- 8 Bäder
- 9,107 Sqft
- 3.63 Ac lot
- 1
Über die Immobilie
Beschreibung wurde automatisch übersetzt.
Die Beschreibung wird in der Originalsprache angezeigt.
Anwesen am Meer zum Verkauf in Cala Canyelles, Lloret de Mar. Dieses Anwesen befindet sich in einer mediterranen Strandlage zwischen Wald und Klippen an der Küste von Lloret de Mar. Die Größe des Grundstücks, der freie Blick und die bestehenden Gebäude ermöglichen es einem Käufer, ein Wohnprojekt zu bewerten, das von der Landschaft und dem Charakter der Immobilie geprägt ist.
Die Gebäude
Die Gebäude
Seafront estate for sale in Cala Canyelles, Lloret de Mar. This estate occupies a Mediterranean seafront position between woodland and cliff on the coast of Lloret de Mar. The scale of the land, open views, and existing buildings allow a buyer to assess a residential project shaped by the landscape and the character of the property.
Mediterranean vegetation surrounds the buildings, while
Mediterranean vegetation surrounds the buildings, while
Anwesen am Meer zum Verkauf in Cala Canyelles, Lloret de Mar. Dieses Anwesen befindet sich in einer mediterranen Strandlage zwischen Wald und Klippen an der Küste von Lloret de Mar. Die Größe des Grundstücks, der freie Blick und die bestehenden Gebäude ermöglichen es einem Käufer, ein Wohnprojekt zu bewerten, das von der Landschaft und dem Charakter der Immobilie geprägt ist.
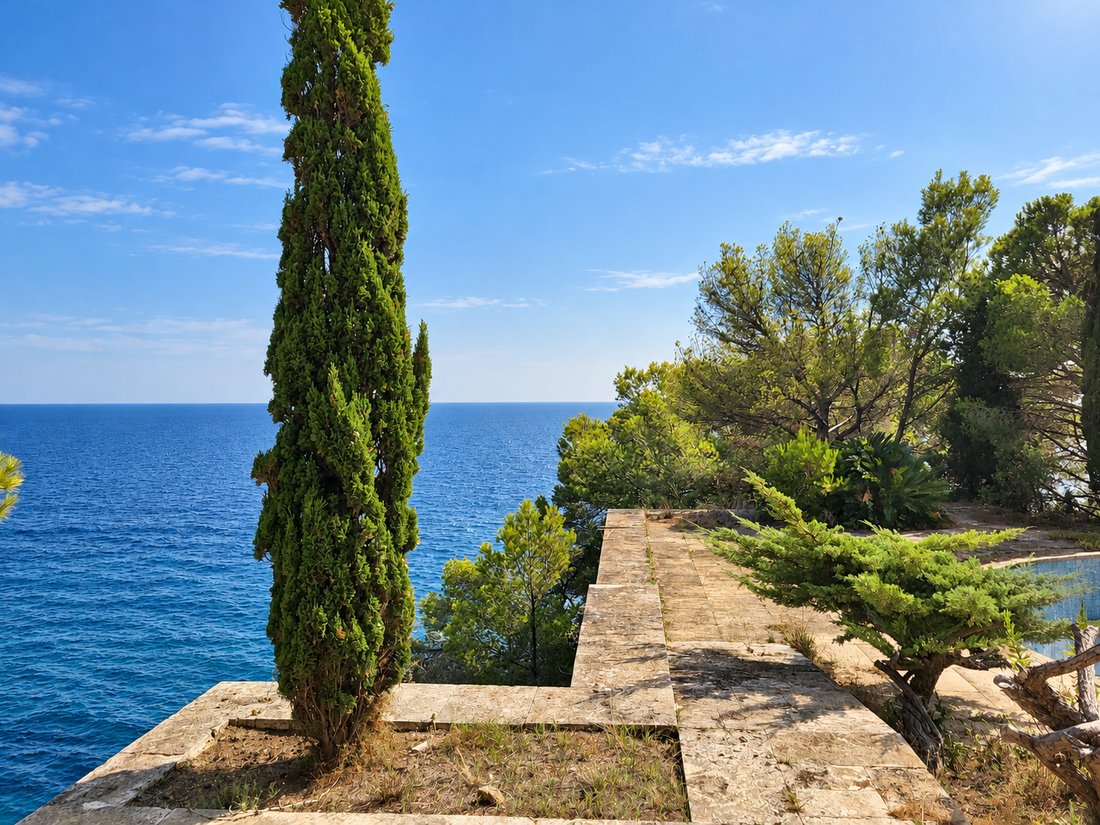
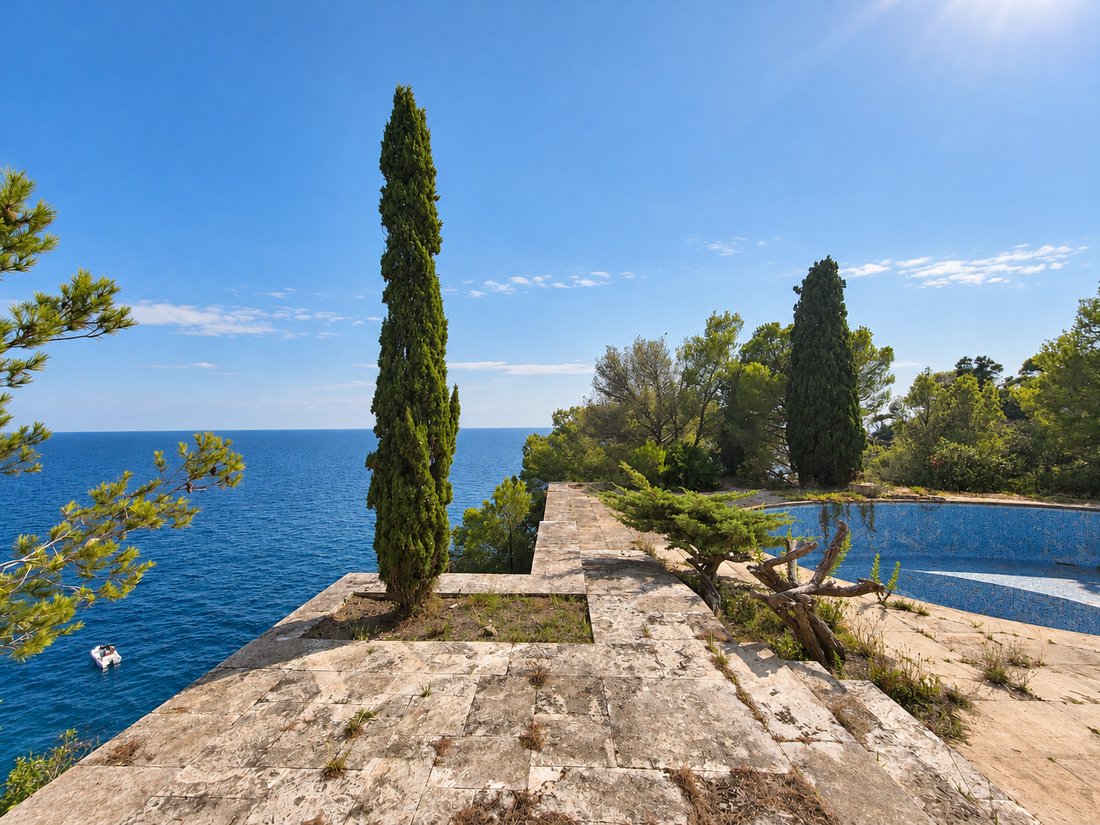
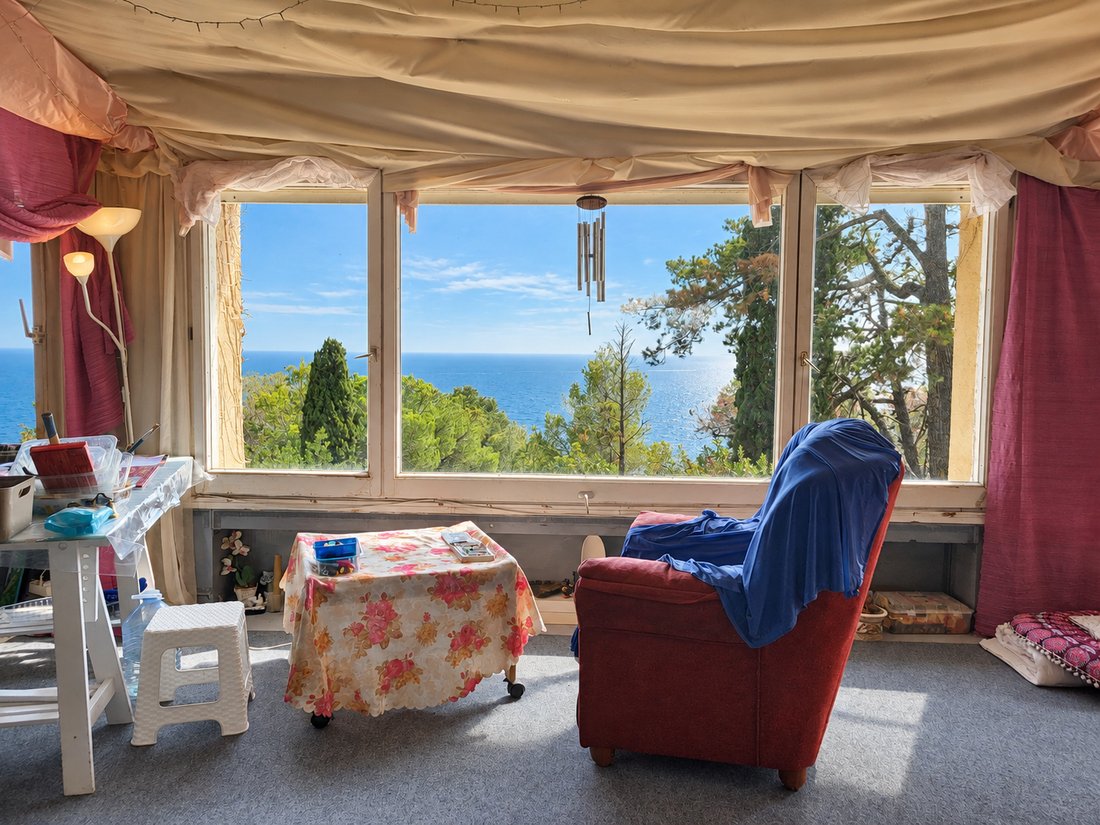
Die Gebäude sind von mediterraner Vegetation umgeben, während das Haupthaus, die Terrassen und der Pool dem Meer zugewandt sind. Das Dossier beschreibt den direkten Zugang zu einer Bucht und den Blick auf die Playa de la Tortuga und Canyelles. Das Haupthaus bedarf einer umfassenden Renovierung; Fotos zeigen den Zustand und die Nebenbereiche. Die ersten beiden Renderings veranschaulichen eine mögliche Renovierung und zeigen nicht den aktuellen Zustand. Der Umfang der Arbeiten und ihr Verhältnis zum Angebotspreis müssen mit dem Team bestätigt werden.
Aus den Katasterdokumenten vom Juli 2026 geht hervor, dass ein 14.688 m² großes Grundstück mit einer bebauten Gesamtfläche von 846 m² auf mehrere Nutzungen und Gebäude verteilt ist. Der aktuell veröffentlichte Angebotspreis beträgt 6.500.000€. Die Geschäftsunterlagen beschreiben ein Haupthaus mit einer Fläche von mehr als 500 m² auf zwei Stockwerken und zwei Nebengebäude von etwa 70 und 80 m²; ihr Umfang sollte anhand der Pläne und Objektunterlagen überprüft werden.
STRATEGISCHE LAGE UND LEBENSSTIL
Cala Canyelles liegt an der Küste zwischen Lloret de Mar und Tossa de Mar. Das Anwesen verbindet eine erhöhte Lage über dem Wasser mit mediterranen Wäldern und Küstenblick. Die Nähe zu den Küstenstädten verbindet die natürliche Umgebung mit Restaurants, Geschäften und lokalen Dienstleistungen. Eine Lage, die sich von einer dichteren Wohngegend unterscheidet.
Wichtigste Standortmerkmale: Lage direkt am Meer in der Gegend von Cala Canyelles | Panoramablick auf das Mittelmeer und die Küste von Lloret de Mar | Einzigartige Umgebung mit Pinienwäldern, Felsen und Klippen | Direkter Zugang zu einer Bucht, die im Geschäftsdossier beschrieben wird | Hohe Attraktivität für nationale und internationale Käufer, die Grundstücke und ein großes Renovierungsprojekt suchen.
AUSSENRÄUME UND ABMESSUNGEN
Die 14.688 m² beziehen sich auf ein einziges Grundstück mit Grundstücken verschiedener städtischer und ländlicher Katasterklassen. Terrassen, Außenwege und der Pool beziehen sich auf die beschriebene Südausrichtung und Küstenlandschaft.
Highlights im Außenbereich: 14.688 m² großes Katastergrundstück, fast 1,5 Hektar | Mediterraner Wald und vorhandene einheimische Vegetation | Terrassen und Außenwege mit direktem Blick auf das Meer | Bestehender Pool, leer fotografiert und renovierungsbedürftig | Mehrere Gebäude auf dem Gelände angeordnet | Gemischte Katasterklassifizierung innerhalb eines einzigen Grundstücks.
GROSSZÜGIGER UND FLEXIBLER GRUNDRISS
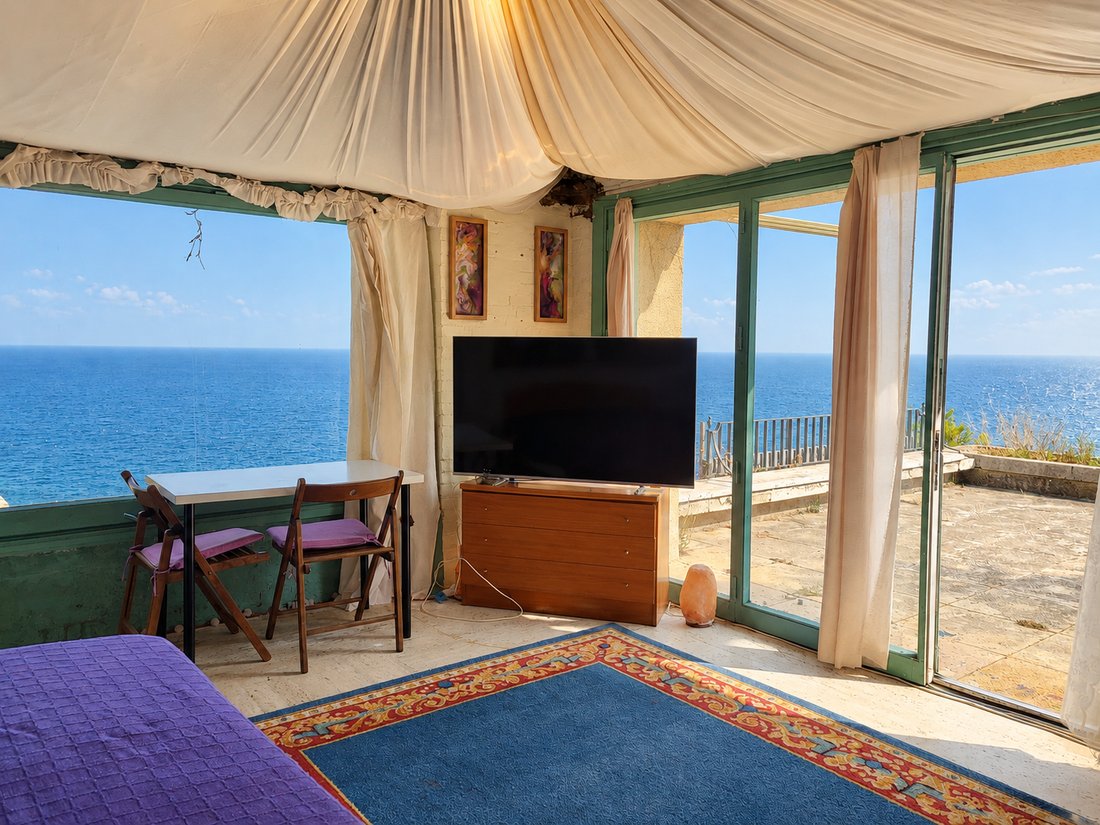
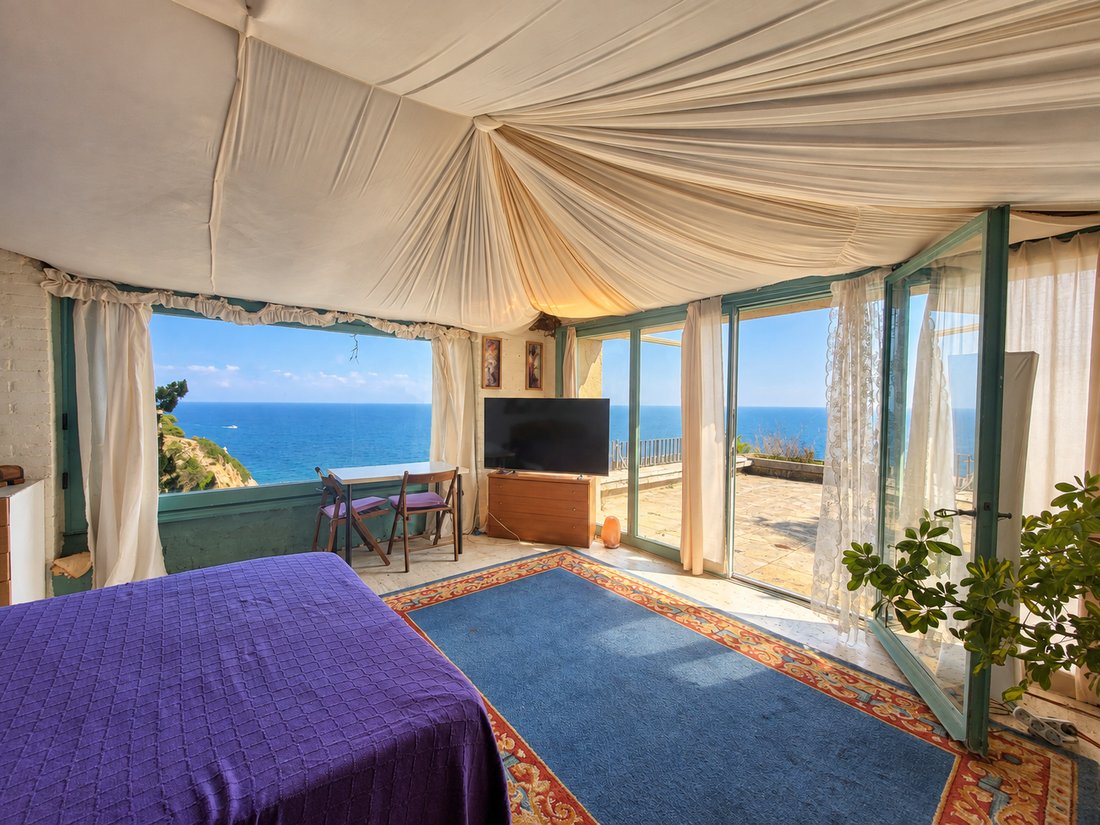
Die kommerzielle Dokumentation zeigt ein langgestrecktes Haupthaus mit einer Steinfassade und Zimmern mit Meerblick. Die Fotos zeigen unvollendete Innenräume, Bereiche mit älteren Installationen und Oberflächen sowie Nebengebäude mit unterschiedlicher Anordnung. Das endgültige Schlafzimmer- und Badezimmerprogramm sollte nach Prüfung des Zustands und des Projekts festgelegt werden.
SCHLAFRÄUME
Das Haupthaus erstreckt sich über zwei Stockwerke, mit Bereichen, die für die Bewertung eines überarbeiteten Grundrisses erforderlich sind | Nebengebäude mit einer Größe von etwa 70 m² und 80 m² beschrieben | Die vorhandenen Zimmer und Badezimmer sind auf Fotos der Nebenbereiche sichtbar | Die Gesamtzahl der Schlafzimmer und Badezimmer sowie die endgültige Anordnung müssen durch Pläne und eine Besichtigung bestätigt werden | Die Nutzung der Nebengebäude wird in den entsprechenden Unterlagen überprüft.
WOHNBEREICHE
Haupthausräume mit großen Fenstern und Meerblick | Terrassen und Außenbereiche neben dem Pool | Auf den Fotos sichtbare Nebenwohnräume und Küchen | Wege zwischen Gebäuden, Wäldern und der Küste | Grundriss und Einrichtungen, die eine komplette Renovierung erfordern.
KOMFORT UND ANNEHMLICHKEITEN
Das Wohnungskatasterdokument vermerkt 1970 als Baujahr und 846 m² bebaute Gesamtfläche. Die Aufteilung umfasst Wohn-, Lager-, Park- und Sportnutzungen. Das Anwesen wird renovierungsbedürftig angeboten; die Fotos werden nicht als fertiges Haus oder als Bestätigung für die Funktionsfähigkeit der Anlagen präsentiert.
Insgesamt 846 m² registrierte Baufläche für mehrere Nutzungen | Wohn-, Lager- und Parkflächen im Katasterbereich | Bestehender Swimmingpool und Terrassen mit Meerblick | Steinfassaden und sichtbare traditionelle Bauelemente | Ausstattung, Anlagen und Oberflächen, die einer Bewertung und Renovierung bedürfen | Archivierte Renderings werden als konzeptionelle Vorschläge behandelt und unterscheiden sich vom aktuellen Zustand.
INVESTITIONS- UND VERMÖGENSPOTENZIAL
Die Küstenlage, die Grundstücksfläche und die bestehenden Gebäude bilden die Grundlage für die Bewertung eines Immobilienprojekts. Renovierungskosten und Änderungen des Grundrisses oder der Nutzung erfordern eine technische Bewertung. Vorschläge für zusätzliche Installationen oder Erweiterungen müssen anhand der Dokumentation und der geltenden Genehmigungen geprüft werden, ohne dass eine Genehmigung oder garantierte Rendite erforderlich ist.
Angebotspreis: 6.500.000€ | Großes Grundstück und bestehende Gebäude mit Blick auf das Mittelmeer | Renovierungs- und Personalisierungsprojekt steht noch ausned | Umfang des Grundstücks und Nutzung der einzelnen Gebäude müssen überprüft werden | Baukosten und Bedingungen, die für die Bewertung des Kaufs relevant sind.
EINE IMMOBILIE, DIE IN BETRACHT GEZOGEN WERDEN SOLLTE
THR432 kombiniert Land, Blick auf das Mittelmeer und sanierungsbedürftige Gebäude in Cala Canyelles. Wenden Sie sich an Top House Realty, um die Dokumente anzufordern, sich über den Zustand des Anwesens zu informieren und einen Besichtigungstermin zu vereinbaren, um das Projekt mit vollständigen Informationen zu beurteilen.
ANGABEN ZUR IMMOBILIE
Referenznummer: THR432
Preis: 6.500.000€
Baujahr: 1970
Ort: Cala Canyelles, Lloret de Mar (Costa Brava)
Art der Immobilie: Haus/Villa/Anwesen
Bebaute Fläche: 846 m²
Grundstücksfläche: 14.688 m² (ca. 1,5 Hektar)
Seafront estate for sale in Cala Canyelles, Lloret de Mar. This estate occupies a Mediterranean seafront position between woodland and cliff on the coast of Lloret de Mar. The scale of the land, open views, and existing buildings allow a buyer to assess a residential project shaped by the landscape and the character of the property.
Mediterranean vegetation surrounds the buildings, while the principal house, terraces, and pool face the sea. The dossier describes direct access to a cove and views towards the Playa de la Tortuga and Canyelles area. The main house requires substantial renovation; photographs show its condition and the auxiliary areas. The first two renders illustrate a possible renovation and do not show the current condition. The scope of the works and their relationship to the asking price must be confirmed with the team.
The July 2026 cadastral documents identify one 14,688 m² plot and a total built area of 846 m² across several uses and buildings. The current published asking price is €6,500,000. The commercial documentation describes a principal house of more than 500 m² over two storeys and two auxiliary buildings of approximately 70 and 80 m²; their scope should be checked against the plans and property documents.
STRATEGIC LOCATION AND LIFESTYLE
Cala Canyelles lies on the coast between Lloret de Mar and Tossa de Mar. The estate combines an elevated position above the water with Mediterranean woodland and coastal views. Proximity to coastal towns relates the natural setting to restaurants, shops, and local services, with a position distinct from denser residential surroundings.
Key location features: Seafront location in the Cala Canyelles area | Panoramic views towards the Mediterranean and the Lloret de Mar coastline | Unique setting of pine woodland, rock, and cliff | Direct access to a cove described in the commercial dossier | High appeal to domestic and international buyers seeking land and a major renovation project.
OUTDOOR SPACES AND DIMENSIONS
The 14,688 m² refers to a single plot containing property of different cadastral classes, urban and rural. Terraces, outdoor routes, and the pool relate to the described south-facing orientation and coastal landscape.
Outdoor highlights: 14,688 m² cadastral plot, close to 1.5 hectares | Mediterranean woodland and existing native vegetation | Terraces and outdoor routes directly facing the sea | Existing pool photographed empty and requiring refurbishment | Multiple buildings arranged within the grounds | Mixed cadastral classification within a single plot.
SPACIOUS AND FLEXIBLE LAYOUT
The commercial documentation presents an elongated principal house with a stone façade and sea-facing rooms. Photographs show unfinished interiors, areas with older installations and finishes, and auxiliary buildings with different arrangements. The final bedroom and bathroom programme should be established after assessing the condition and project.
SLEEPING QUARTERS
Principal house described across two storeys, with areas for assessing a revised layout | Auxiliary buildings described at approximately 70 m² and 80 m² | Existing rooms and bathrooms visible in photographs of the auxiliary areas | Total bedroom and bathroom counts and final arrangement to be confirmed through plans and a viewing | Uses of the auxiliary buildings to be reviewed in the relevant documentation.
LIVING AREAS
Principal-house spaces with large windows and sea views | Terraces and outdoor areas beside the pool | Auxiliary living spaces and kitchens visible in the photographs | Routes between buildings, woodland, and the coastal frontage | Layout and installations requiring a complete renovation project.
COMFORT AND AMENITIES
The residential cadastral document records 1970 as the construction year and 846 m² of total built area. Its breakdown includes residential, storage, parking, and sporting uses. The estate is offered in need of renovation; photographs are not presented as a finished home or as confirmation that installations function.
846 m² total registered construction across several uses | Residential, storage, and parking areas in the cadastral breakdown | Existing swimming pool and seafront terraces | Stone façades and visible traditional construction elements | Equipment, installations, and finishes requiring assessment and refurbishment | Archived renders treated as conceptual proposals, distinct from current condition.
INVESTMENT AND ASSET POTENTIAL
The coastal position, land area, and existing buildings form the basis for assessing a property project. Renovation costs and changes to layout or use require technical evaluation. Proposals for additional installations or extensions must be assessed against the documentation and applicable permissions, without implying approval or guaranteed returns.
Asking price: €6,500,000 | Substantial land and existing buildings facing the Mediterranean | Renovation and personalisation project to be defined | Scope of the plot and uses of each building to be verified | Works costs and conditions relevant to assessing the purchase.
A PROPERTY TO CONSIDER
THR432 combines land, Mediterranean views, and buildings requiring refurbishment in Cala Canyelles. Contact Top House Realty to request the documents, understand the estate’s condition, and arrange a viewing to assess the project with complete information.
PROPERTY DETAILS
Ref. number: THR432
Price: €6,500,000
Year of construction: 1970
Location: Cala Canyelles, Lloret de Mar (Costa Brava)
Property Type: House / Villa / Estate
Built Area: 846 m²
Plot Area: 14,688 m² (approx. 1.5 hectares)
-
Art der Immobilie
Villa
-
Etagen
3
-
Baujahr
1970
-
Preis/Quadratfuß
$799
-
Emissionen
E
-
Verbrauch
D
Funktionen
- Garten
- Pool
- Terrasse
- Garage
- Hubschrauberlandeplatz
- Privatstrand
- am Meer
- Dampfsauna
- Hallenbad
Funktionen
Lot
- Panorama
- Meerblick
- am Strand
- Bergblick
- Küste
- Wasserblick
- am Wasser
- am Meer
- Privatsphäre
- Luxusvilla
- Modern
Innenbereich
- Hohe Decke
- Office
- Kamin
- Klimaanlage
- Kücheninsel
- Gasherd
- Whirlpool
- Waschtrockner
- Bar
- Waschküche
- Sauna
- Spielzimmer
- Weinkeller
- Kino
- Aufzug
- Offene Küche
- Bibliothek
- Keller
- Hallenbad
- Stein Arbeitsplatten
- Dampfsauna
- Begehbarer Kleiderschrank
- Fitnessstudio
Outdoor
- Terrasse
- Balkon
- Hubschrauberlandeplatz
- Parkplatz
- Feuergrube
- Pool
- Garage
- Spielplatz
- Outdoor-Küche
- Tennisplatz
- Wohnraum im Freien
- Tor
- Pergola
- Privatstrand
- Garten
Erkunden Sie die Gegend
Carretera Cala Canyelles 9, Cala Canyelles, Lloret de Mar, 17310, Spain
Auf Google Maps anzeigen
Preis pro sqft
Niedrig
Hoch
Vor 6 Jahren beigetreten
Sie haben sich nach diesem Objekt erkundigt
Der Agent wird sich in Kürze mit Ihnen in Verbindung setzen
Gelistet von
20
Angebote
2020
Beigetreten
Besichtigung mit the agent buchen
Wählen Sie ein Datum und ob Sie eine virtuelle oder persönliche Besichtigung mit dem Makler wünschen.
Bevorzugtes Datum
Art der Tour
Erstmalig gelistet
Oktober 23
Angebotsreferenz
THR432B
Das Vertrauen der führenden Makler der Welt
Die Makler hinter den außergewöhnlichsten Immobilien der Welt inserieren bei JamesEdition.
- Angebote von Sotheby's, Christie's, BARNES und Engel & Völkers
- Jedes Angebot wird vor der Veröffentlichung geprüft
- Verbinden Sie sich direkt mit verifizierten Maklern
Indem Sie fortfahren, akzeptieren Sie unsere Nutzungsbedingungen und Datenschutzrichtlinie.