$4,555,078
Haus/Chalet In Llafranc, Zu Verkaufen
- 6 Schlafz.
- 5 Bäder
- 7,621 Sqft
- 8.11 Ac lot
- Aktualisiert: Juli 7
-
14
Ansichten der letzten 30 Tage
Über die Immobilie
Beschreibung wurde automatisch übersetzt.
Die Beschreibung wird in der Originalsprache angezeigt.
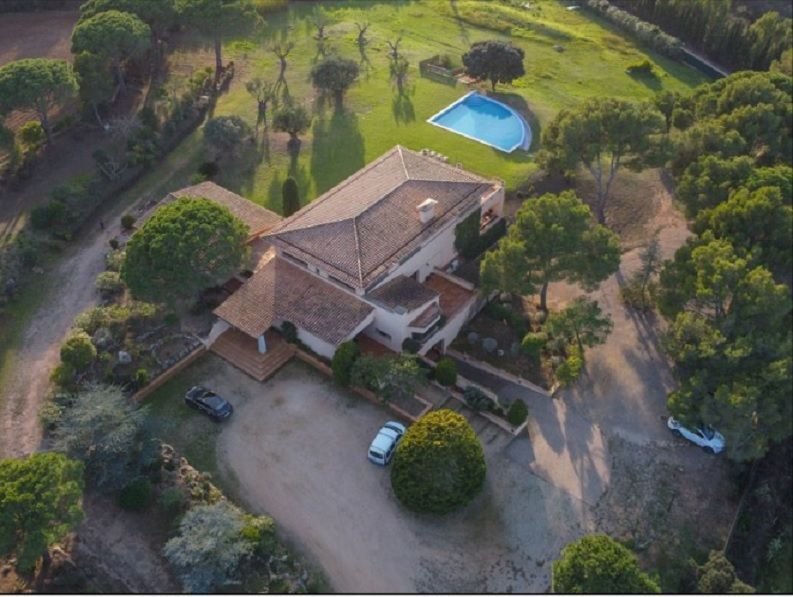
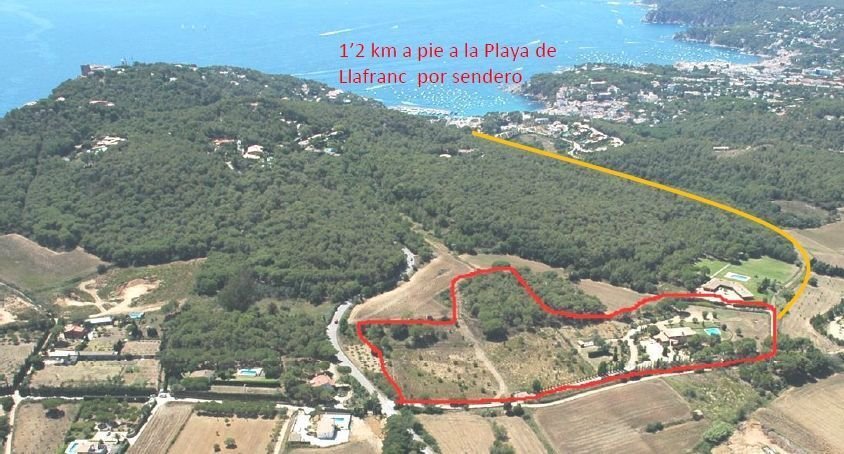
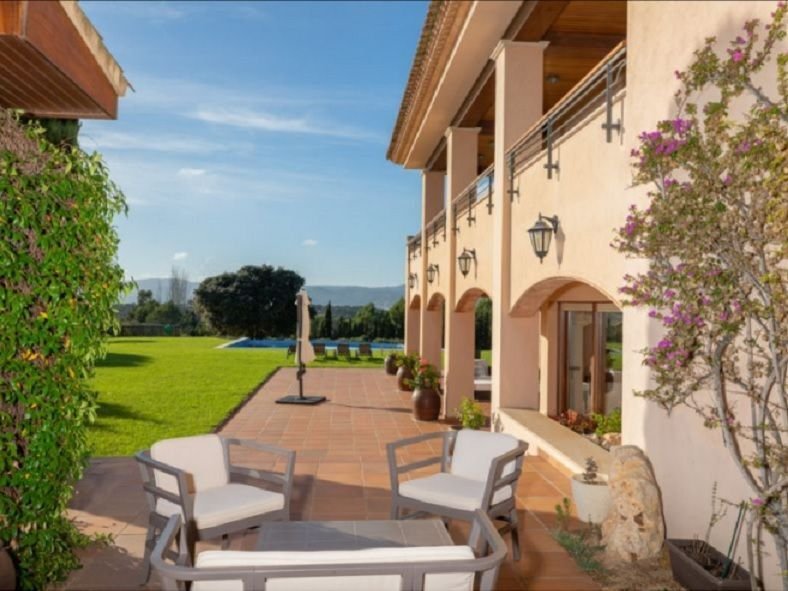
The property is located on the inner slope of the Far de Sant Sebastiá, with views of the mountains of “les Gavarres”. 1km from the beaches of Llafranc and Tamariu (4 minutes by car). Palafrugell is 2.5 km away.
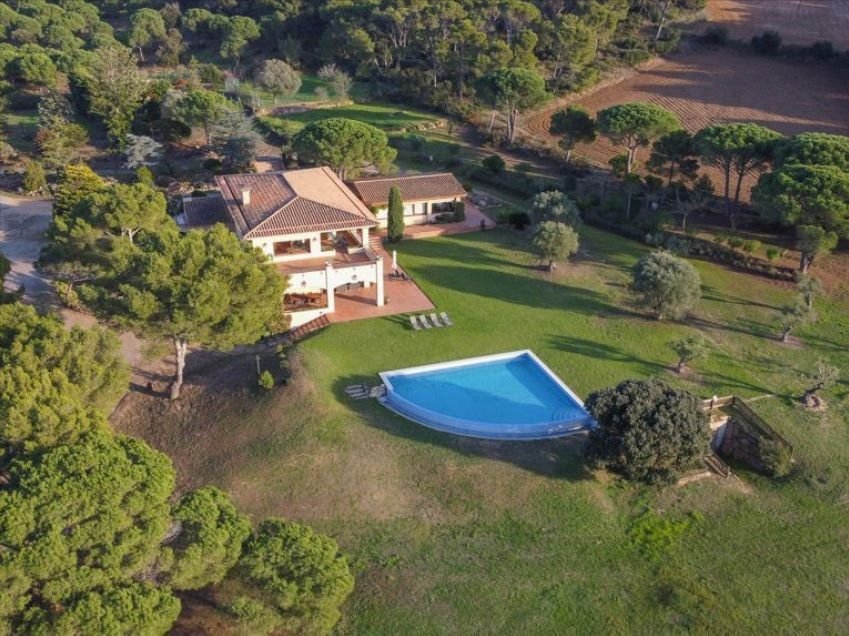
The land has a total area of 32,800 m2, of which about 4,500 m2 are pine and oak forest.
The house was completed in 1999.
It consists of a basement, ground floor, and upper flo
The land has a total area of 32,800 m2, of which about 4,500 m2 are pine and oak forest.
The house was completed in 1999.
It consists of a basement, ground floor, and upper flo
The property is located on the inner slope of the Far de Sant Sebastiá, with views of the mountains of “les Gavarres”. 1km from the beaches of Llafranc and Tamariu (4 minutes by car). Palafrugell is 2.5 km away.
The land has a total area of 32,800 m2, of which about 4,500 m2 are pine and oak forest.
The house was completed in 1999.
It consists of a basement, ground floor, and upper floor. 708 m2 (634 m2 built, plus 148 m2 of porches and terraces). 6 Bedrooms.
The garden level has a built area of 328 m2, plus 106 meters of porches.
It is distributed as follows:
. Entrance hall
. Living-dining room 91m2
. Kitchen-office-pantry
. Laundry room
. Toilet
. Distributor
. 3 bedrooms (one of which is currently a gym and office)
. Bathroom
The wing on the ground floor next to the garden, which consists of 3 bedrooms and a bathroom, can, if desired, be converted into an annex to the main house. It has an independent entrance from the terrace. It is currently connected to the house.
The upper floor has a built area of 147 m2 and 42 m2 of porches and terrace.
It is distributed as follows:
. Room with bathroom
. Suite: 80m2 with bedroom, living room, private porch, dressing room, and bathroom
The semi-basement has a built area of 159 m2.
It is distributed as follows:
. Garage of 98m2
. Bedroom/Room (with direct access to the street)
. Bathroom
. Boiler room
. Stairs connecting to the ground floor.
The heating is diesel. The 5,000-liter diesel tank is underground. Water accumulator, water softener. Air conditioning (also heat pump) in the living room and bedrooms.
Water tank of 15 cubic meters.
A deep well that provided about 3,000 liters per hour.
The house is also connected to the municipal drinking water network and has its own treatment plant.
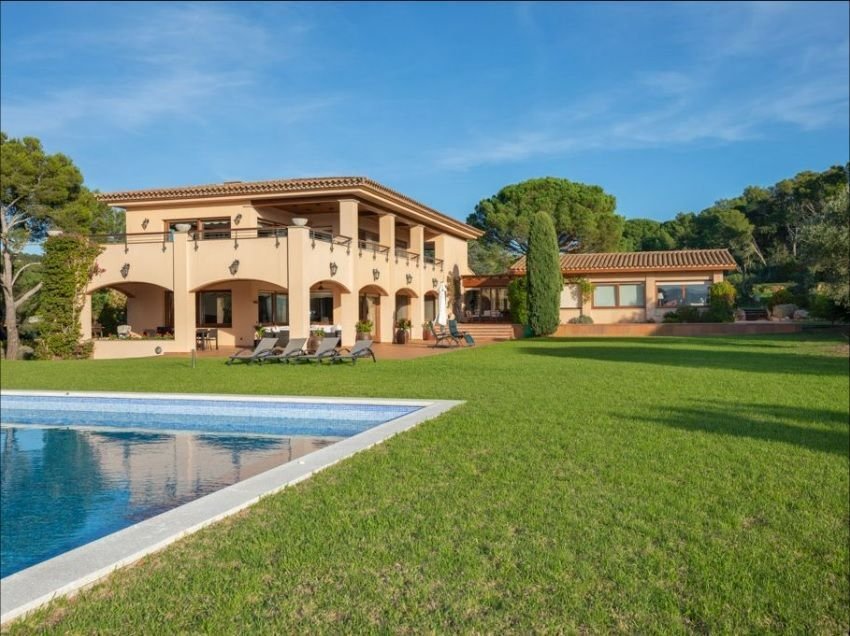
Infinity pool built in 2001, 99 square meters in the shape of a sail.
Both the materials and the construction of the house are of the highest quality.
Travertine bathrooms, gres floors on the first floor, and doussie parquet on the upper floor. Solid Niengon wood carpentry, double-glazed windows, radiators covered with wood in the noble areas of the house. Plaster ceilings with moldings, solid Niengon doors. Terrace and porch floors in Brancos, and ceilings lined with teak.
The house is oriented to the south and west with large windows that dominate the view of Les Gavarres. The openings on the south and west facade occupy practically the entire facade, where the sun shines all day.
All the shutters of the house are automatic and with centralized opening-closing in three zones.
Electrical installation with home automation: Through the mobile we control the lighting, heating, shutters, and alarm.
Alarm: Internal alarm installation, and also perimeter alarm installation with 4 cameras connected to a monitoring center with video analysis.
The land has a total area of 32,800 m2, of which about 4,500 m2 are pine and oak forest.
The house was completed in 1999.
It consists of a basement, ground floor, and upper floor. 708 m2 (634 m2 built, plus 148 m2 of porches and terraces). 6 Bedrooms.
The garden level has a built area of 328 m2, plus 106 meters of porches.
It is distributed as follows:
. Entrance hall
. Living-dining room 91m2
. Kitchen-office-pantry
. Laundry room
. Toilet
. Distributor
. 3 bedrooms (one of which is currently a gym and office)
. Bathroom
The wing on the ground floor next to the garden, which consists of 3 bedrooms and a bathroom, can, if desired, be converted into an annex to the main house. It has an independent entrance from the terrace. It is currently connected to the house.
The upper floor has a built area of 147 m2 and 42 m2 of porches and terrace.
It is distributed as follows:
. Room with bathroom
. Suite: 80m2 with bedroom, living room, private porch, dressing room, and bathroom
The semi-basement has a built area of 159 m2.
It is distributed as follows:
. Garage of 98m2
. Bedroom/Room (with direct access to the street)
. Bathroom
. Boiler room
. Stairs connecting to the ground floor.
The heating is diesel. The 5,000-liter diesel tank is underground. Water accumulator, water softener. Air conditioning (also heat pump) in the living room and bedrooms.
Water tank of 15 cubic meters.
A deep well that provided about 3,000 liters per hour.
The house is also connected to the municipal drinking water network and has its own treatment plant.
Infinity pool built in 2001, 99 square meters in the shape of a sail.
Both the materials and the construction of the house are of the highest quality.
Travertine bathrooms, gres floors on the first floor, and doussie parquet on the upper floor. Solid Niengon wood carpentry, double-glazed windows, radiators covered with wood in the noble areas of the house. Plaster ceilings with moldings, solid Niengon doors. Terrace and porch floors in Brancos, and ceilings lined with teak.
The house is oriented to the south and west with large windows that dominate the view of Les Gavarres. The openings on the south and west facade occupy practically the entire facade, where the sun shines all day.
All the shutters of the house are automatic and with centralized opening-closing in three zones.
Electrical installation with home automation: Through the mobile we control the lighting, heating, shutters, and alarm.
Alarm: Internal alarm installation, and also perimeter alarm installation with 4 cameras connected to a monitoring center with video analysis.
-
Art der Immobilie
Haus
-
Preis/Quadratfuß
$597
Funktionen
- Garten
- Pool
- Terrasse
- Garage
- Fitnessstudio
- Bergblick
- Wasserblick
- Kamin
- Keller
Funktionen
Lot
- Bergblick
- Wasserblick
Innenbereich
- Hohe Decke
- Office
- Kamin
- Klimaanlage
- Waschküche
- Keller
- Stein Arbeitsplatten
- Fitnessstudio
Outdoor
- Terrasse
- Balkon
- Pool
- Garage
- Wohnraum im Freien
- Garten
Erkunden Sie die Gegend
Llafranc, 17211, Spain
Auf Google Maps anzeigen
Preis pro sqft
Niedrig
Hoch
Vor 1 Monat beigetreten
Sie haben sich nach diesem Objekt erkundigt
Der Agent wird sich in Kürze mit Ihnen in Verbindung setzen
Gelistet von
11
Angebote
2026
Beigetreten
Besichtigung mit the agent buchen
Wählen Sie ein Datum und ob Sie eine virtuelle oder persönliche Besichtigung mit dem Makler wünschen.
Bevorzugtes Datum
Art der Tour
Zuletzt aktualisiert
Juli 7
Erstmalig gelistet
Jul 6
Angebotsreferenz
C3-013
Ähnliche Immobilien in der Nähe
Neue Angebote in Llafranc



Entdecken Sie mehr Häuser zum Verkauf
Llafranc, Palafrugell, Katalonien Immobilienarten
Llafranc, Palafrugell, Katalonien beliebte Suchanfragen
- Immobilien mit Meerblick in Llafranc, Palafrugell, Katalonien
- Duplex Immobilien in Llafranc, Palafrugell, Katalonien
- Immobilien in hohen Höhen in Llafranc, Palafrugell, Katalonien
- Immobilien mit Sauna in Llafranc, Palafrugell, Katalonien
- Immobilien mit Bibliothek in Llafranc, Palafrugell, Katalonien
- Immobilien mit Hubschrauberlandeplatz in Llafranc, Palafrugell, Katalonien
- Immobilien mit Weinberg in Llafranc, Palafrugell, Katalonien
- Luxusvilla Immobilien in Llafranc, Palafrugell, Katalonien
- Immobilien mit Hallenbad in Llafranc, Palafrugell, Katalonien
Verwandte Leitfäden & Geschichten
Das Vertrauen der führenden Makler der Welt
Die Makler hinter den außergewöhnlichsten Immobilien der Welt inserieren bei JamesEdition.
- Angebote von Sotheby's, Christie's, BARNES und Engel & Völkers
- Jedes Angebot wird vor der Veröffentlichung geprüft
- Verbinden Sie sich direkt mit verifizierten Maklern
Indem Sie fortfahren, akzeptieren Sie unsere Nutzungsbedingungen und Datenschutzrichtlinie.