$826,581
Außergewöhnliches Anwesen Mit Nebenanlagen, Pool Und 3,5 Hektar
- 8 Schlafz.
- 1 Bäder
- 6,911 Sqft
- 8.72 Ac lot
- Aktualisiert: August 28
- 1
Über die Immobilie
Beschreibung wurde automatisch übersetzt.
Die Beschreibung wird in der Originalsprache angezeigt.
A remarkable character property offering spacious living areas, beautiful outdoor spaces, and exceptional commercial potential (boutique hotel, bed and breakfasts, weddings, events, etc.). It is ideally located on the edge of a charming village in the Vienne, close to shops and amenities. Hidden behind an impressive entrance with a gate and surrounded by approximately 3.5 hectares of gardens, park
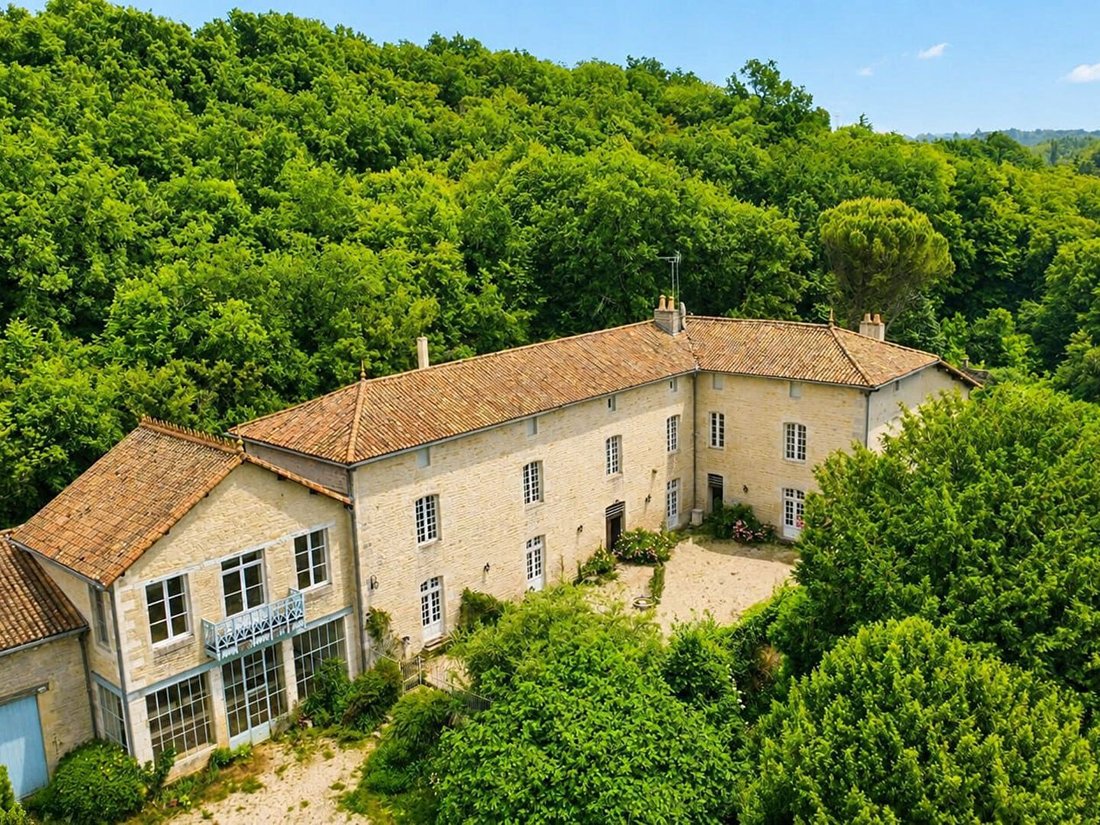
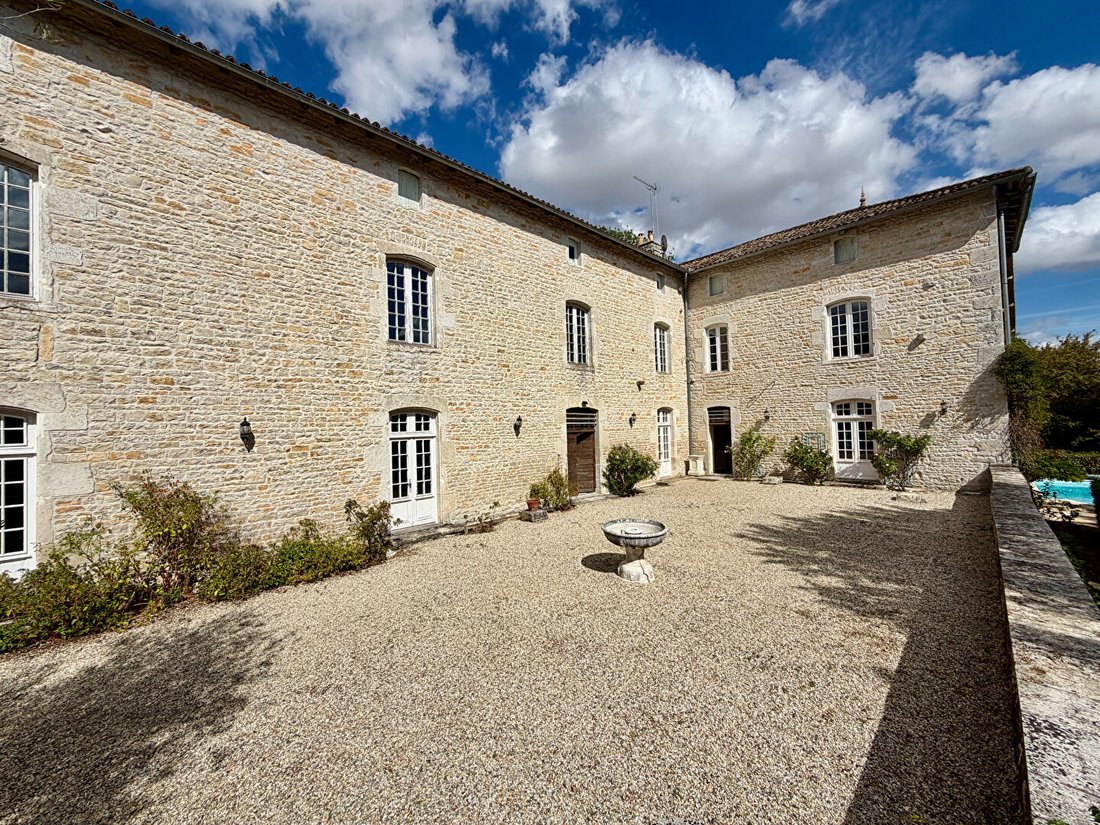
A remarkable character property offering spacious living areas, beautiful outdoor spaces, and exceptional commercial potential (boutique hotel, bed and breakfasts, weddings, events, etc.). It is ideally located on the edge of a charming village in the Vienne, close to shops and amenities. Hidden behind an impressive entrance with a gate and surrounded by approximately 3.5 hectares of gardens, park, and woods, this 18th-century home combines architectural character, generous volumes, and a privileged living environment. Despite its peaceful setting, the village bakery and bar-restaurant are within walking distance.
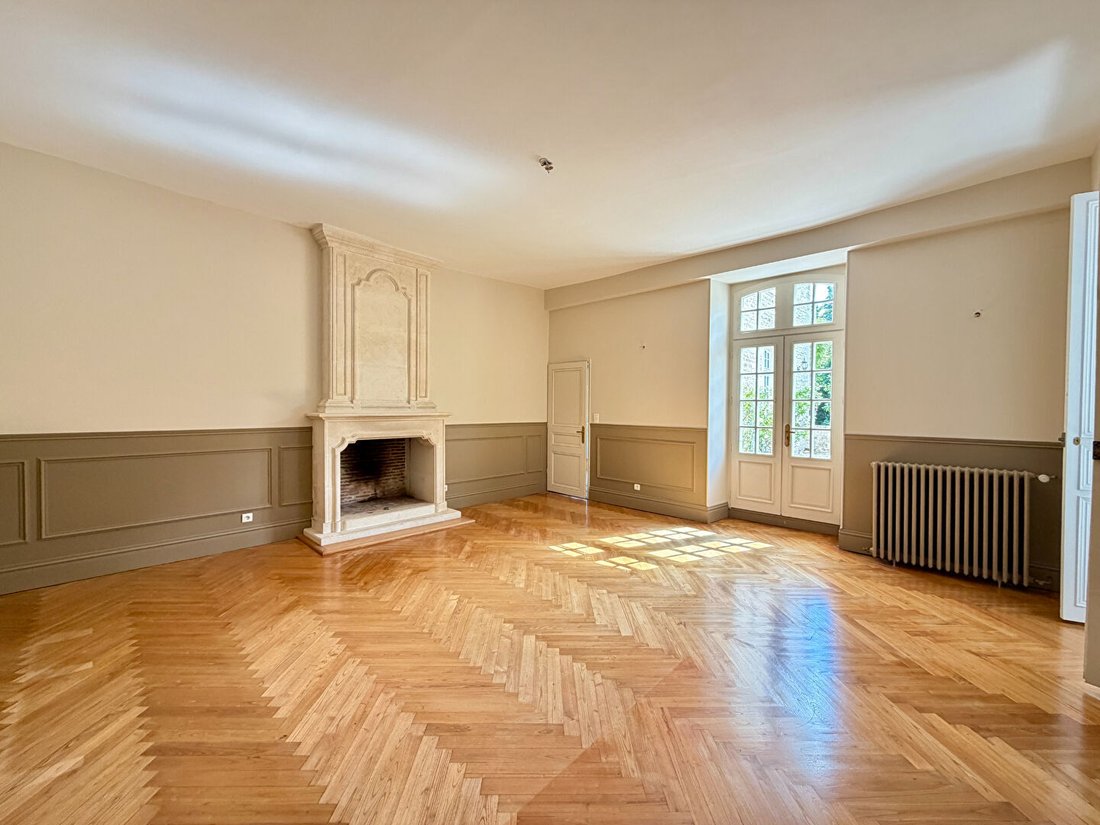
Steeped in history and retaining many original features, the house blends the charm of an old residence with the comfort of a family home. High ceilings, fireplaces, generous proportions, and architectural details create an atmosphere of timeless French elegance.
Spread over two main levels, the property offers eight bedrooms, five of which have en-suite bathrooms. It is suitable for a large family home, a multigenerational residence, or a tourism project.
The house has two independent entrances and two staircases, allowing it to be used as two separate dwellings if desired. The ground floor includes a beautiful entrance leading to several reception rooms, including an elegant dining room, two large living rooms, and a space that can serve as a family dining area. A shower room also allows for a guest suite or a single-level living space.
The spacious fitted kitchen features a stunning stone slab floor and a large Godin stove. It is complemented by a laundry room, a guest WC, and a bathroom. Adjacent to it, a charming wisteria-covered terrace offers an exceptional setting for outdoor dining, with views of the pool and gardens. The ground floor also includes a back kitchen, a shower room, and several storage areas.
The first floor houses eight bedrooms, four of which have en-suite bathrooms. A large family bathroom with a jacuzzi bathtub and shower, an additional shower room, several WCs, and a large linen room complete this level.
Above the house, a large attic provides excellent storage space and potential for further development, subject to necessary permissions.
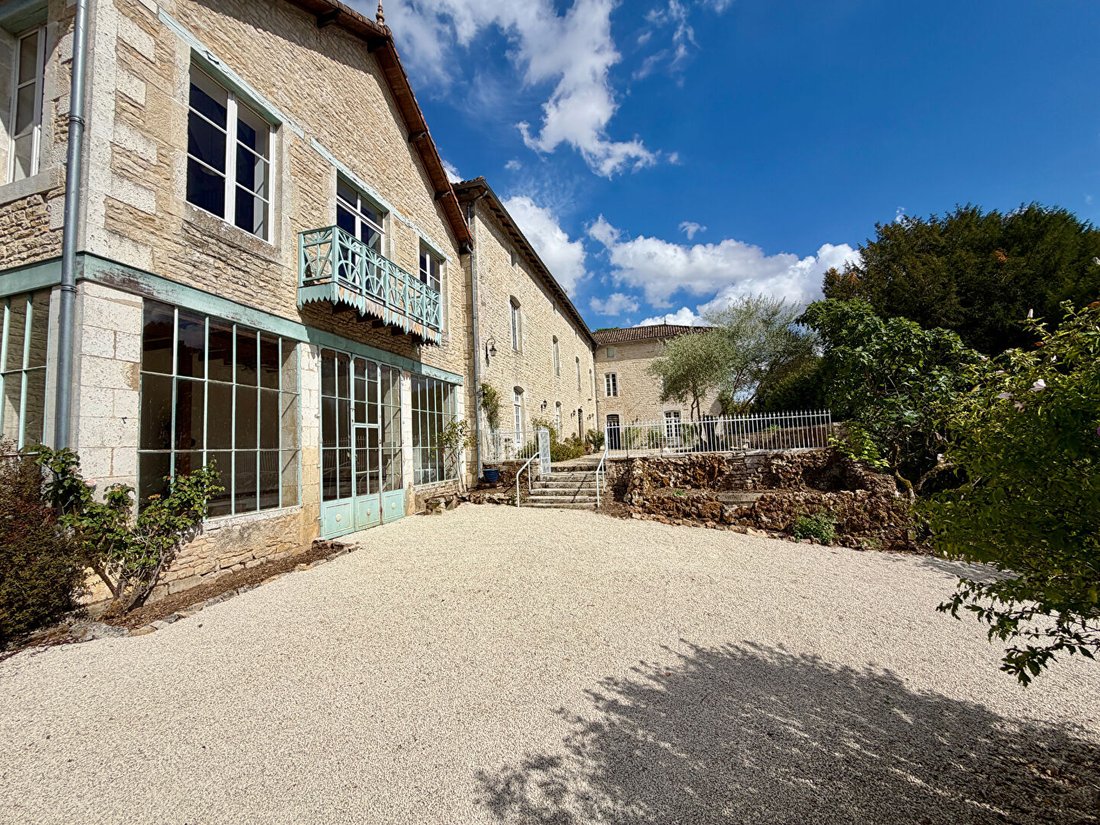
Overlooking the gardens, the charming glazed orangery is a pleasant space to relax, dine, or entertain year-round.
Above the orangery, a large, mostly finished space offers the basis for an independent apartment, including a large open living area with a mezzanine, a balcony overlooking the gardens and park, and an additional room. It could be converted into a guest suite, owner’s accommodation, holiday rental, or family space, subject to necessary permissions.
The outdoor spaces are one of the property’s main assets. Spanning about 3.5 hectares, they include landscaped gardens, mature trees, lawns, parkland, and woods, creating an exceptional setting of tranquility and privacy.
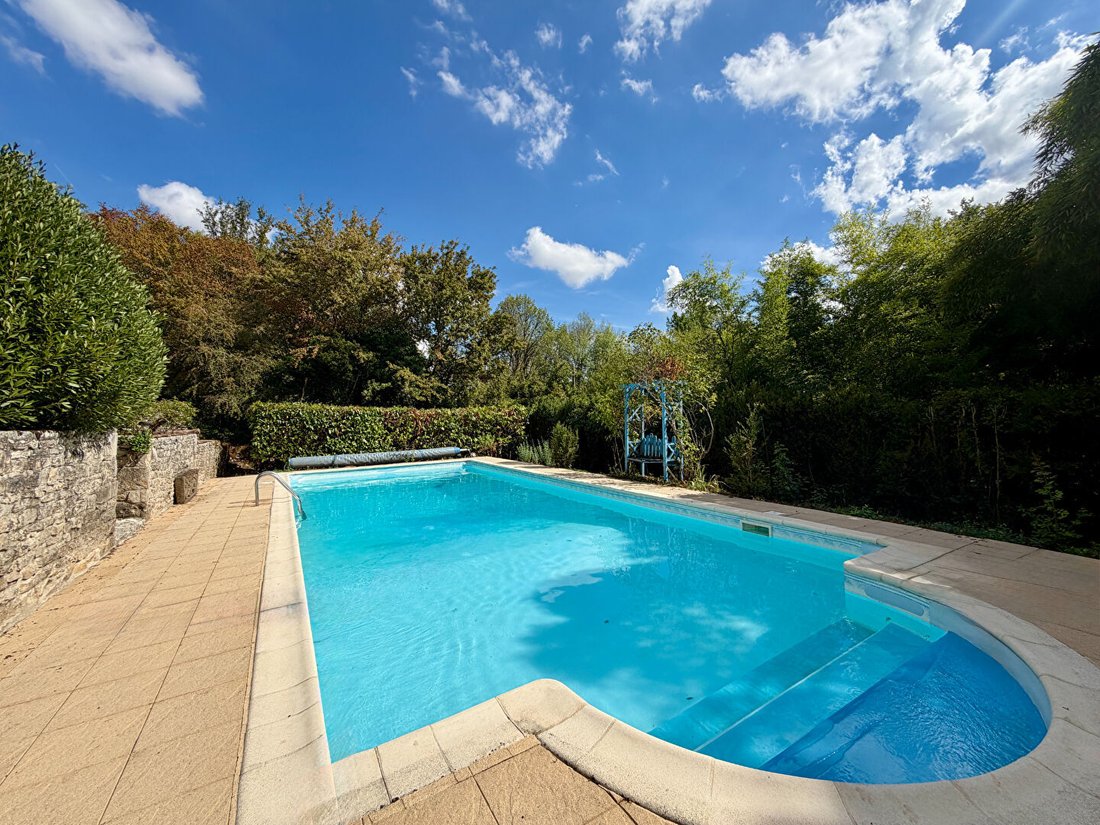
A swimming pool lies at the heart of the gardens, accompanied by outbuildings and generous stone terraces. The various outdoor areas offer many possibilities for entertaining, enjoying family life, or simply appreciating the serenity of the estate.
A magnificent 15th-century dovecote adds an extra historical dimension and is a remarkable architectural feature.
The property also includes several outbuildings, a boiler room, two garages, a large parking area, and an additional large terrace.
The estate benefits from exceptional privacy thanks to its two independent entrances, extensive gardens, and significant wooded area.
Beyond its residential qualities, the property offers considerable potential for a tourism or event business. Its eight bedrooms, large reception rooms, pool, historic outbuildings, outdoor spaces, and potential independent apartment allow for various projects, subject to necessary permissions.
The property would be particularly suited to creating a high-end guesthouse, boutique hotel, private event venue, or a domain dedicated to weddings and events. Its layout could also accommodate a wellness project, retreats, or private stays.
Located on the edge of a charming riverside village in the Vienne, the property offers an appealing balance between rural tranquility and proximity to amenities. The bakery and bar-restaurant are within walking distance, while the region offers many picturesque villages, historic sites, and outdoor activities.
Informationen zu den Risiken, denen diese Immobilie ausgesetzt ist, finden Sie auf der Website von Géorisques: https://www.georisques.gouv.fr/
Steeped in history and retaining many original features, the house blends the charm of an old residence with the comfort of a family home. High ceilings, fireplaces, generous proportions, and architectural details create an atmosphere of timeless French elegance.
Spread over two main levels, the property offers eight bedrooms, five of which have en-suite bathrooms. It is suitable for a large family home, a multigenerational residence, or a tourism project.
The house has two independent entrances and two staircases, allowing it to be used as two separate dwellings if desired. The ground floor includes a beautiful entrance leading to several reception rooms, including an elegant dining room, two large living rooms, and a space that can serve as a family dining area. A shower room also allows for a guest suite or a single-level living space.
The spacious fitted kitchen features a stunning stone slab floor and a large Godin stove. It is complemented by a laundry room, a guest WC, and a bathroom. Adjacent to it, a charming wisteria-covered terrace offers an exceptional setting for outdoor dining, with views of the pool and gardens. The ground floor also includes a back kitchen, a shower room, and several storage areas.
The first floor houses eight bedrooms, four of which have en-suite bathrooms. A large family bathroom with a jacuzzi bathtub and shower, an additional shower room, several WCs, and a large linen room complete this level.
Above the house, a large attic provides excellent storage space and potential for further development, subject to necessary permissions.
Overlooking the gardens, the charming glazed orangery is a pleasant space to relax, dine, or entertain year-round.
Above the orangery, a large, mostly finished space offers the basis for an independent apartment, including a large open living area with a mezzanine, a balcony overlooking the gardens and park, and an additional room. It could be converted into a guest suite, owner’s accommodation, holiday rental, or family space, subject to necessary permissions.
The outdoor spaces are one of the property’s main assets. Spanning about 3.5 hectares, they include landscaped gardens, mature trees, lawns, parkland, and woods, creating an exceptional setting of tranquility and privacy.
A swimming pool lies at the heart of the gardens, accompanied by outbuildings and generous stone terraces. The various outdoor areas offer many possibilities for entertaining, enjoying family life, or simply appreciating the serenity of the estate.
A magnificent 15th-century dovecote adds an extra historical dimension and is a remarkable architectural feature.
The property also includes several outbuildings, a boiler room, two garages, a large parking area, and an additional large terrace.
The estate benefits from exceptional privacy thanks to its two independent entrances, extensive gardens, and significant wooded area.
Beyond its residential qualities, the property offers considerable potential for a tourism or event business. Its eight bedrooms, large reception rooms, pool, historic outbuildings, outdoor spaces, and potential independent apartment allow for various projects, subject to necessary permissions.
The property would be particularly suited to creating a high-end guesthouse, boutique hotel, private event venue, or a domain dedicated to weddings and events. Its layout could also accommodate a wellness project, retreats, or private stays.
Located on the edge of a charming riverside village in the Vienne, the property offers an appealing balance between rural tranquility and proximity to amenities. The bakery and bar-restaurant are within walking distance, while the region offers many picturesque villages, historic sites, and outdoor activities.
Informationen zu den Risiken, denen diese Immobilie ausgesetzt ist, finden Sie auf der Website von Géorisques: https://www.georisques.gouv.fr/
-
Art der Immobilie
Villa
-
Preis/Quadratfuß
$119
Funktionen
Erkunden Sie die Gegend
Lizant, Neu-Aquitanien, Frankreich
Auf Google Maps anzeigen
Preis pro sqft
Niedrig
Hoch
Vor 6 Monaten beigetreten
Sie haben sich nach diesem Objekt erkundigt
Der Agent wird sich in Kürze mit Ihnen in Verbindung setzen
Gelistet von
3
Angebote
2026
Beigetreten
Besichtigung mit the agent buchen
Wählen Sie ein Datum und ob Sie eine virtuelle oder persönliche Besichtigung mit dem Makler wünschen.
Bevorzugtes Datum
Art der Tour
Zuletzt aktualisiert
August 28
Erstmalig gelistet
August 28
Angebotsreferenz
2235
Das Vertrauen der führenden Makler der Welt
Die Makler hinter den außergewöhnlichsten Immobilien der Welt inserieren bei JamesEdition.
- Angebote von Sotheby's, Christie's, BARNES und Engel & Völkers
- Jedes Angebot wird vor der Veröffentlichung geprüft
- Verbinden Sie sich direkt mit verifizierten Maklern
Indem Sie fortfahren, akzeptieren Sie unsere Nutzungsbedingungen und Datenschutzrichtlinie.