$1,275,000
Freistehendes Einfamilienhaus Livingston
- 3 Schlafz.
- 2 Bäder
- 4,516 Sqft
- 2.0 Ac lot
- Aktualisiert: Oktober 6
- MLS#414460
Über die Immobilie
Beschreibung wurde automatisch übersetzt.
Die Beschreibung wird in der Originalsprache angezeigt.
Montana Living magazine called Parks Reece ”Van Gogh meets The Far Side.” This is the house where that aesthetic has evolved over 37 years. Reece started building in the 1980s with help from friends and never entirely stopped. Park County’s inaugural Artist Laureate spent close to four decades working this log home the way he works a canvas, in layers, over years. His trout, his wildlife, his gift
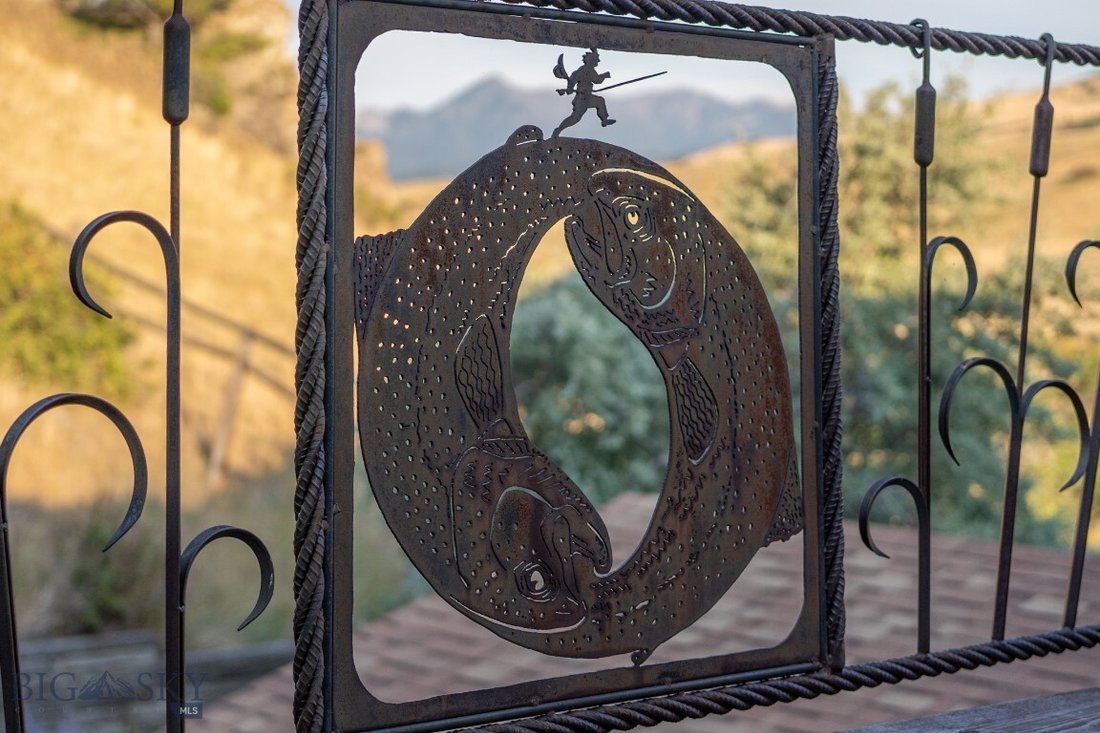
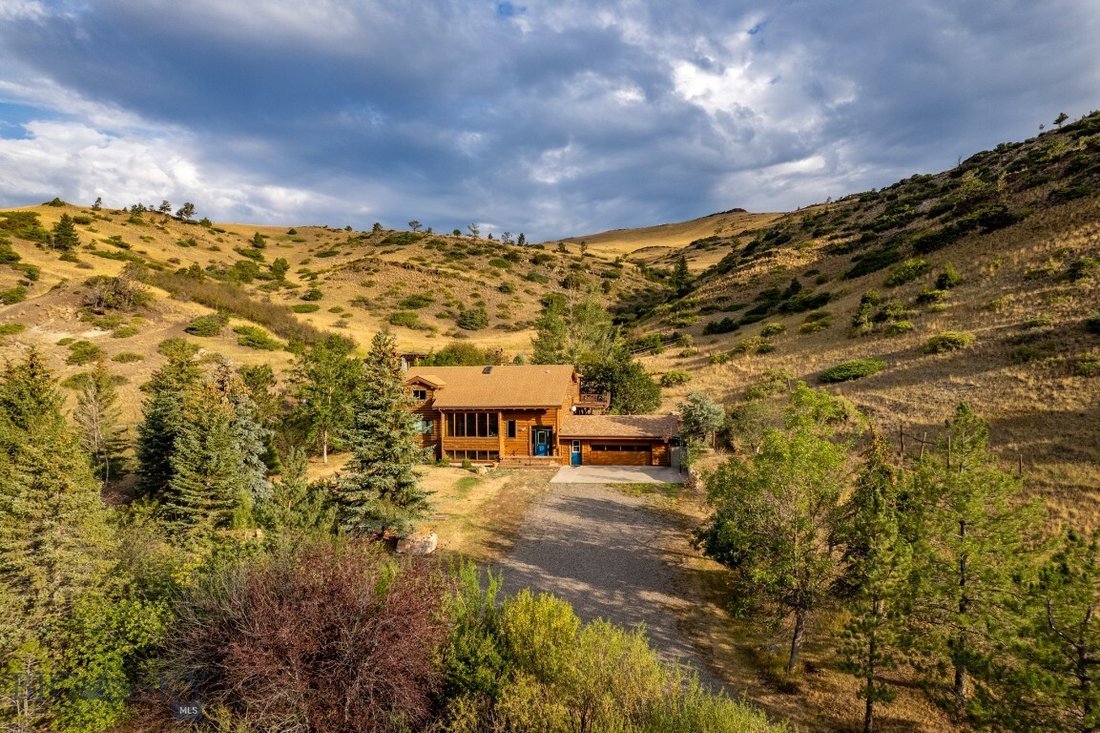
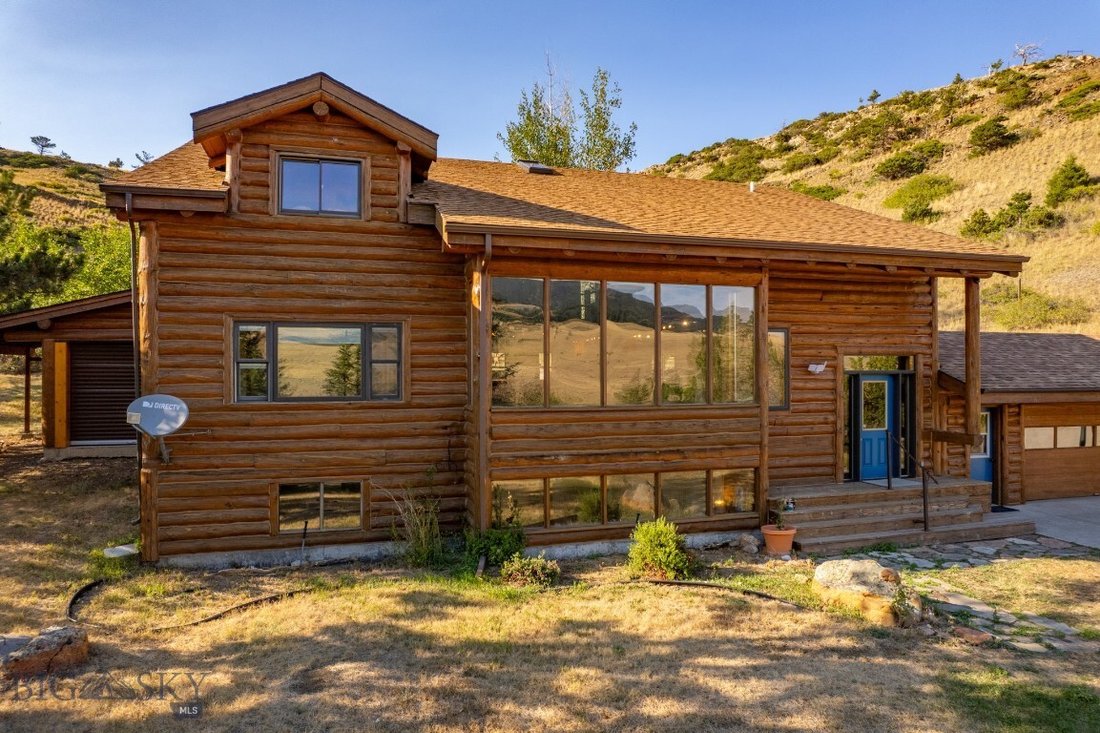
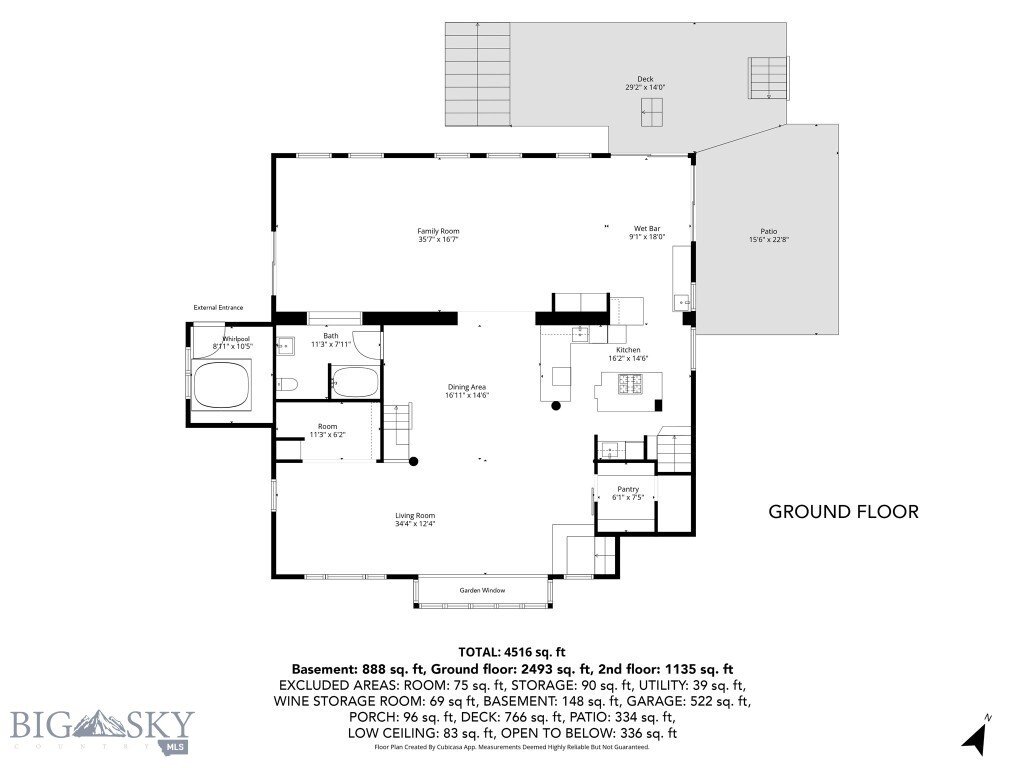
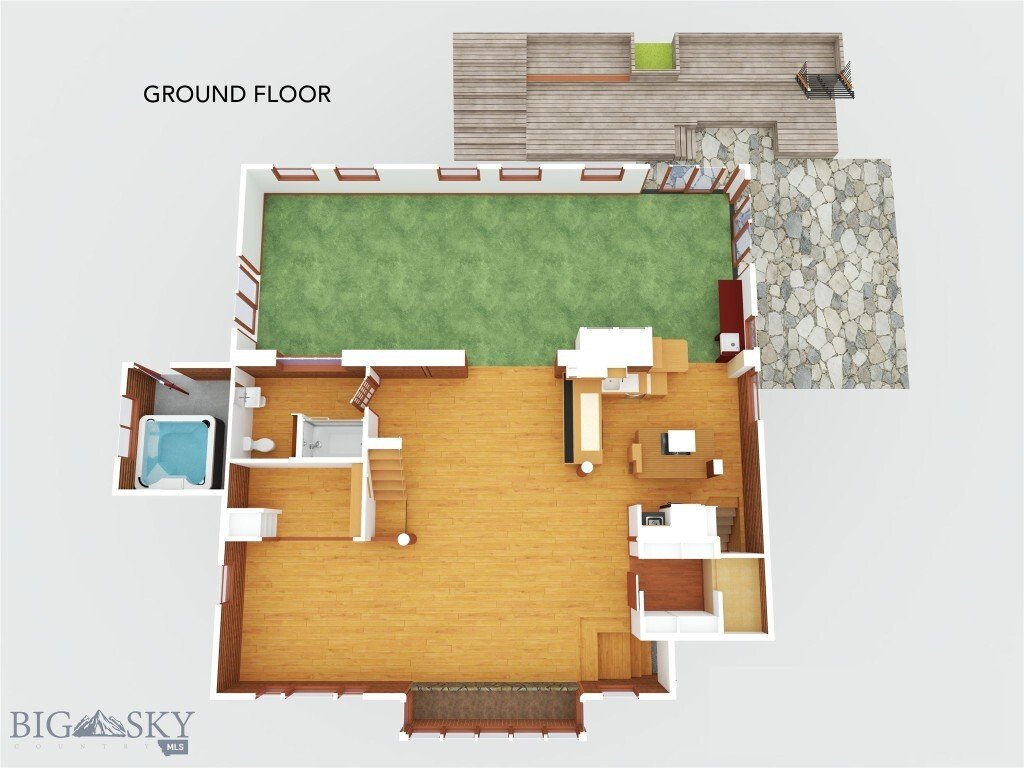
Montana Living magazine called Parks Reece ”Van Gogh meets The Far Side.” This is the house where that aesthetic has evolved over 37 years. Reece started building in the 1980s with help from friends and never entirely stopped. Park County’s inaugural Artist Laureate spent close to four decades working this log home the way he works a canvas, in layers, over years. His trout, his wildlife, his gift for adding levity to gravity, all of it is built into the home. Wrought iron railings bend into cattails. A steel panel cut into the balcony railing reproduces his ”Balancing Fin and Yang,” two trout circling nose to tail with a fly fisherman atop in endless pursuit. A radiant-heated concrete floor is washed green and blue with three trout coming up through the water, reflecting the same fascination with how a fish shifts color in changing light that started his career in Gardiner in the 1970s. Out back, rocks with glass eyes rise from the grass, like brookies to a dry fly. A hand-built antler chandelier hangs in the great room. Reece calls it the Antelier. The house is Montana log construction with a Japanese undercurrent. Rice-paper-style panels wall off two upstairs bedrooms, and the second floor opens over the living room below. The studio is also upstairs, skylit, with a balcony facing Livingston Peak and its own stairway down to the stone patio and deck. The daylight basement holds a rec room, a full bath, and the third bedroom. 4,516 sq ft of living space, 3 bedrooms, 2 baths, on 2 acres tucked into the hillside, sheltered by high ground on three sides and open to the Absaroka Range on the fourth. Sandstone outcrops on the slope above, mature conifers screening the house from the road, south-facing so it takes sun most of the day. Attached two-car garage. Exterior sauna building that doubles as a bunkhouse. A whirlpool room with a roll-up garage door that opens the tub to views of rolling horse pasture and mountainsides. Metal pole barn for storage or parking. Permitted three-bedroom septic. Water rights in hand for both the spring that currently serves the house and the domestic well, which can be brought back online. Reece is downsizing to his next project, a treehouse on the Yellowstone. This one is ready for someone else’s hand.
-
Art der Immobilie
Haus
-
Baujahr
1990
-
Preis/Quadratfuß
$282
Funktionen
Erkunden Sie die Gegend
302 Cokedale Road, Livingston, MT 59047, Montana, Vereinigte Staaten
Auf Google Maps anzeigen
Preis pro sqft
Niedrig
Hoch
Vor 3 Jahren beigetreten
Sie haben sich nach diesem Objekt erkundigt
Der Agent wird sich in Kürze mit Ihnen in Verbindung setzen
Gelistet von
1
Angebote
2024
Beigetreten
Besichtigung mit Christopher or Chip Njaa buchen
Wählen Sie ein Datum und ob Sie eine virtuelle oder persönliche Besichtigung mit dem Makler wünschen.
Bevorzugtes Datum
Art der Tour

Zuletzt aktualisiert
Oktober 6
Erstmalig gelistet
September 2
Maklerlizenz
#BRO-109187
Angebotsreferenz
2154501276764724
Angebotsstatus
Ähnliche Immobilien in der Nähe
Neue Angebote in Livingston






Entdecken Sie mehr Häuser zum Verkauf
Livingston, MT, Vereinigte Staaten Immobilienarten
Livingston, MT, Vereinigte Staaten beliebte Suchanfragen
- Immobilien mit Bergblick in Livingston, MT, Vereinigte Staaten
- Immobilien mit Terrasse in Livingston, MT, Vereinigte Staaten
- Immobilien mit Wasserblick in Livingston, MT, Vereinigte Staaten
- Immobilien mit Pool in Livingston, MT, Vereinigte Staaten
- am Wasser Immobilien in Livingston, MT, Vereinigte Staaten
Verwandte Leitfäden & Geschichten
Das Vertrauen der führenden Makler der Welt
Die Makler hinter den außergewöhnlichsten Immobilien der Welt inserieren bei JamesEdition.
- Angebote von Sotheby's, Christie's, BARNES und Engel & Völkers
- Jedes Angebot wird vor der Veröffentlichung geprüft
- Verbinden Sie sich direkt mit verifizierten Maklern
Indem Sie fortfahren, akzeptieren Sie unsere Nutzungsbedingungen und Datenschutzrichtlinie.
brokerages we
partnered with
partnered with