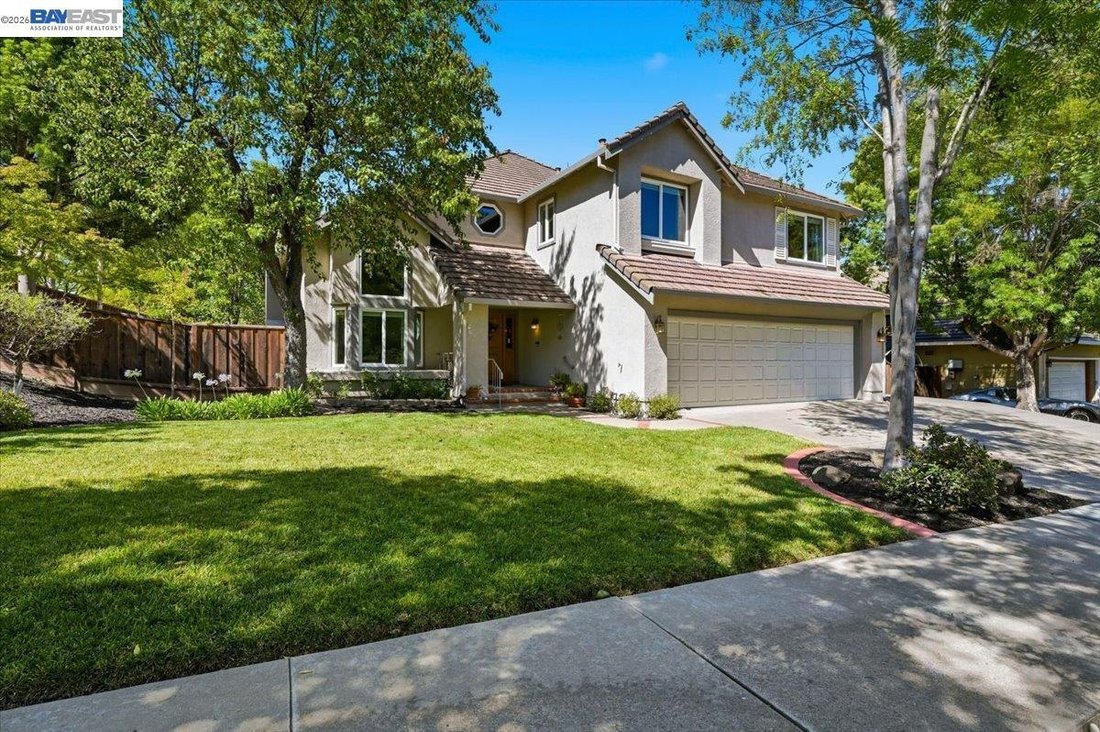
$1,755,000
Freistehendes Einfamilienhaus Livermore
- 4 Schlafz.
- 4 Bäder
- 3,201 Sqft
- 10,455 Sqft lot
- Aktualisiert: August 28
- MLS#41140822
Über die Immobilie
Beschreibung wurde automatisch übersetzt.
Die Beschreibung wird in der Originalsprache angezeigt.
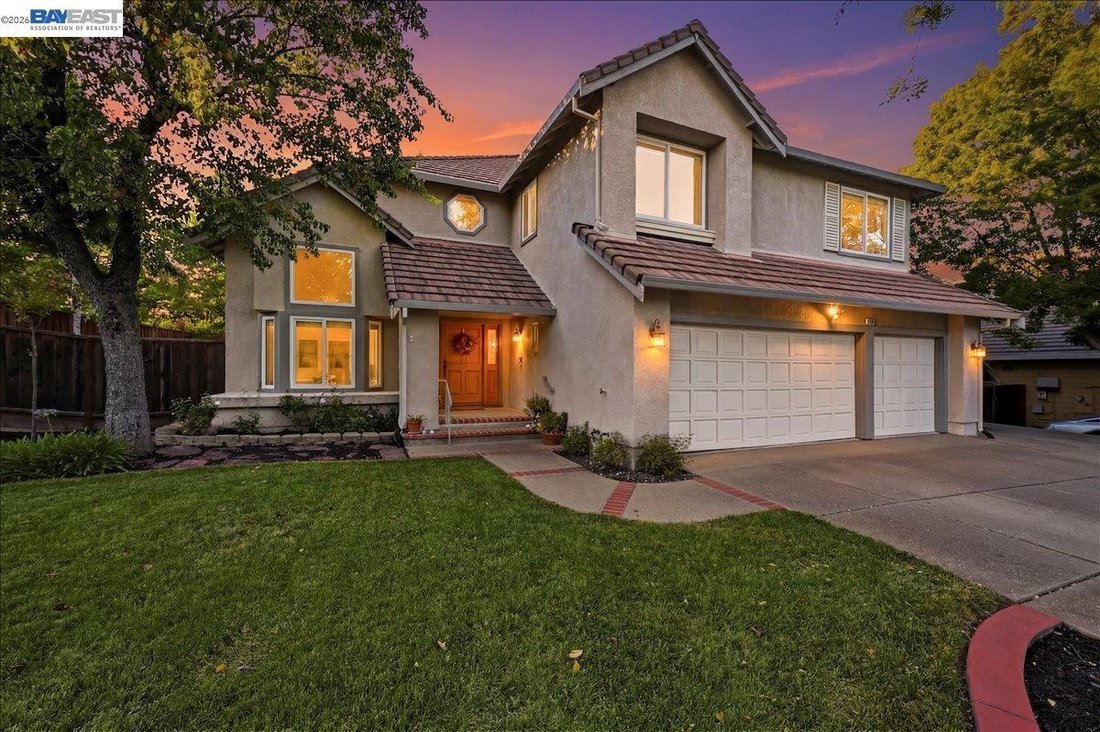
Nestled in the sought-after Amber Ridge neighborhood, this spacious 4-bedroom, 3.5-bathroom home offers 3,201 square feet of thoughtfully designed living space on a generous 10,280-square-foot lot. Built in 1994, this two-story home blends timeless appeal with modern comfort. Step inside to discover a bright and open floor plan featuring gorgeous wood flooring and nearly new upgraded windows throu
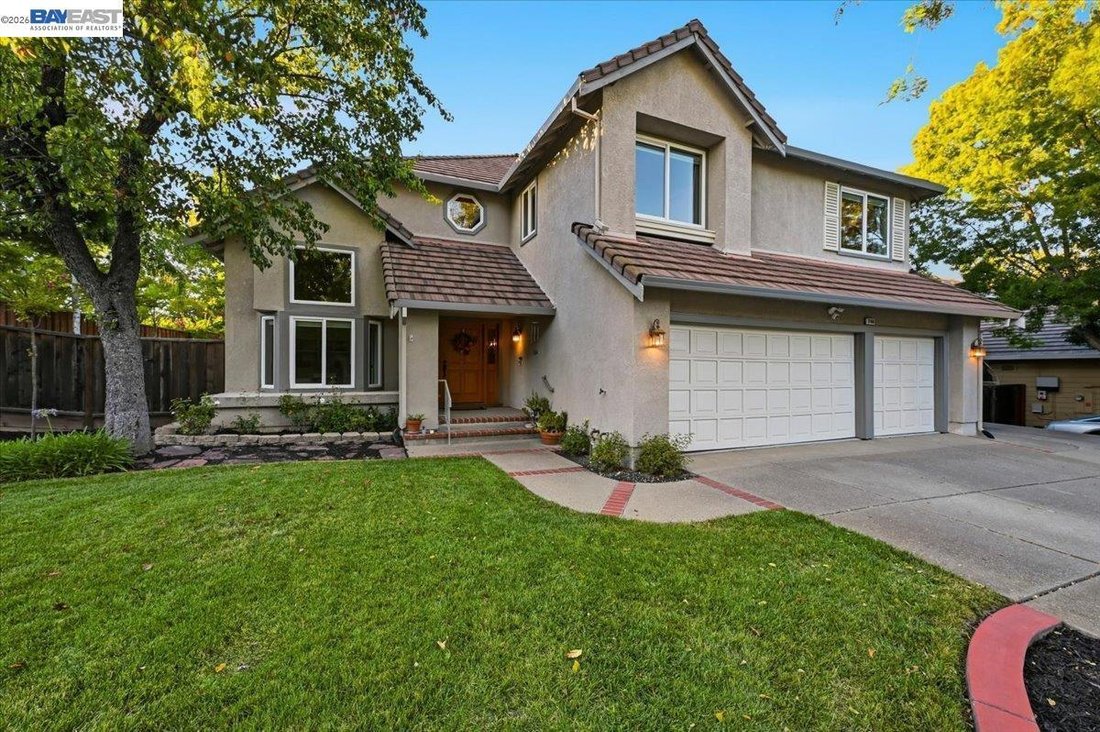
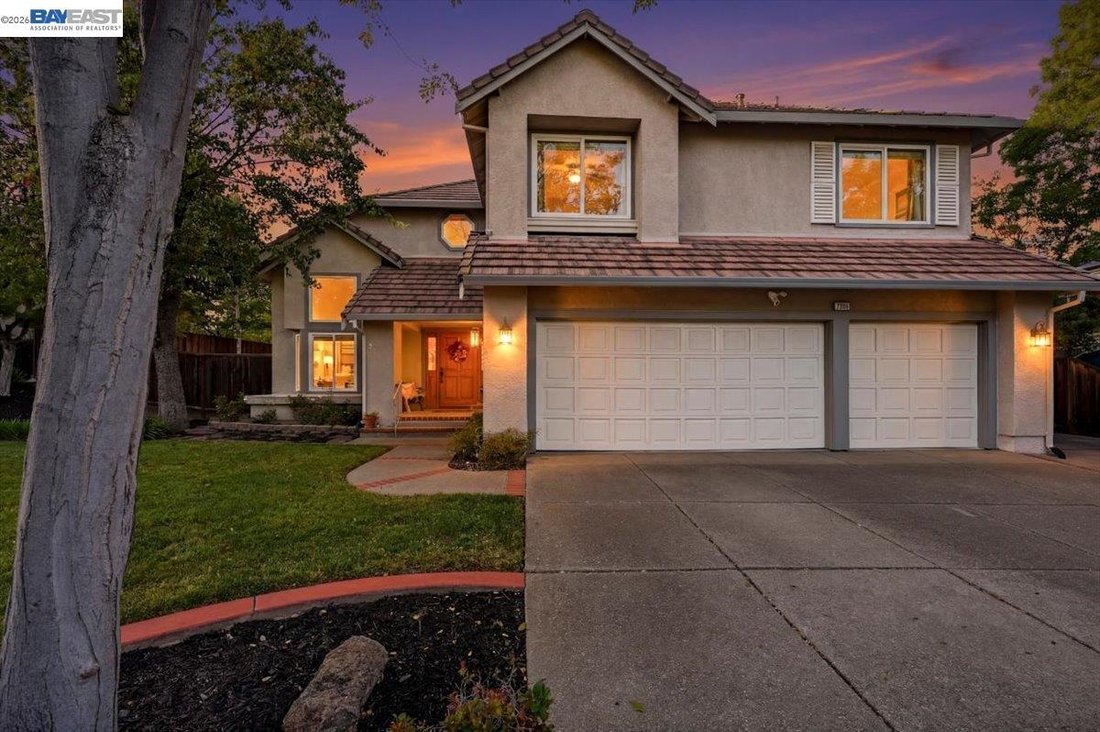
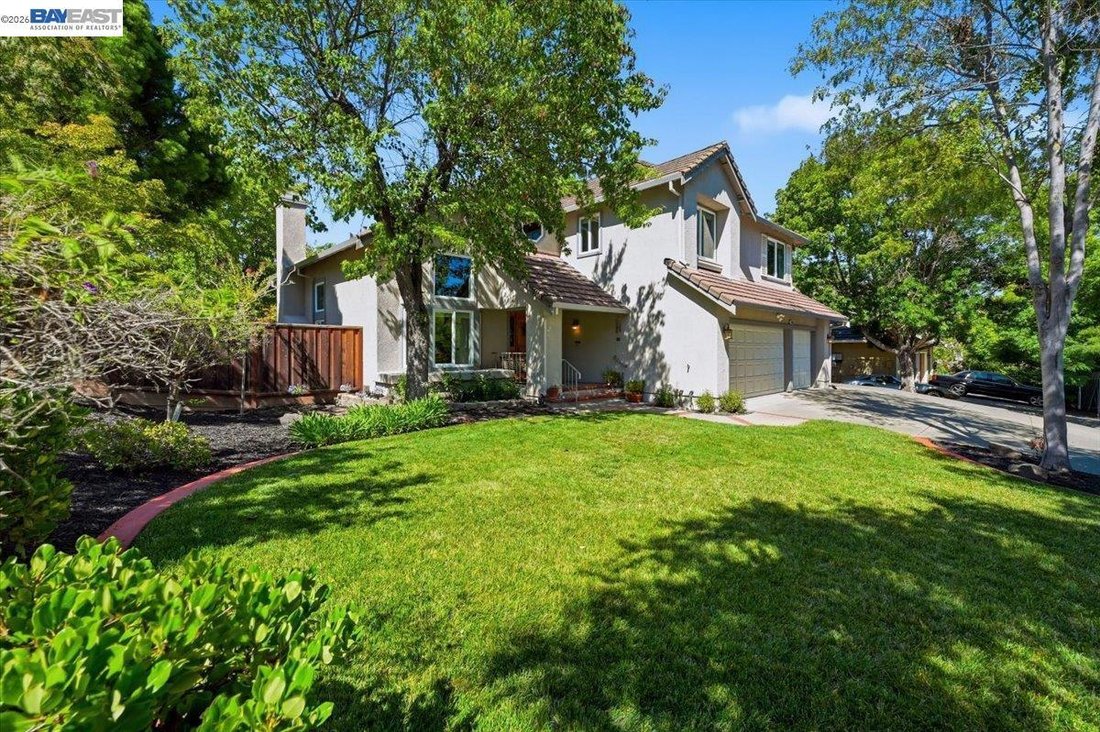
Nestled in the sought-after Amber Ridge neighborhood, this spacious 4-bedroom, 3.5-bathroom home offers 3,201 square feet of thoughtfully designed living space on a generous 10,280-square-foot lot. Built in 1994, this two-story home blends timeless appeal with modern comfort. Step inside to discover a bright and open floor plan featuring gorgeous wood flooring and nearly new upgraded windows throughout. Just off the entry, a versatile bonus room provides the perfect space for a home office, den, playroom, or potential fifth bedroom. The well-appointed kitchen is a chef’s dream, showcasing a beautiful farmhouse sink, a large Thermador gas cooktop, and a Thermador double oven, all flowing seamlessly into the main living area. A built-in wet bar and Bose surround sound system create the ideal setting for both everyday living and entertaining. The expansive primary suite offers a private retreat with an en-suite bath, while three additional bedrooms, one with its own full bath, provide ample space for family, guests, or a home office. With 3.5 bathrooms, morning routines are effortless for everyone. Outside, the possibilities are endless. The expansive lot features a large outdoor kitchen, a cozy fire pit, and a relaxing hot tub perfect for year-round entertaining. A fully finished casita adds incredible flexibility, ideal as a home office, gym, playroom, or creative studio. A three-car attached garage provides abundant parking and storage. Located in a well-established community, this home is just minutes from parks, top-rated schools, shopping, dining, Livermore’s renowned wineries, and vibrant downtown. Commuters will appreciate quick access to I-580 and major routes
-
Art der Immobilie
Haus
-
Baujahr
1994
-
Preis/Quadratfuß
$548
Funktionen
- Garage
- Kamin
- Weinberg
- Whirlpool
- Fitnessstudio
- Outdoor-Küche
- Feuergrube
- Office
- Parkplatz
Funktionen
Innenbereich
- Office
- Kamin
- Whirlpool
- Bar
- Fitnessstudio
Outdoor
- Parkplatz
- Feuergrube
- Garage
- Outdoor-Küche
- Weinberg
Erkunden Sie die Gegend
3766 Valley View Way, Livermore, CA 94551, Kalifornien, Vereinigte Staaten
Auf Google Maps anzeigen
Preis pro sqft
Niedrig
Hoch
Vor 5 Jahren beigetreten
Sie haben sich nach diesem Objekt erkundigt
Der Agent wird sich in Kürze mit Ihnen in Verbindung setzen
Gelistet von
4
Angebote
2022
Beigetreten
Besichtigung mit Jake Fahnhorst buchen
Wählen Sie ein Datum und ob Sie eine virtuelle oder persönliche Besichtigung mit dem Makler wünschen.
Bevorzugtes Datum
Art der Tour

Pleasanton / Livermore
3825 Hopyard Road, Suite 106, 94588, Pleasanton, United States
Agenturprofil anzeigen
Zuletzt aktualisiert
August 28
Erstmalig gelistet
Jul 16
Maklerlizenz
#02046694
Angebotsreferenz
2134958977997918
Angebotsstatus
Ähnliche Immobilien in der Nähe
Neue Angebote in Livermore




Entdecken Sie mehr Häuser zum Verkauf
Livermore, CA, Vereinigte Staaten Immobilienarten
Livermore, CA, Vereinigte Staaten beliebte Suchanfragen
- Immobilien mit Pool in Livermore, CA, Vereinigte Staaten
- Immobilien mit Offene Küche in Livermore, CA, Vereinigte Staaten
- Immobilien mit Spielzimmer in Livermore, CA, Vereinigte Staaten
- Duplex Immobilien in Livermore, CA, Vereinigte Staaten
- Immobilien mit Dampfsauna in Livermore, CA, Vereinigte Staaten
- Immobilien auf Hügeln in Livermore, CA, Vereinigte Staaten
Verwandte Leitfäden & Geschichten
Das Vertrauen der führenden Makler der Welt
Die Makler hinter den außergewöhnlichsten Immobilien der Welt inserieren bei JamesEdition.
- Angebote von Sotheby's, Christie's, BARNES und Engel & Völkers
- Jedes Angebot wird vor der Veröffentlichung geprüft
- Verbinden Sie sich direkt mit verifizierten Maklern
Indem Sie fortfahren, akzeptieren Sie unsere Nutzungsbedingungen und Datenschutzrichtlinie.
brokerages we
partnered with
partnered with